Leave a Message

Thank you for your message. I will be in touch with you shortly.

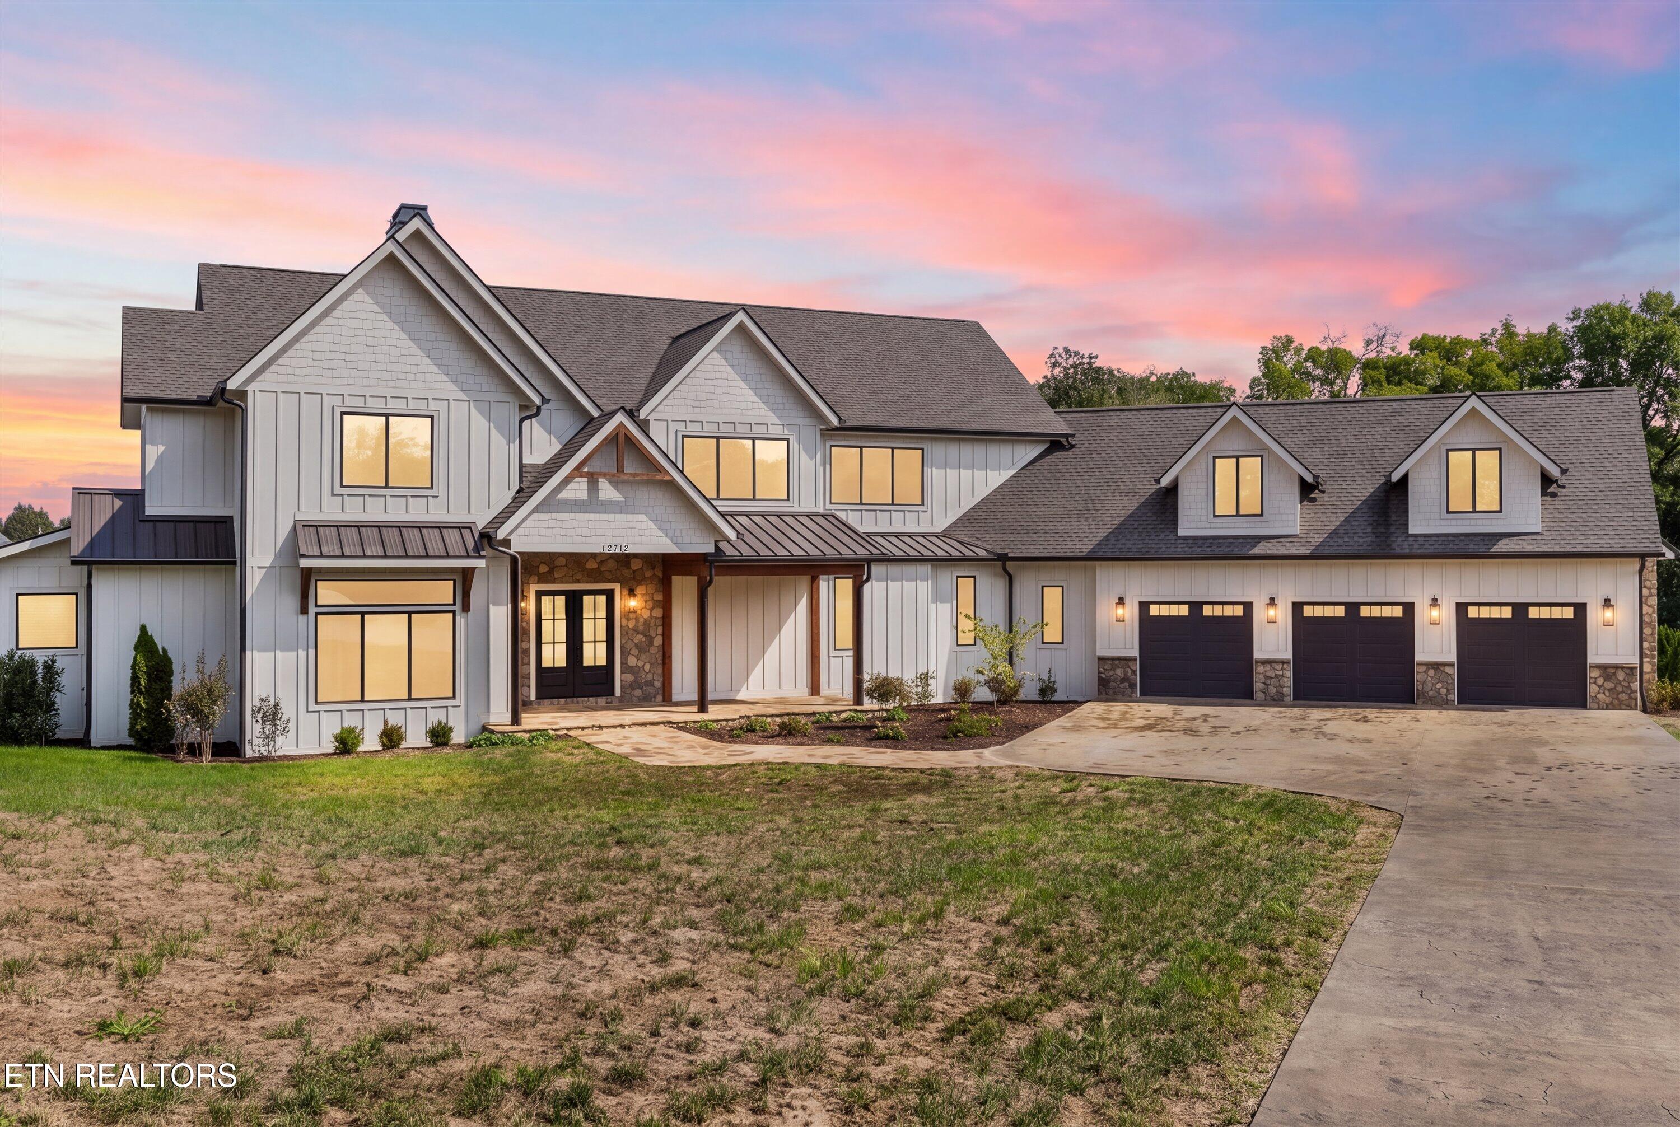
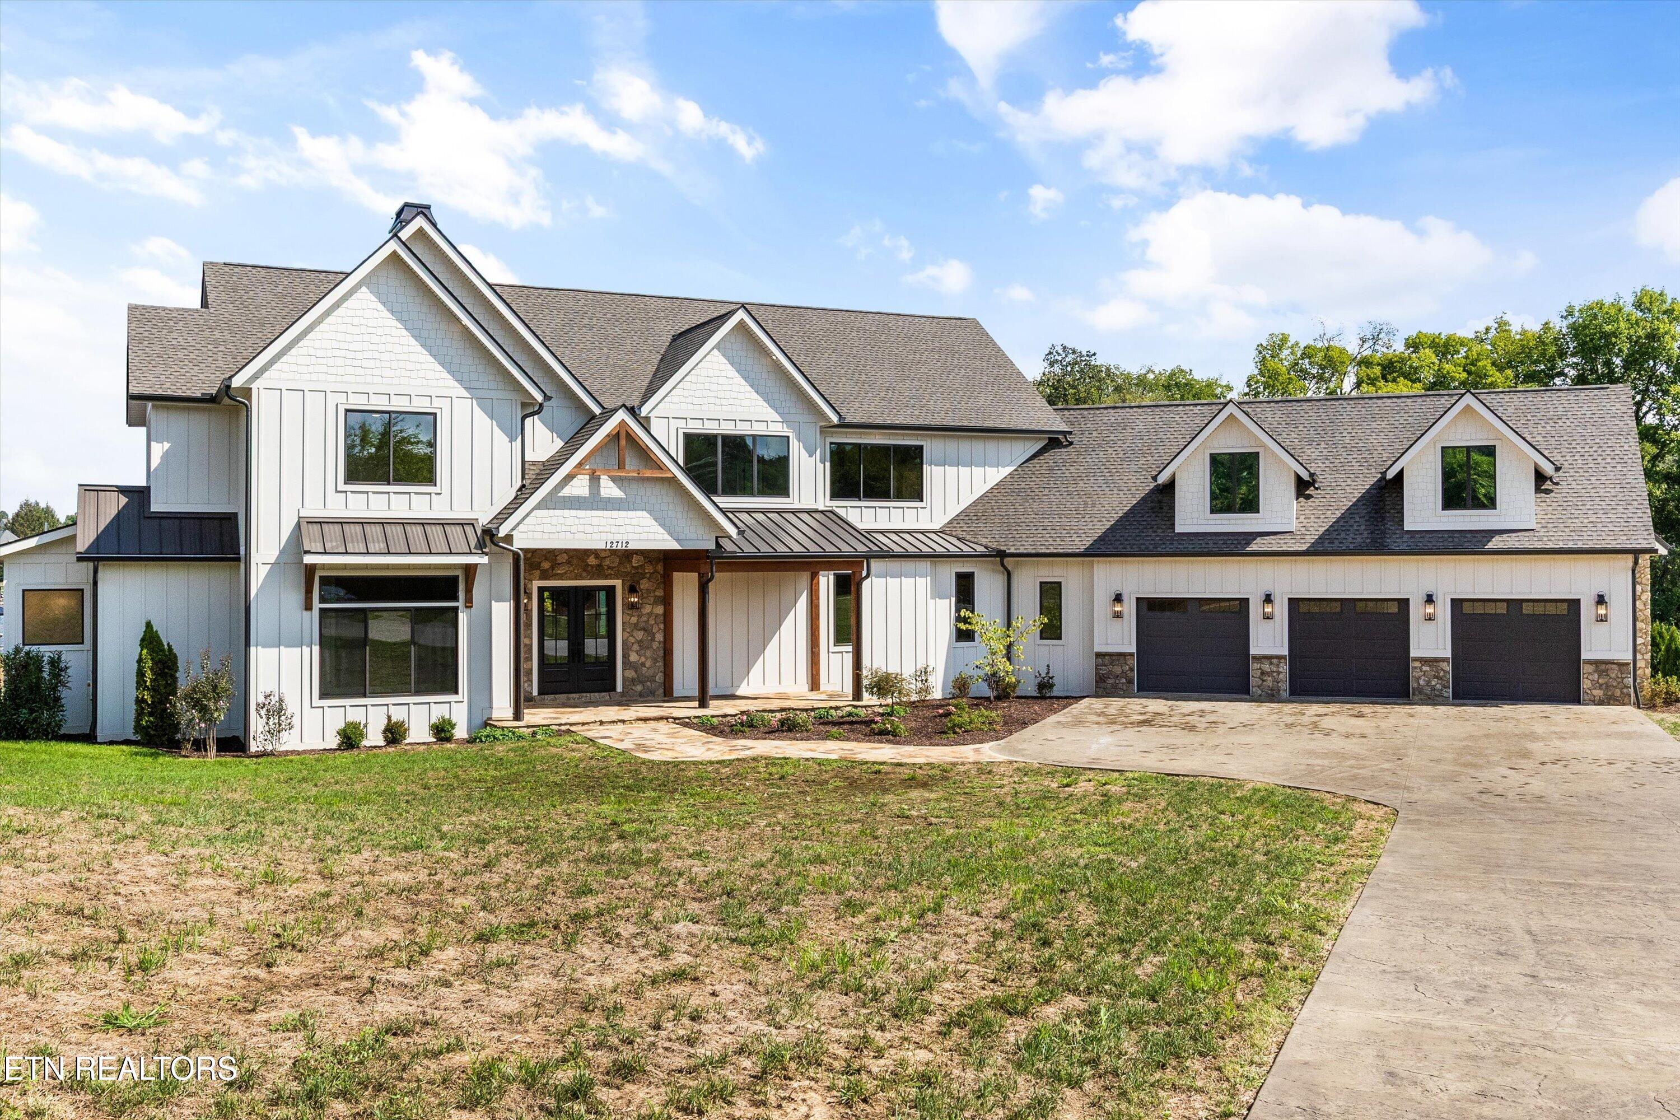
White multi-gabled home with stone entry and three-car garage beneath a colorful sunset sky.
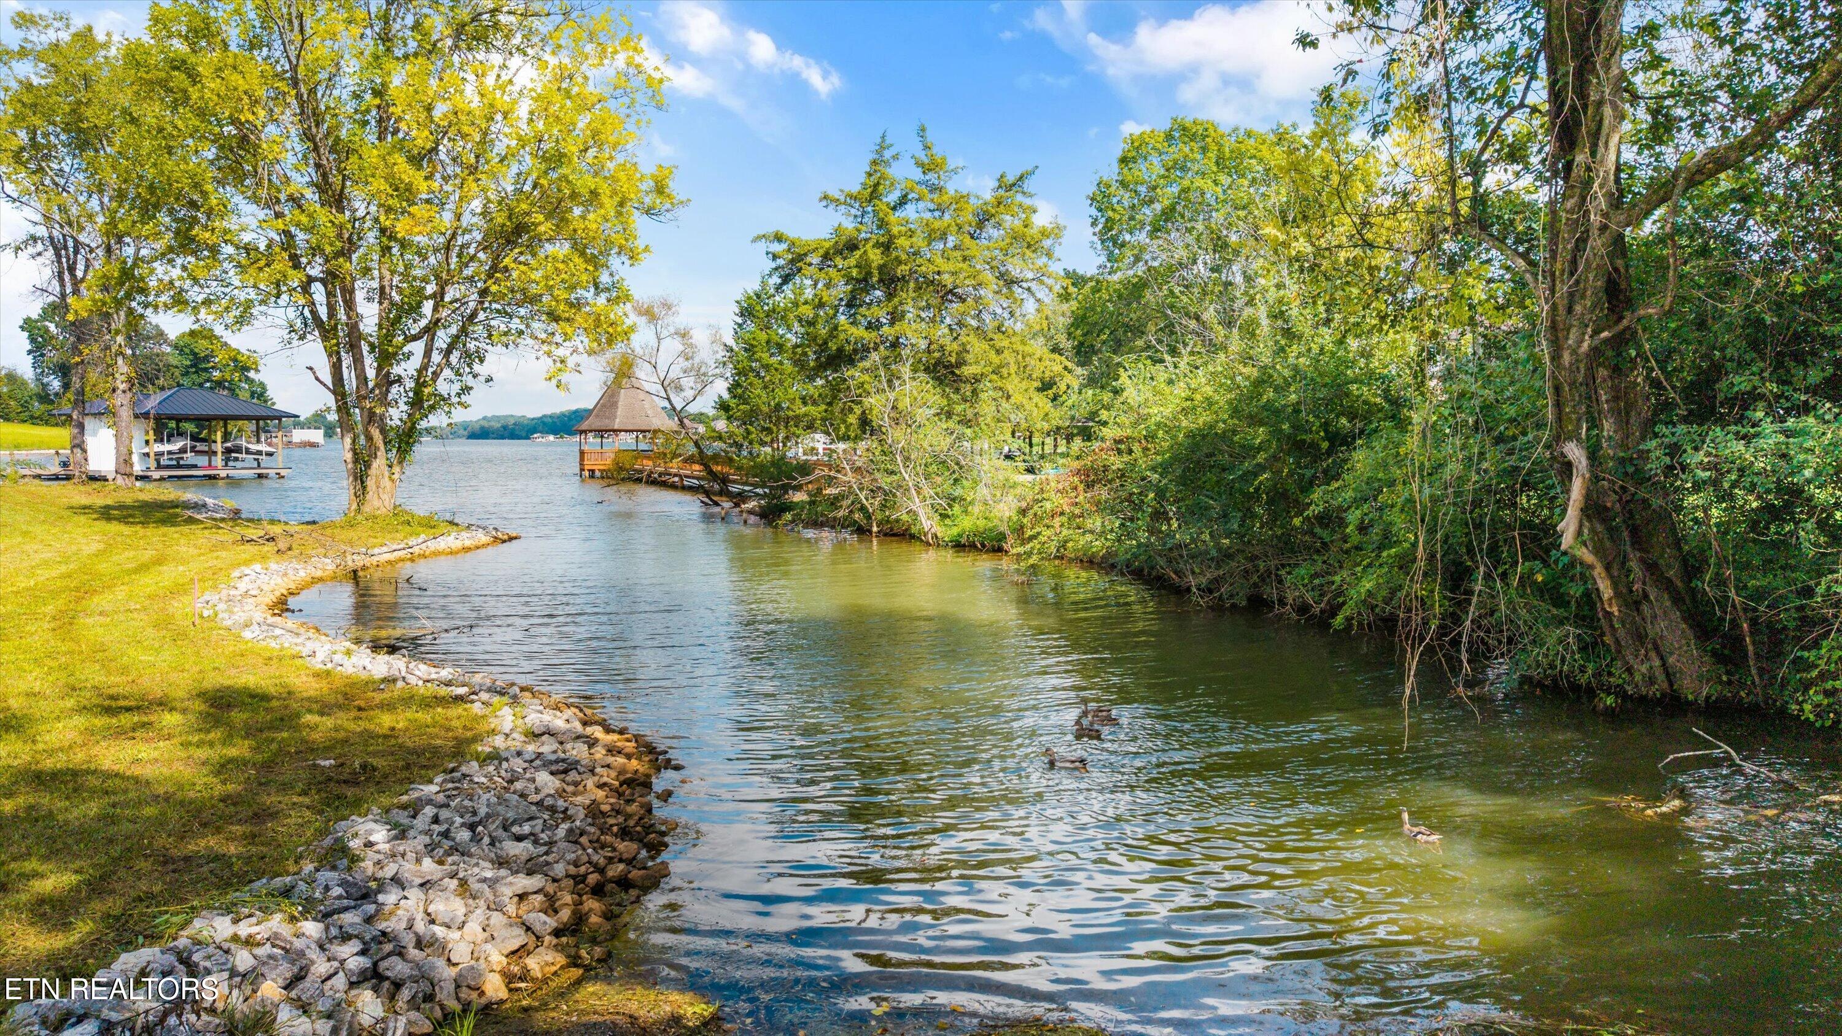
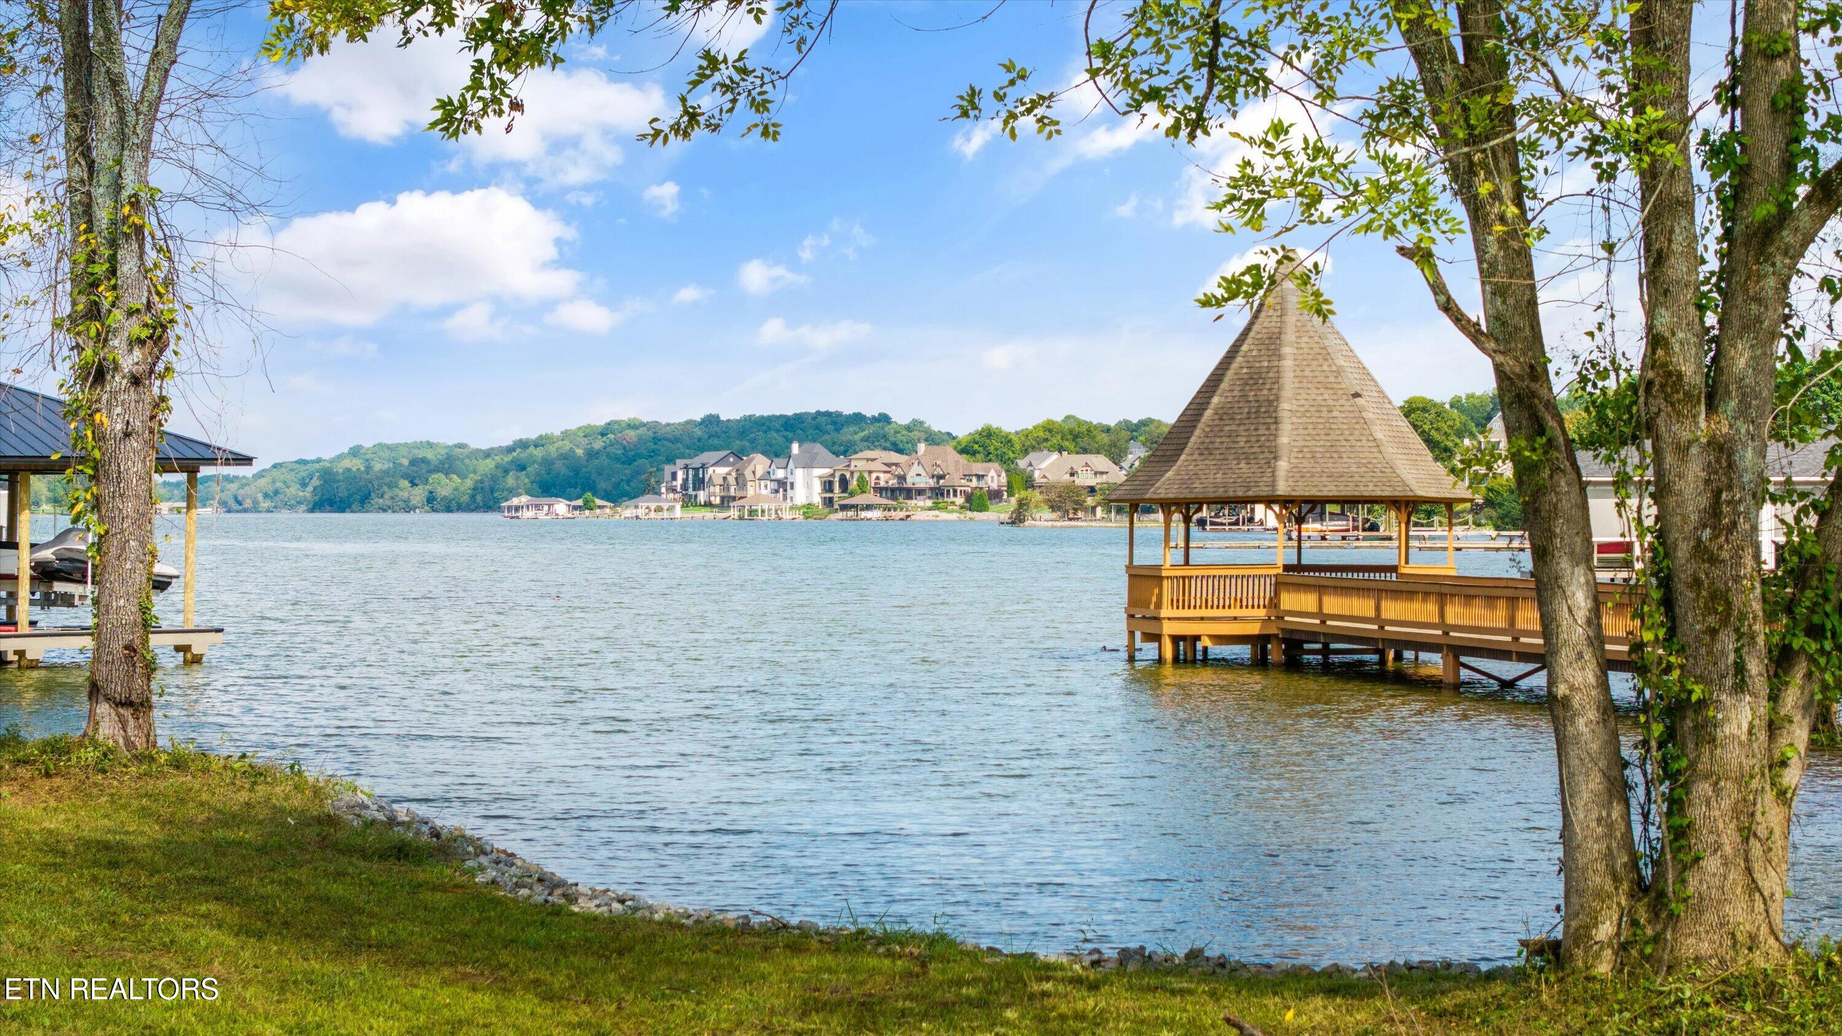
Tree-lined lake inlet with a rock-edged shore, docks, and a covered gazebo.
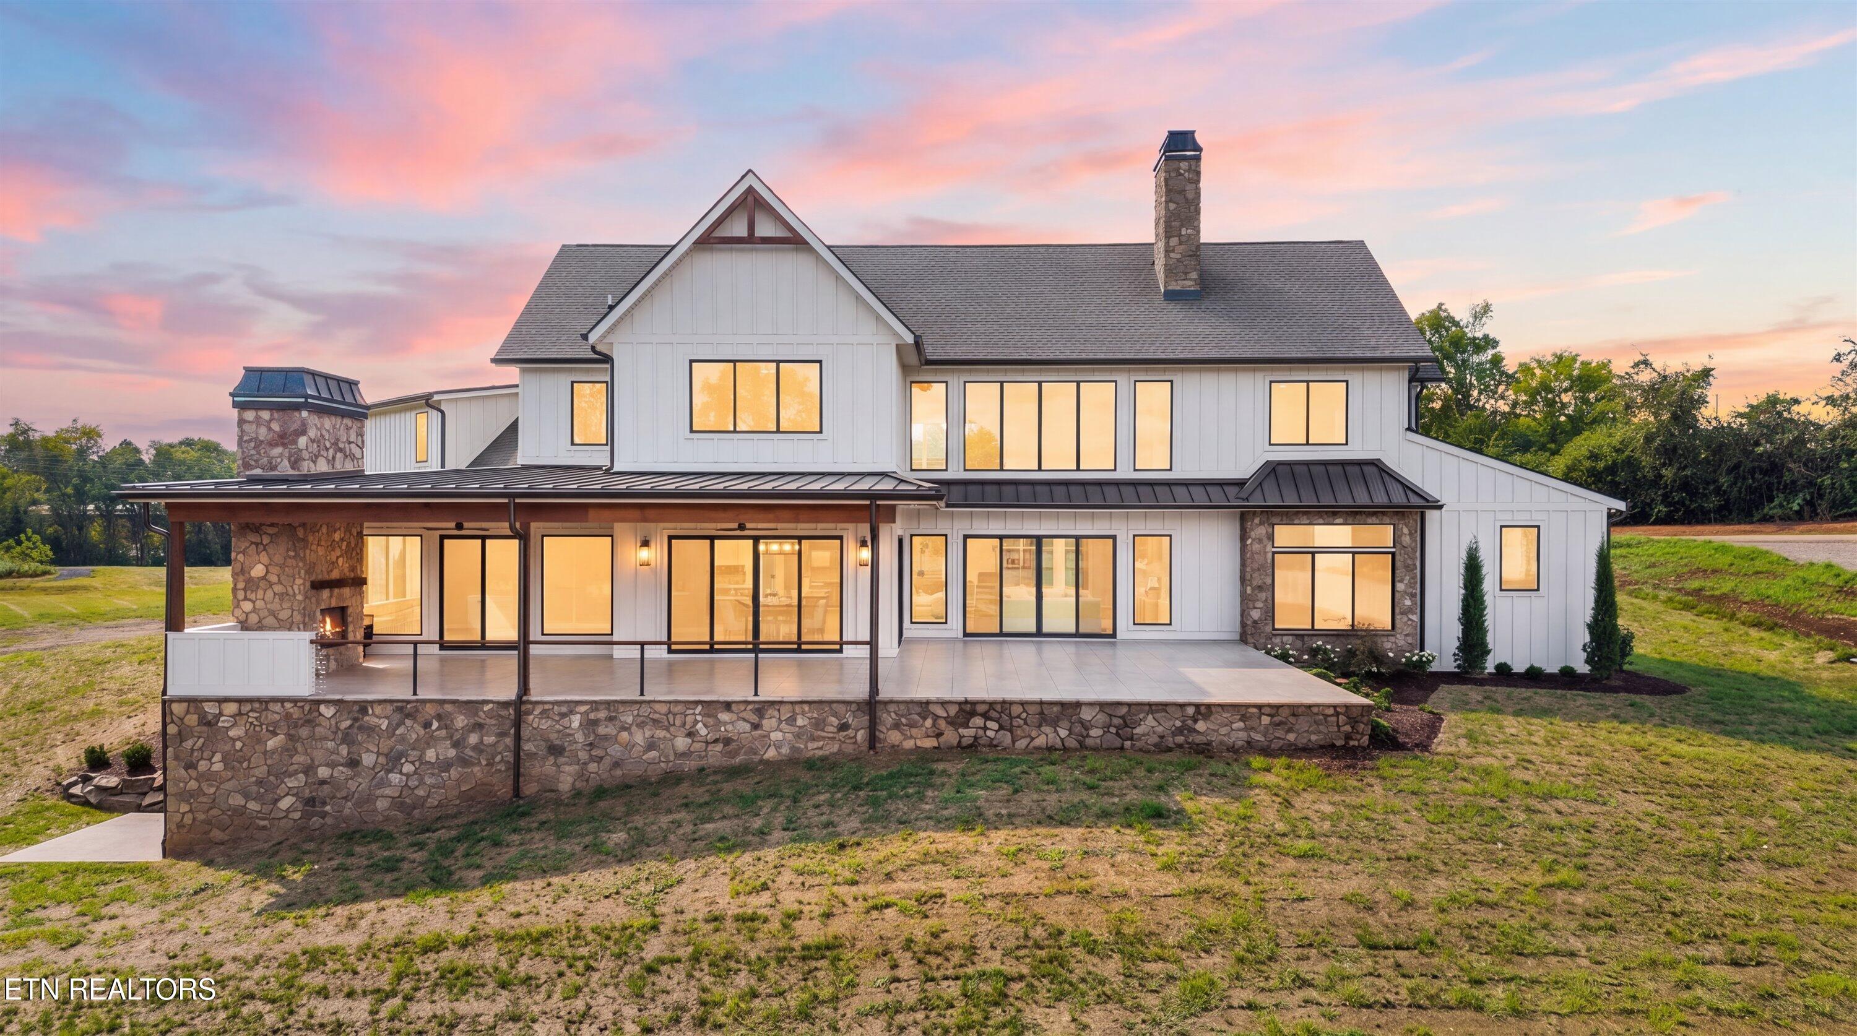
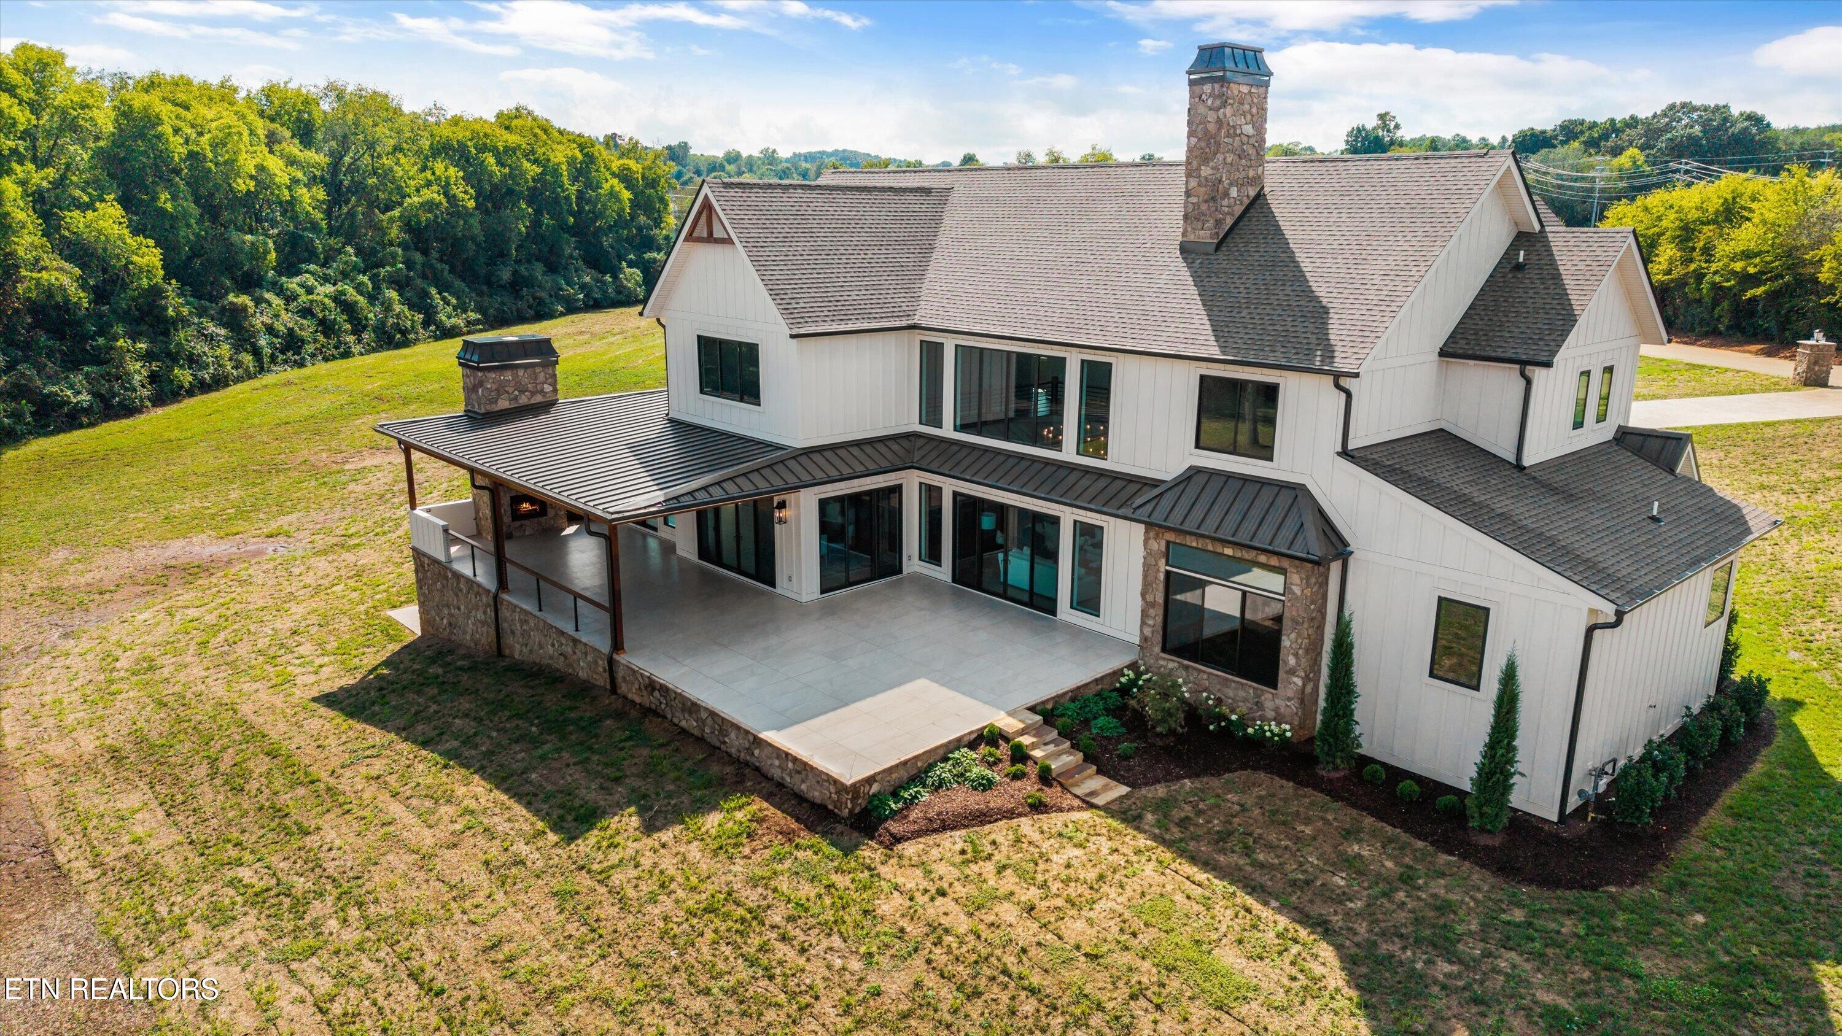
Rear exterior of a white two-story home with stone accents, a covered patio, and glowing sunset-lit windows.
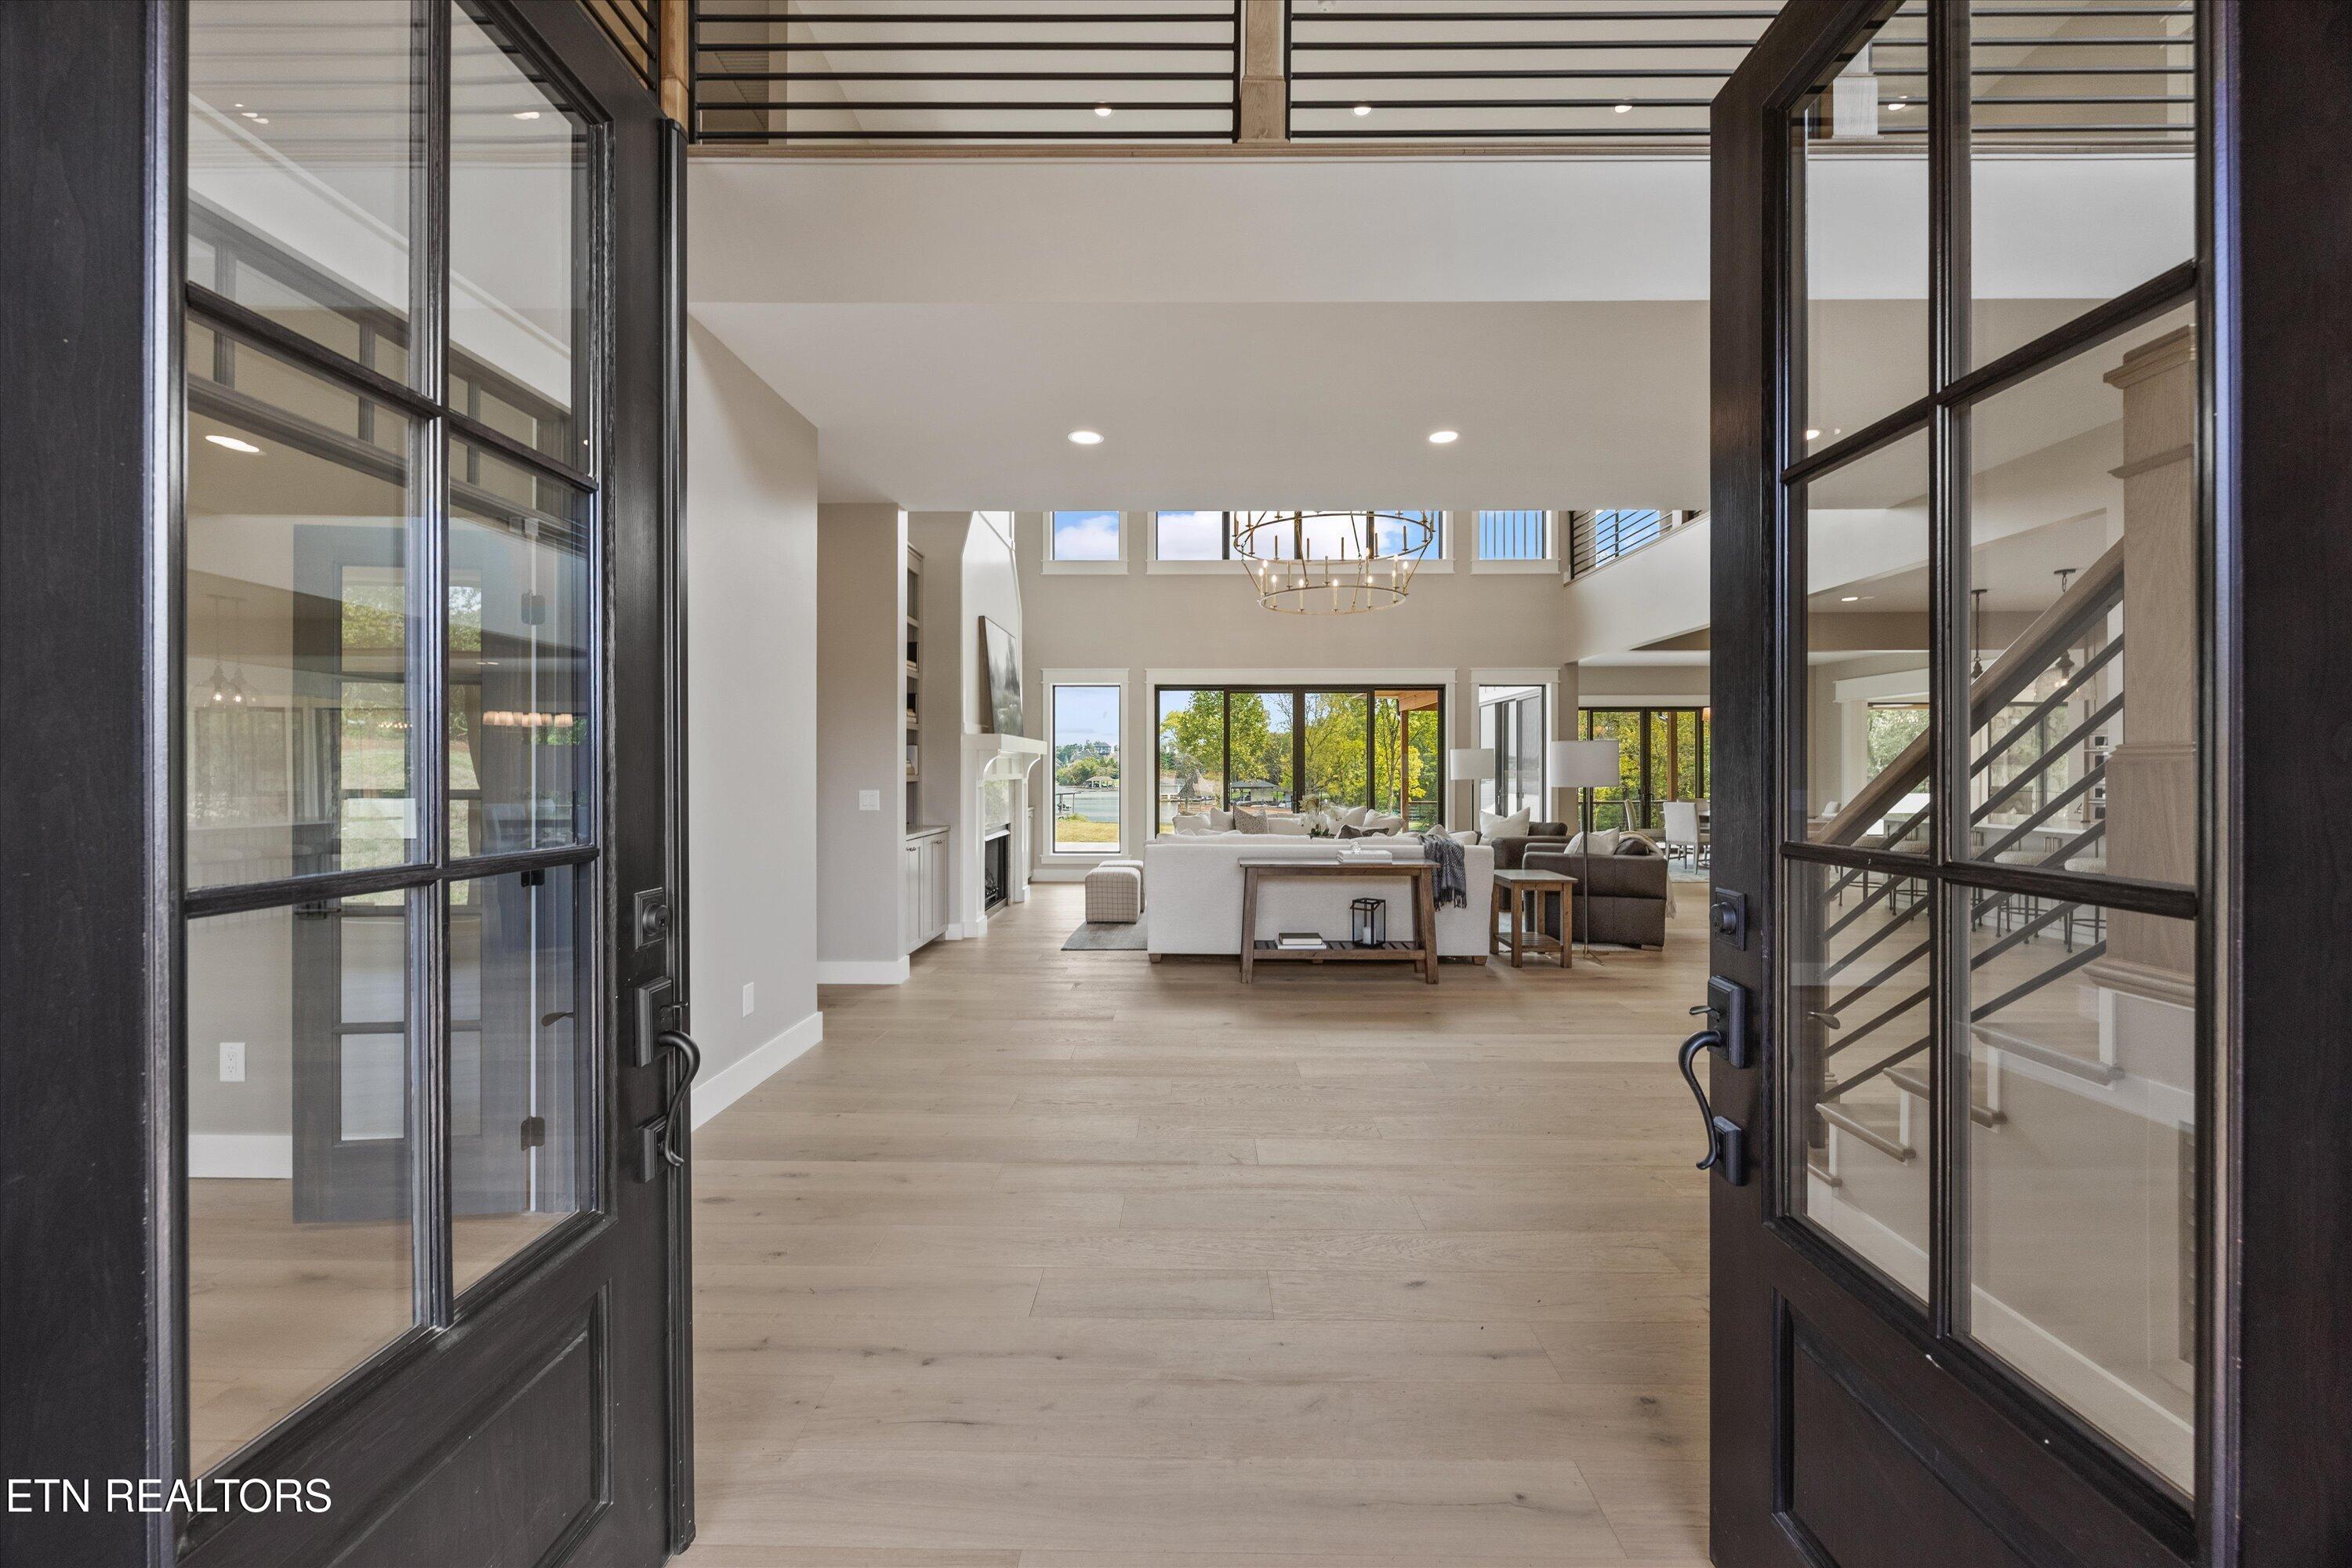
Open glass entry doors frame a bright living room with a chandelier and water visible through the windows.
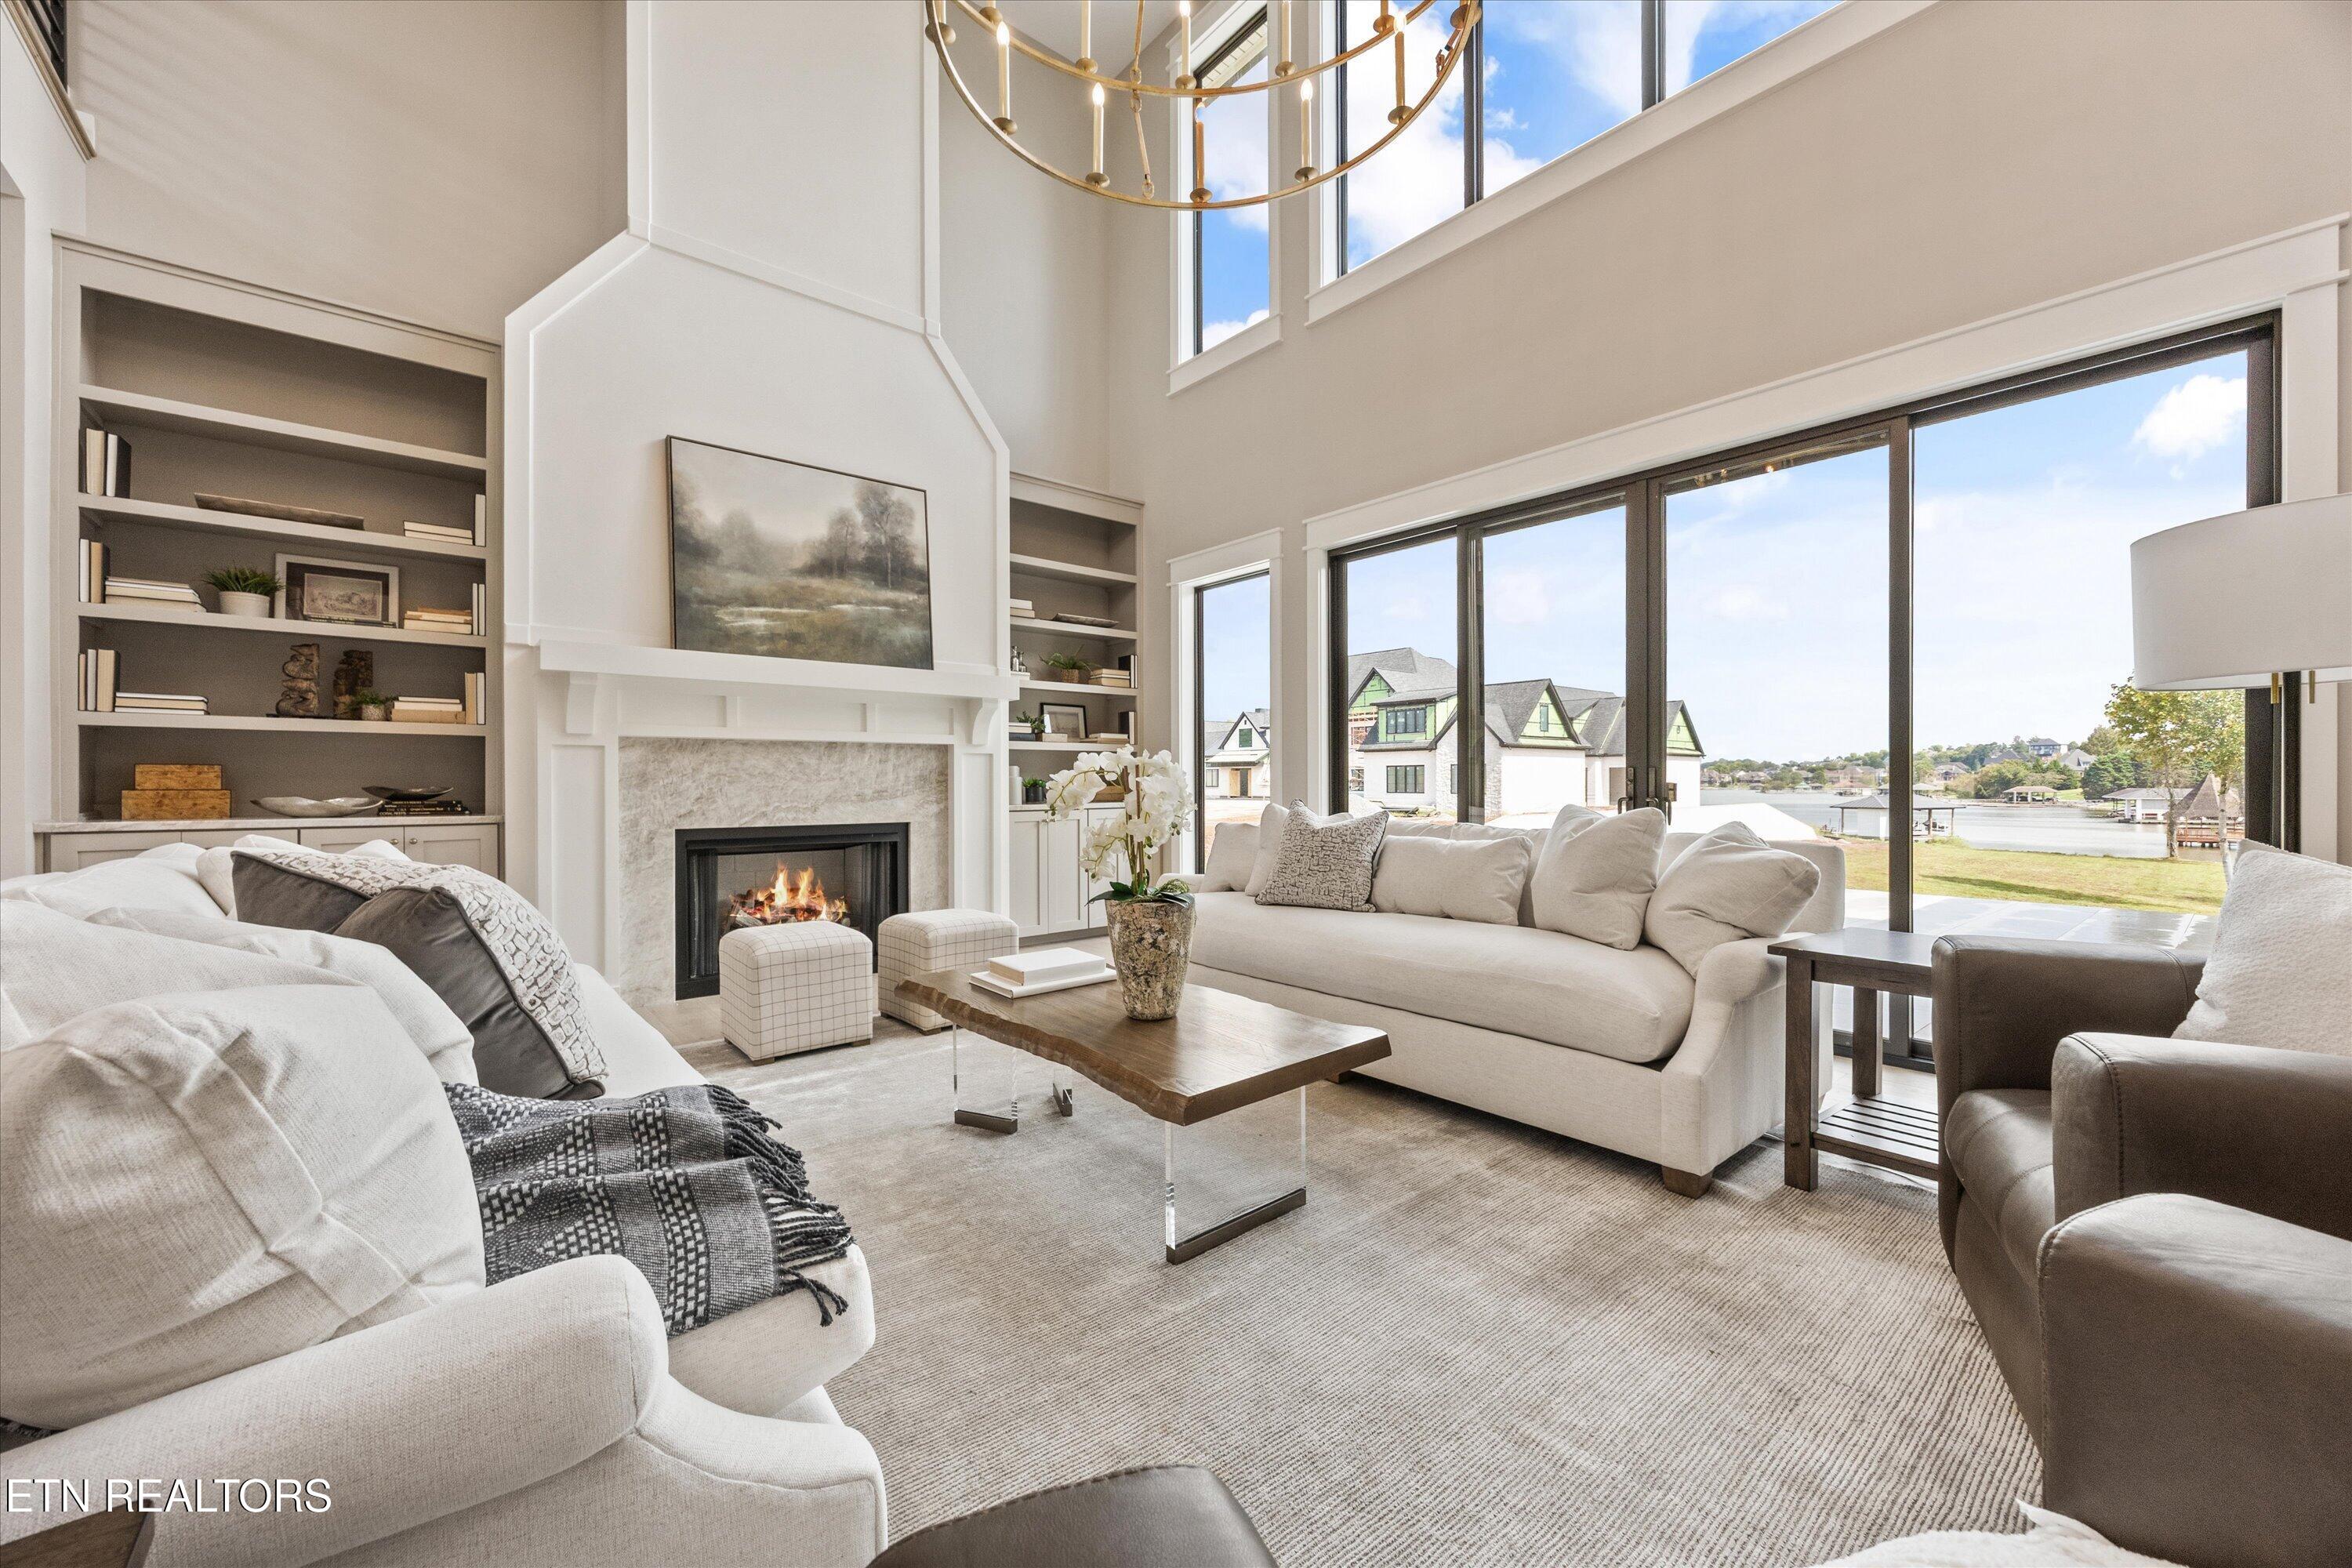
Living room with a fireplace, double-height windows, and lake views.
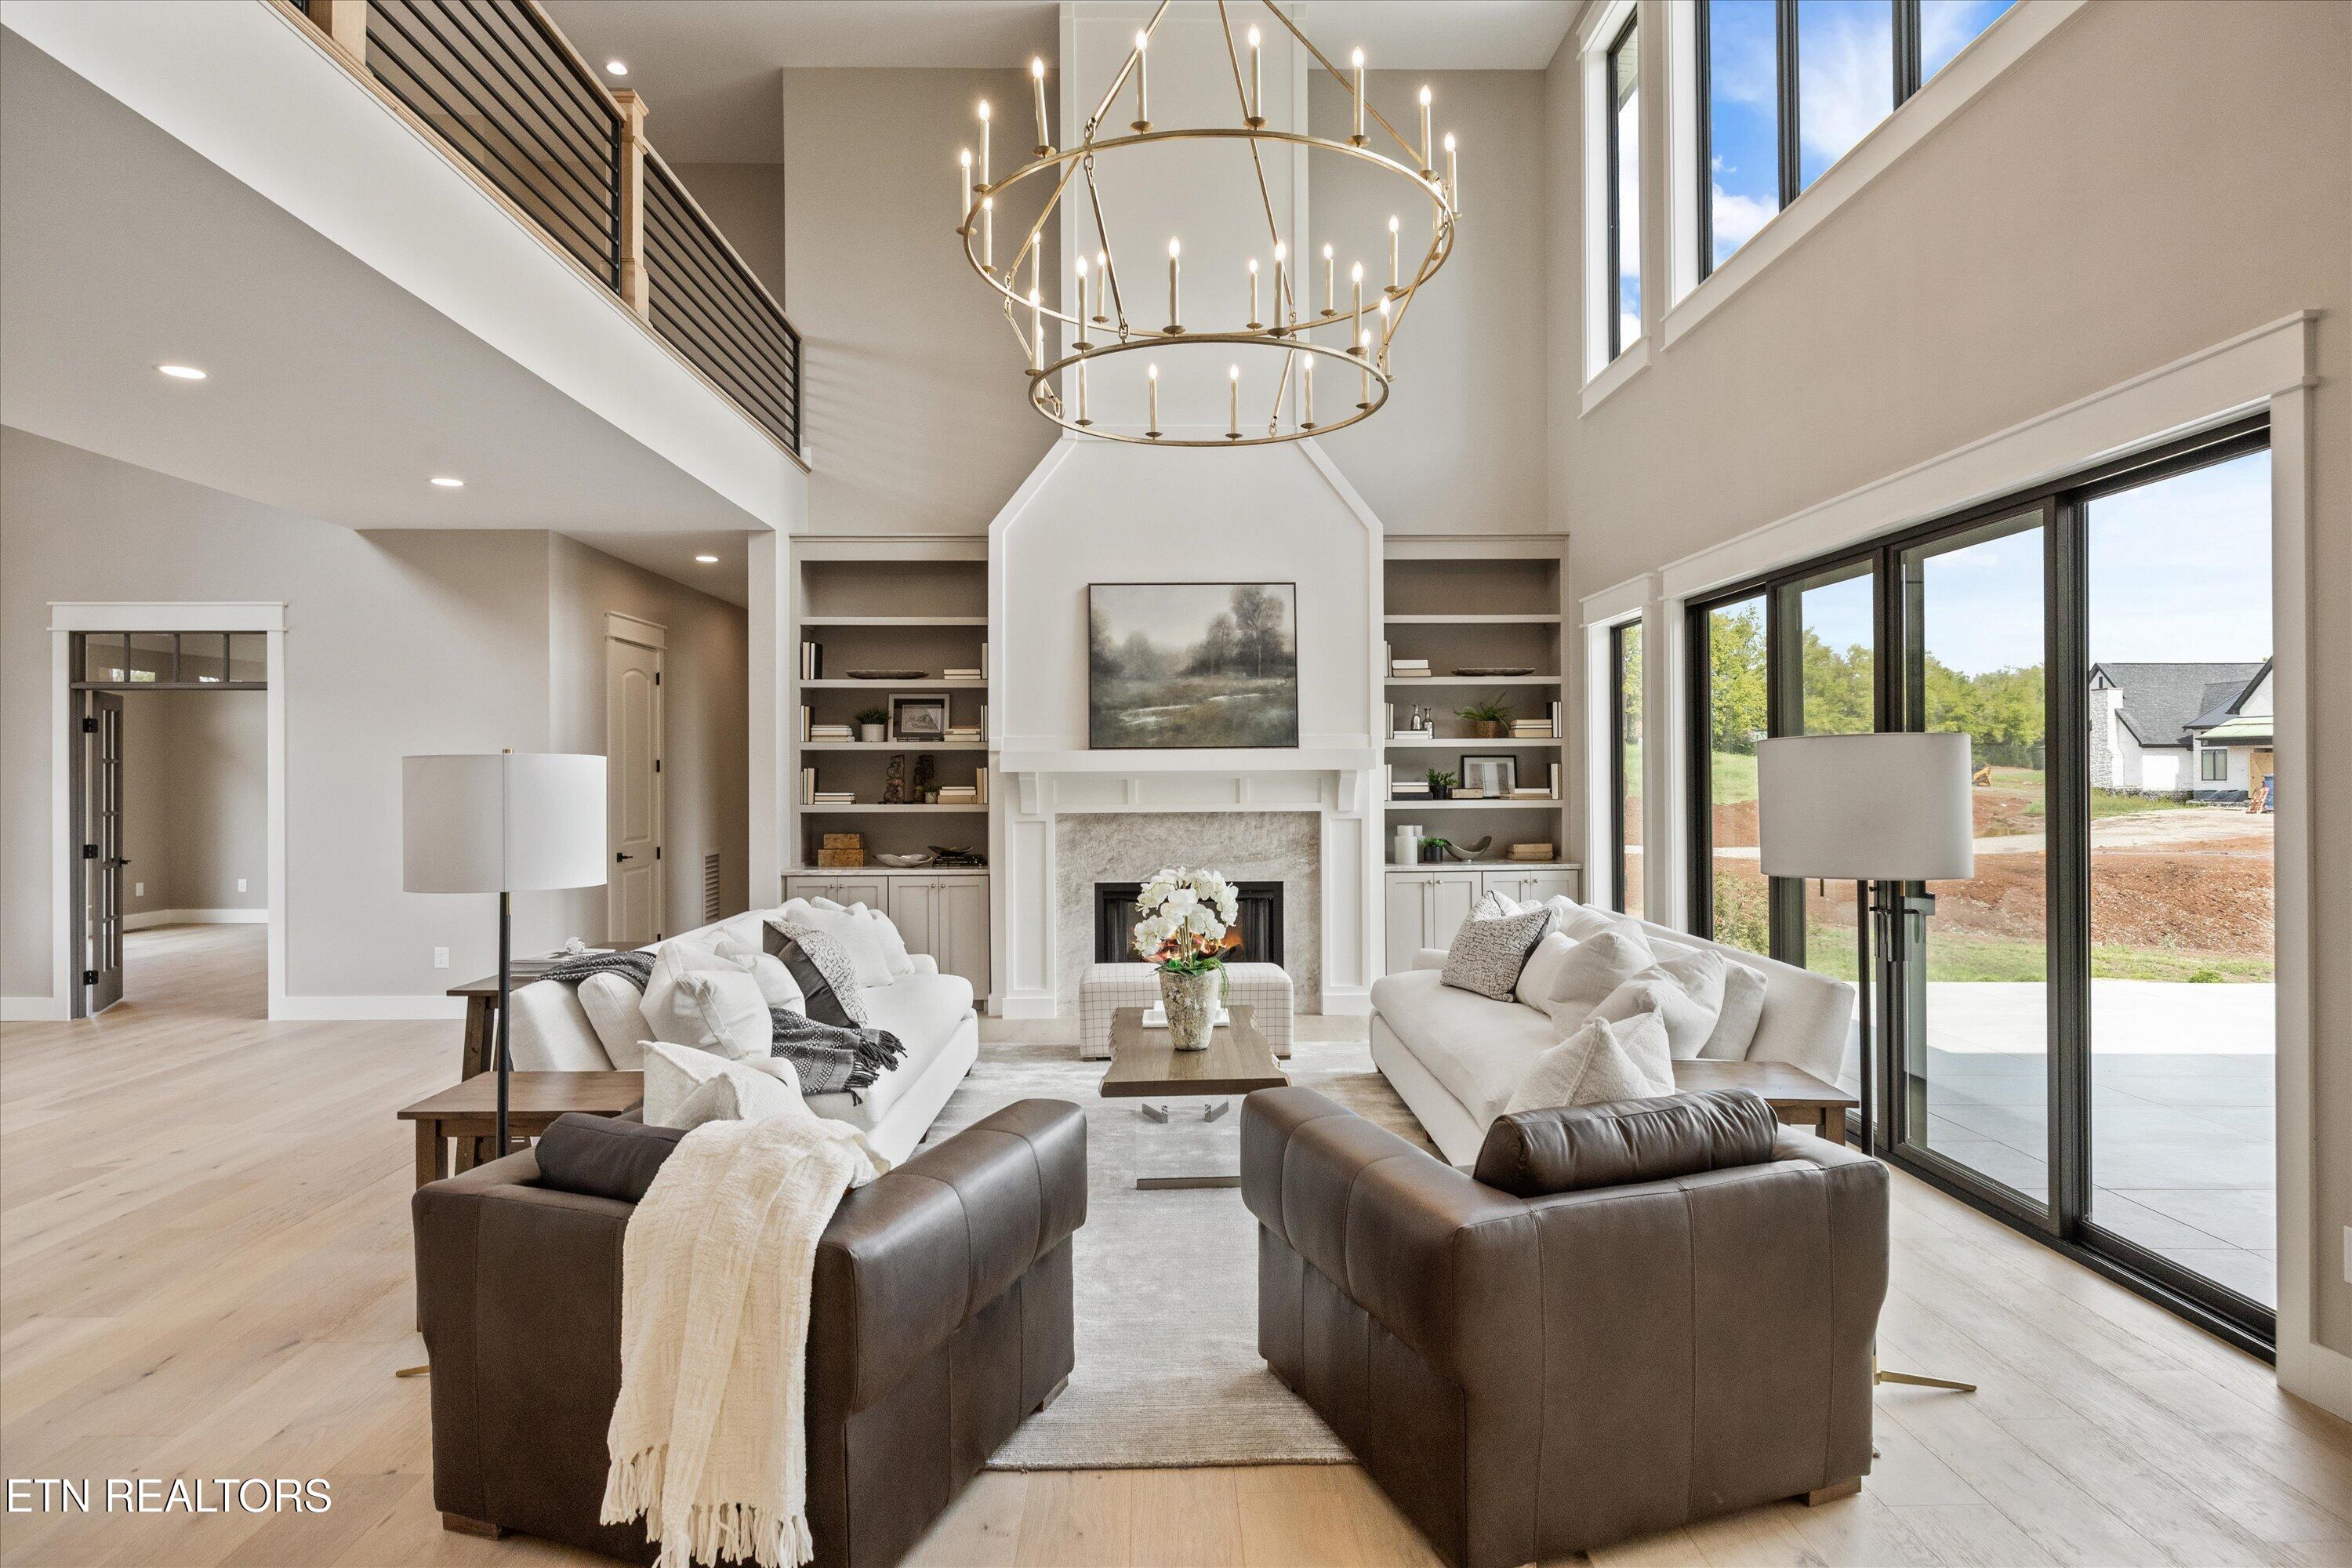
Double-height living room with a fireplace, built-in shelves, large chandelier, and tall windows.
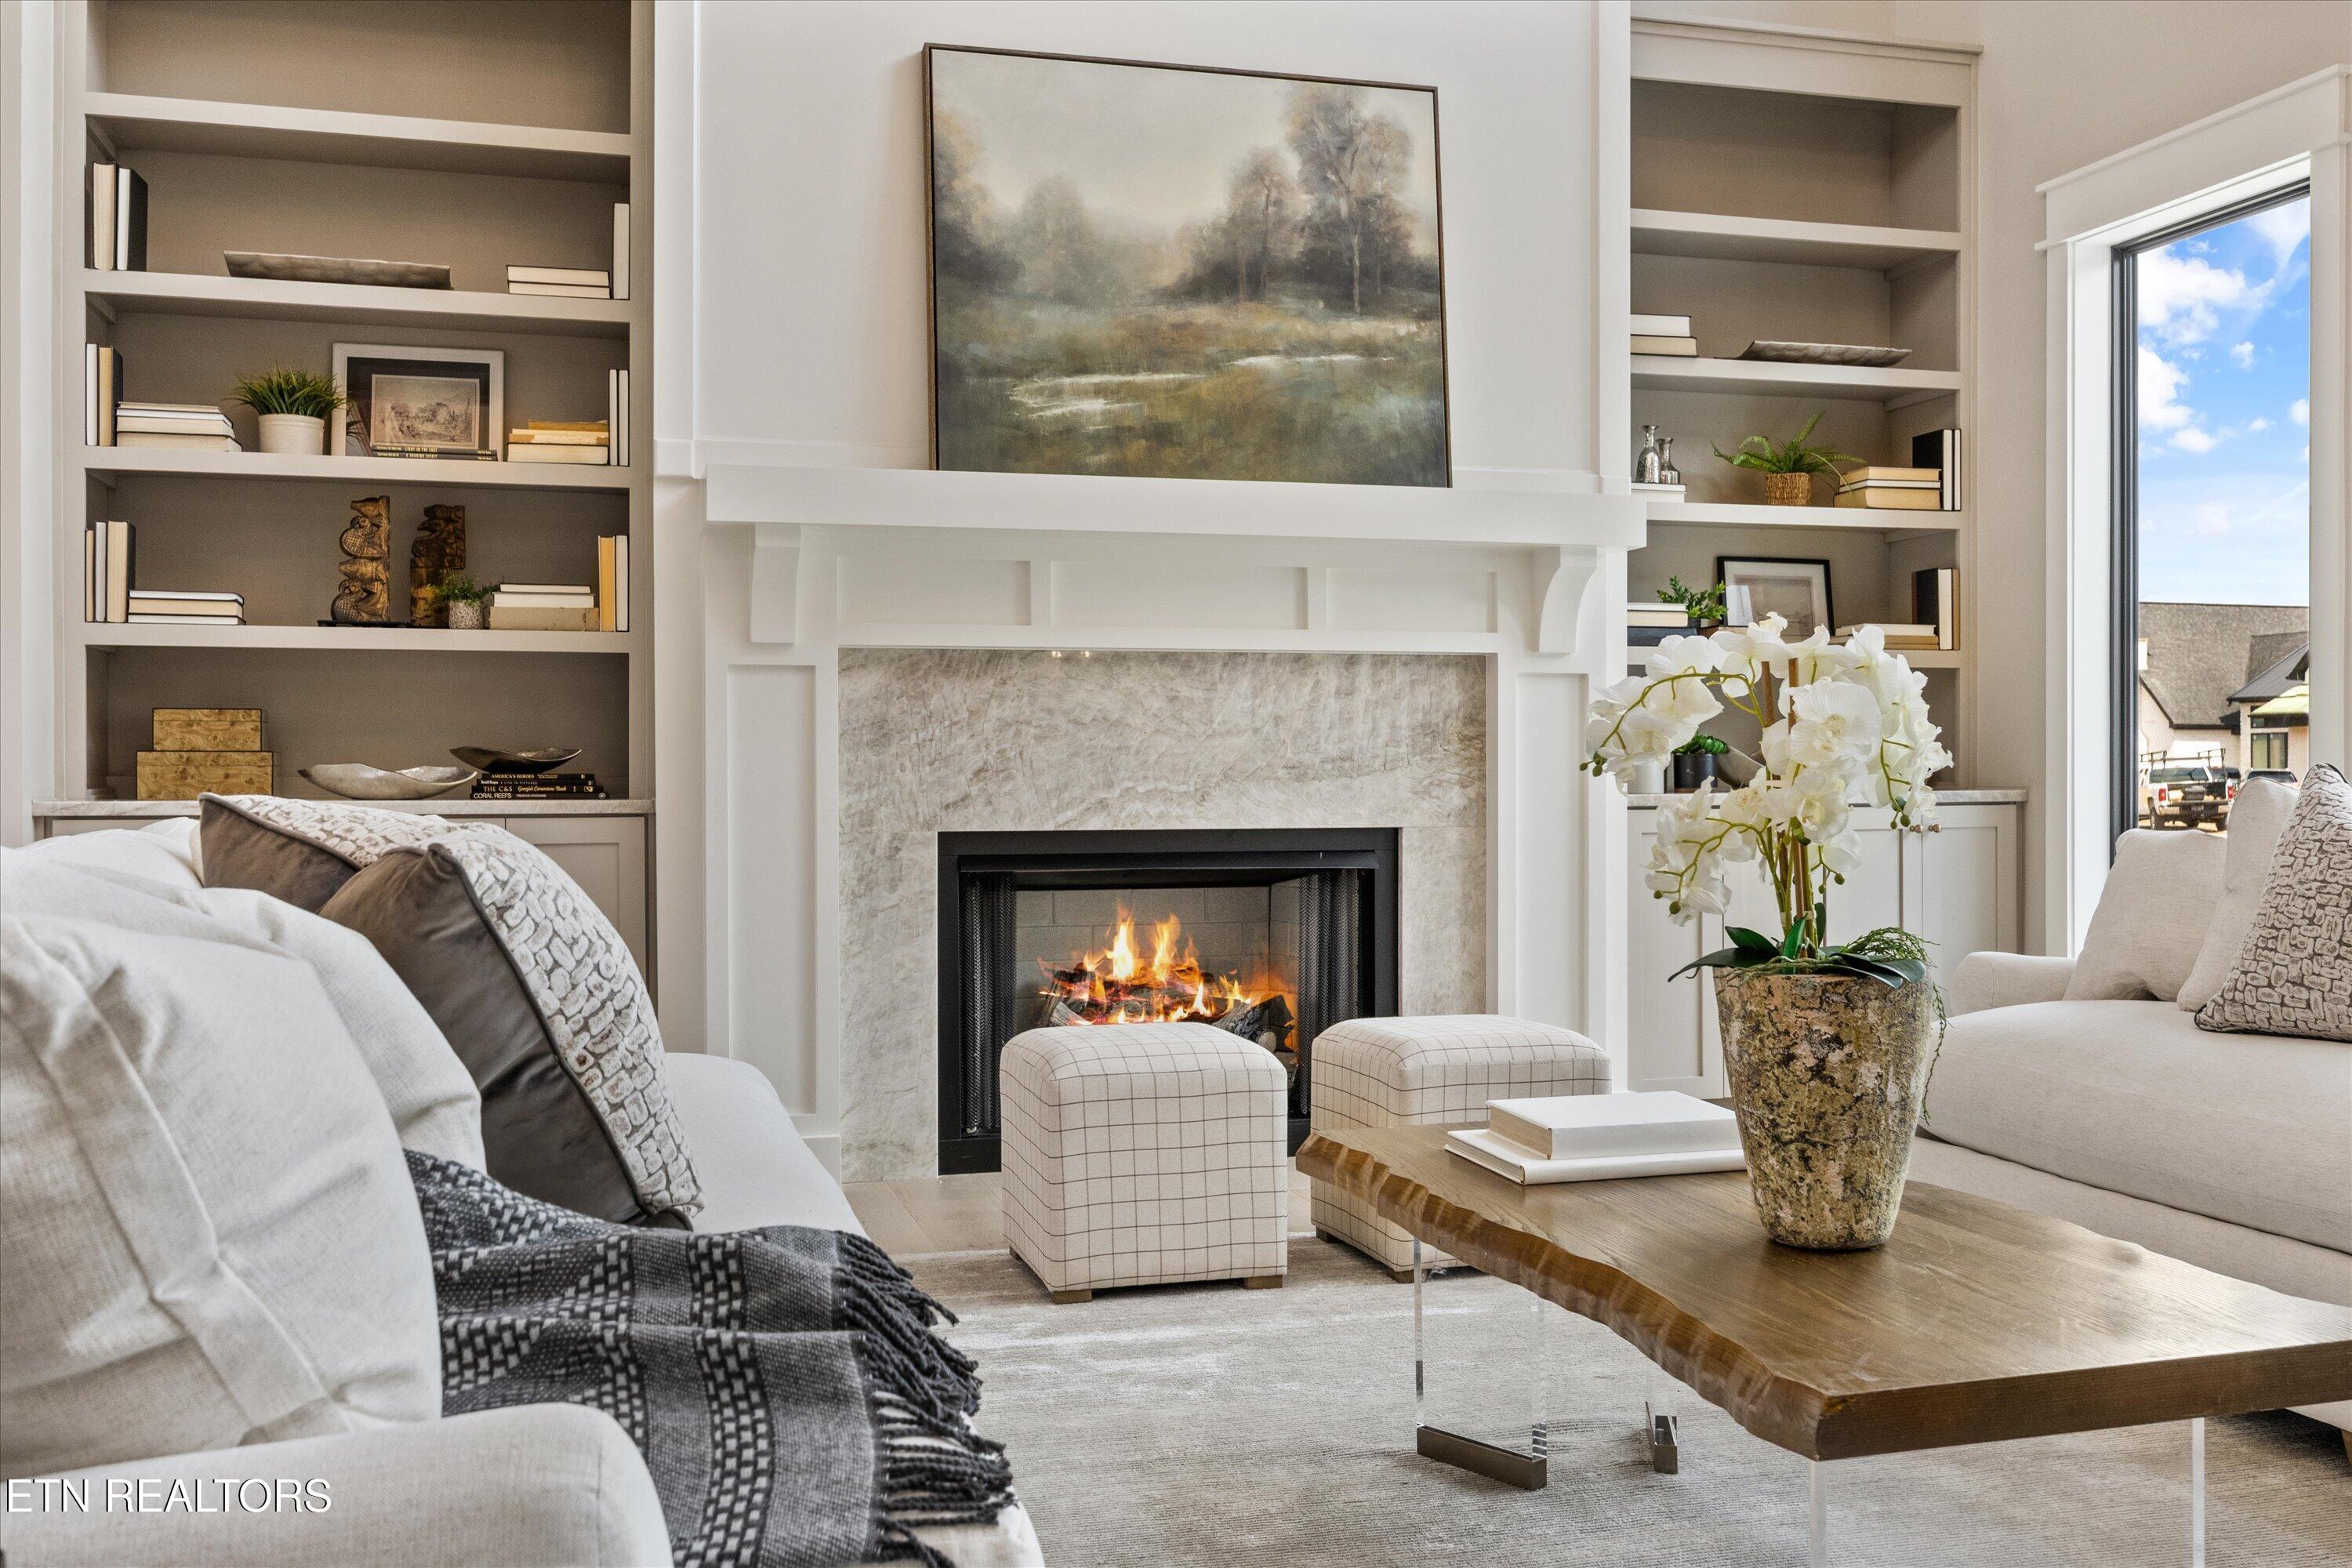
Staged living room with a lit stone fireplace, built-in shelves, and a live-edge coffee table.
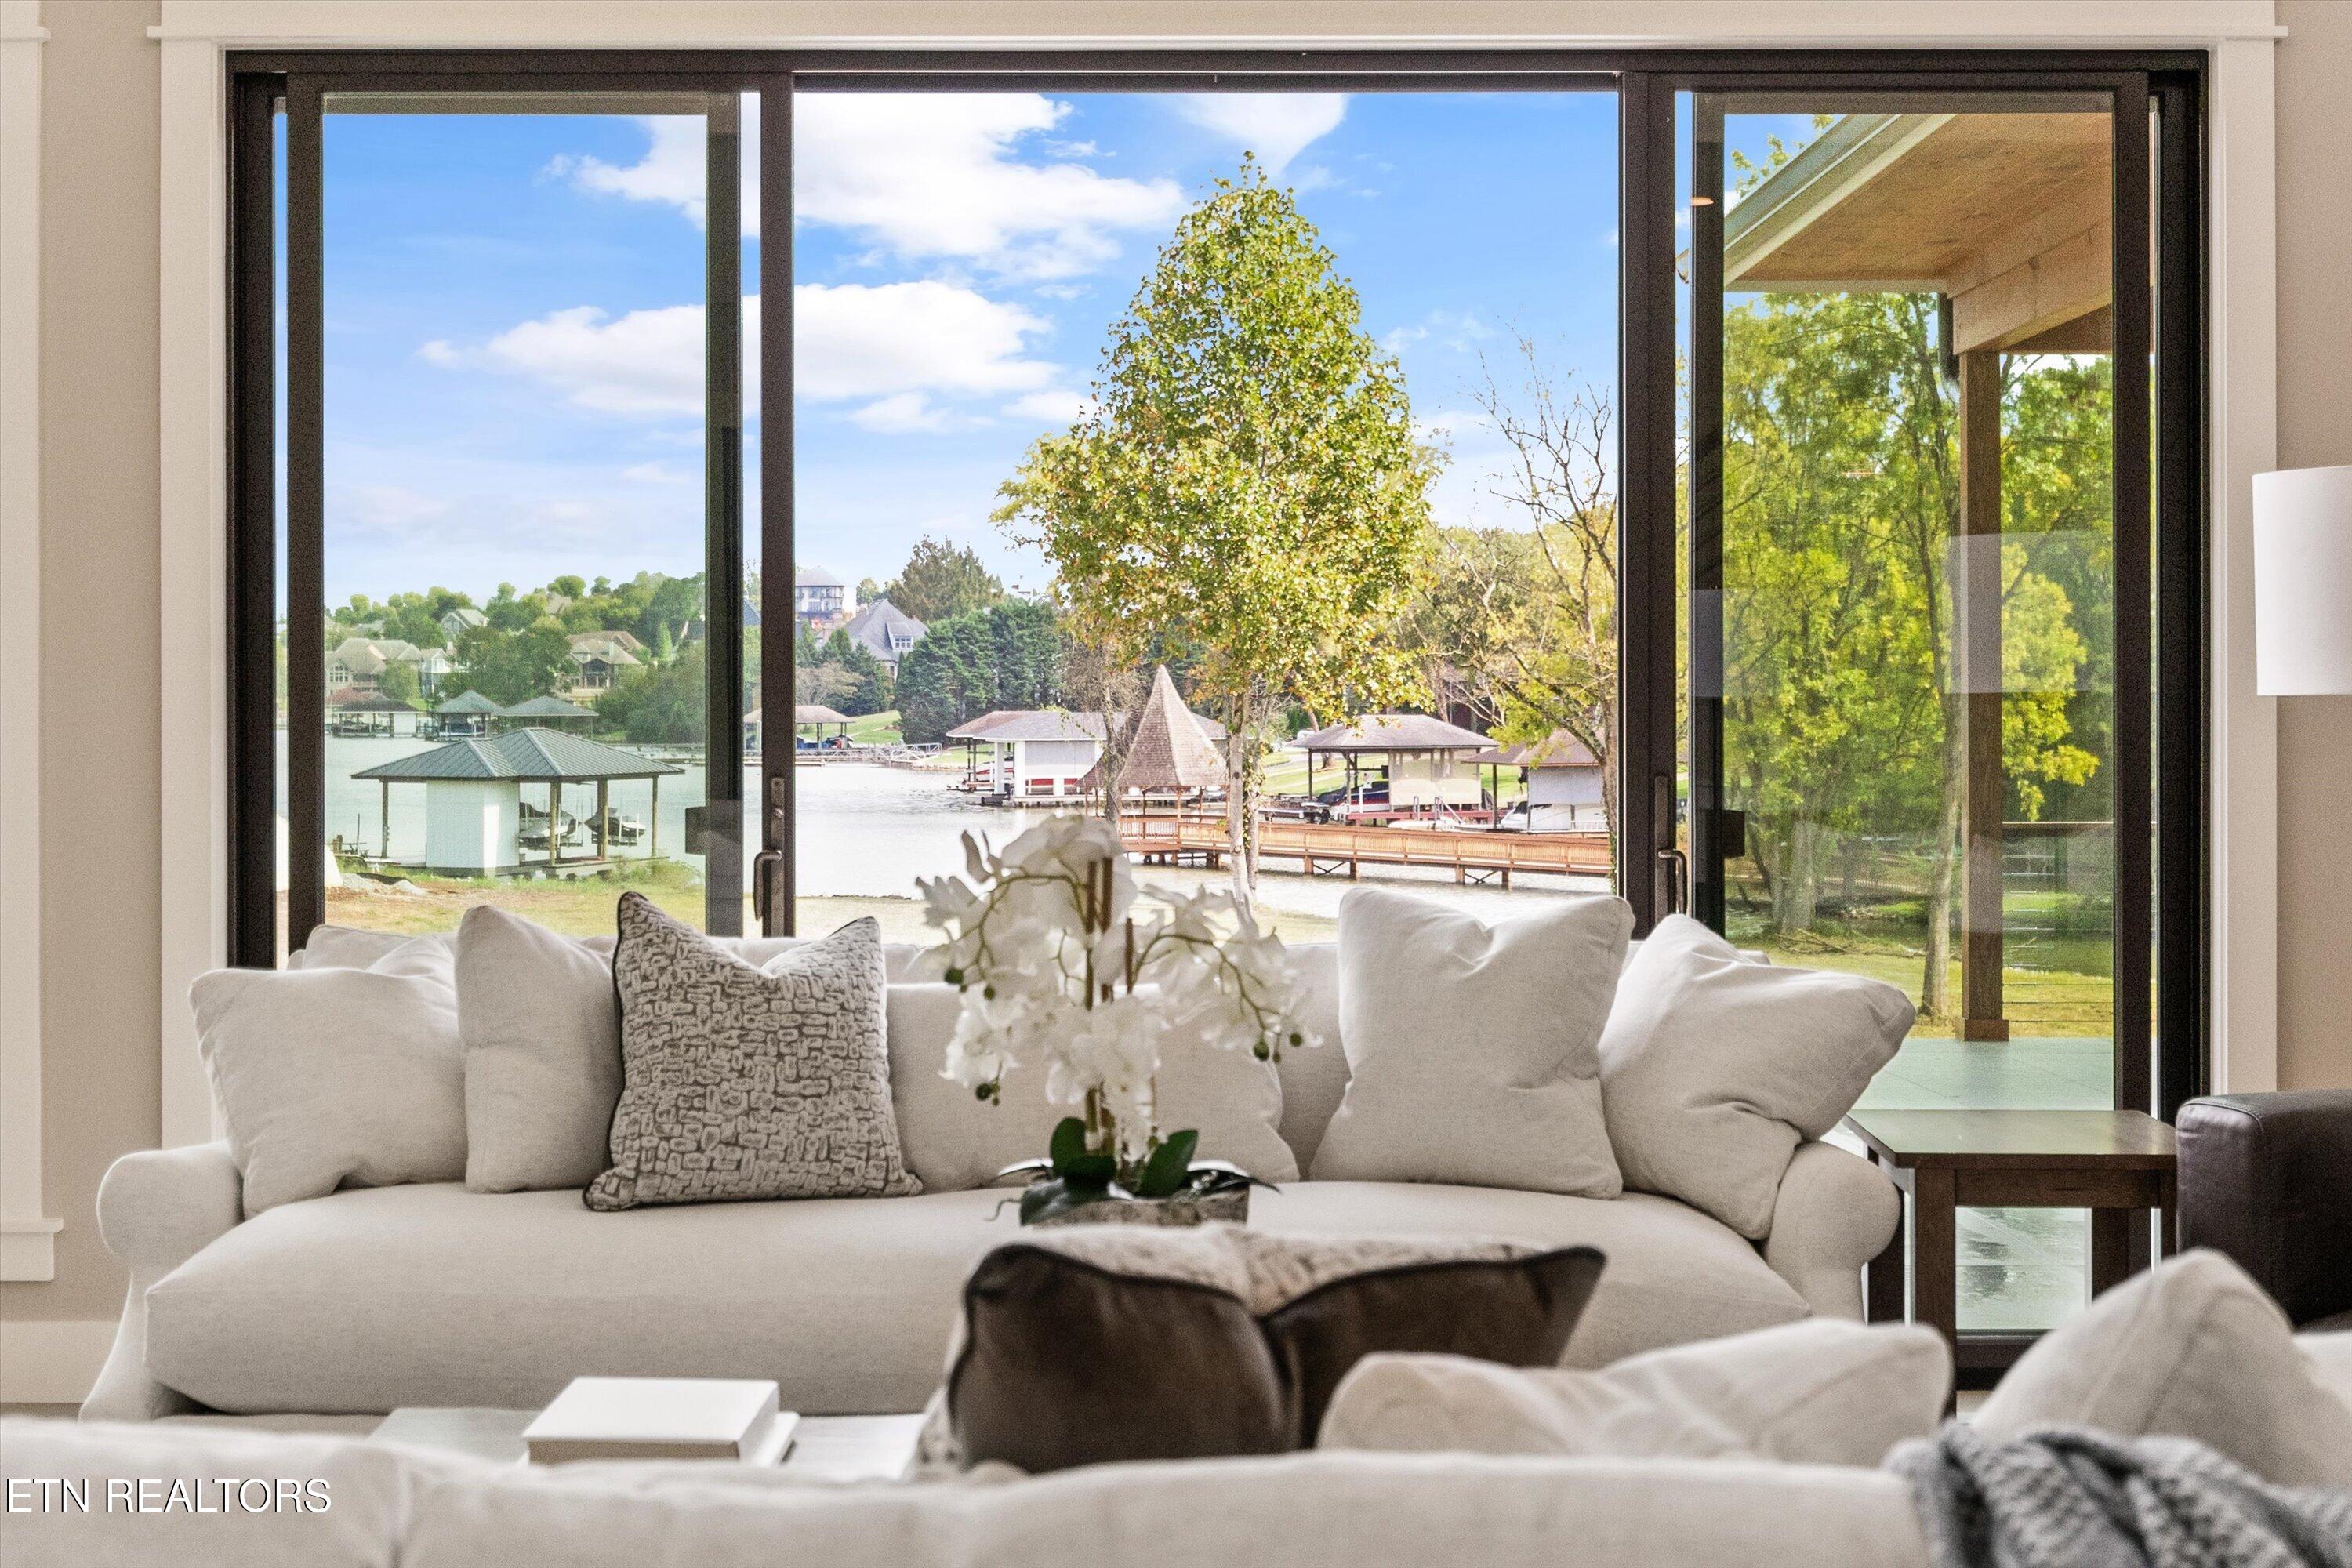
Furnished living room with wide windows overlooking a lake, covered docks, and a wooden walkway.
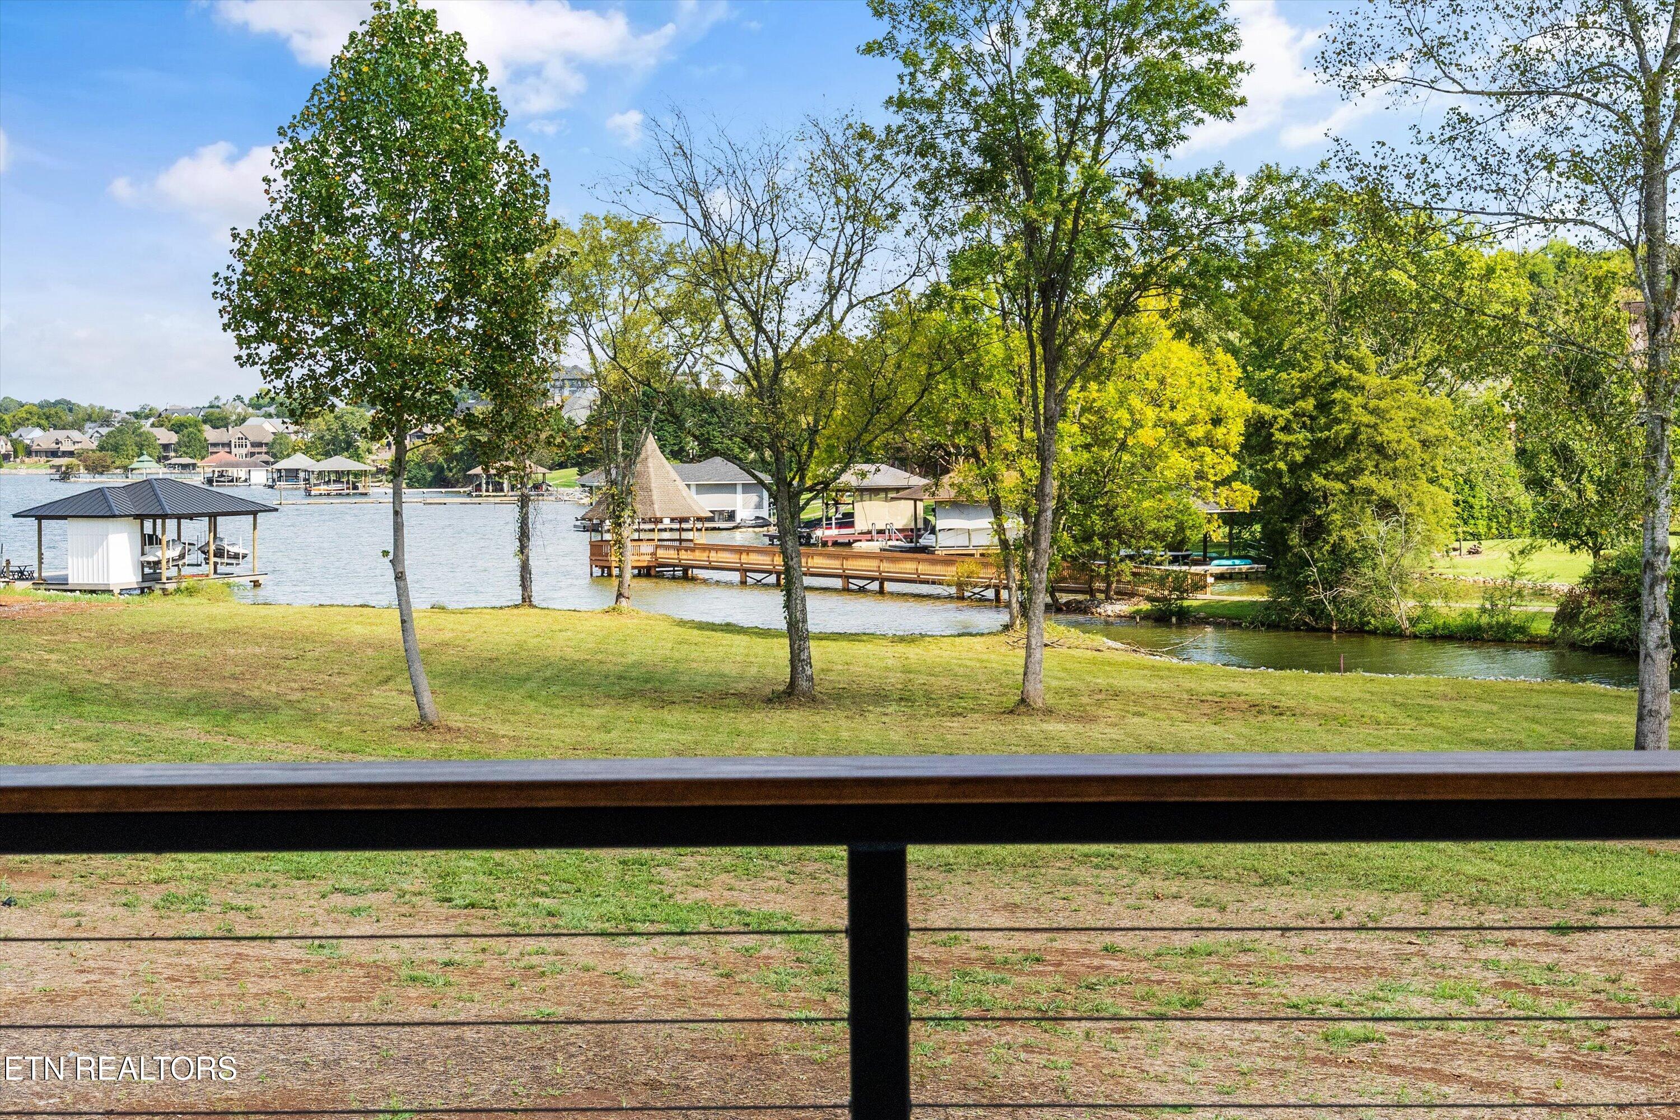
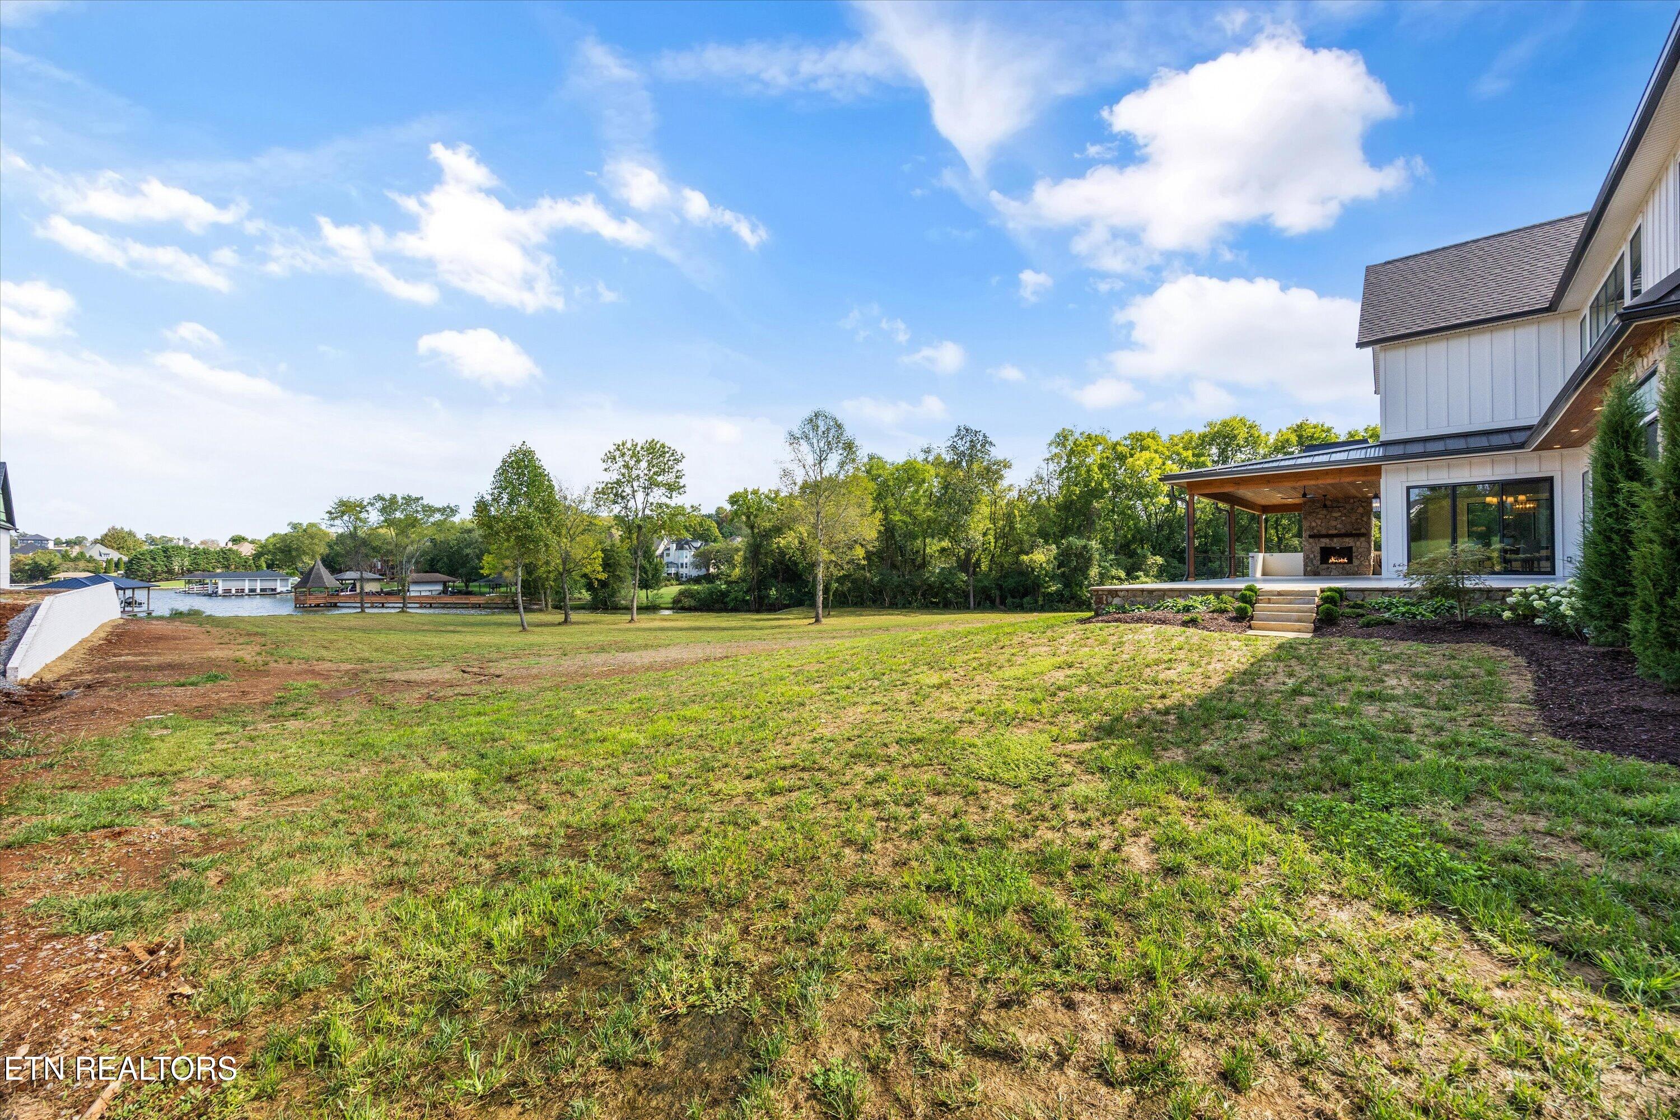
Lakeside yard and neighboring covered docks viewed over a deck railing.
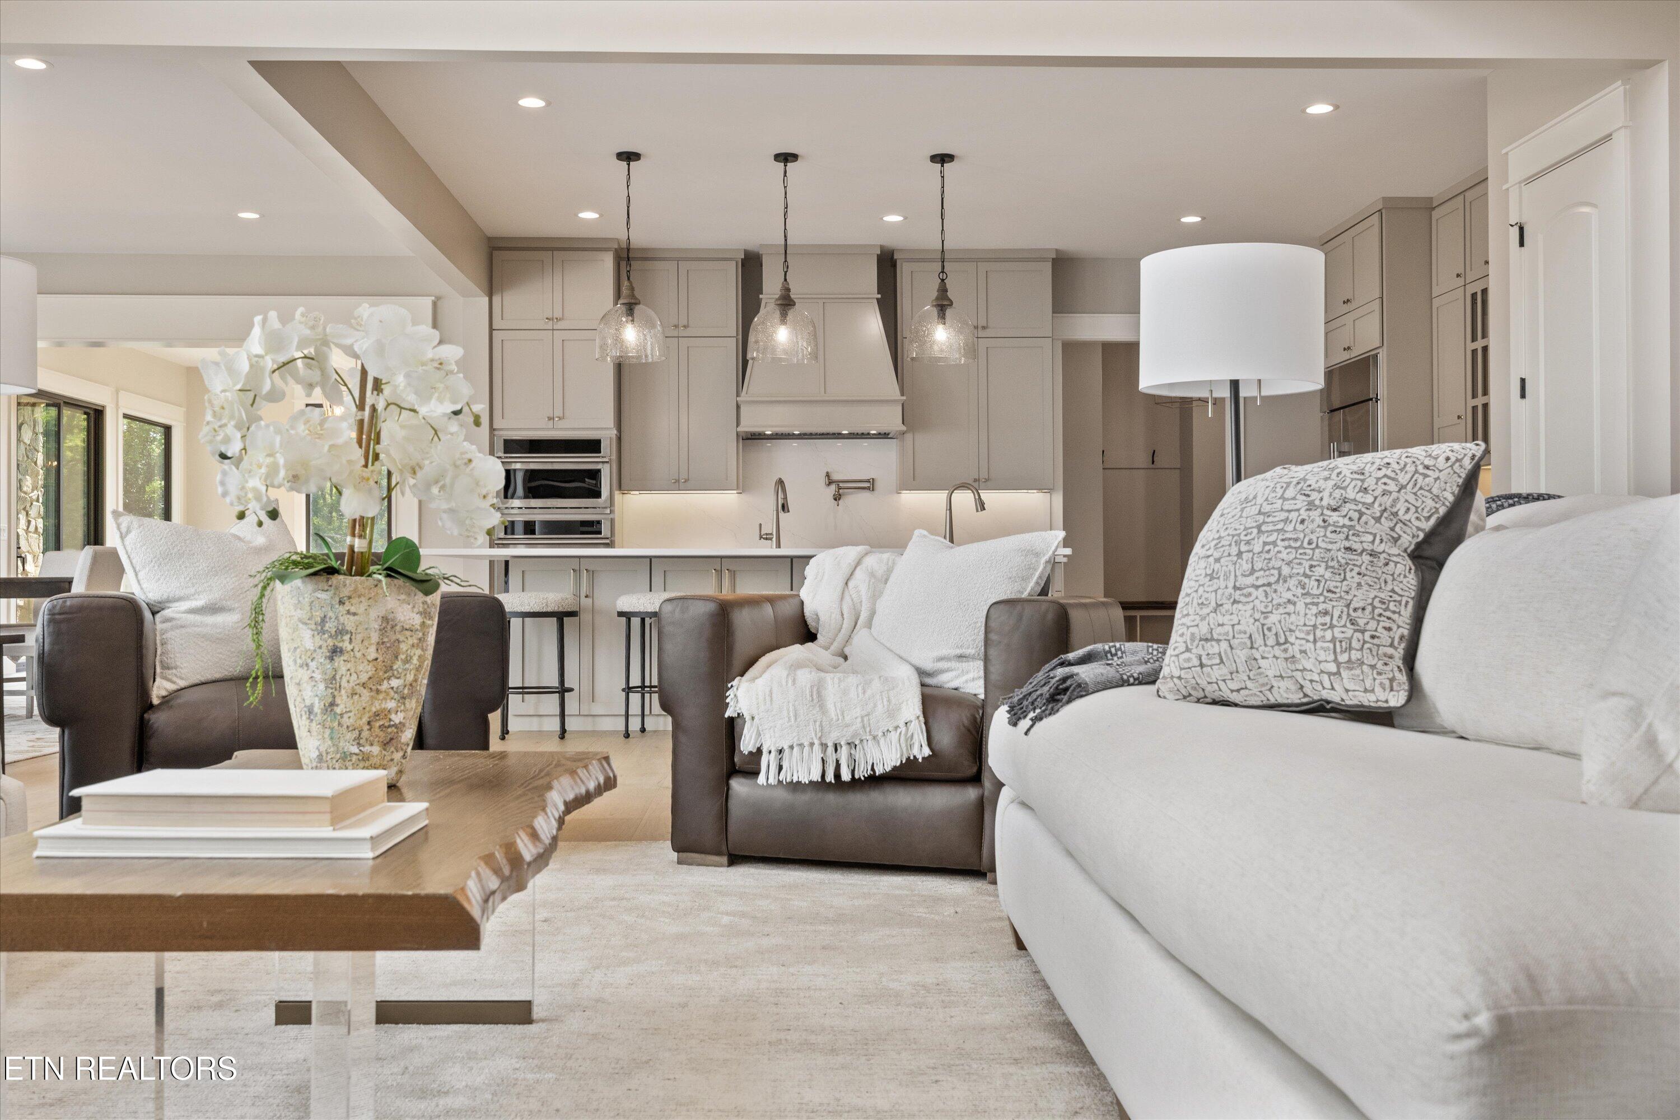
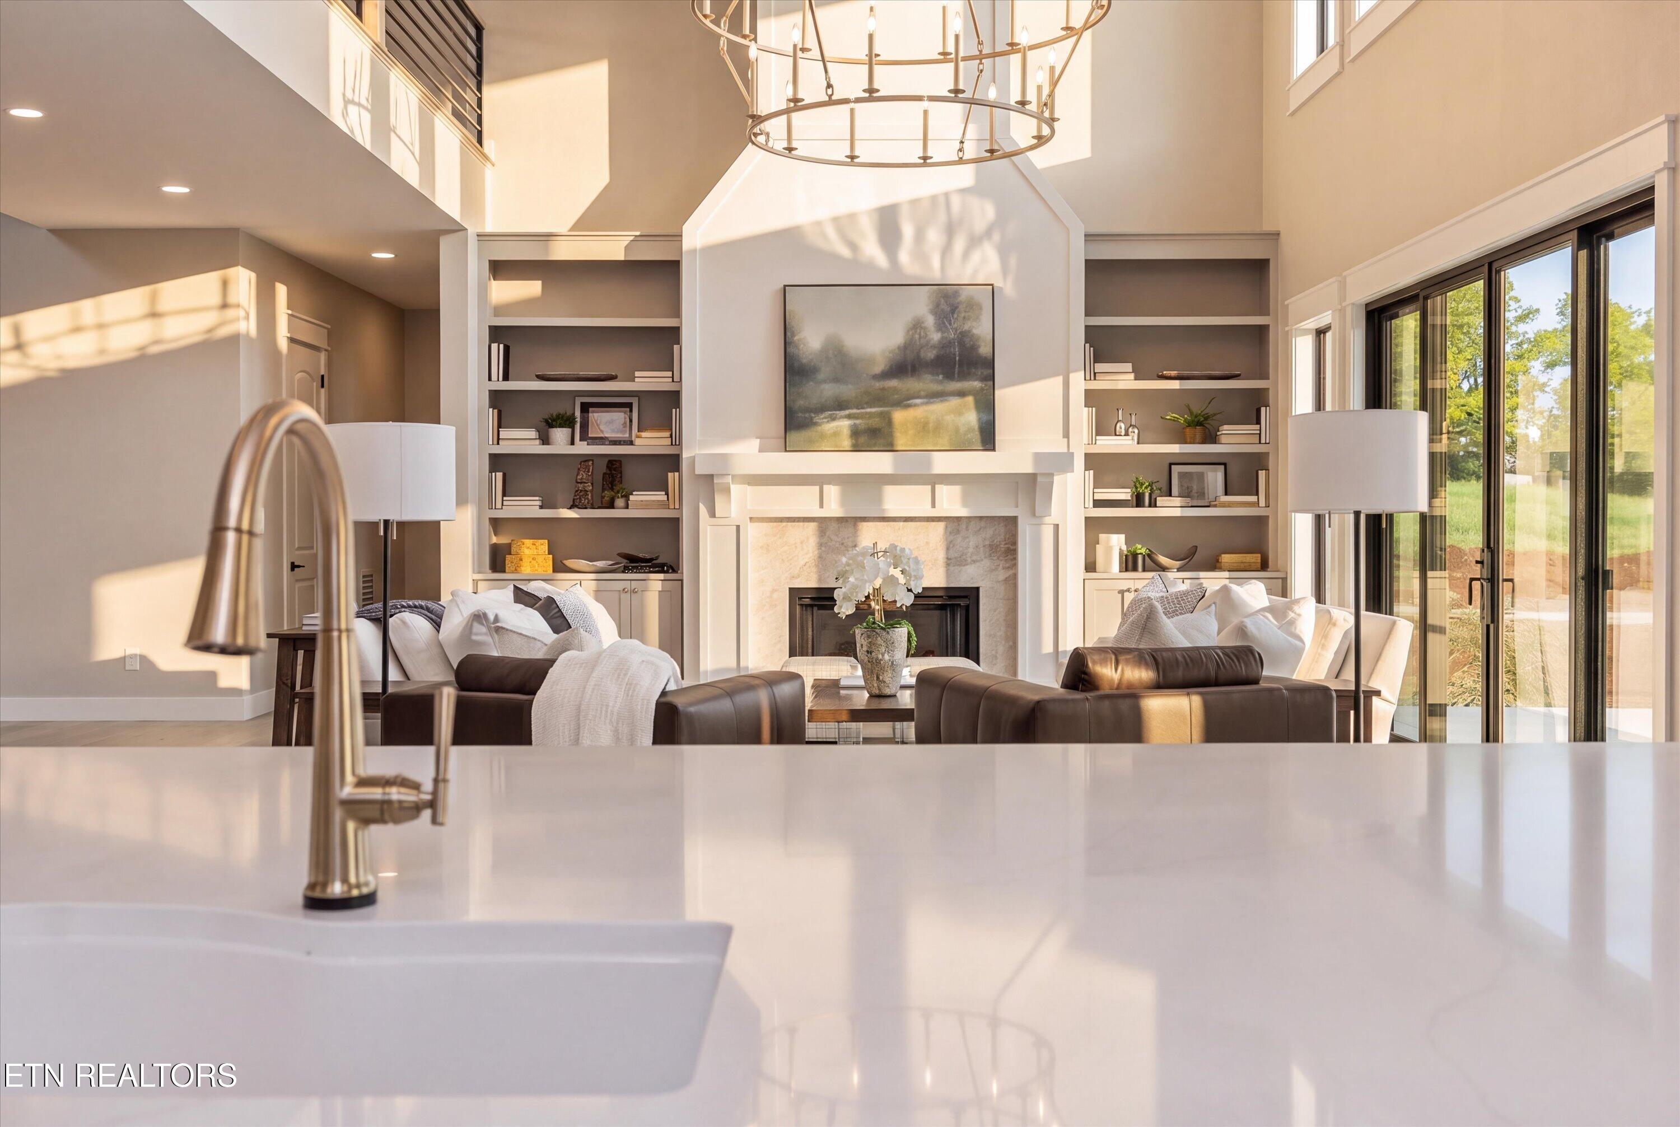
Open-plan living room and kitchen with a white sofa, leather chairs, and a large orchid.
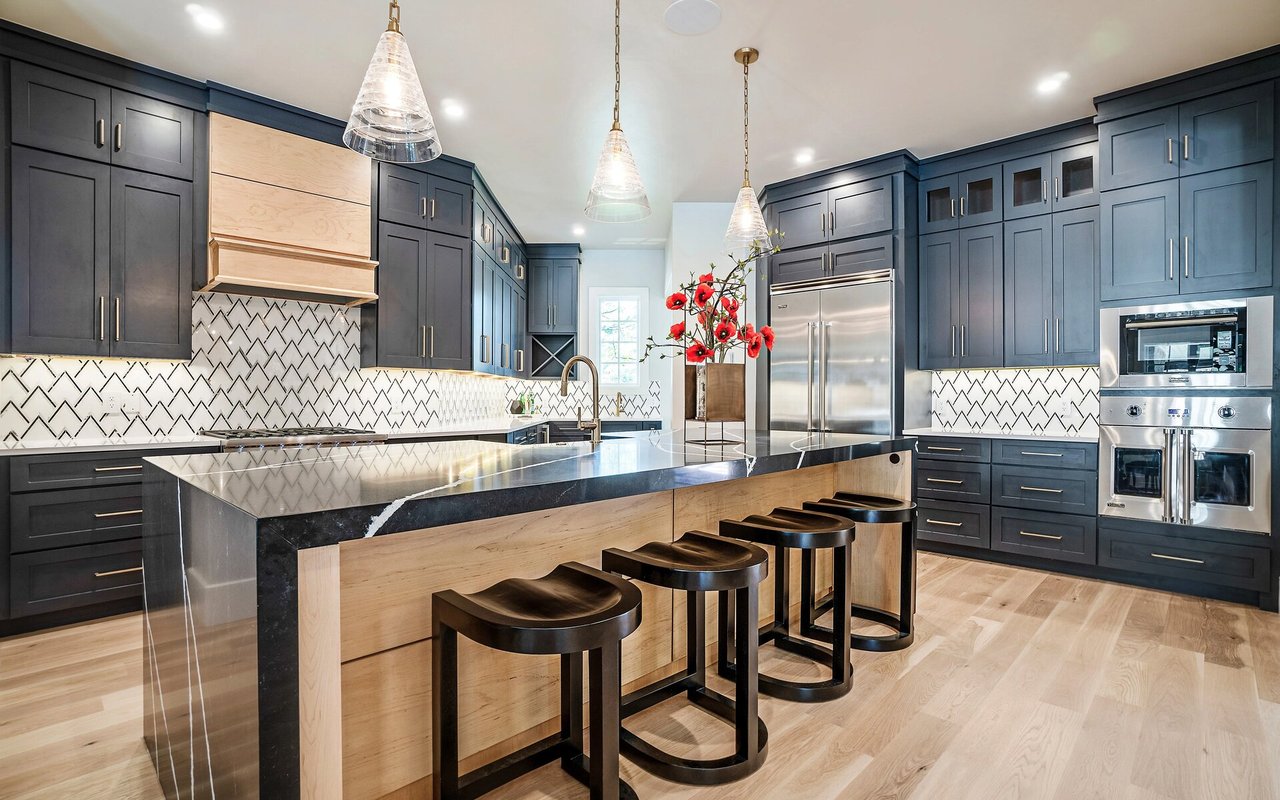
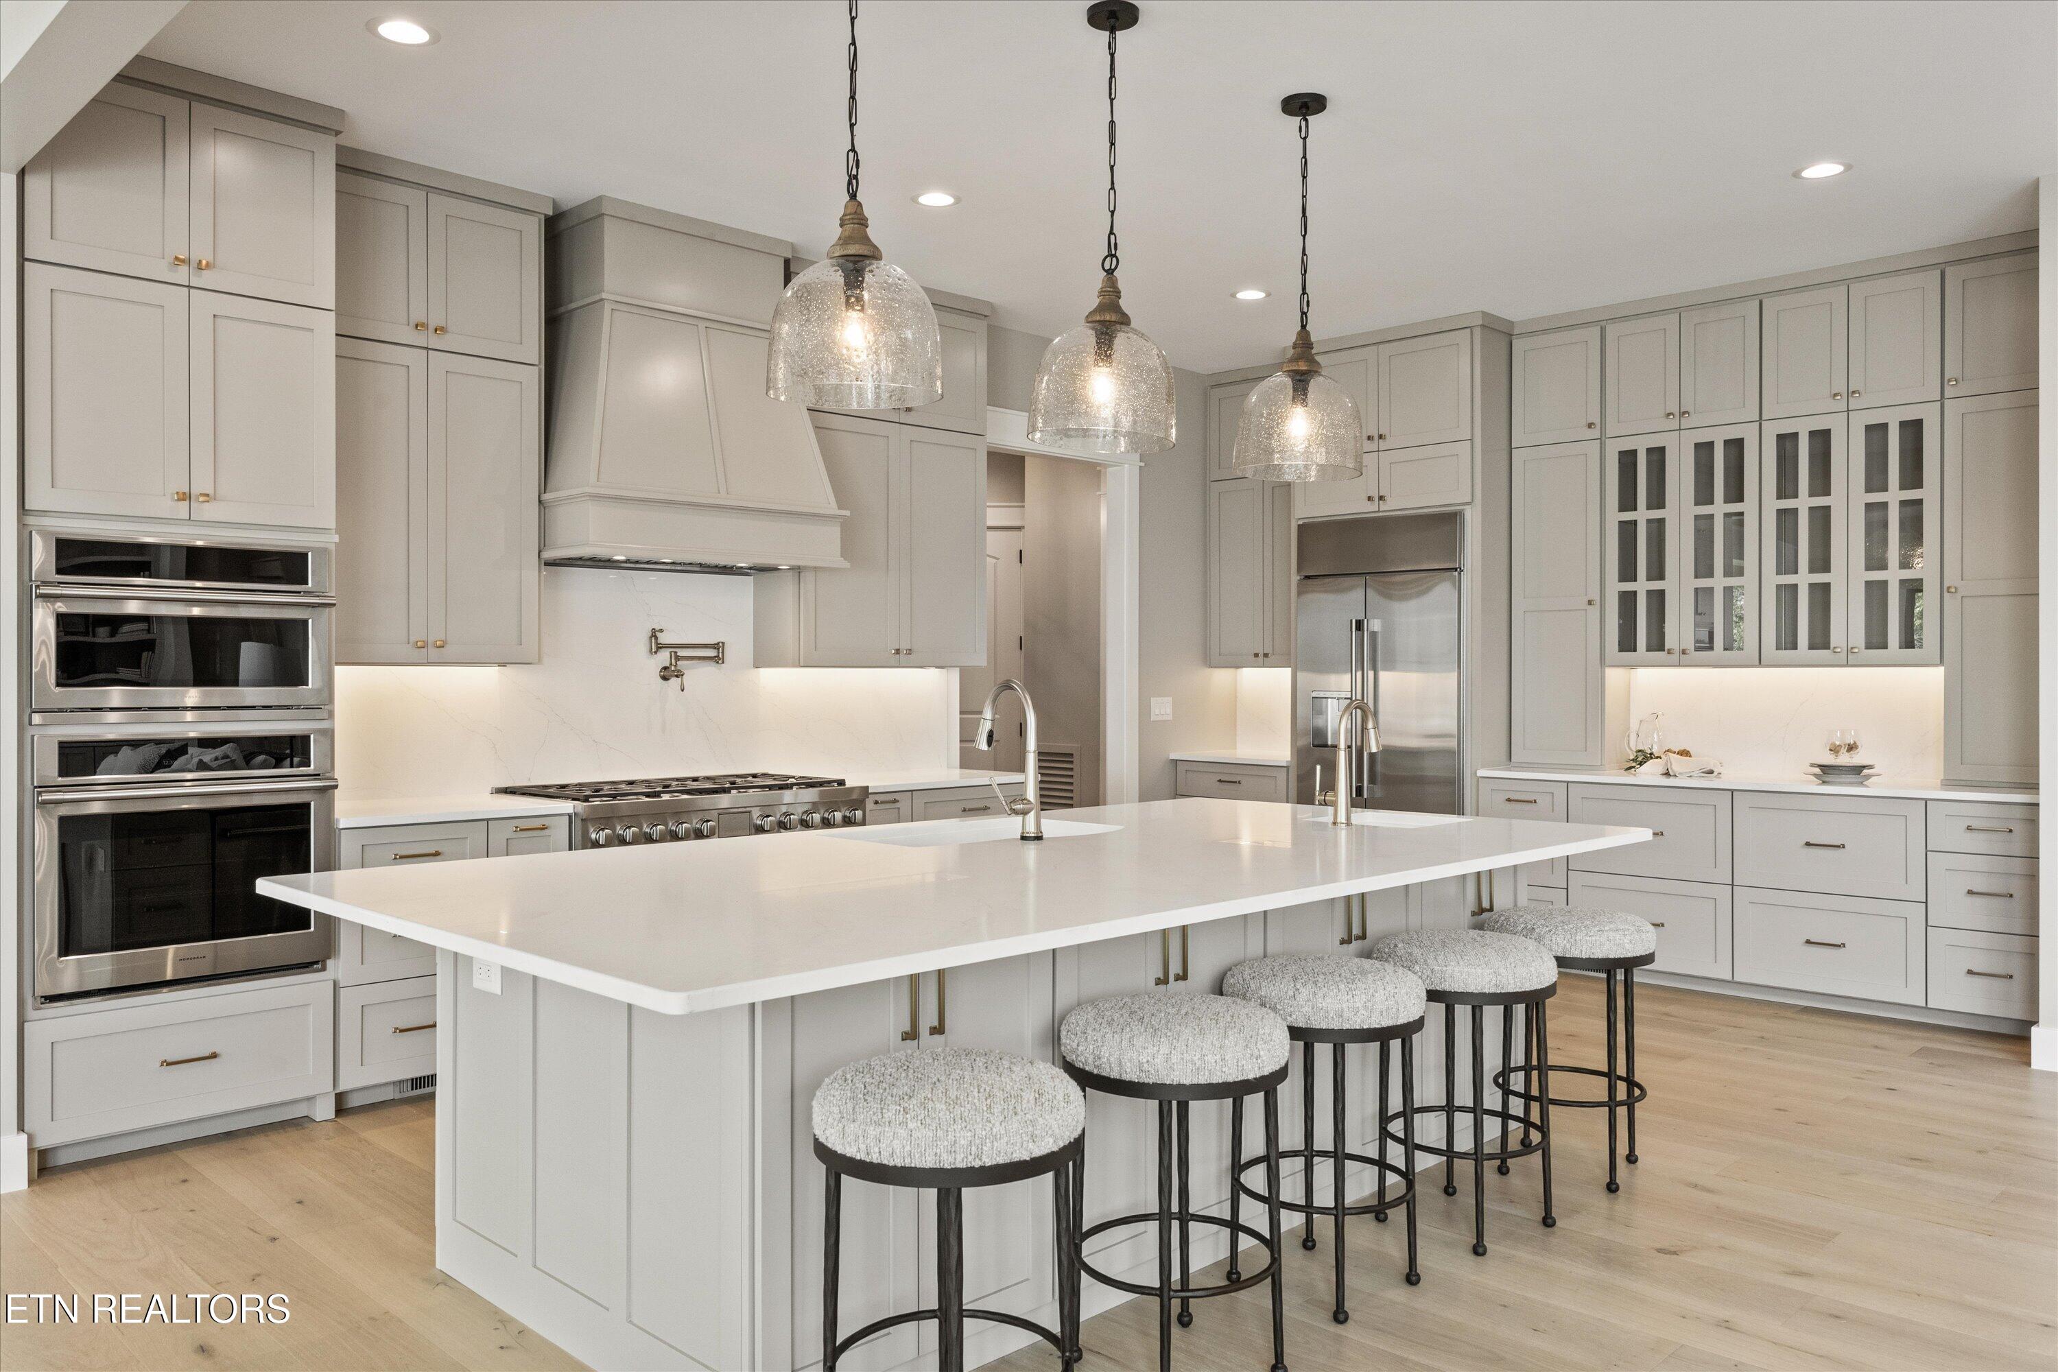
Kitchen with a large white island, upholstered stools, gray cabinetry, and stainless steel appliances.
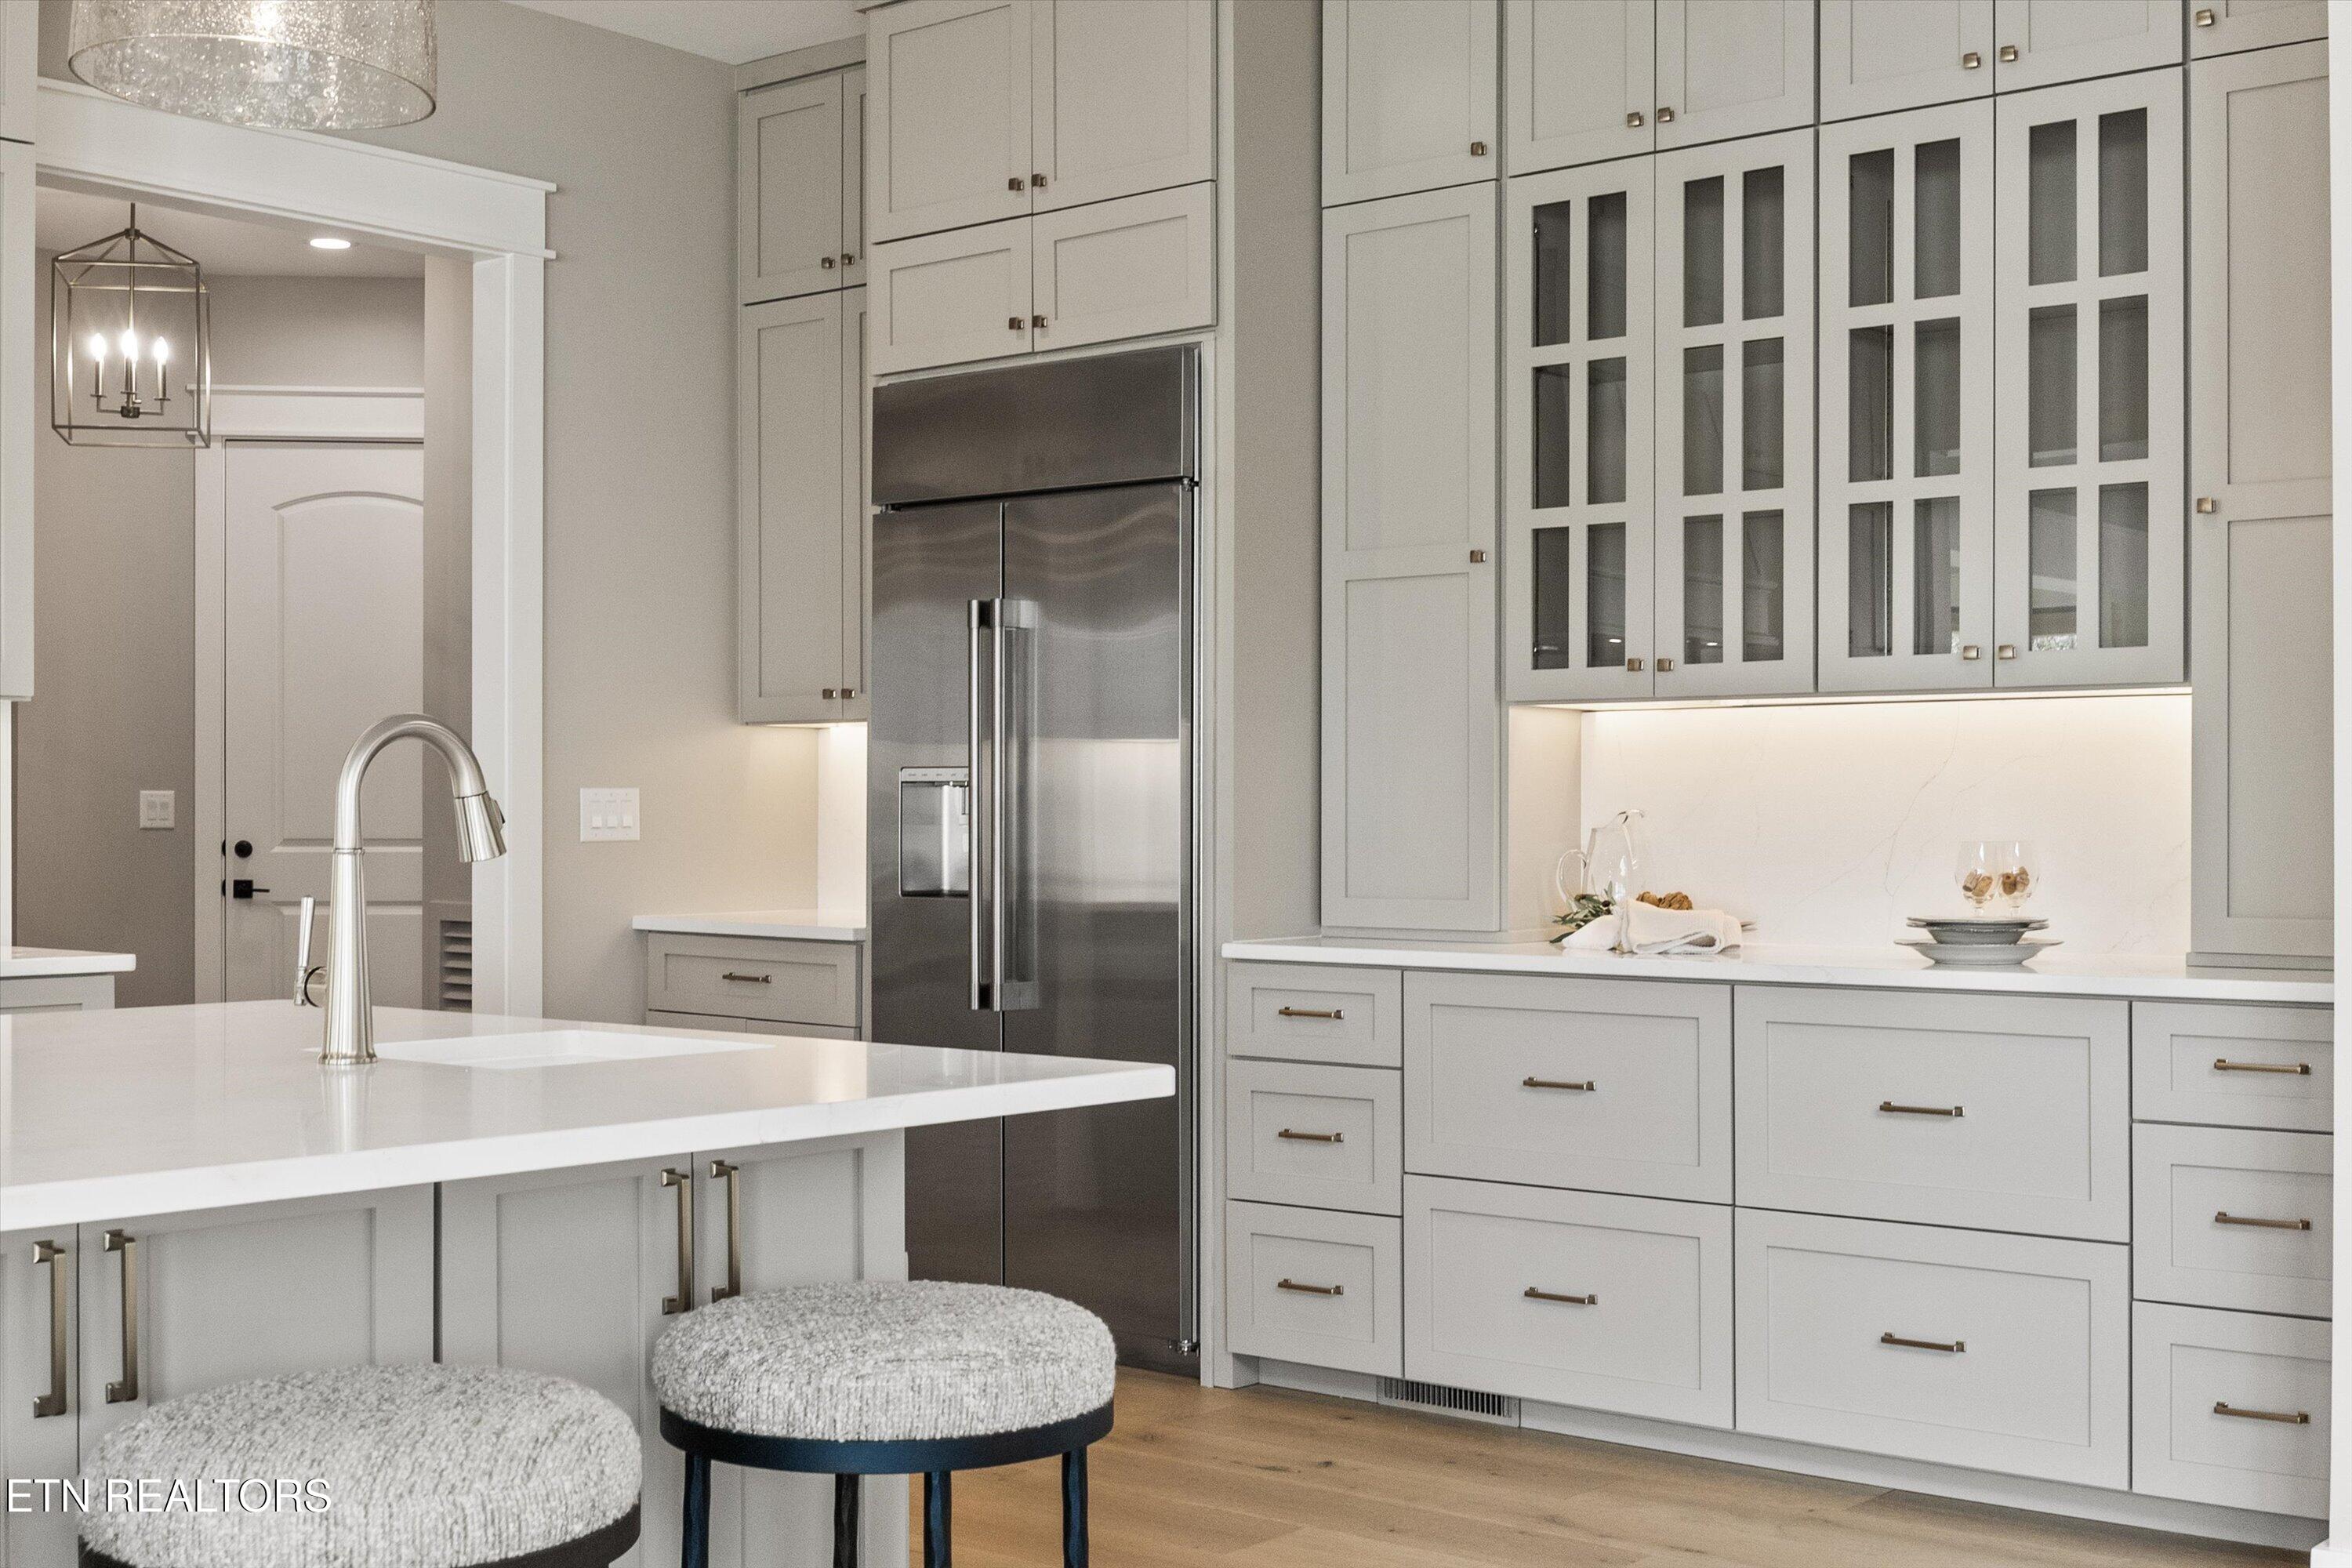
Modern kitchen with white cabinetry, glass-front cupboards, stainless refrigerator, and a large island with two stools.
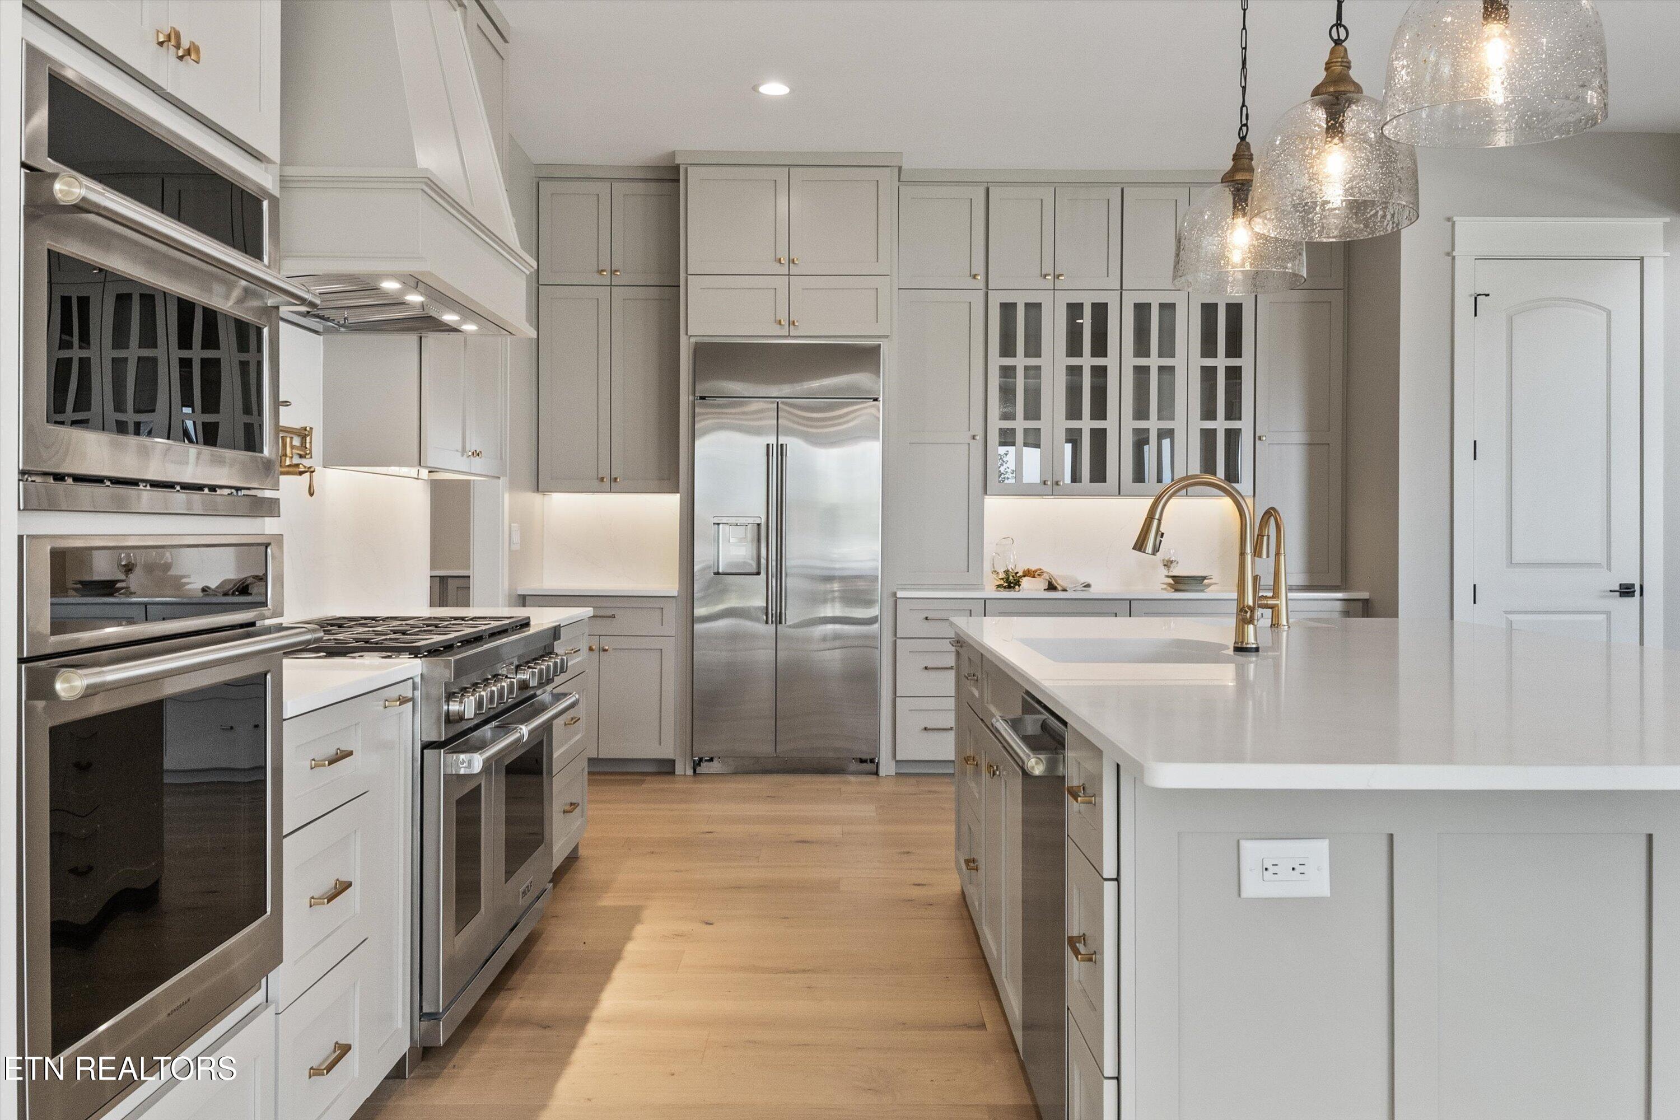
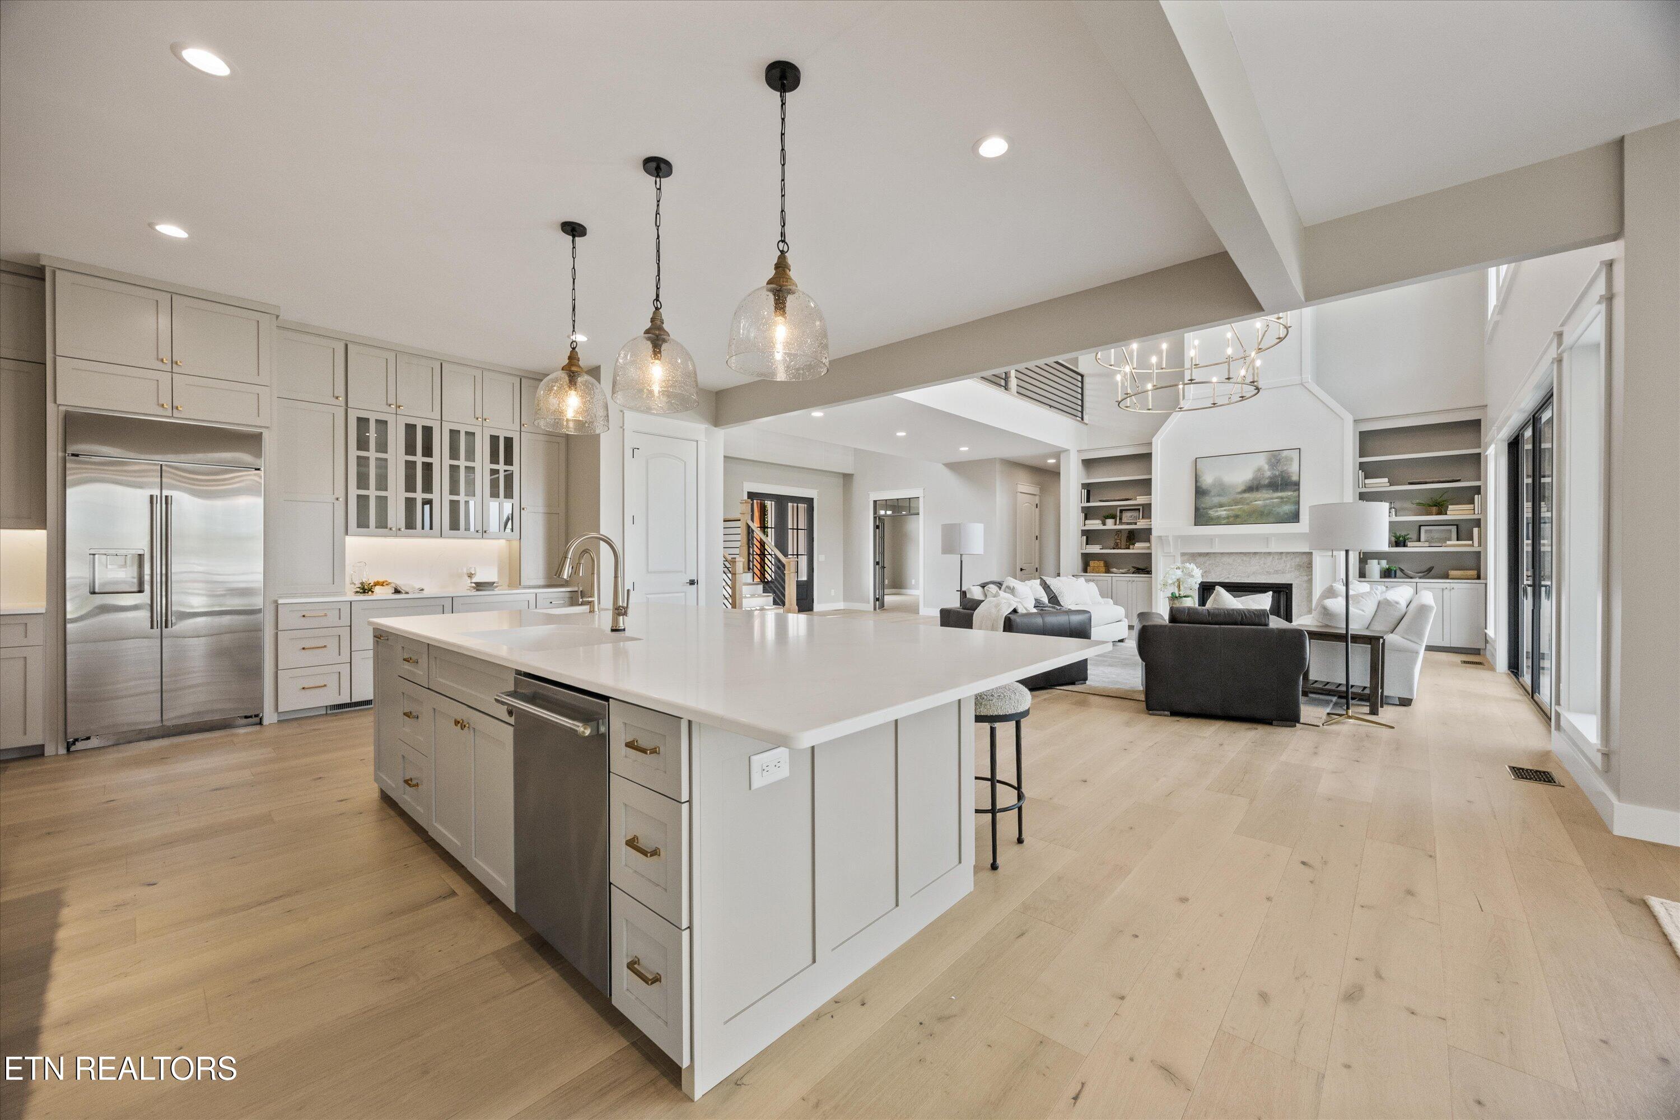
Modern kitchen with a large white island, brass faucet, stainless steel appliances, and glass pendant lights.
Living room with a tall ceiling, fireplace, built-in shelves, and sunlit sliding glass doors.
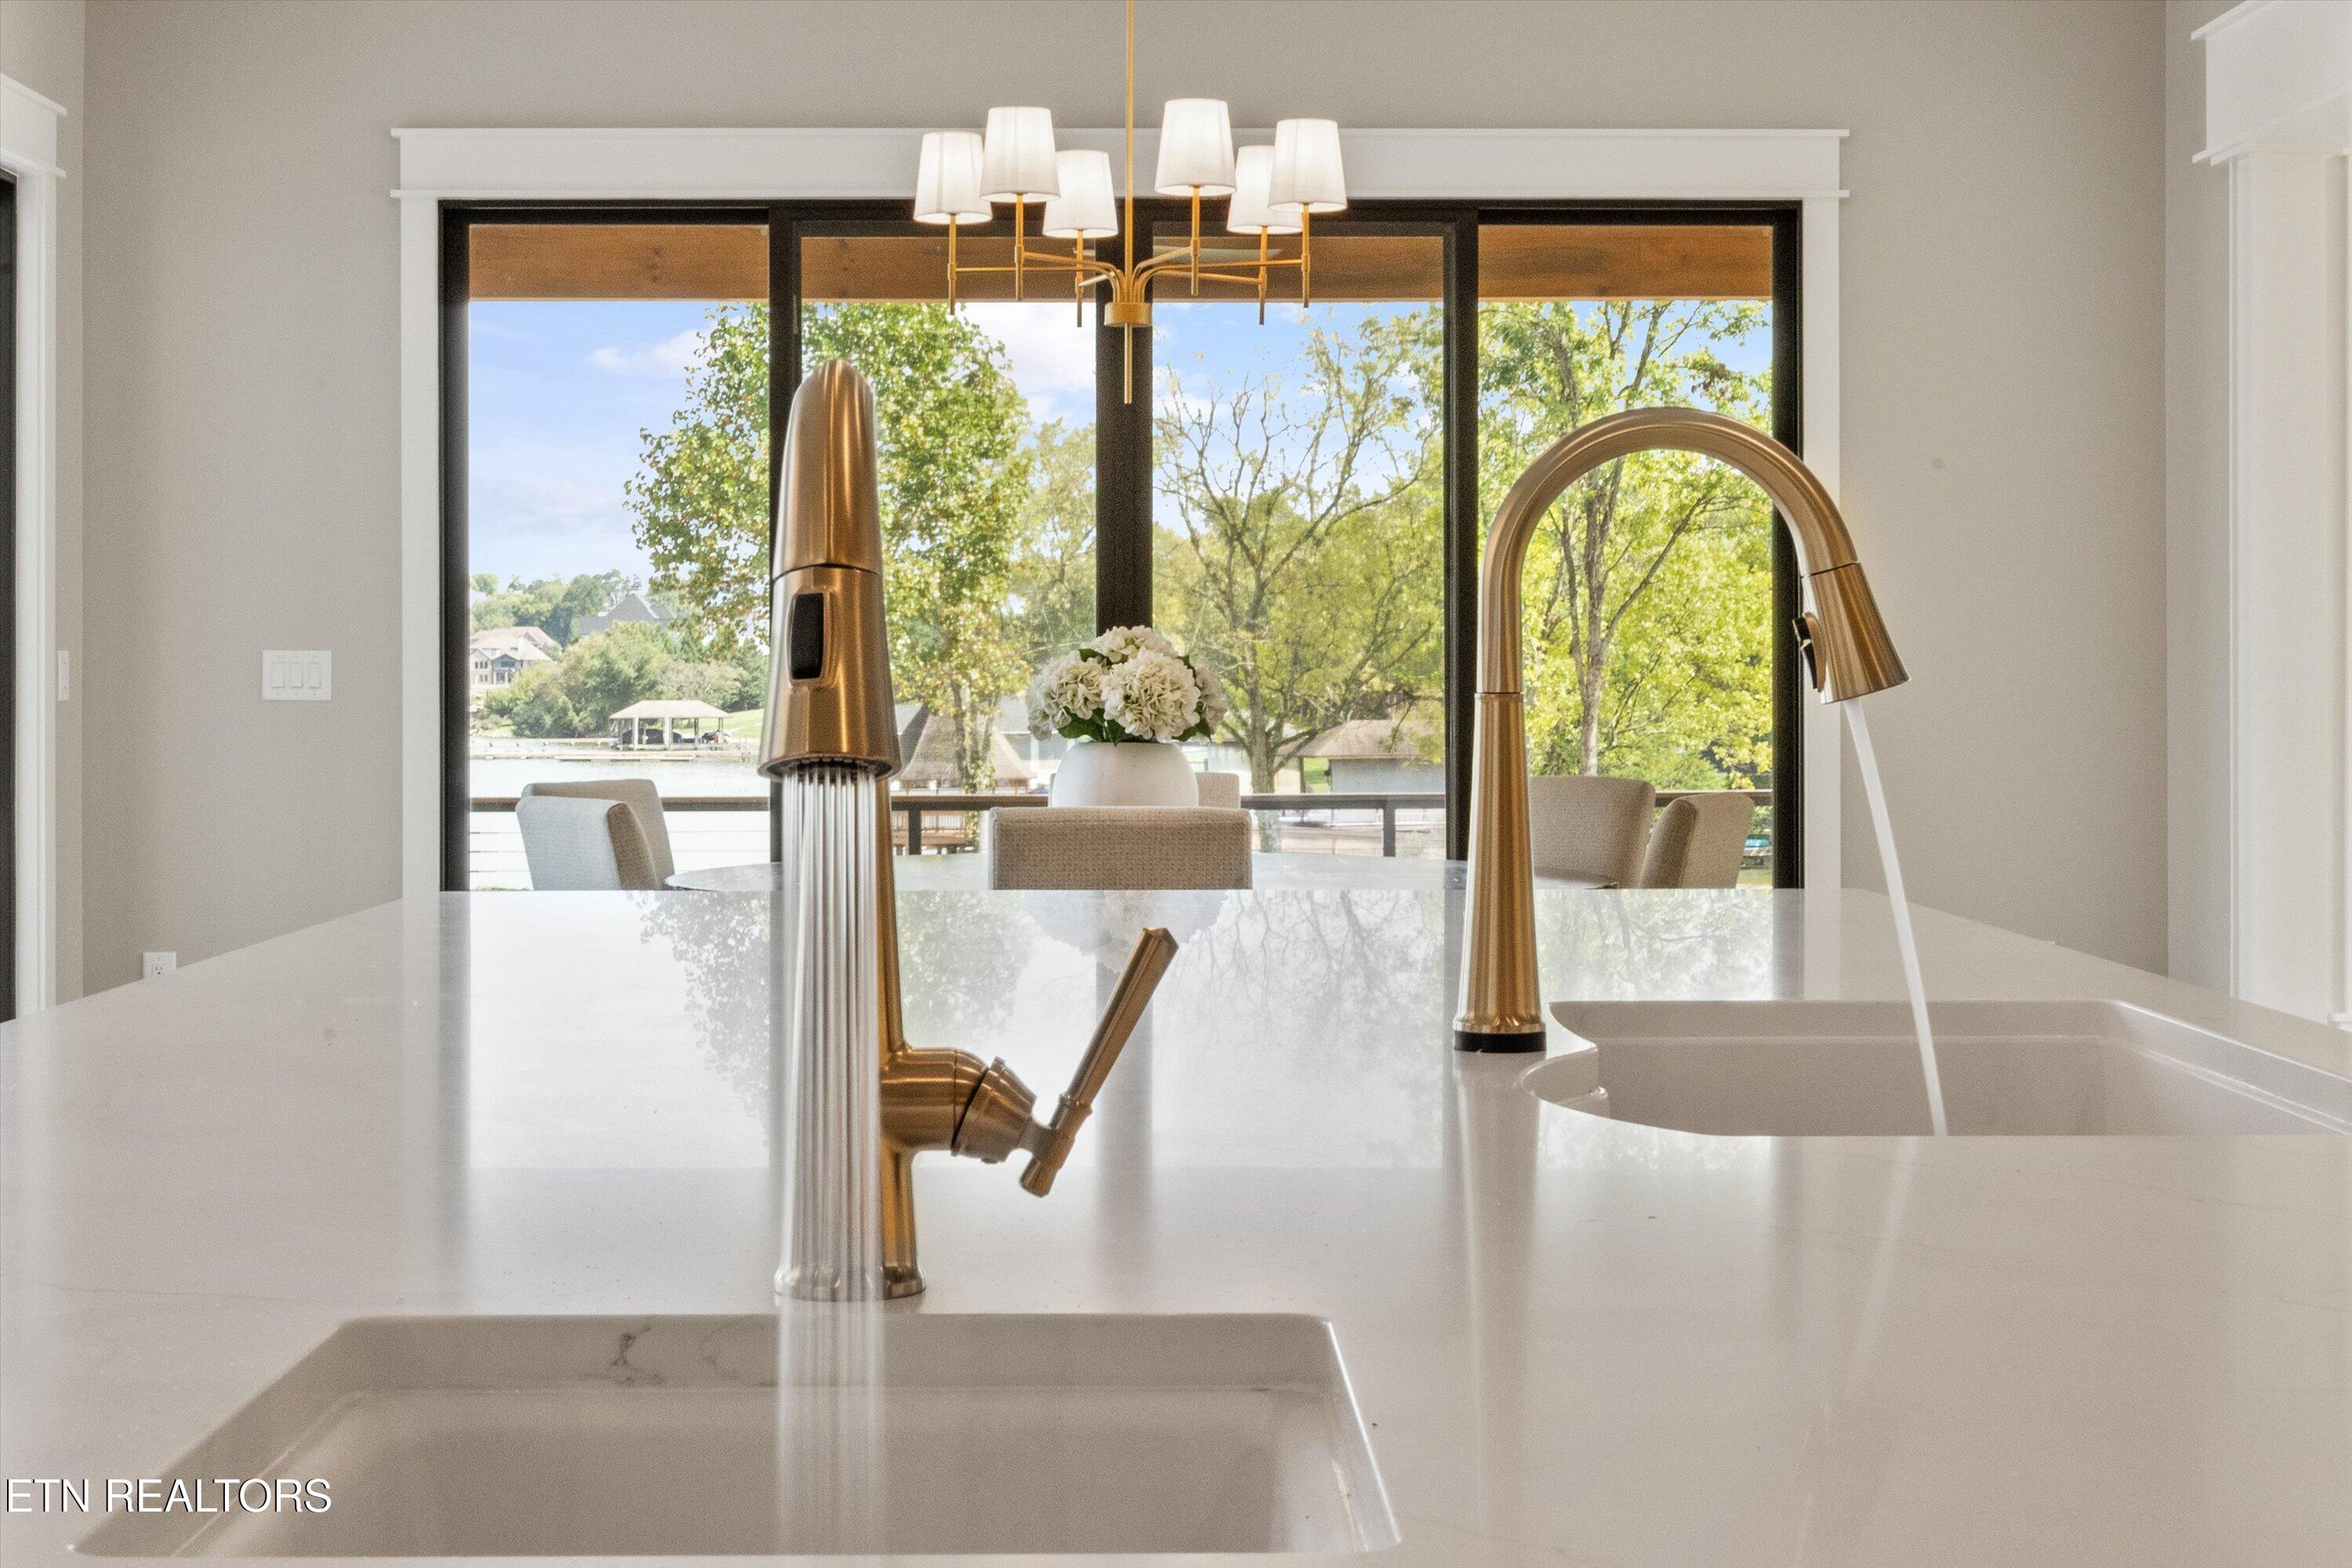
Kitchen island with brass faucets and sink, overlooking a lake through wide windows.
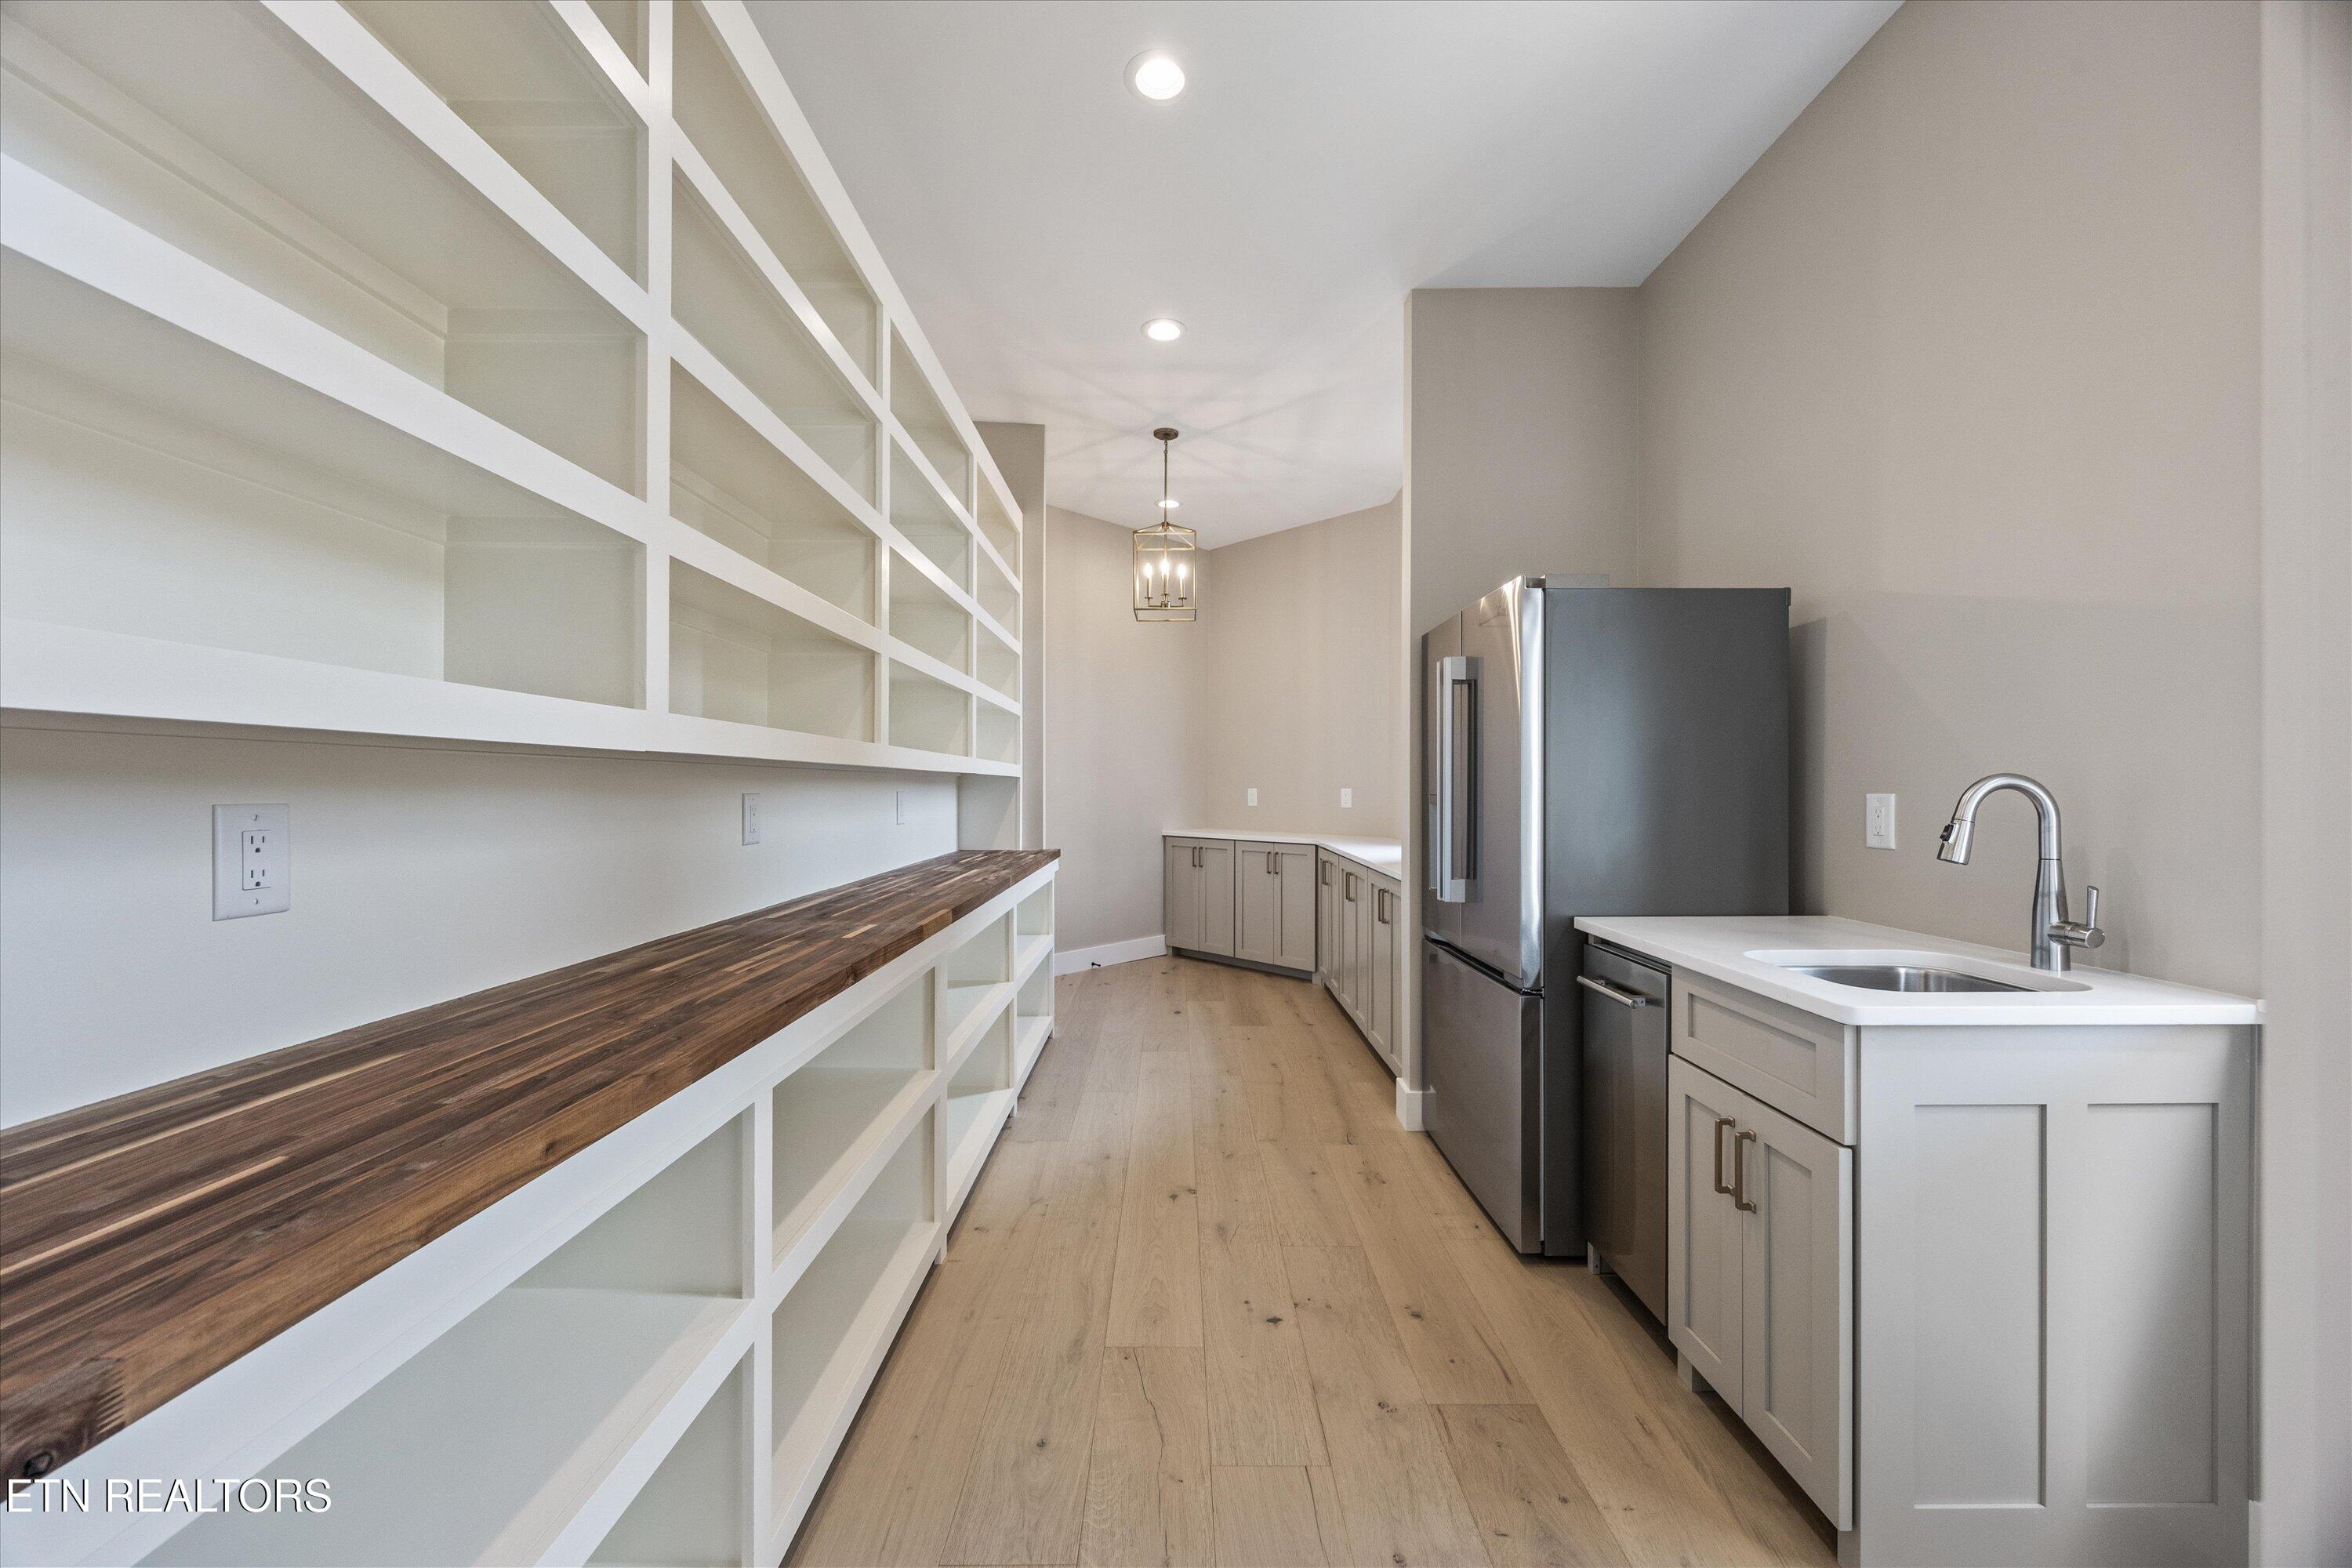
Pantry kitchen with long open shelving, dark wood counter, stainless steel refrigerator, and sink.
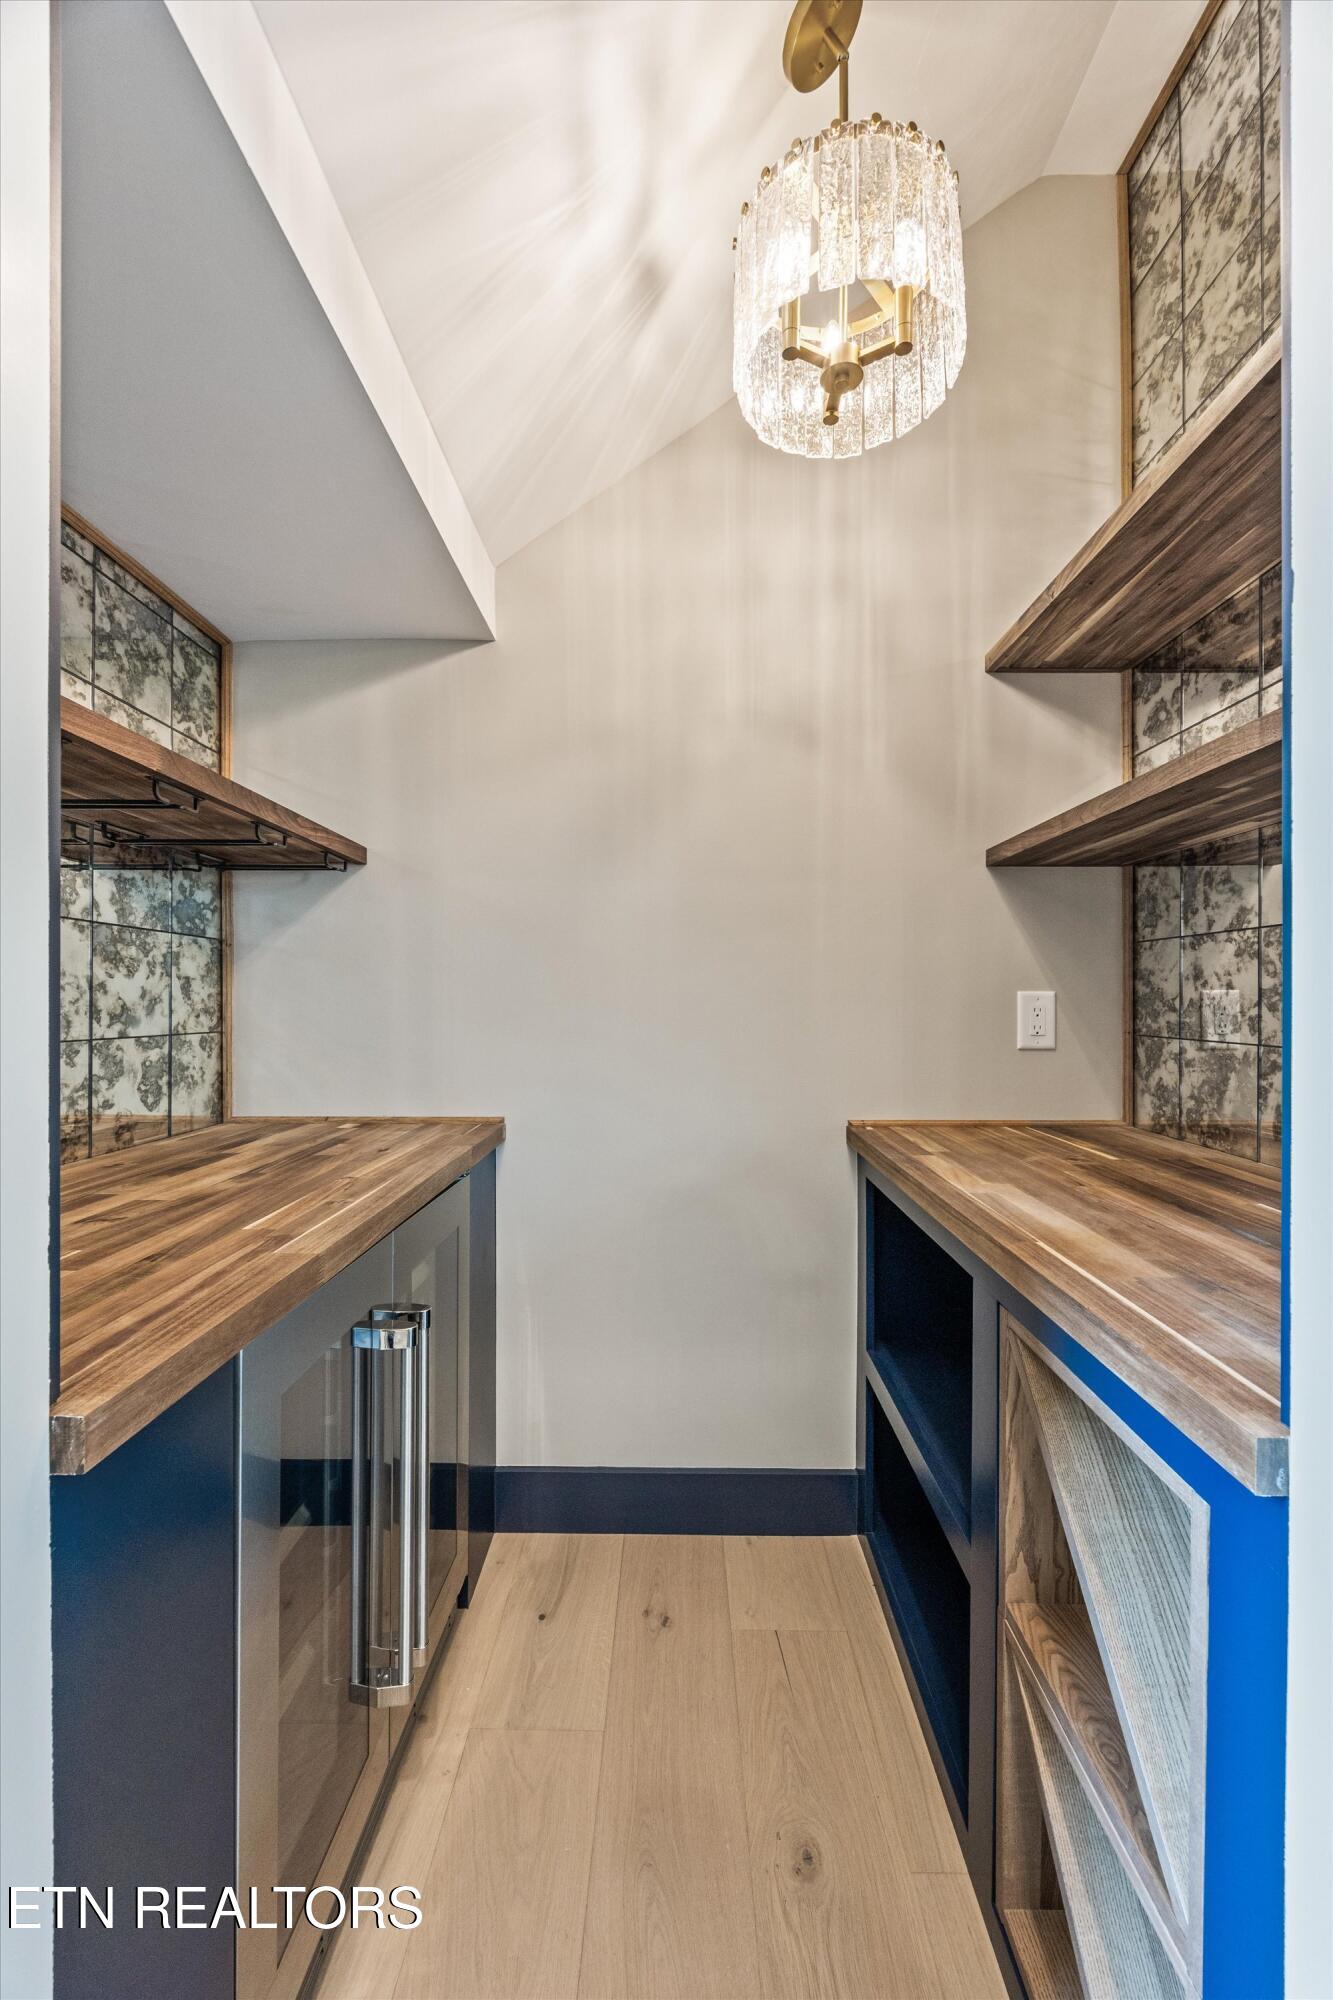
Walk-in closet with wood countertops, dark blue built-ins, patterned panels, and a crystal chandelier.
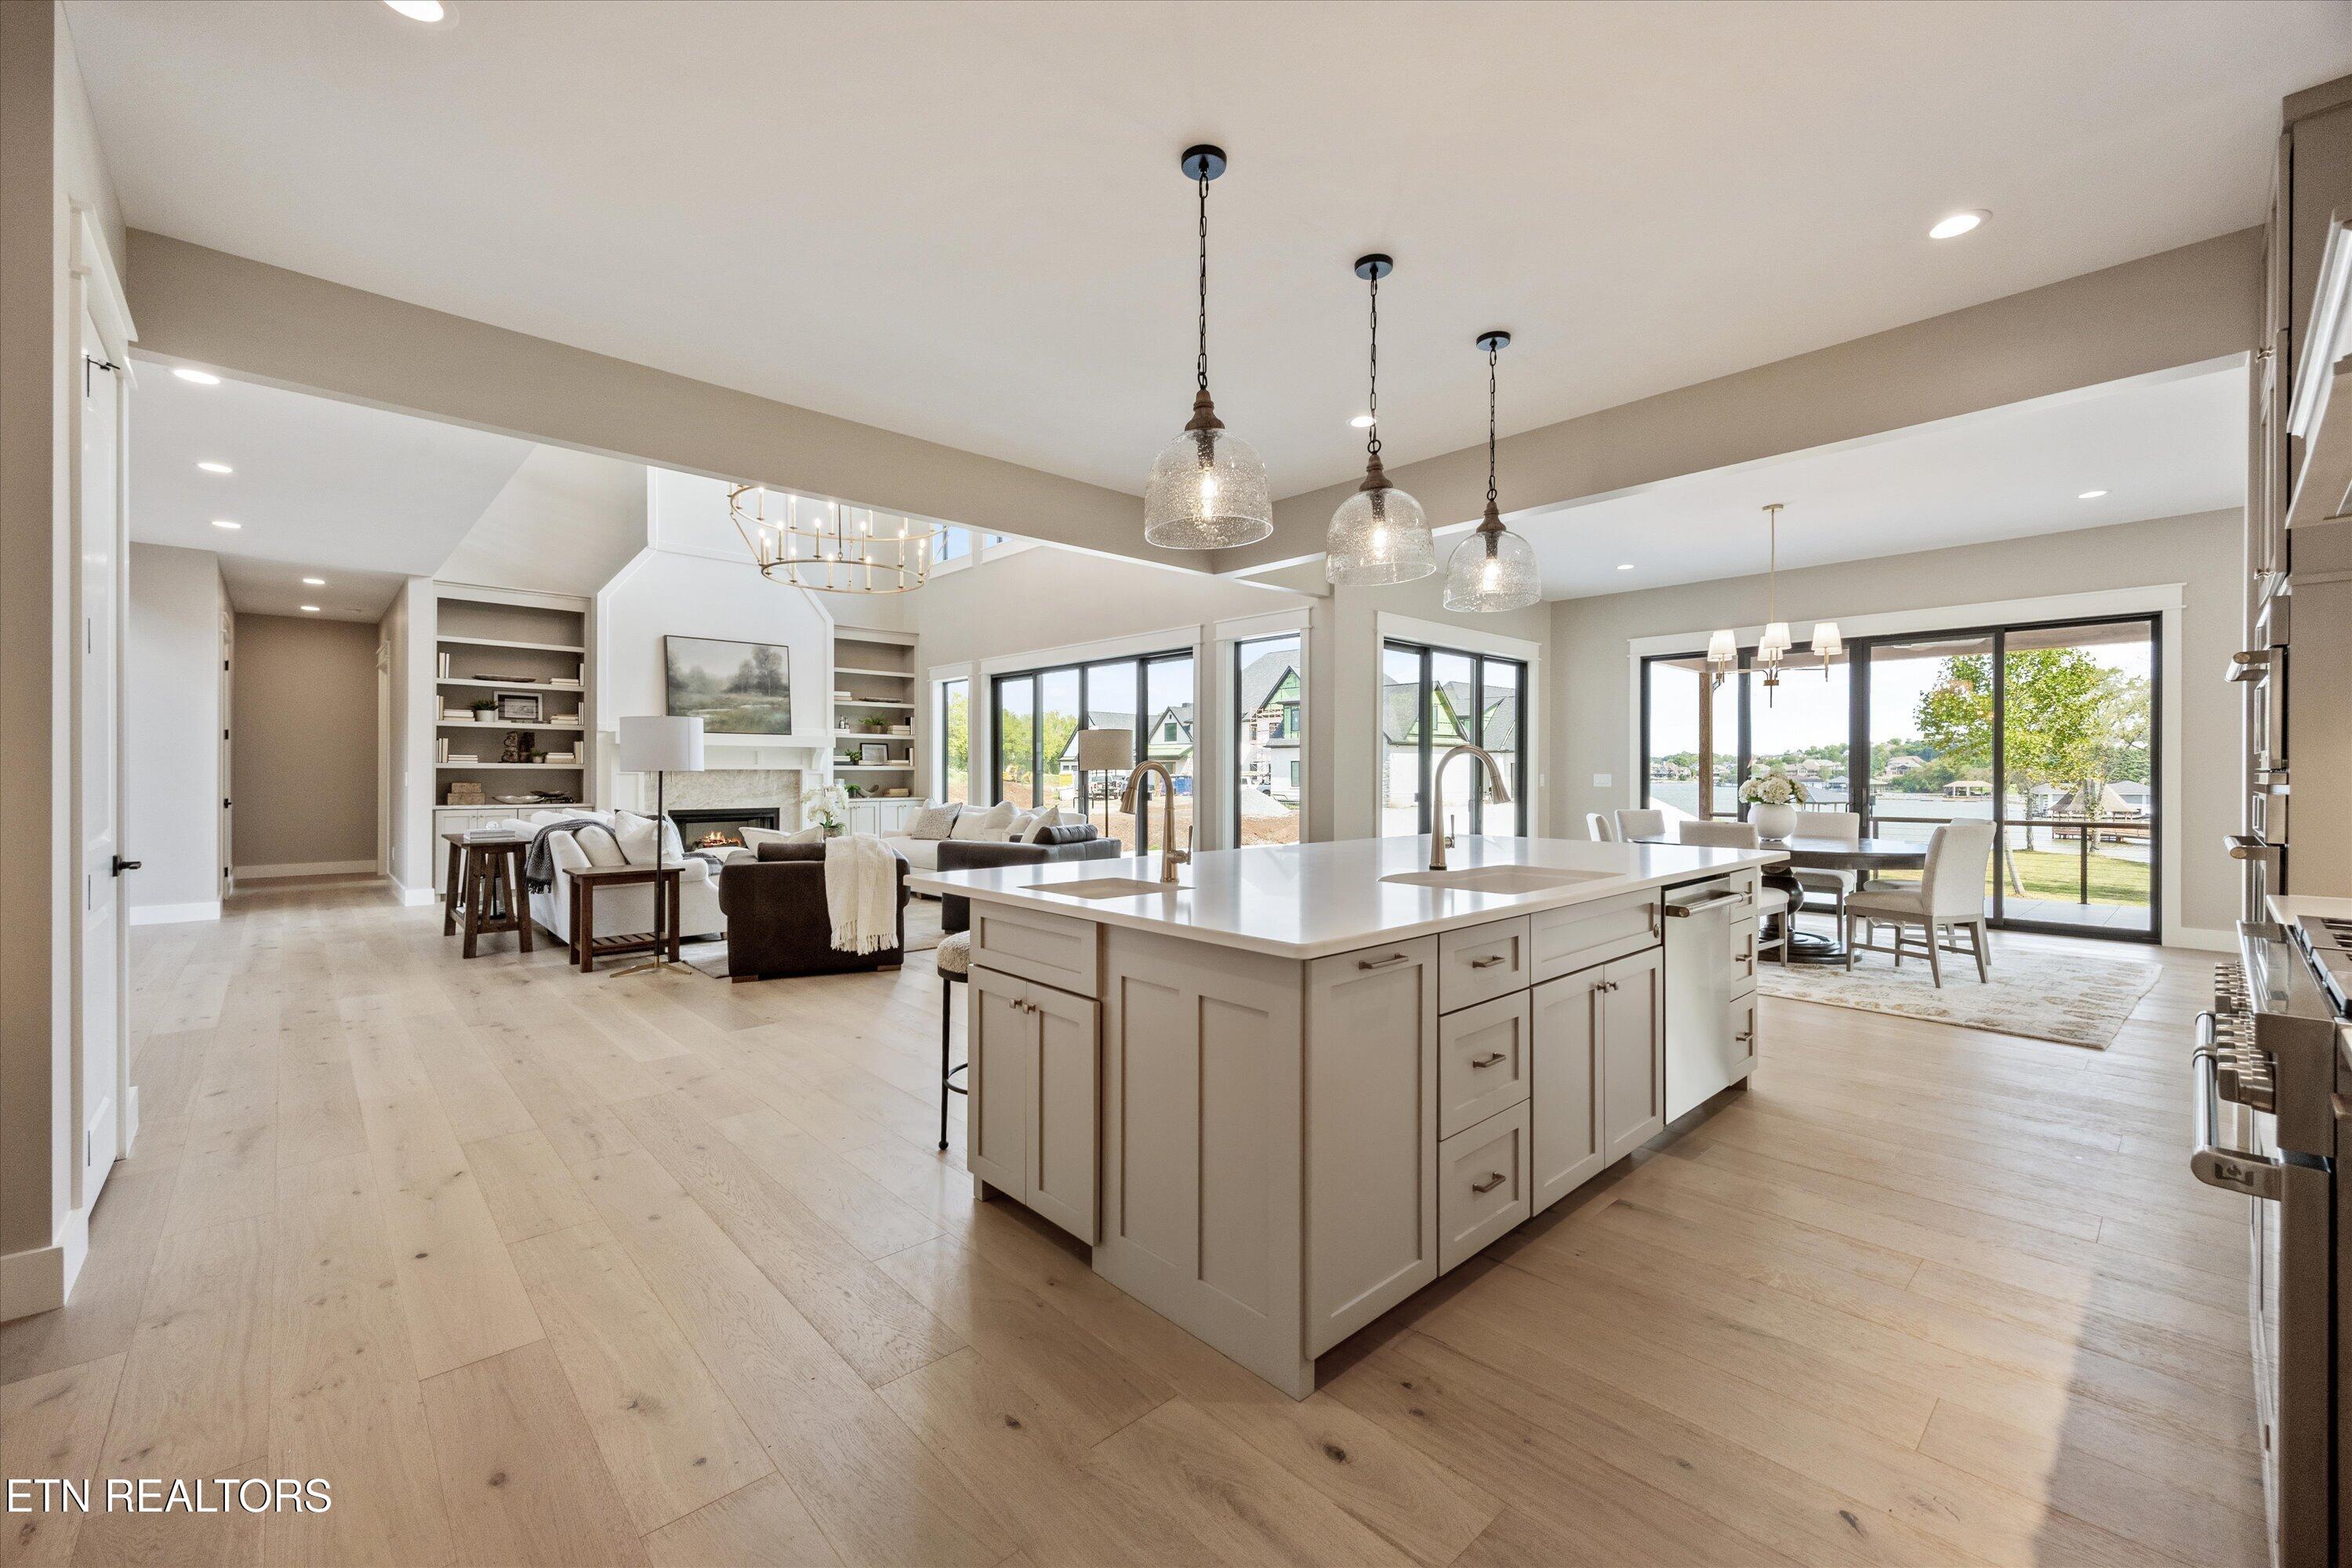
Open-plan kitchen, living, and dining area with a large island and lake views through expansive windows.
Open-plan kitchen with a large white island overlooking a furnished living room and fireplace.
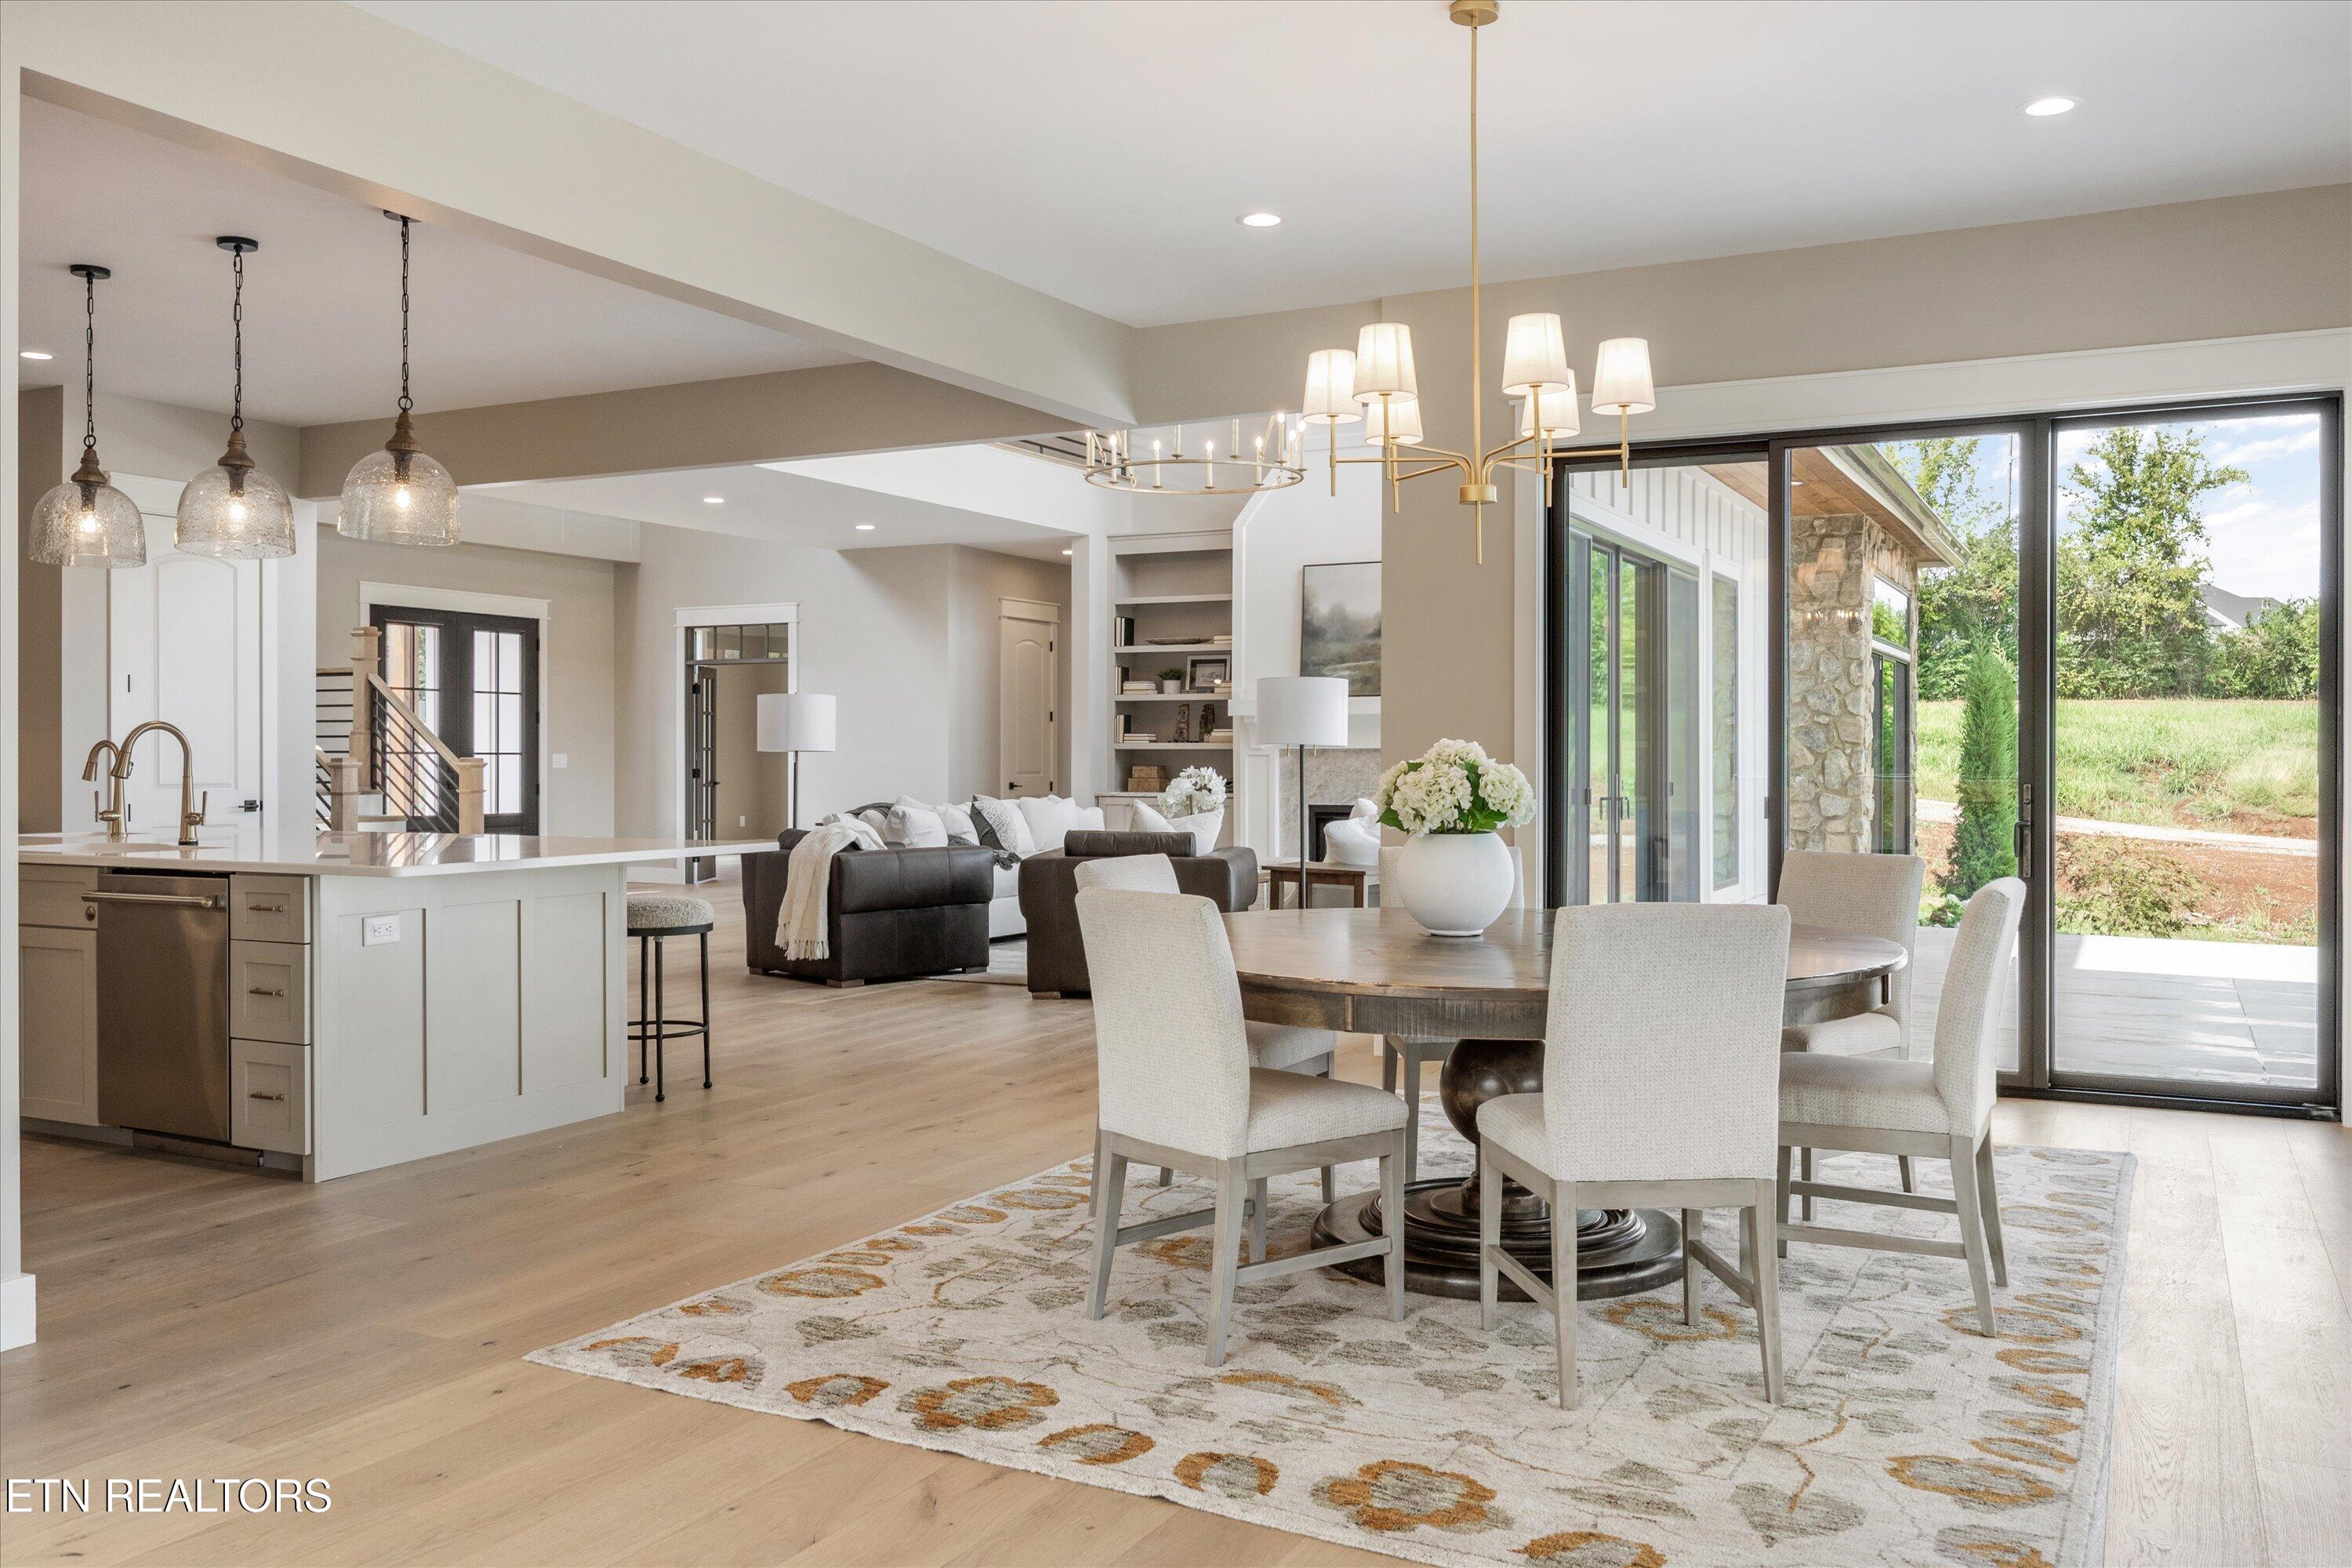
Open-plan kitchen, dining, and living area with a large island and sliding glass doors to the patio.
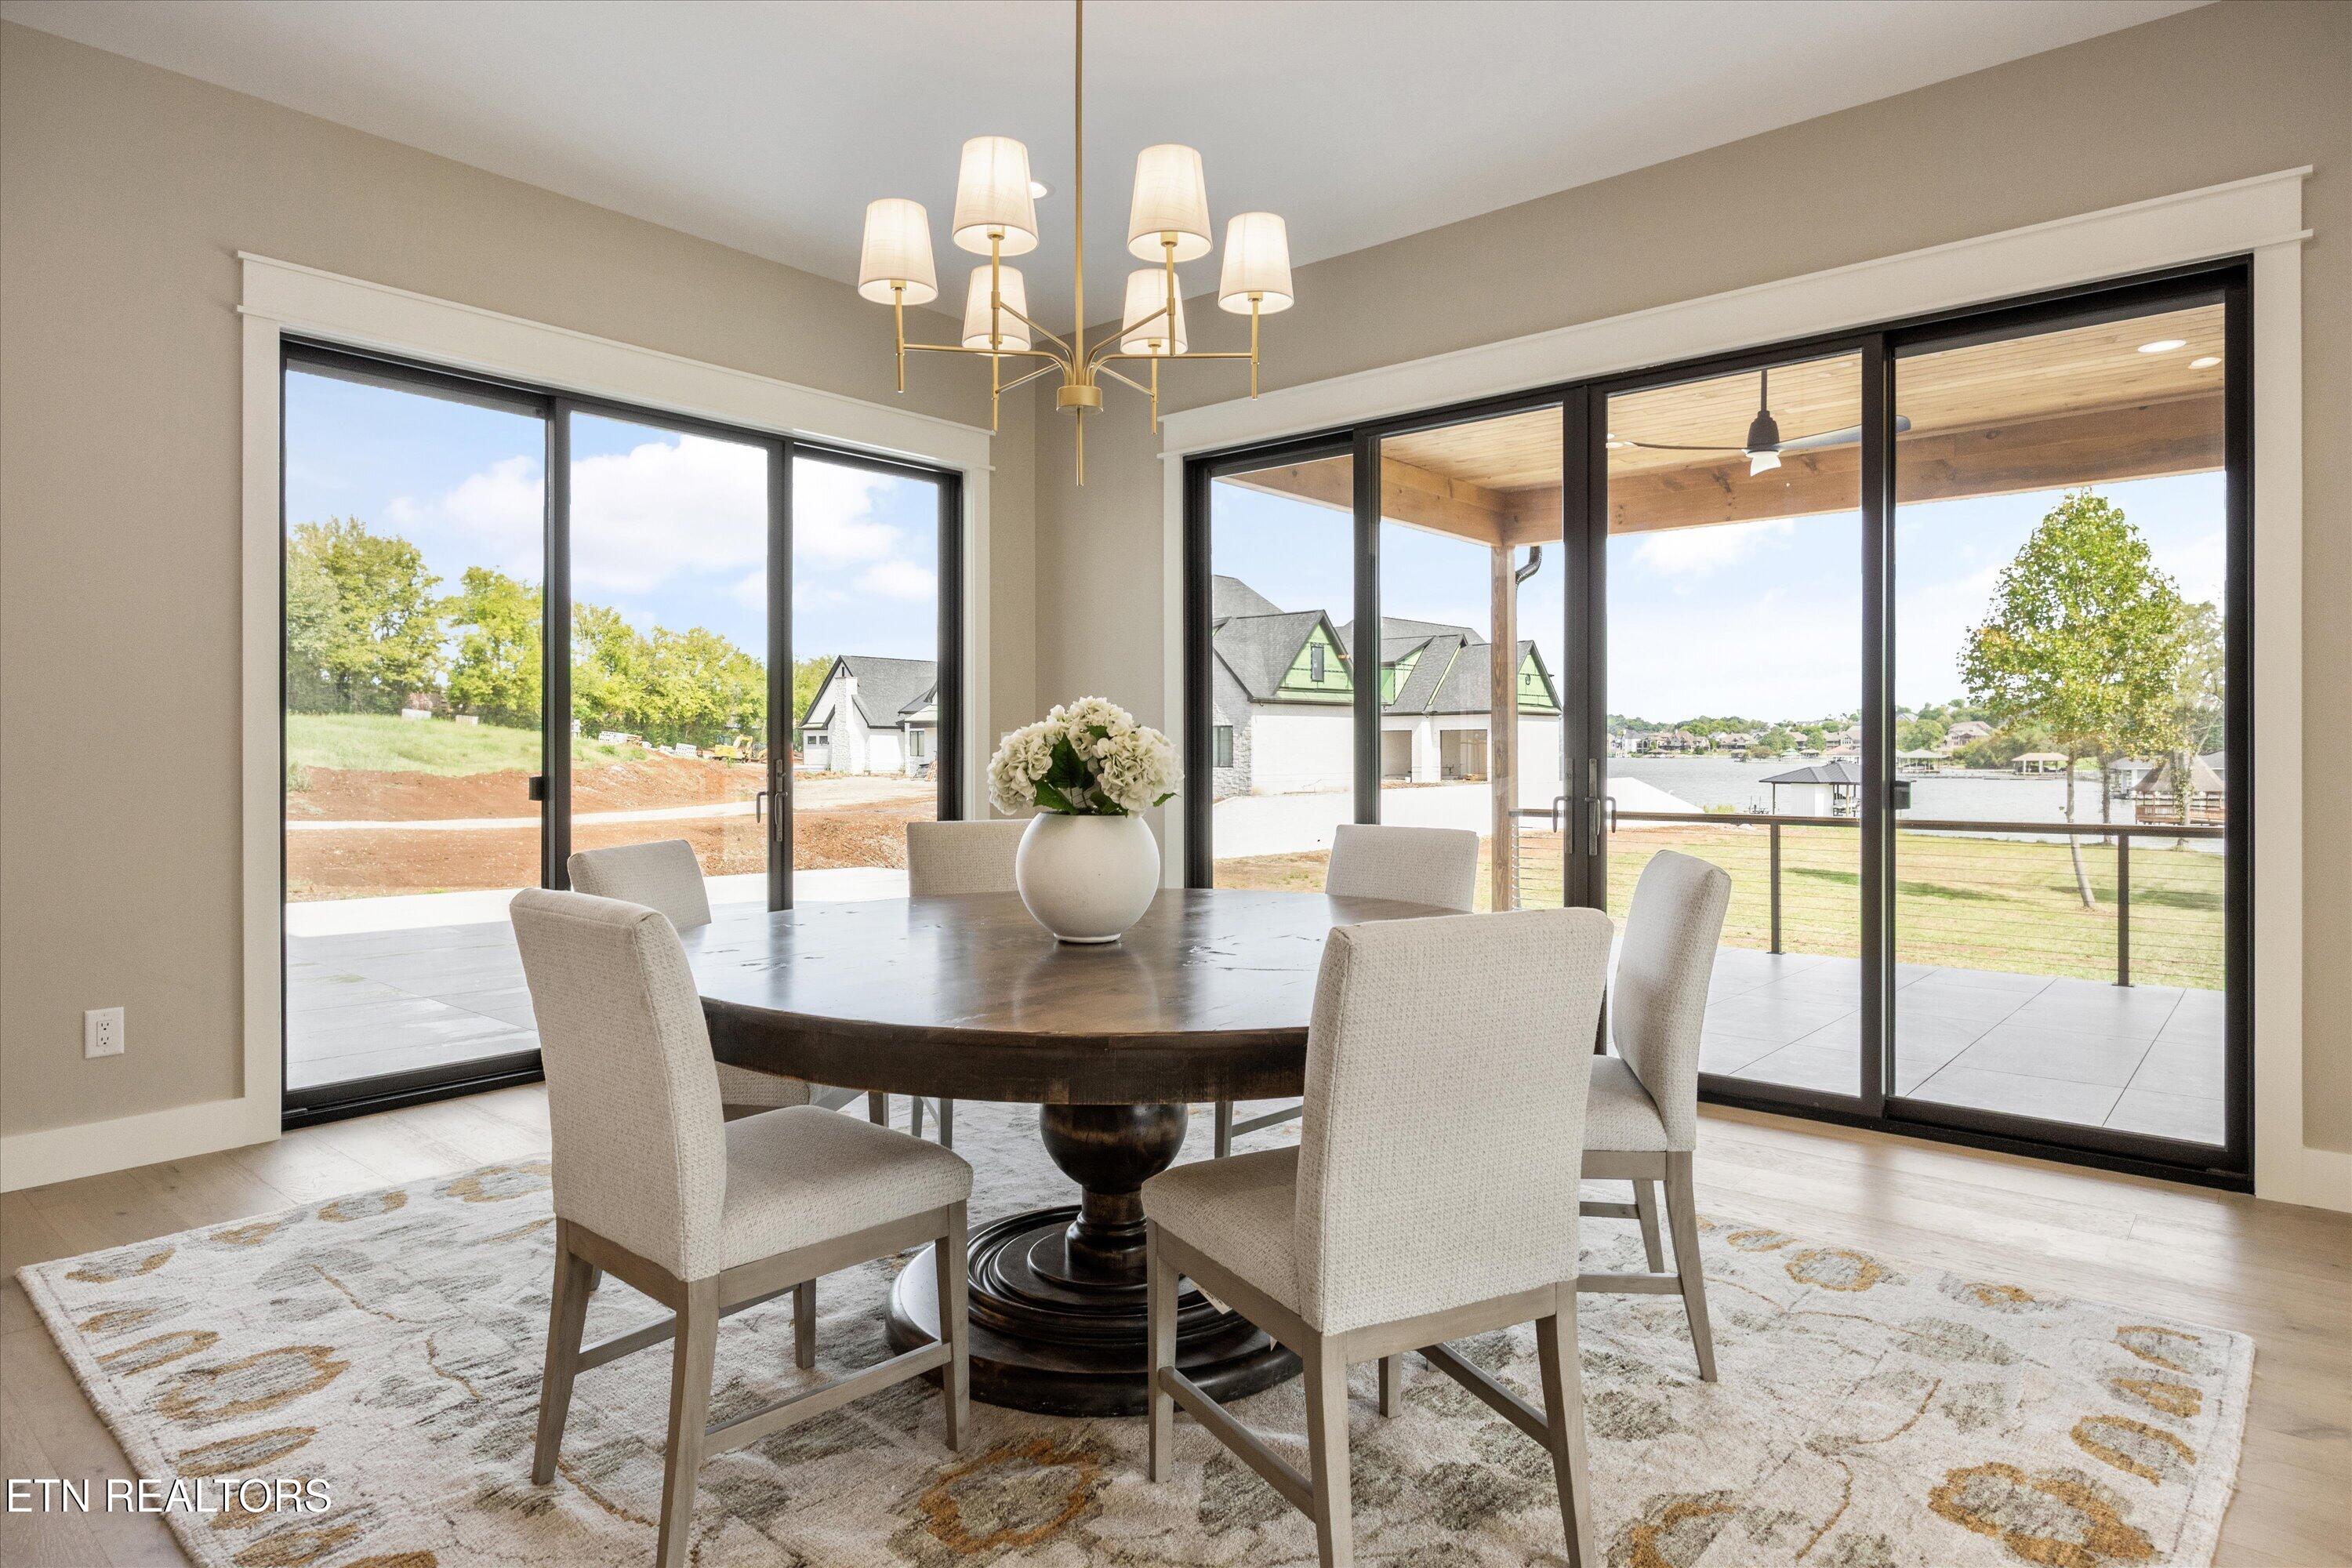
Dining room with a round table and large glass doors overlooking the lake.
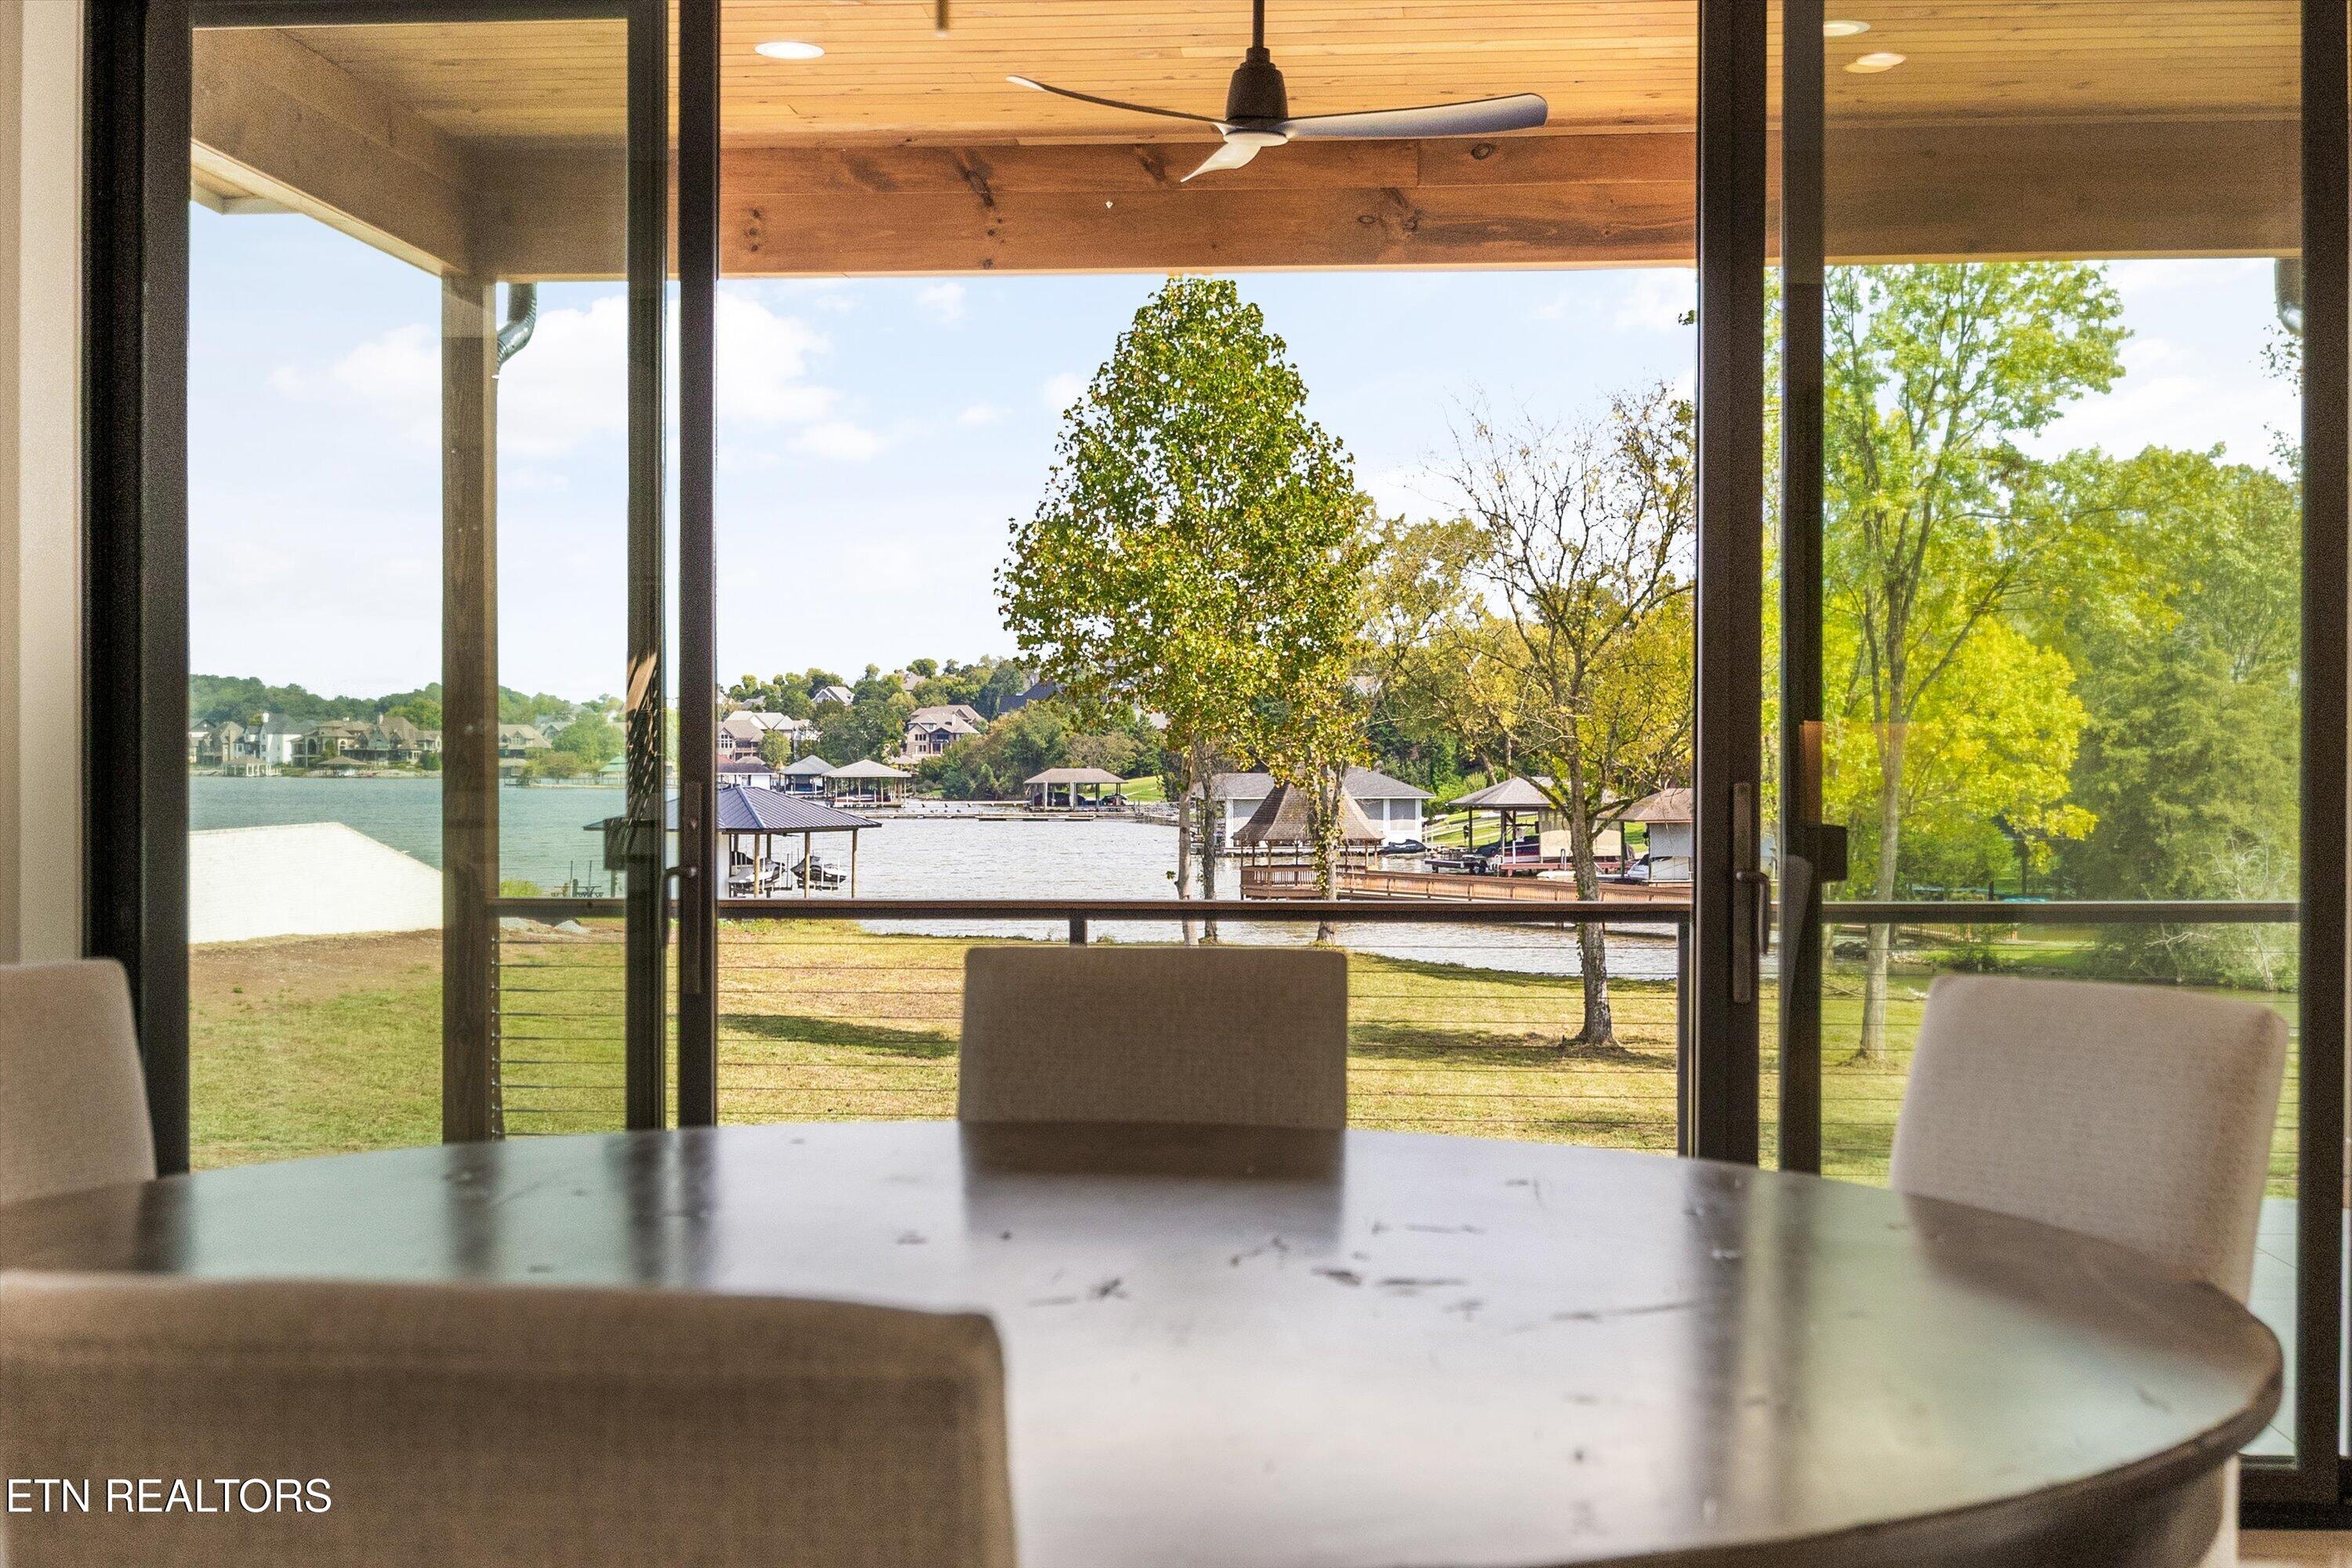
Dining area with a round table and wood ceiling overlooking a lake and docks through large glass doors.
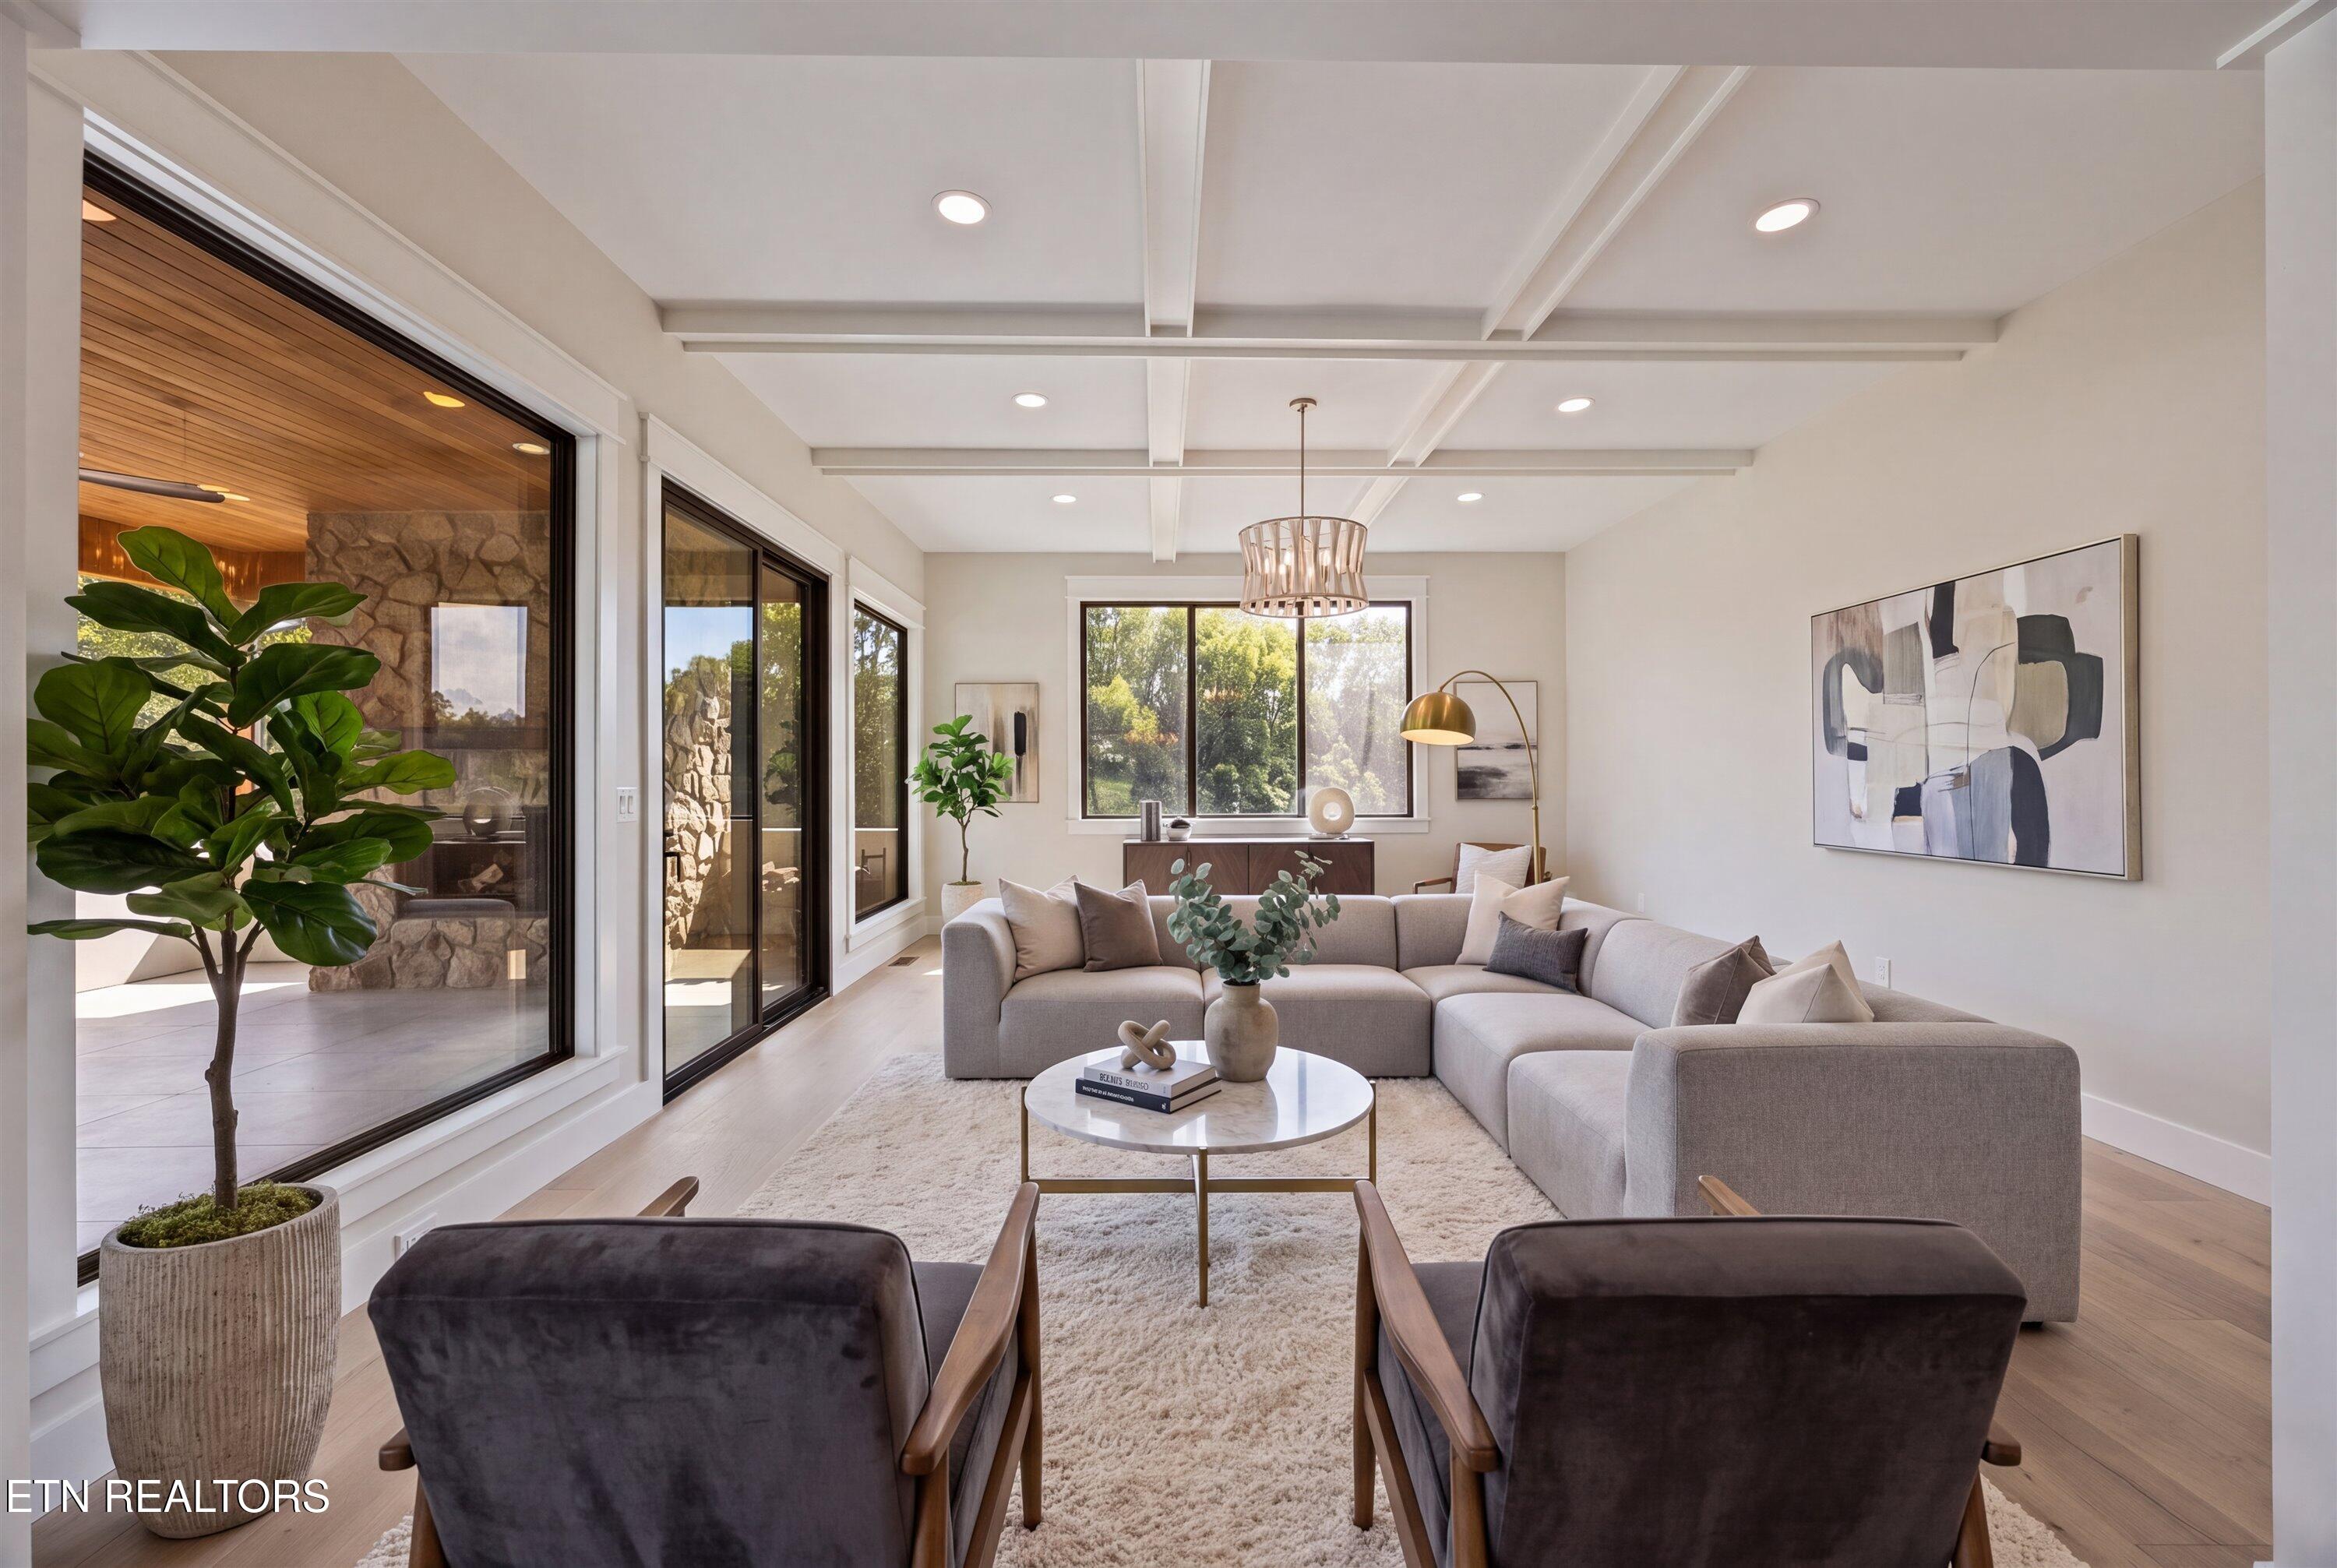
Staged living room with a gray sectional, coffered ceiling, and large windows beside a stone fireplace.
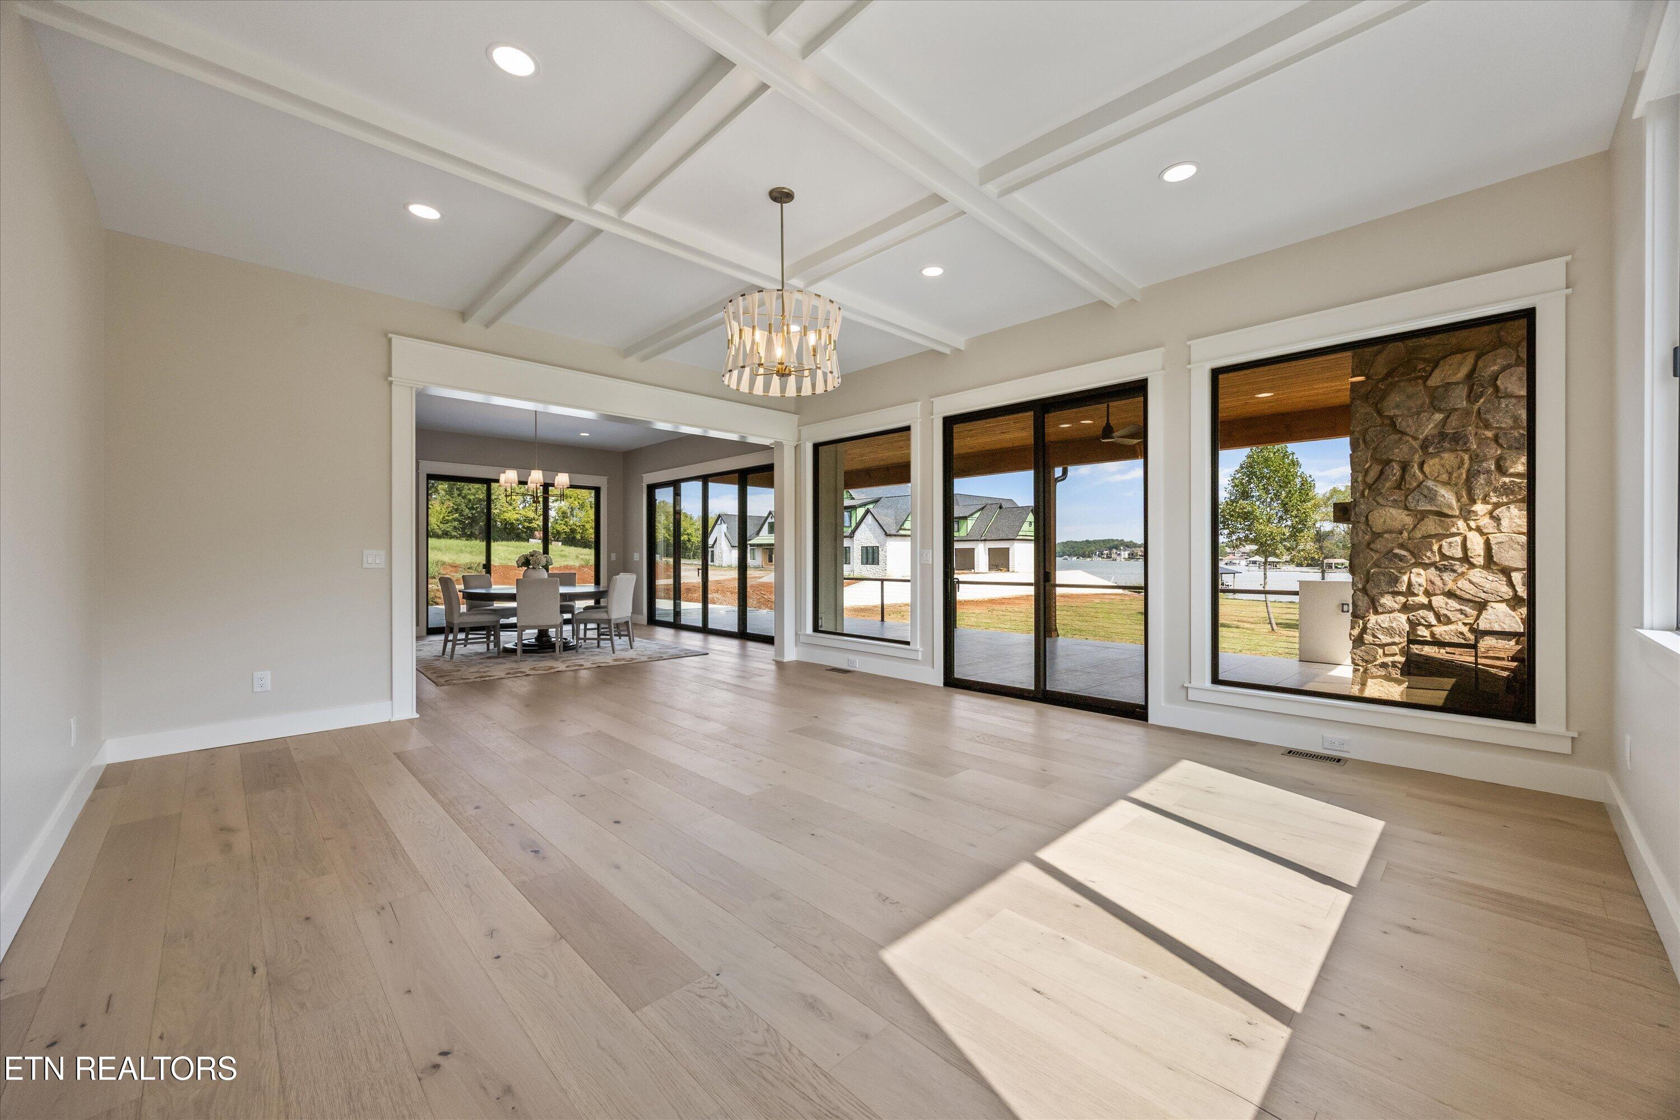
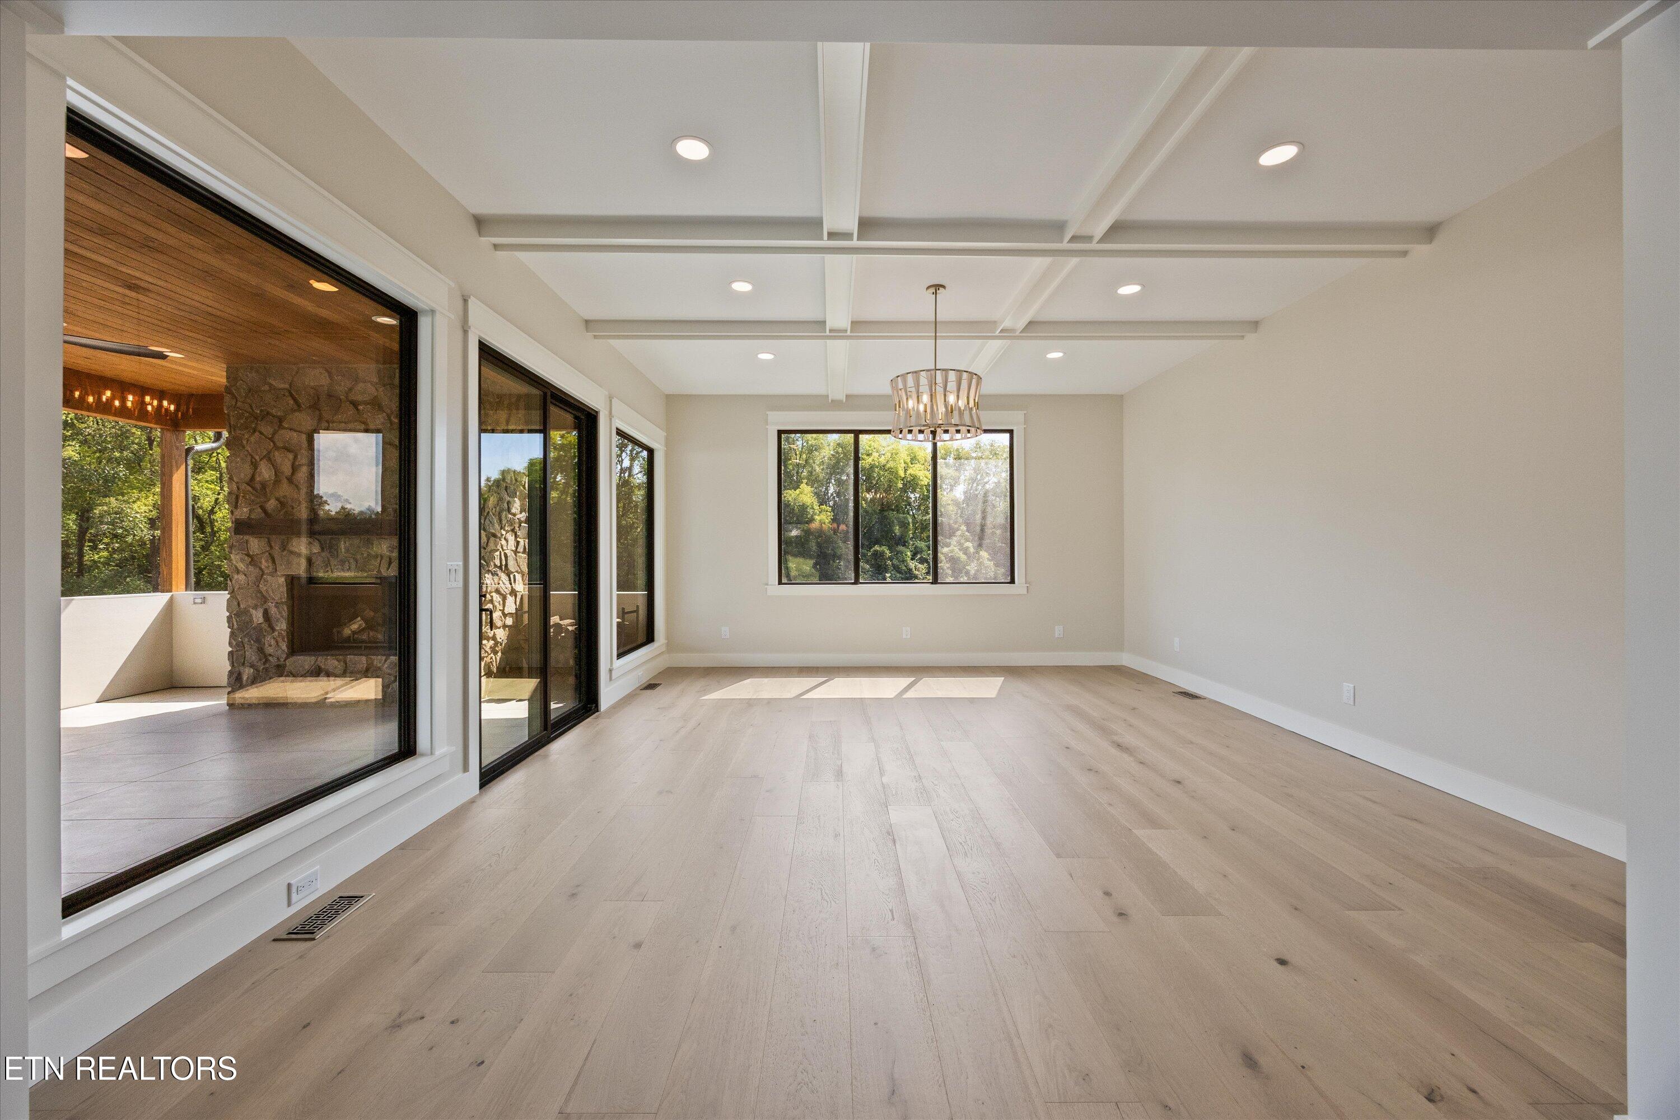
Open living room with a coffered ceiling, wide windows, pale wood floors, and lake views.
Vacant living room with coffered ceiling, light wood floors, and windows beside a stone patio.
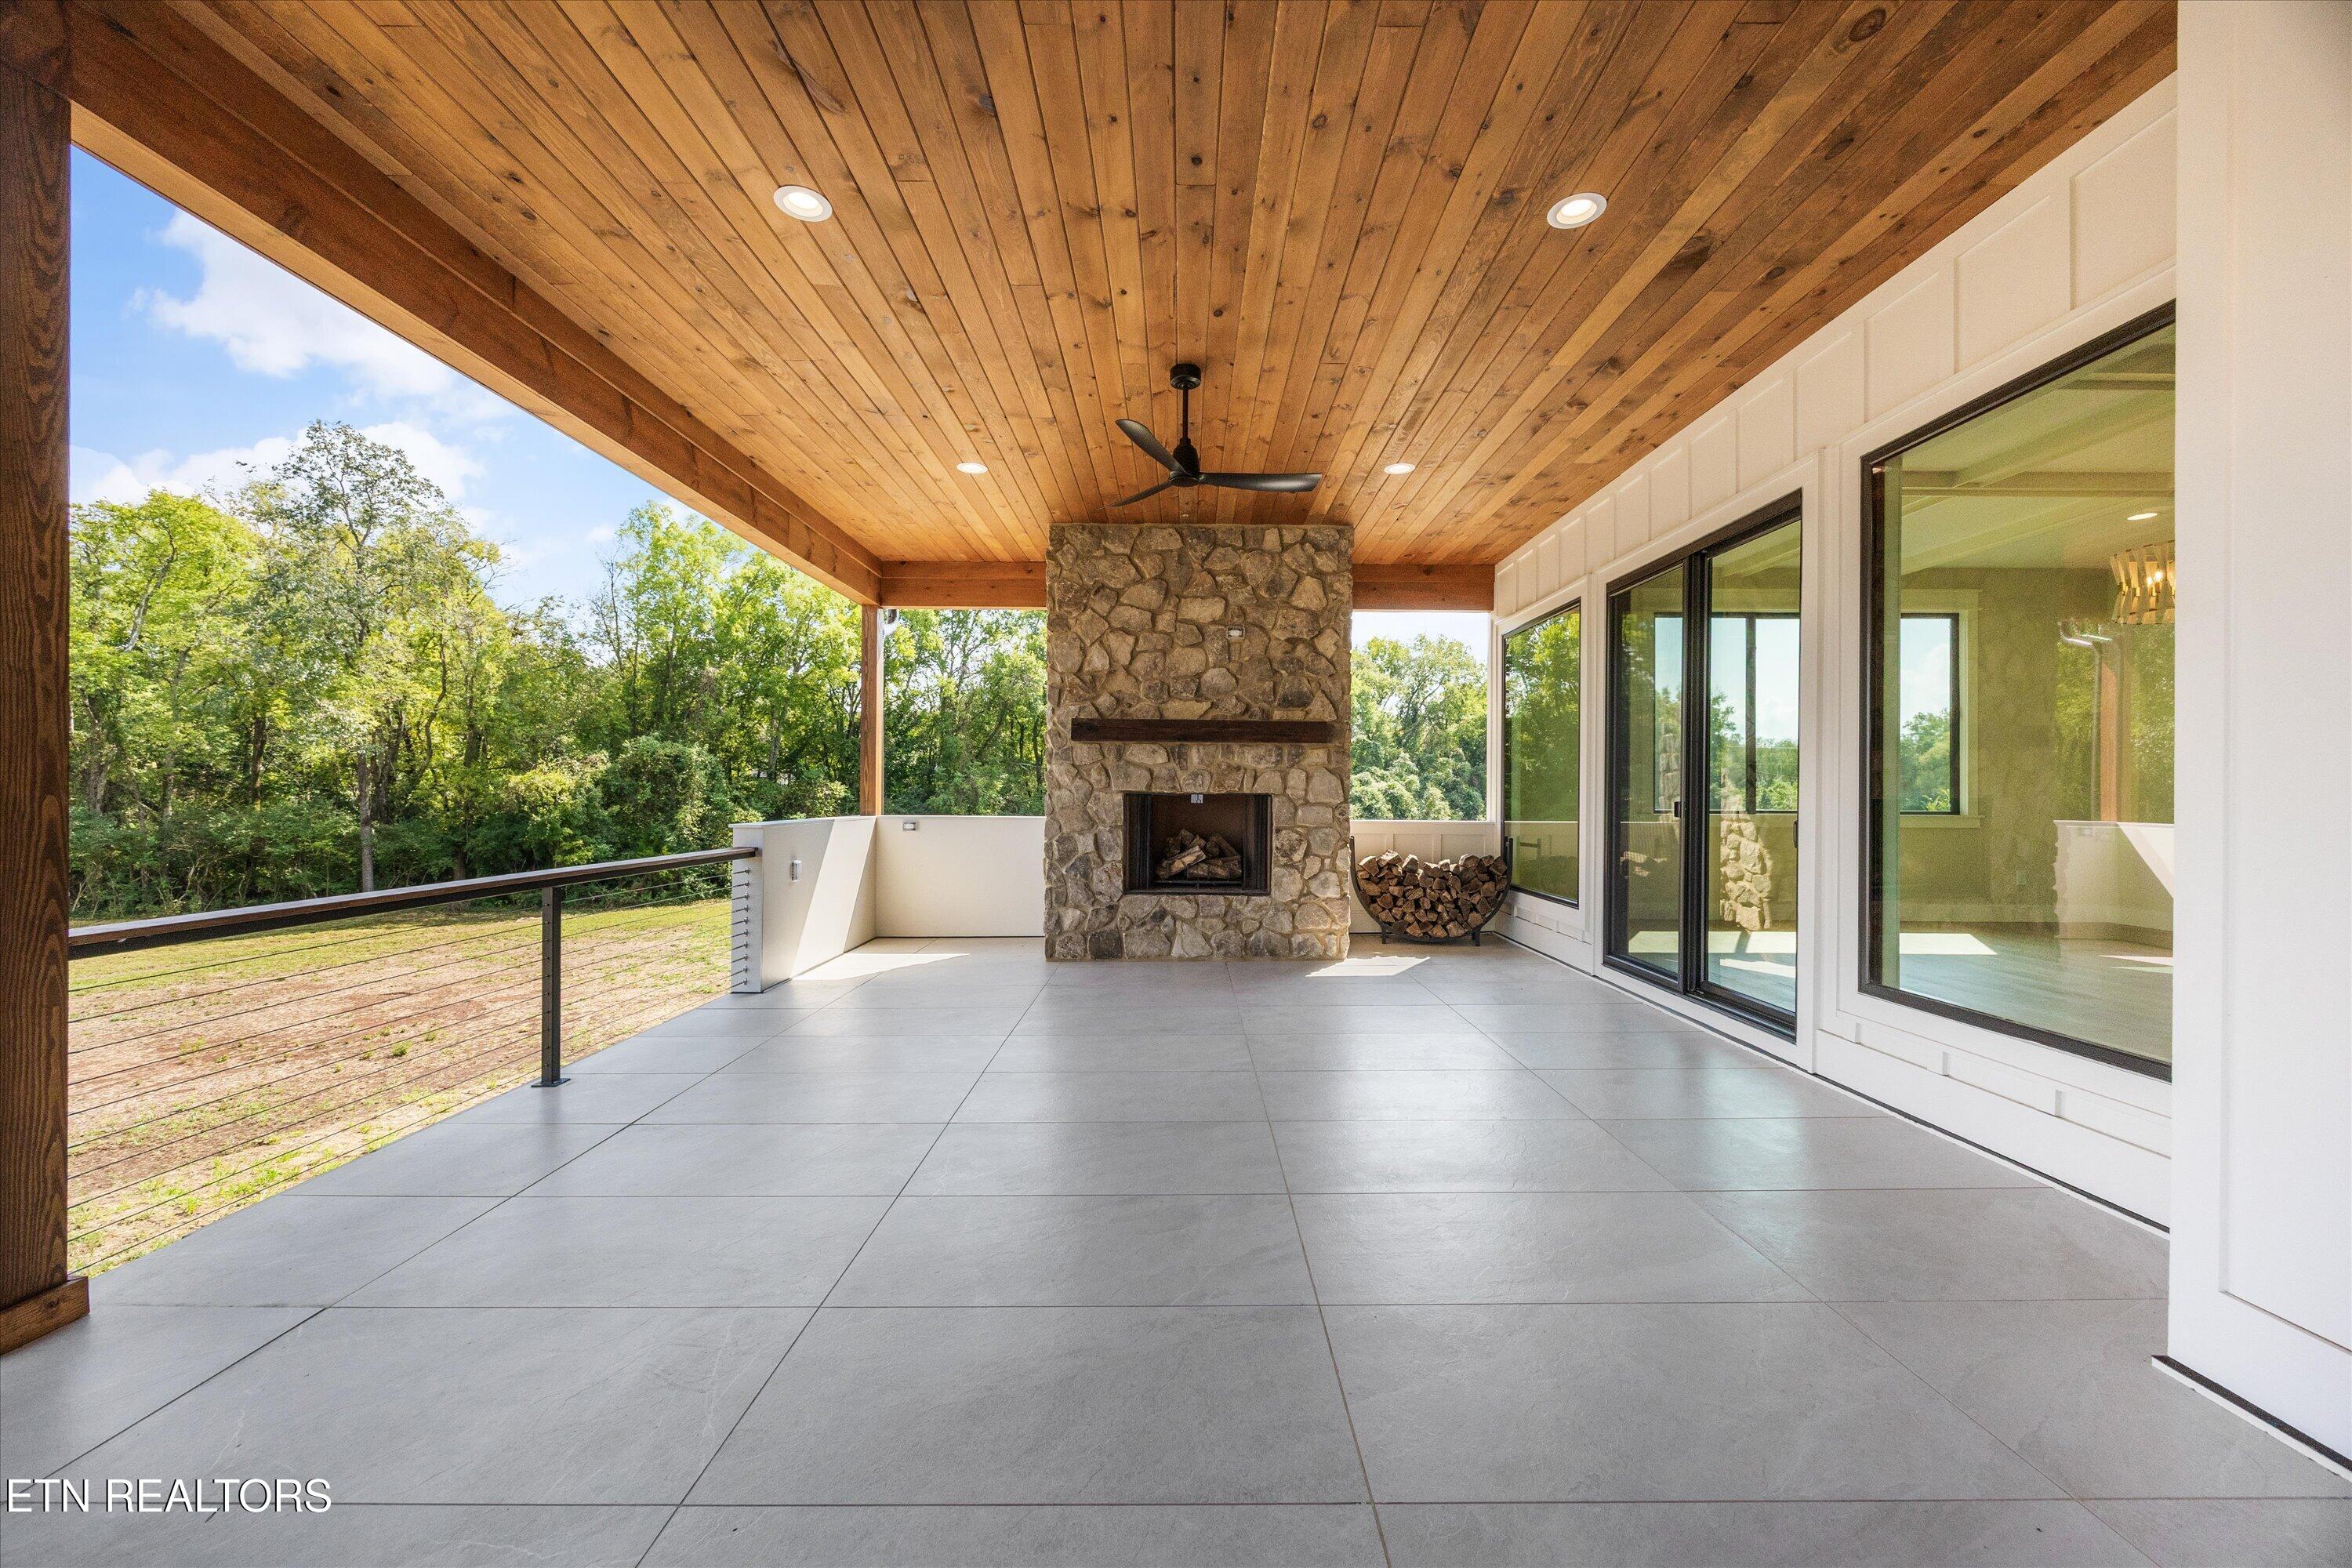
Covered patio with a stone fireplace, wood ceiling, and wooded view.
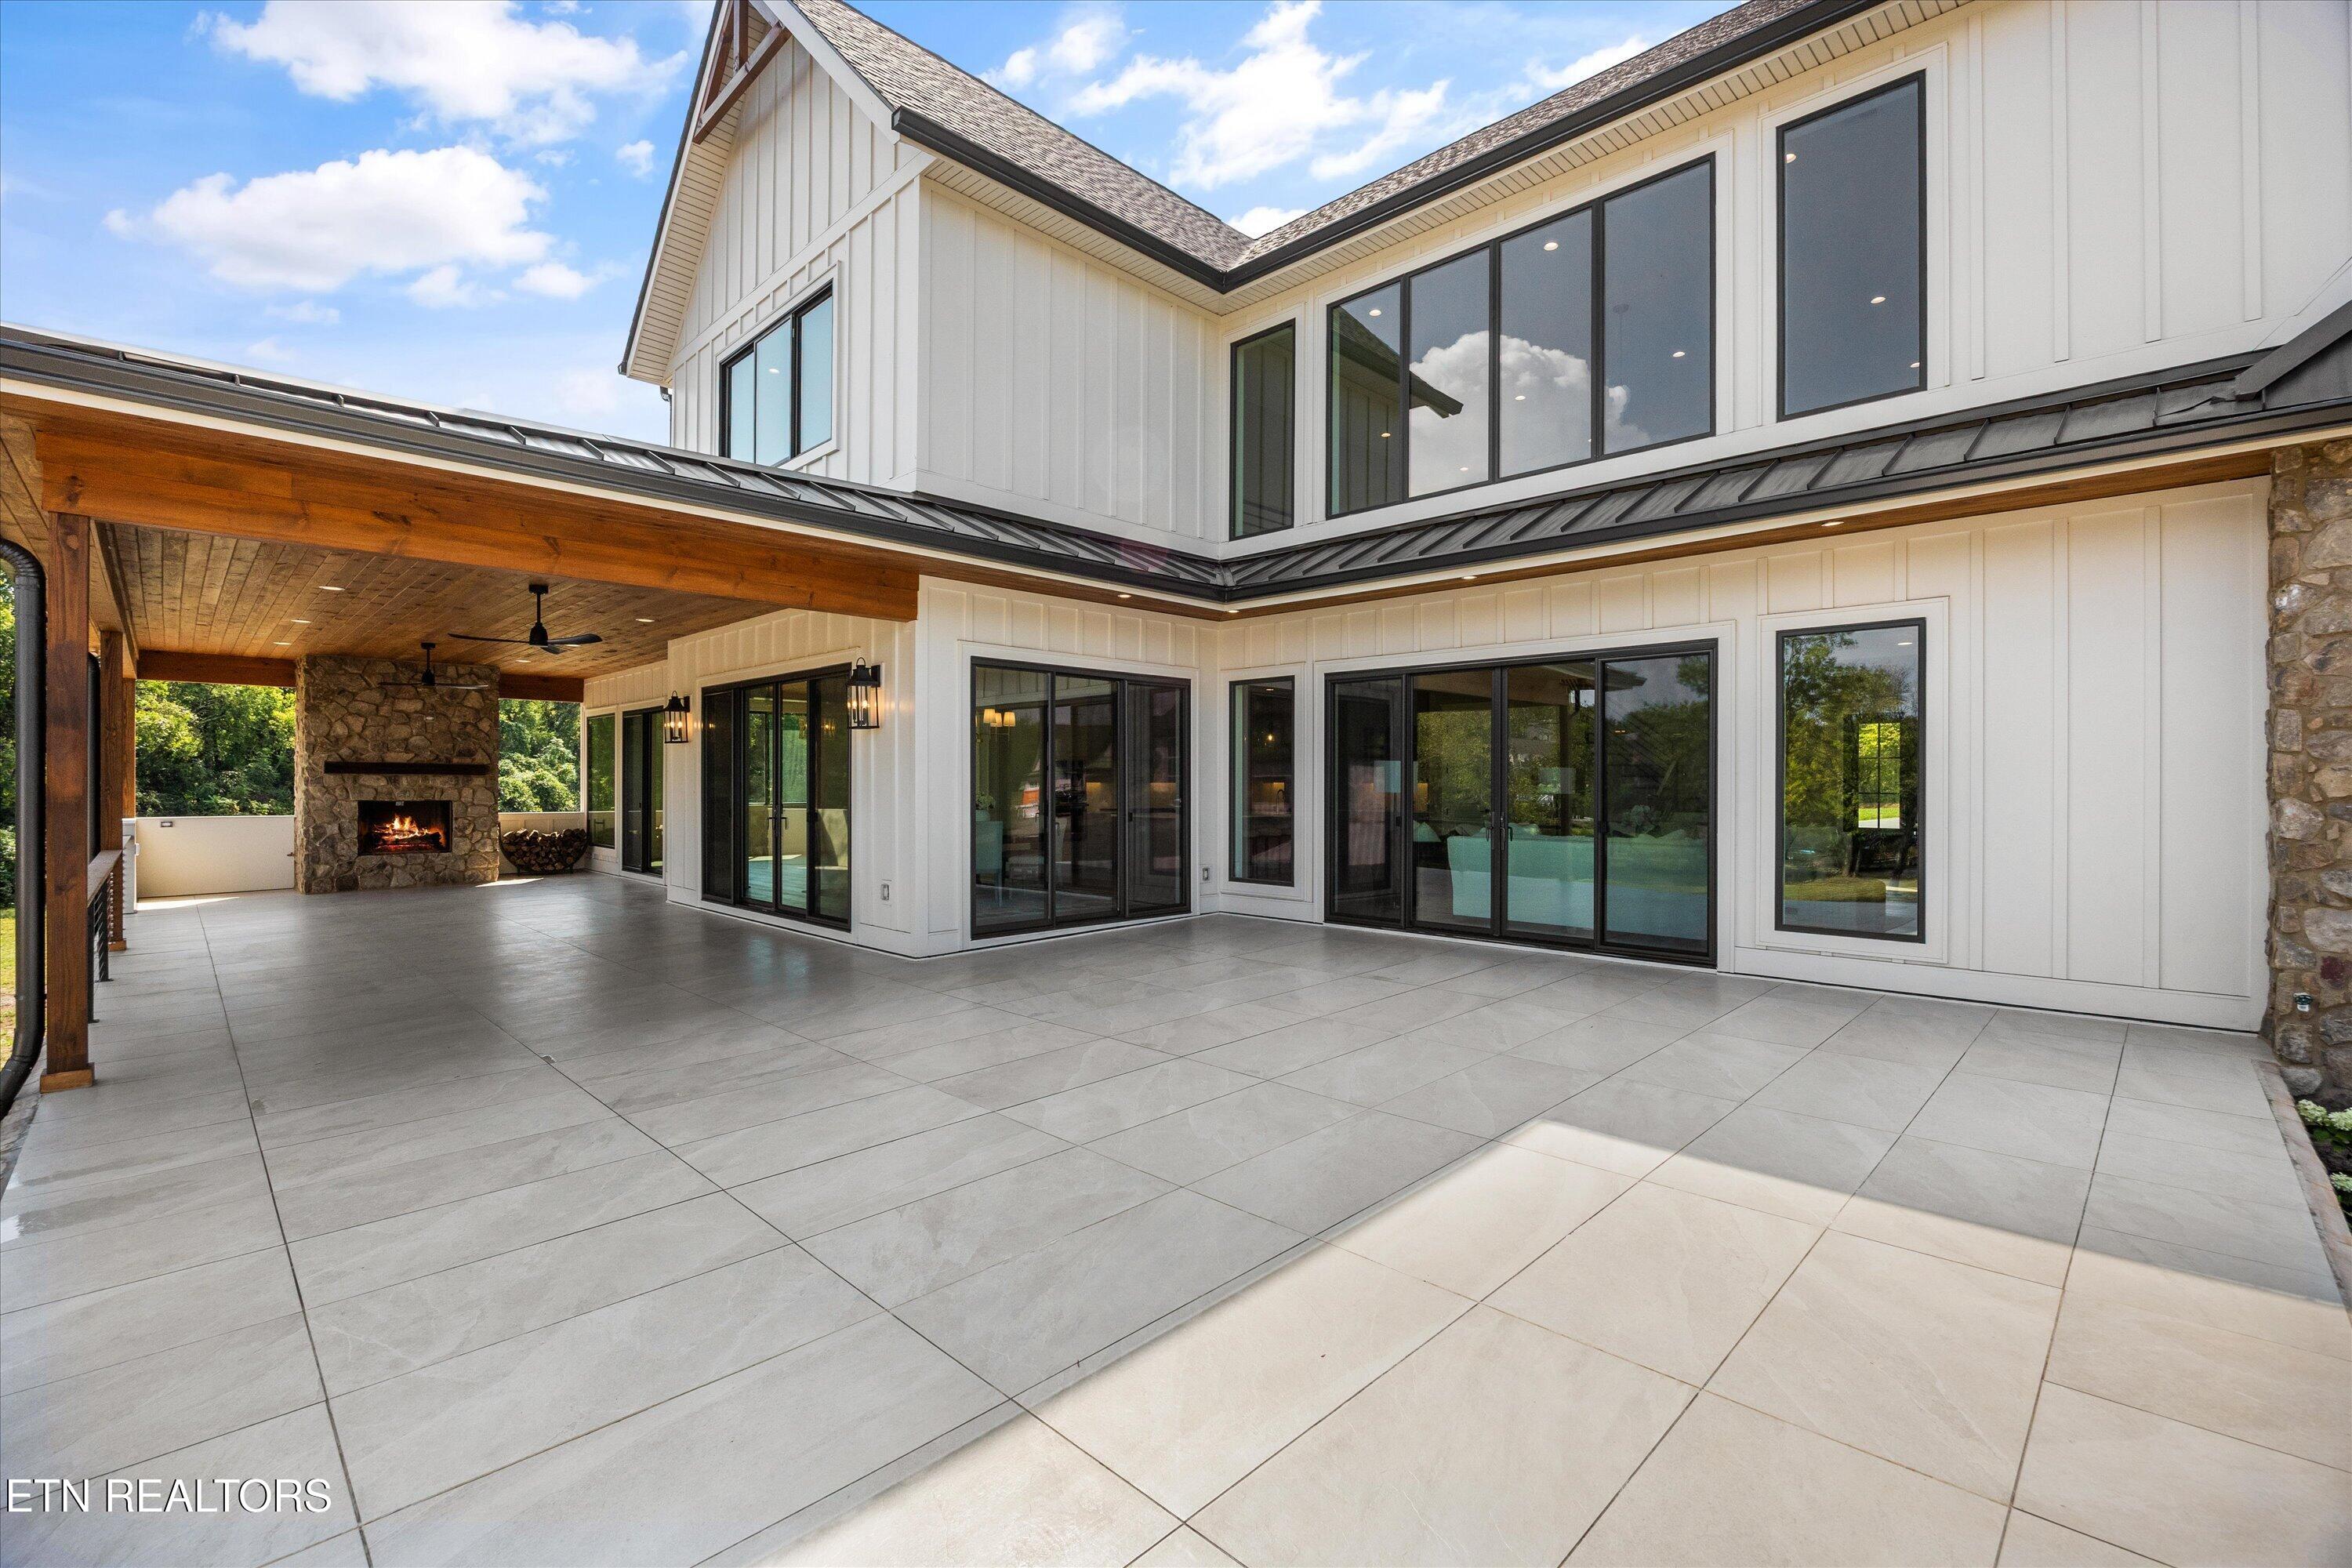
Modern home exterior with a spacious tiled patio, covered porch, and stone fireplace.
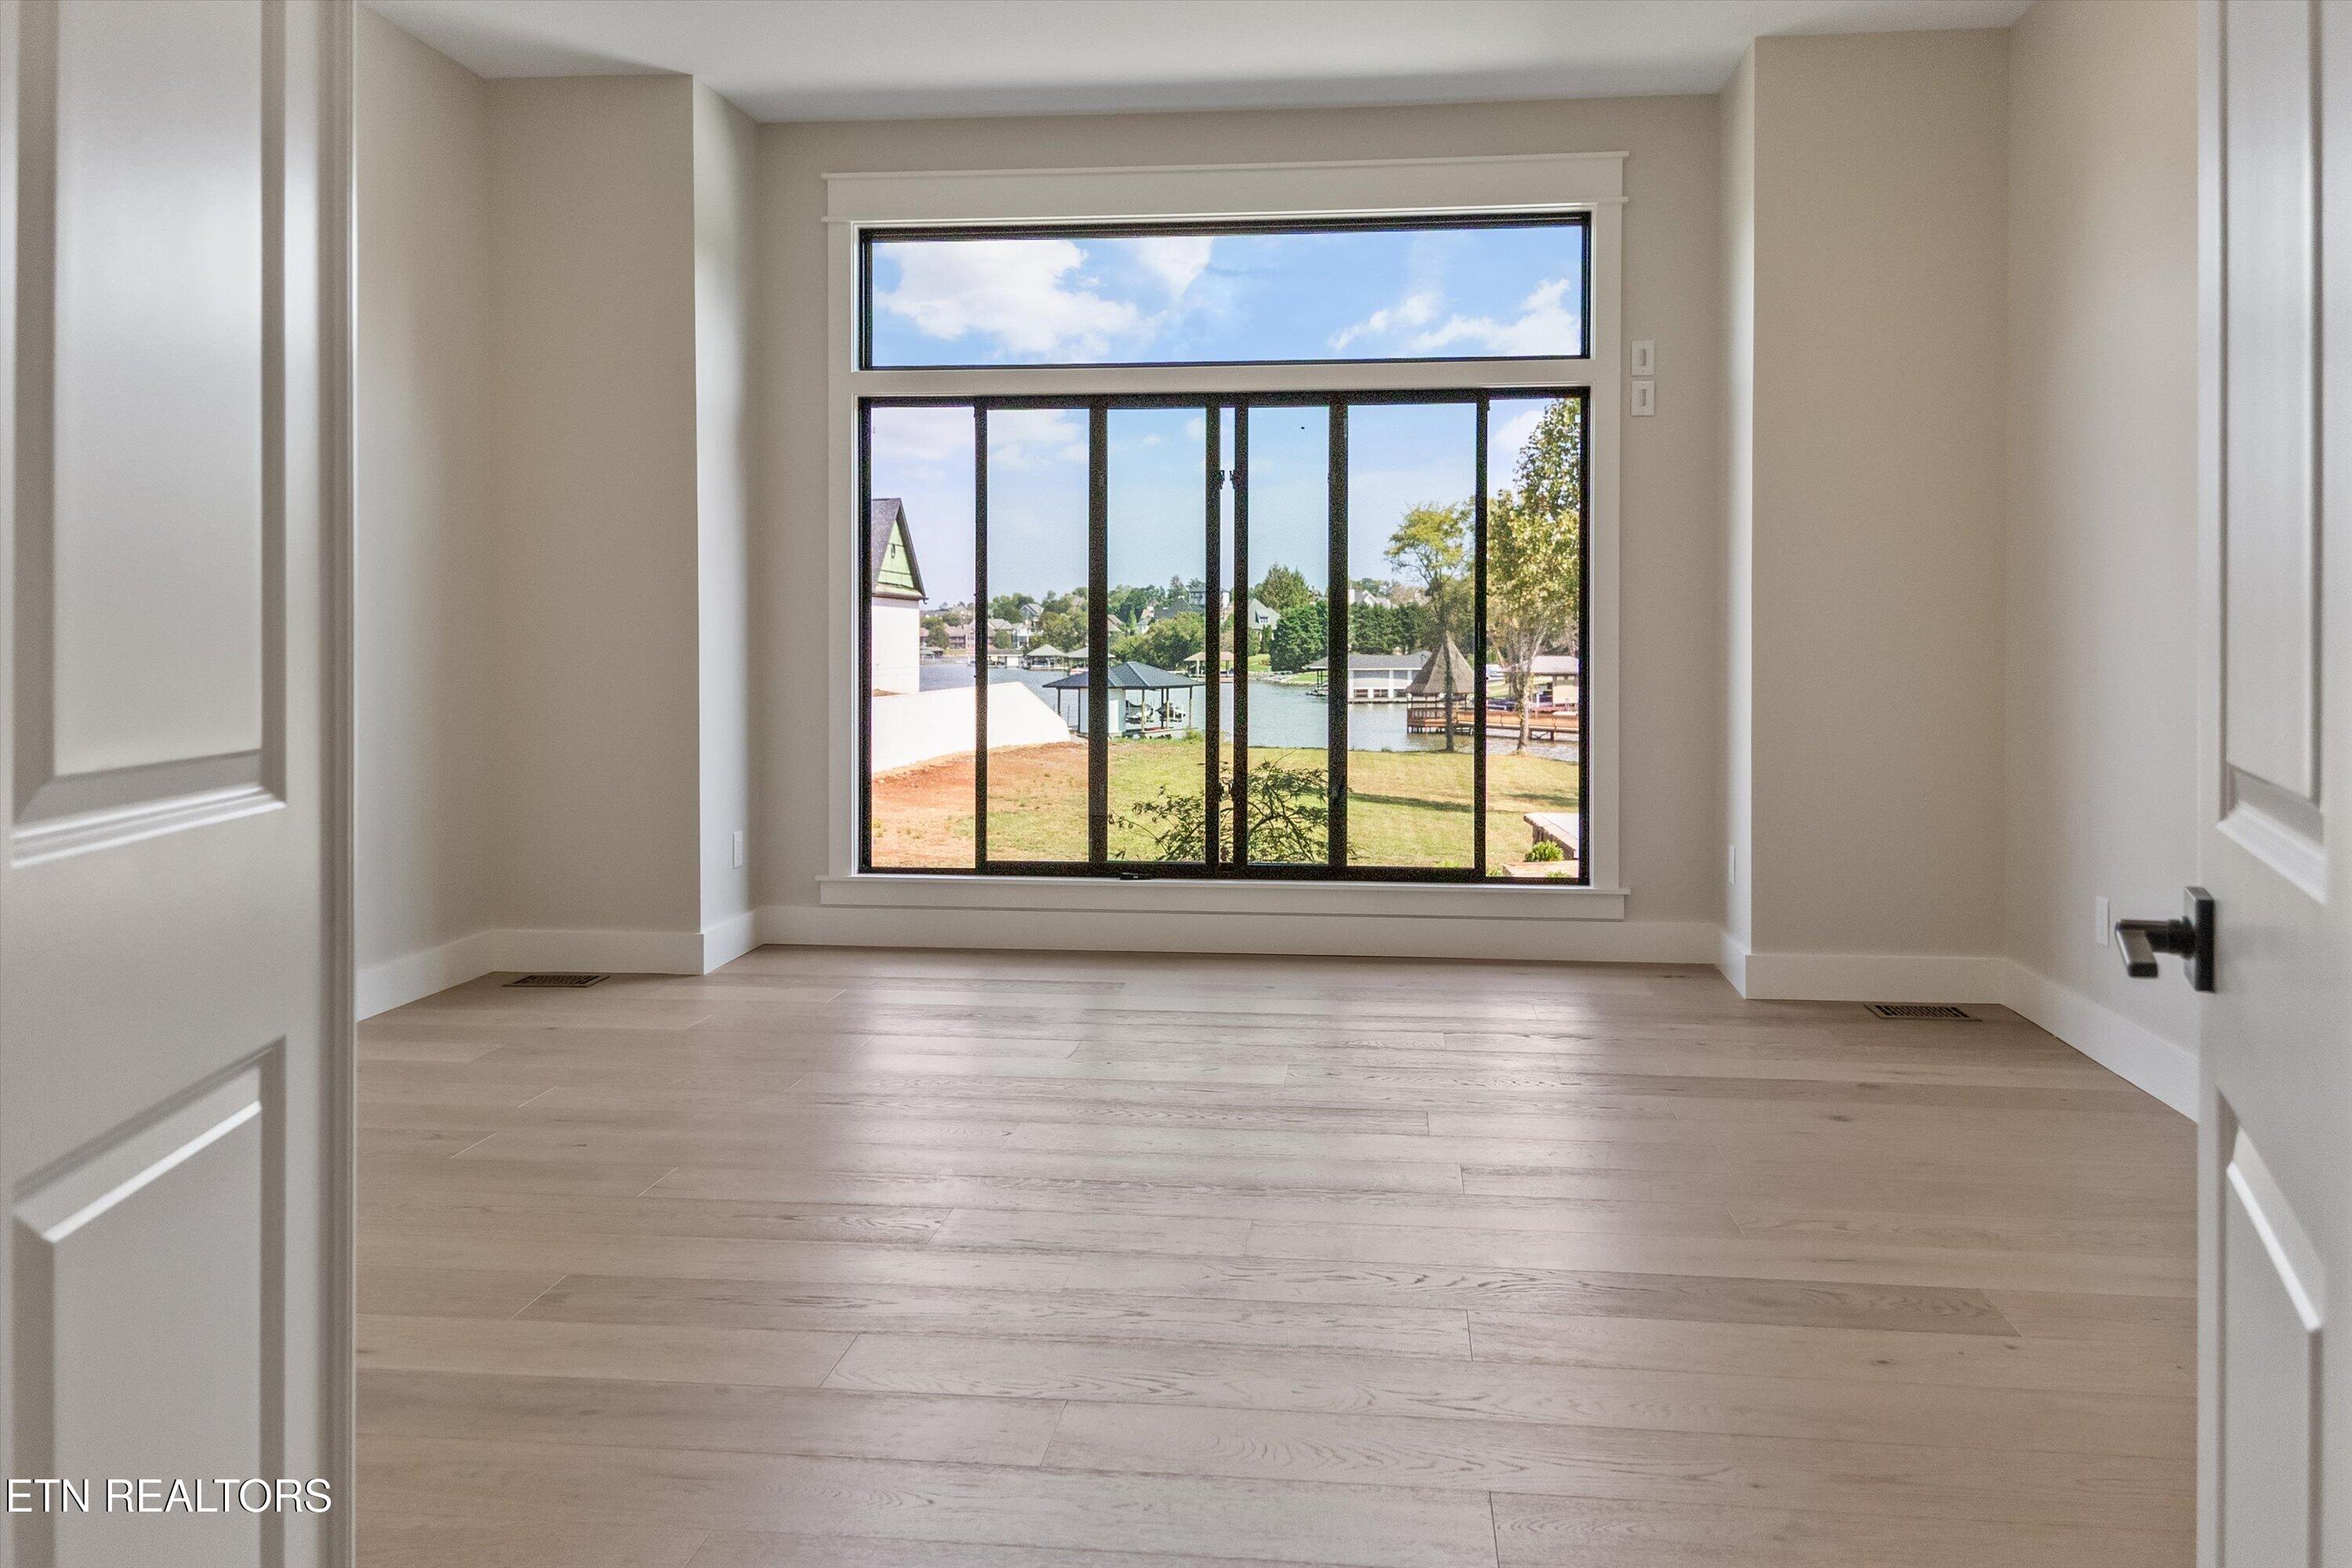
Empty room with light wood floors and a large window overlooking a lake and neighboring homes.
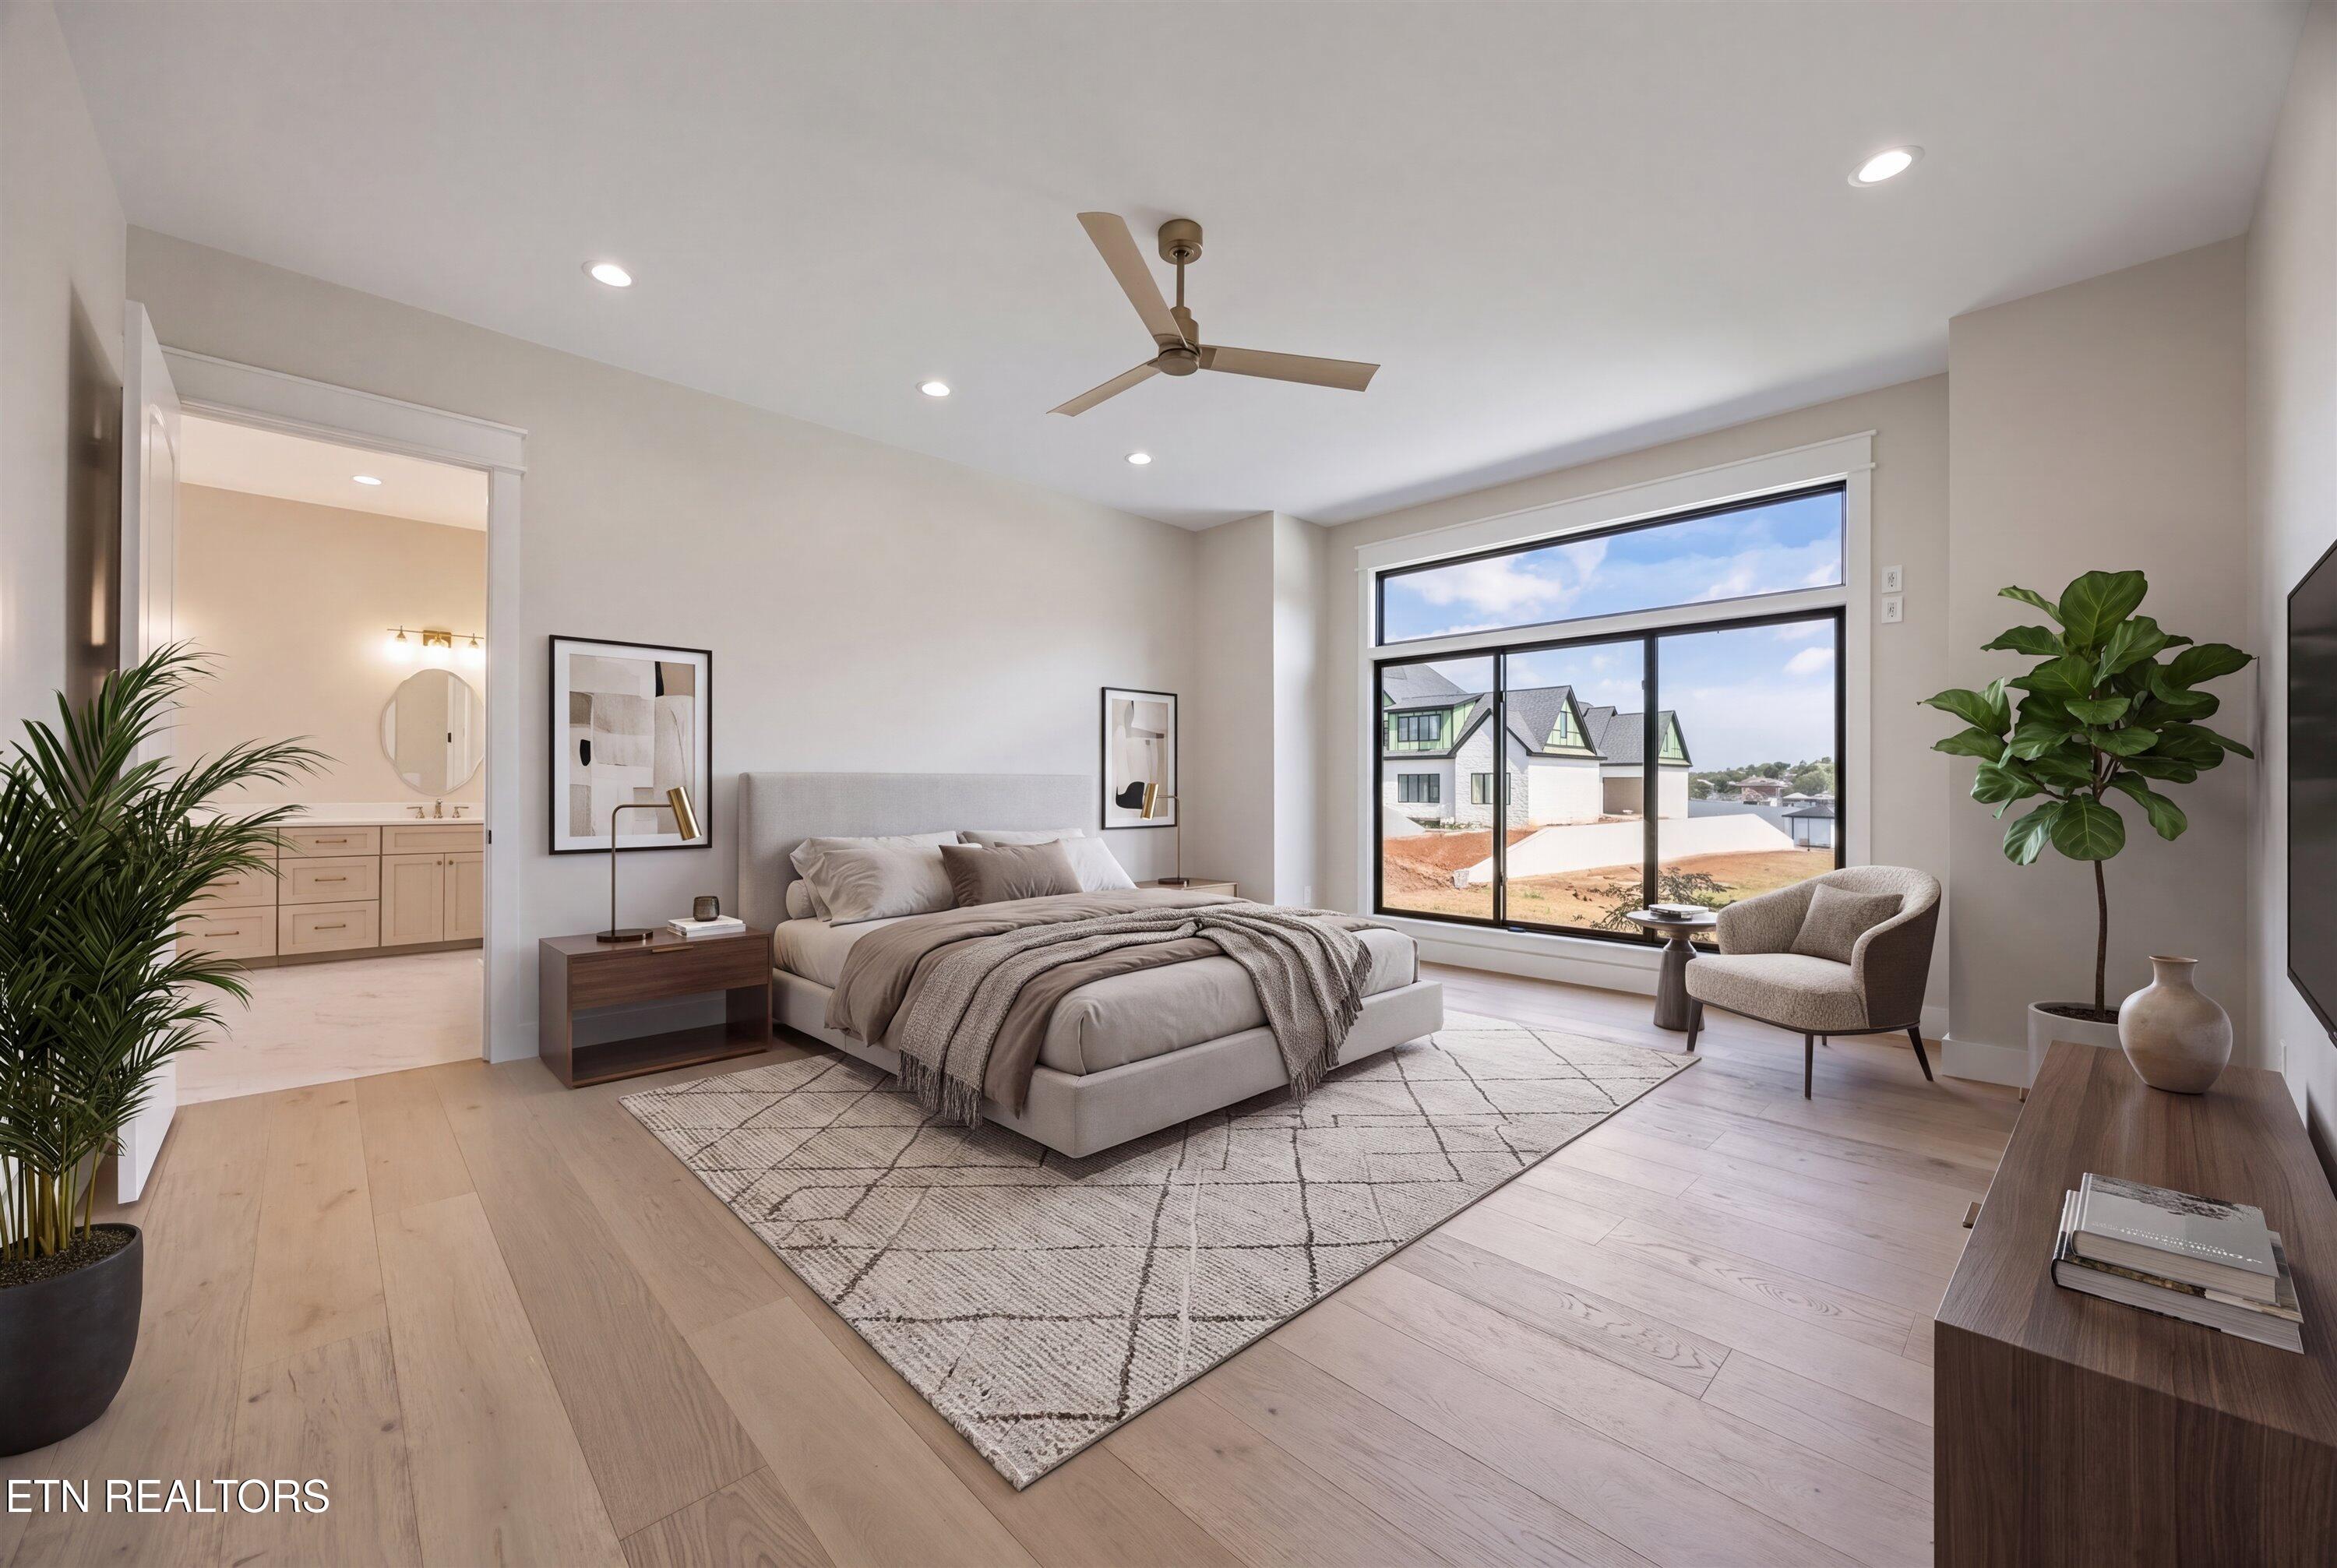
Staged bedroom with a king bed, ensuite bathroom doorway, and large window overlooking neighboring homes.
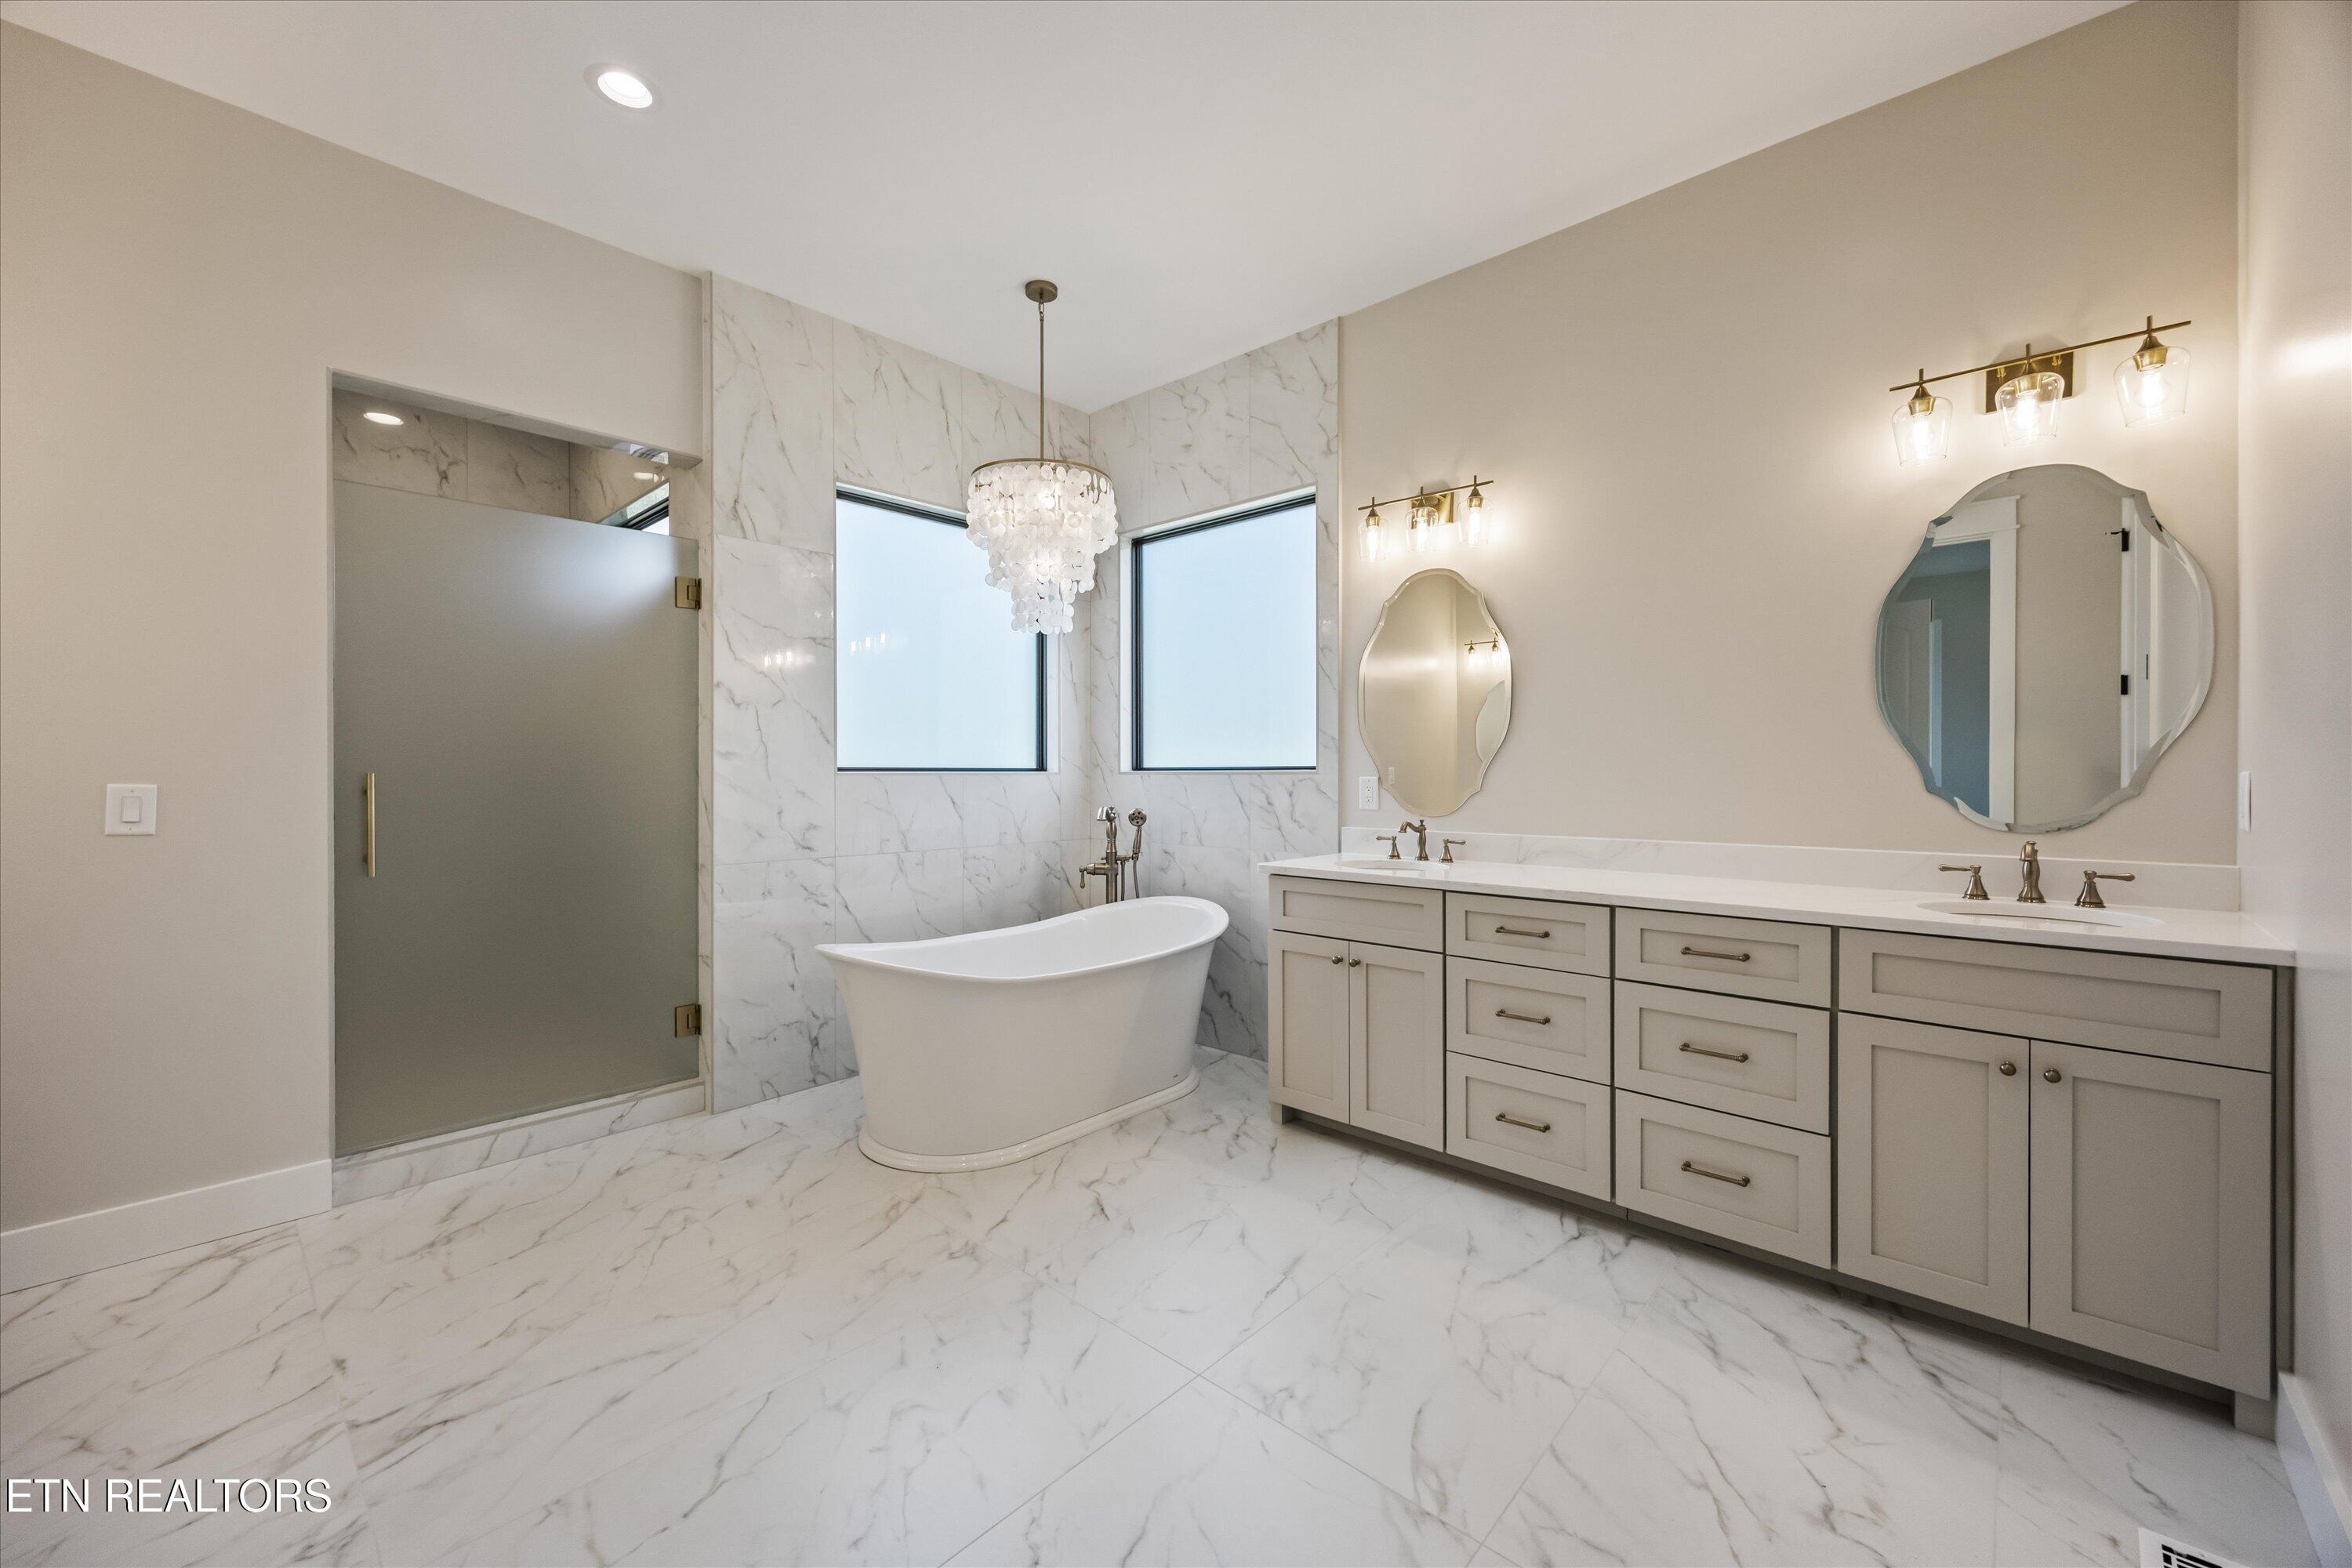
Primary bathroom with freestanding tub, marble-look tile, frosted-glass shower, and double vanity.
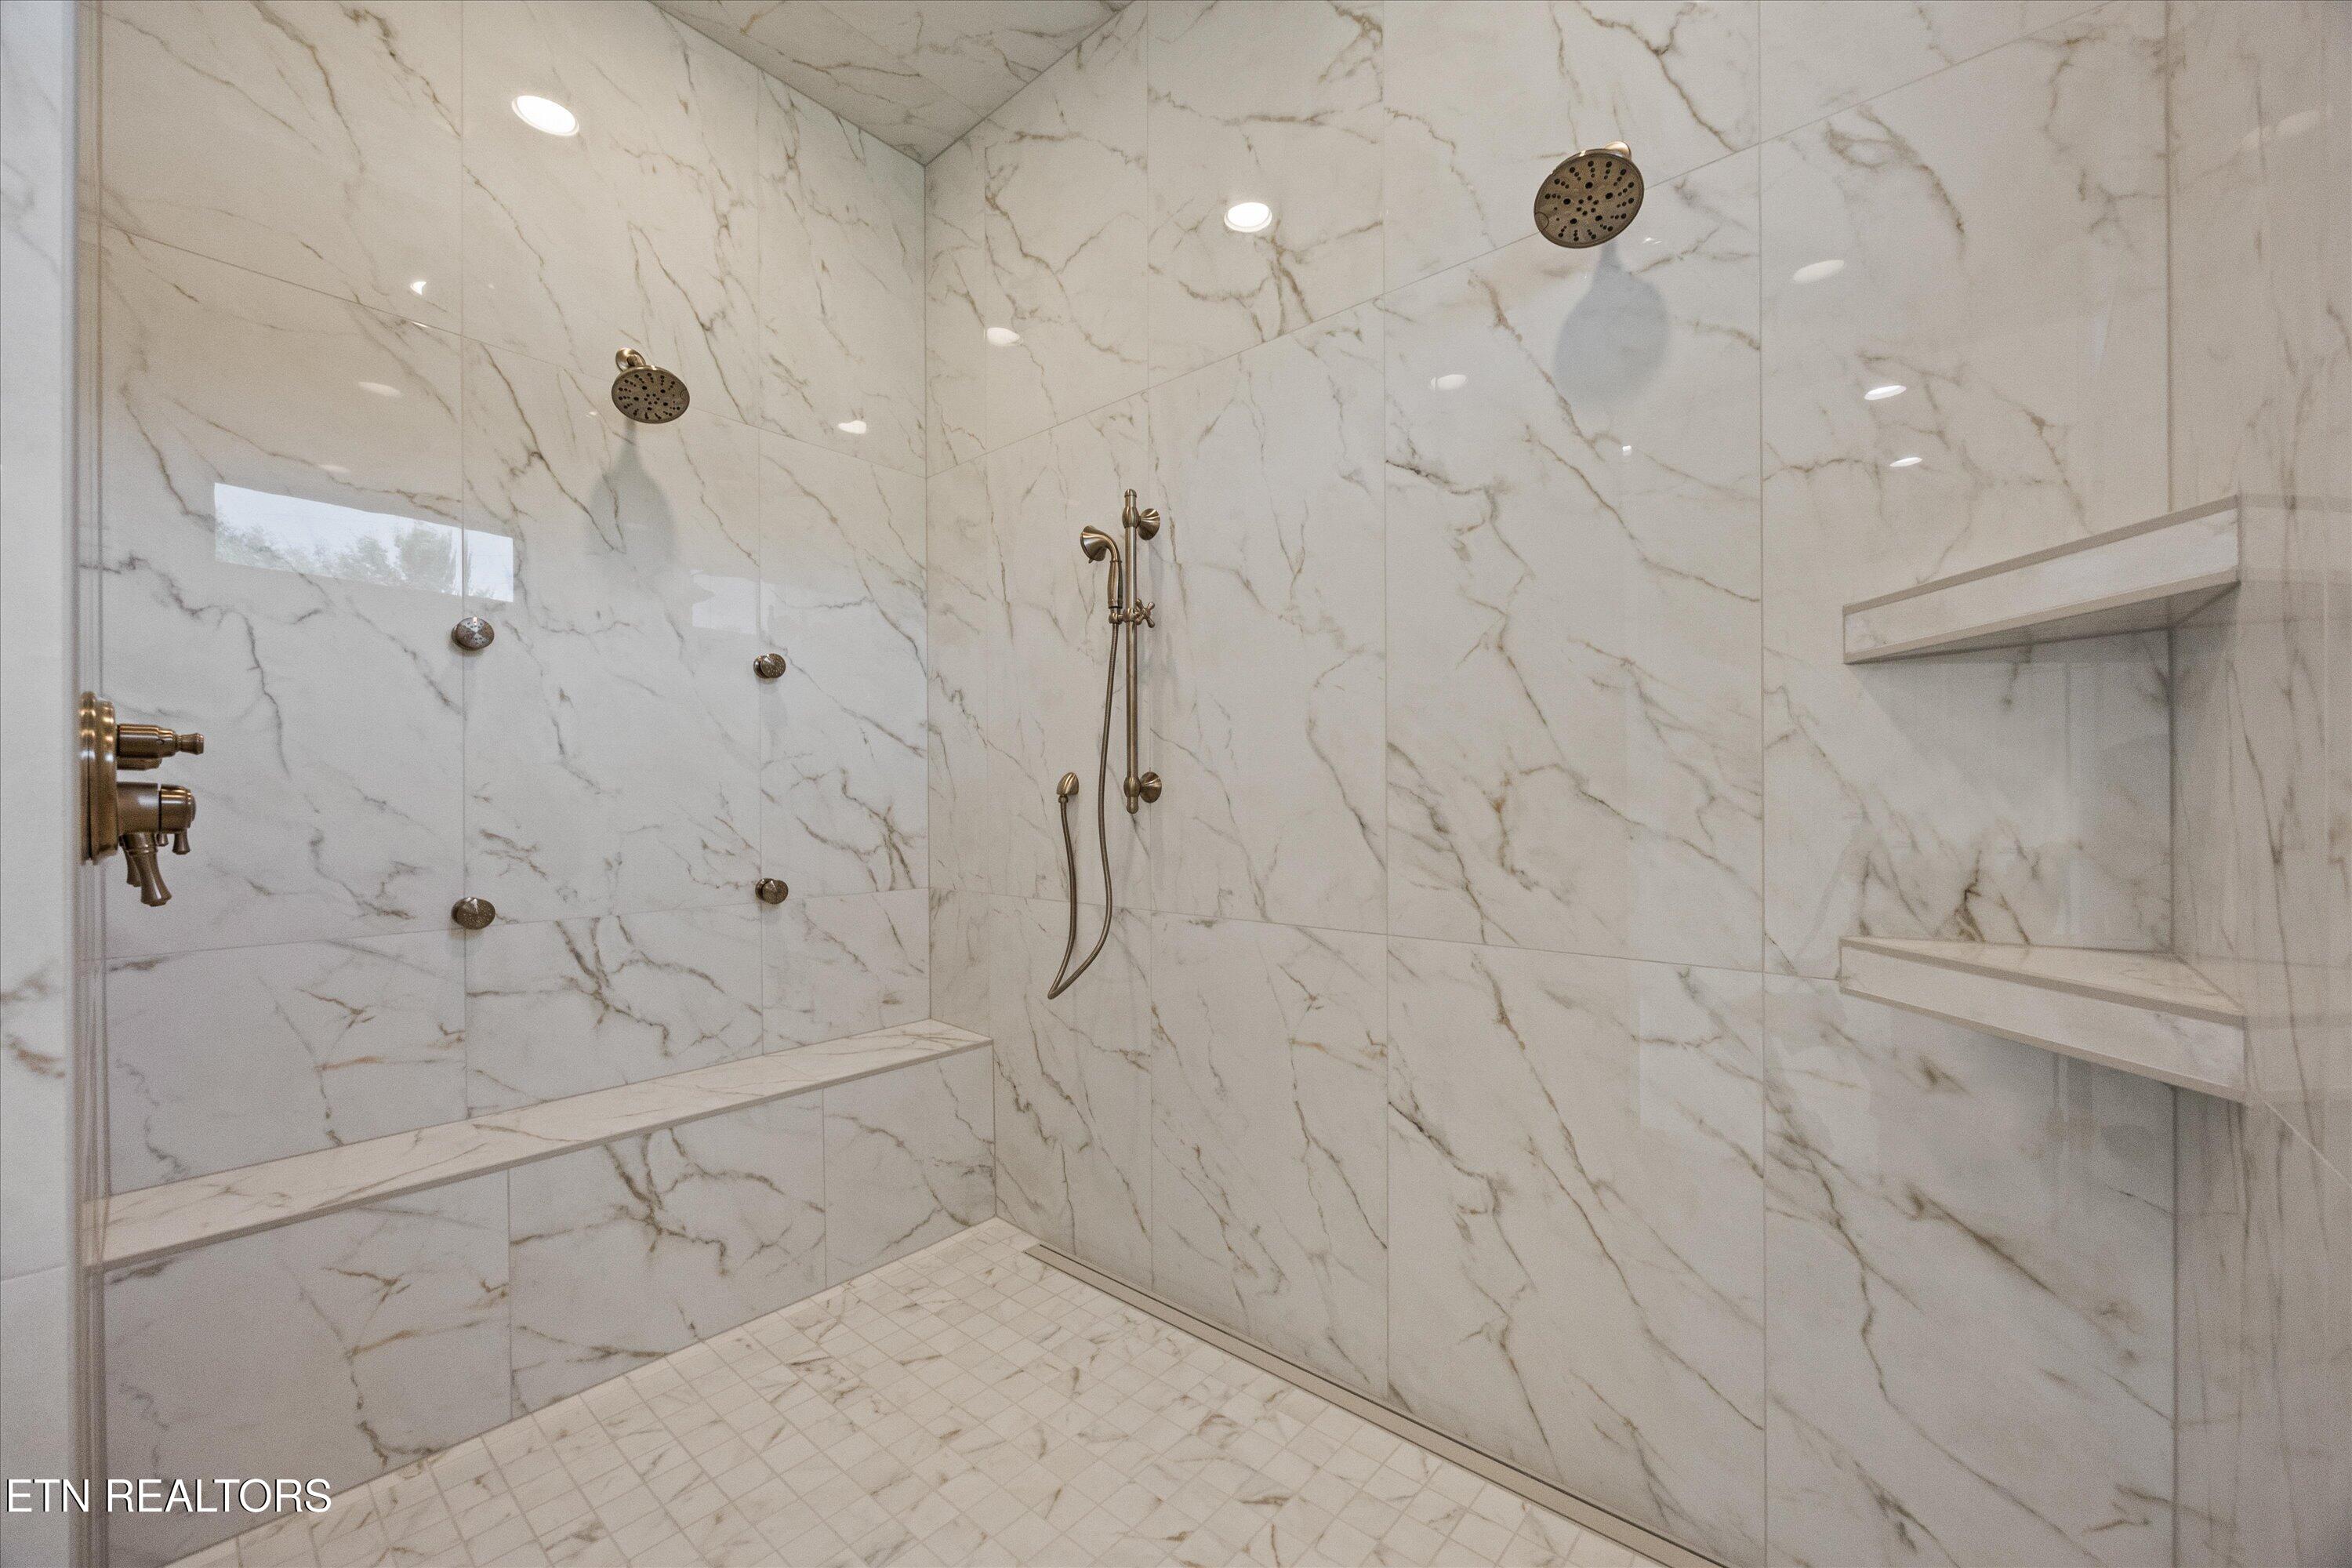
Walk-in shower with veined tile, dual overhead showerheads, built-in benches, and wall niches.
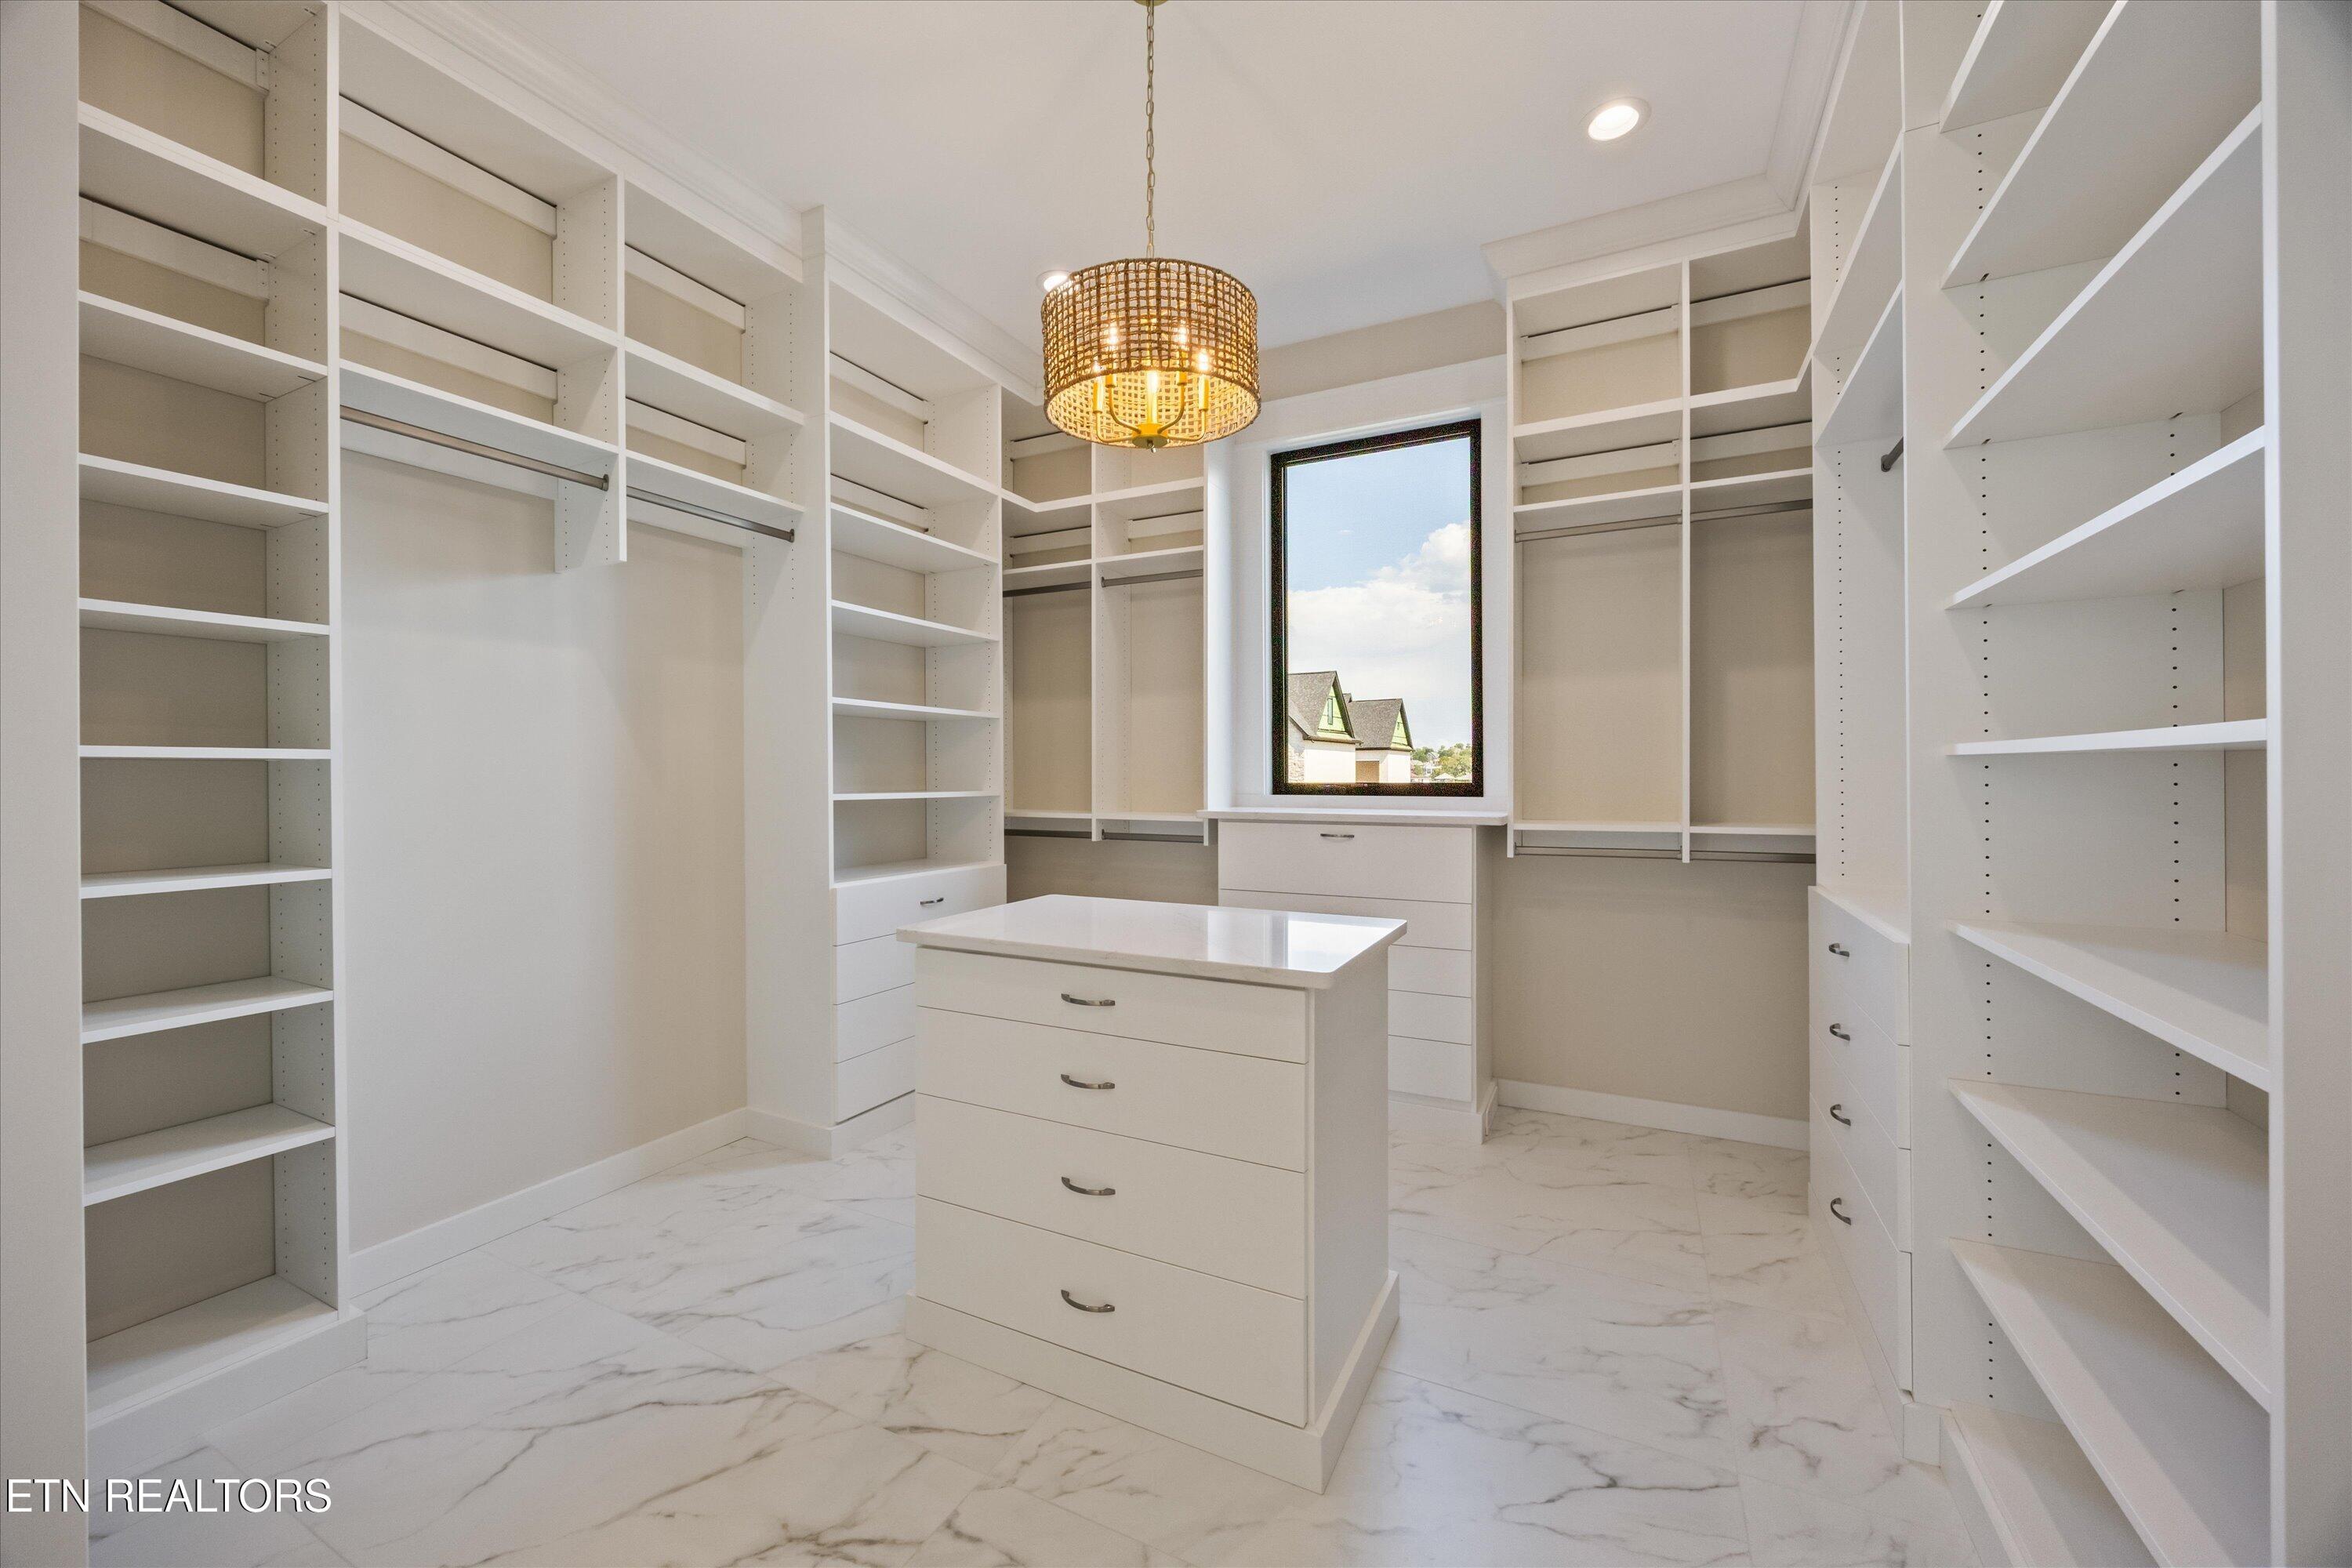
Walk-in closet with white built-ins, a central drawer island, marble-look tile, and a gold pendant light.
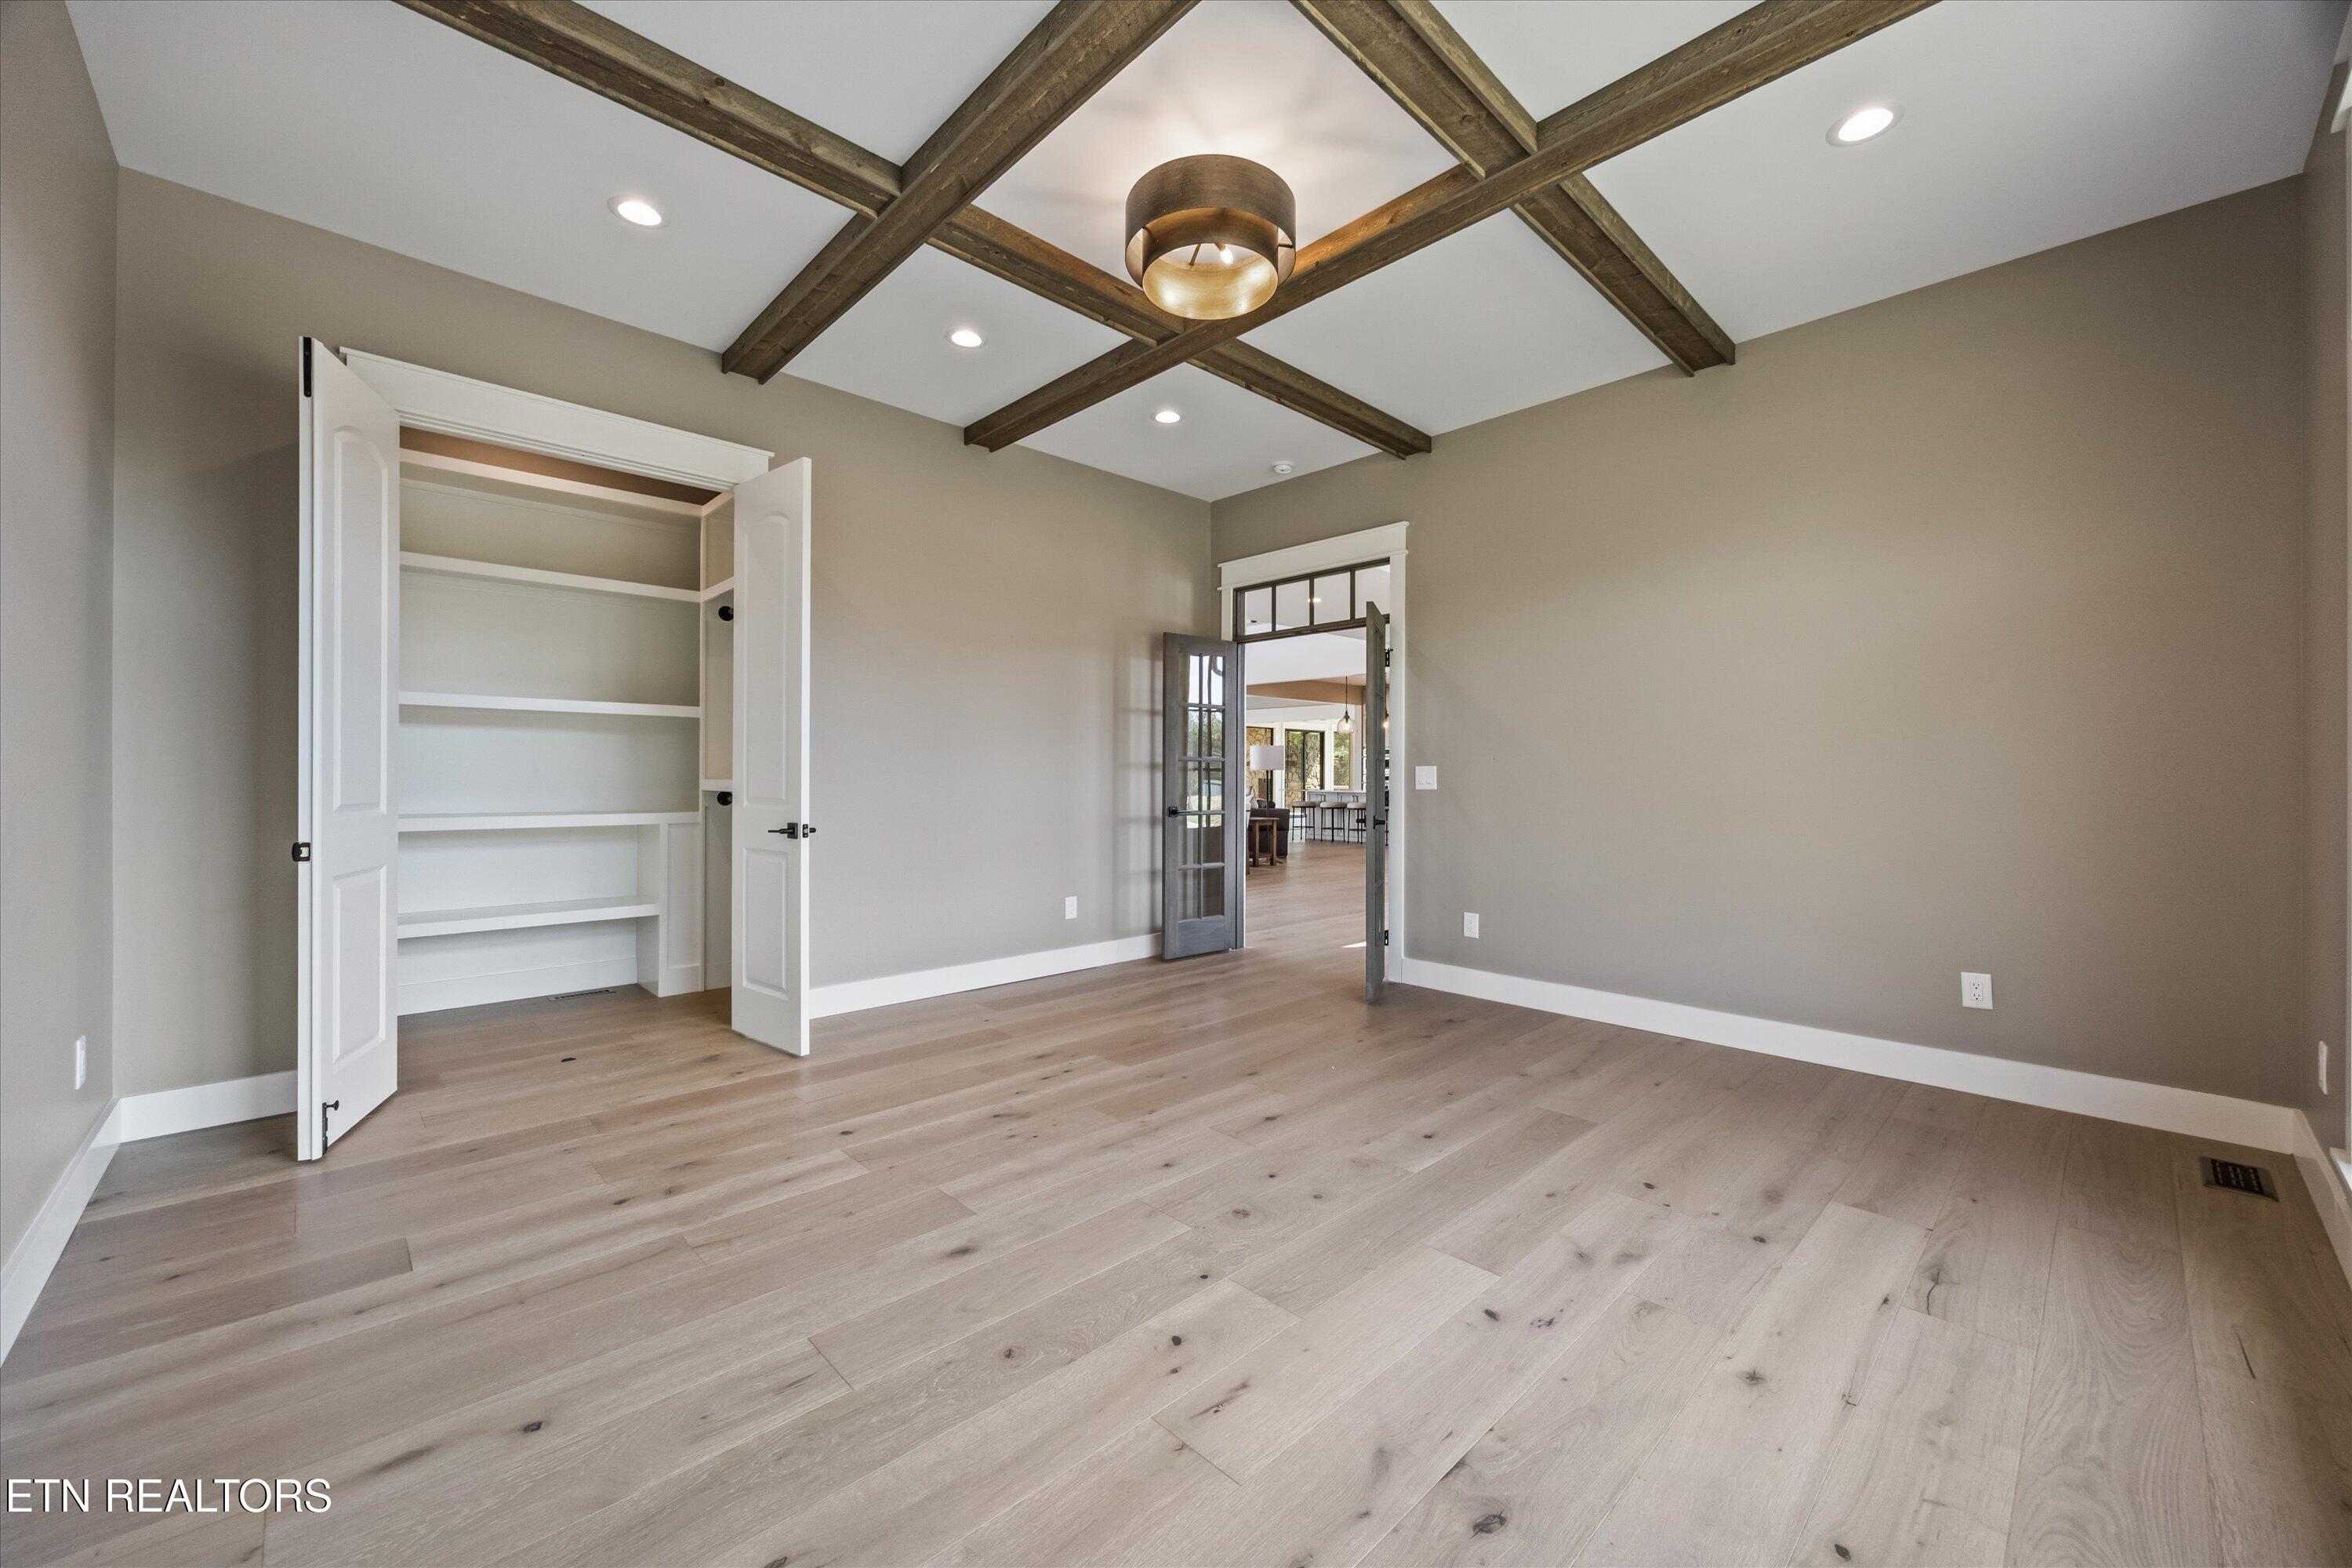
Empty room with exposed ceiling beams, built-in shelving, and French doors to an adjoining living area.
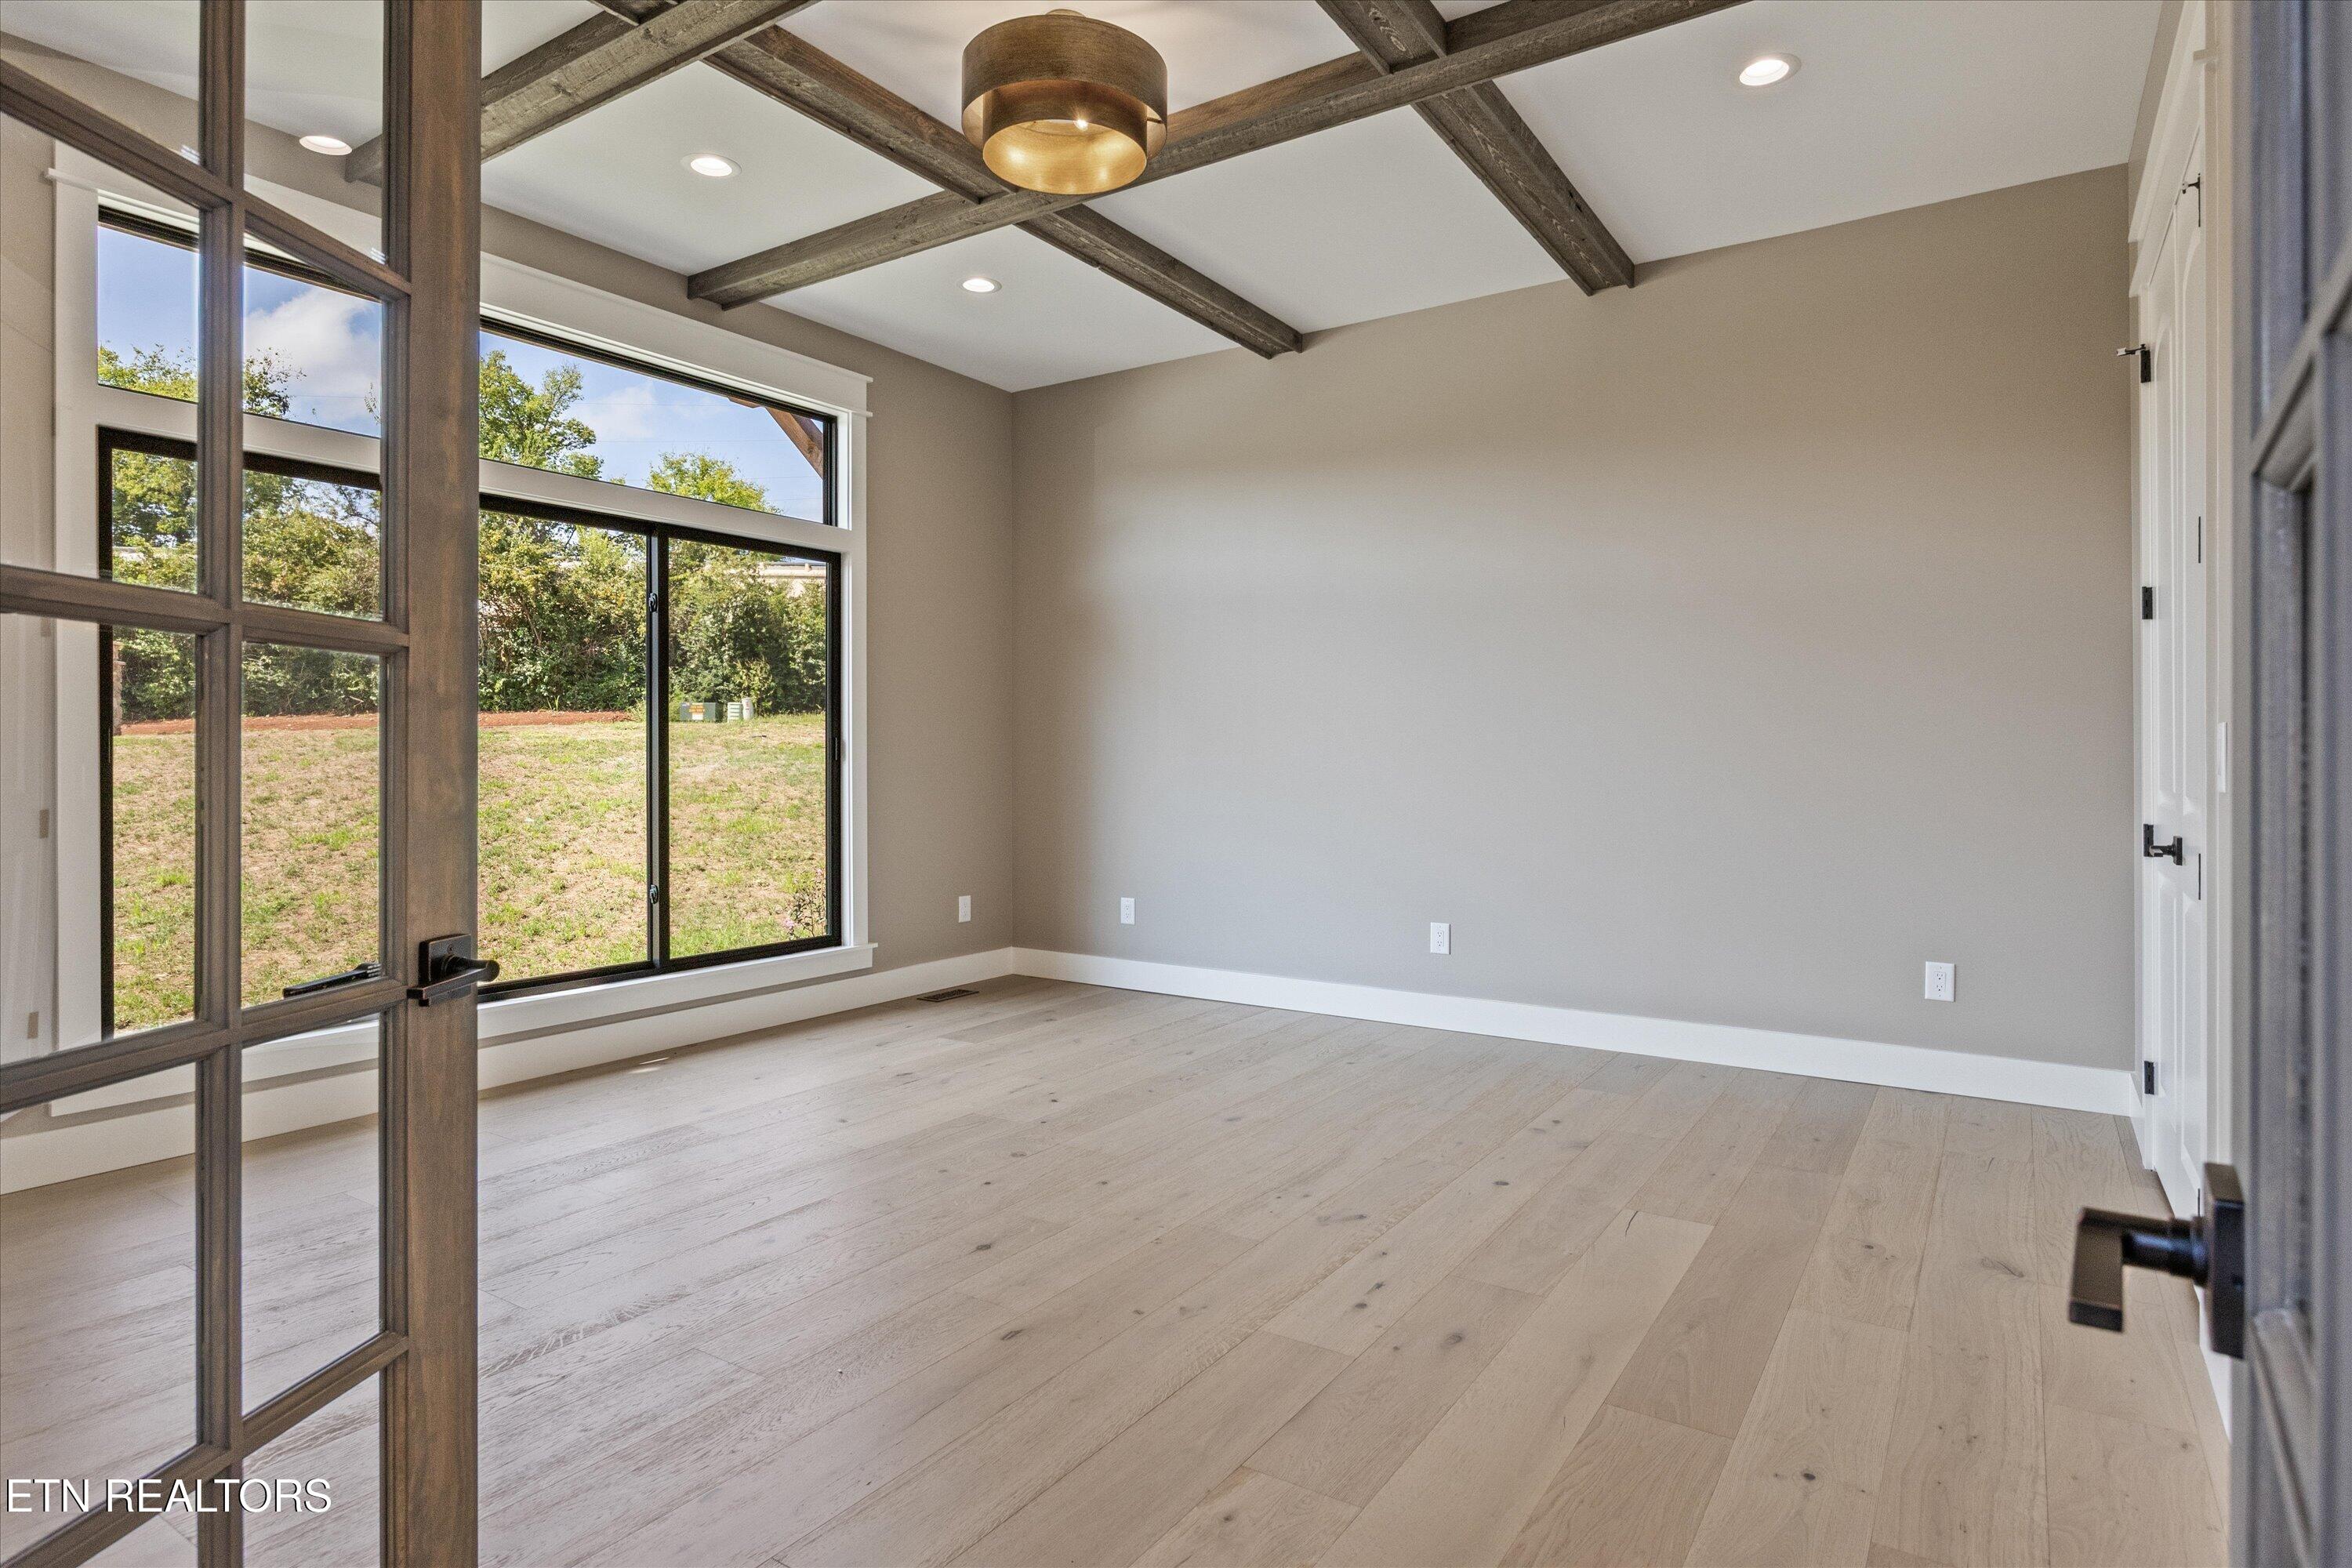
Vacant room with exposed ceiling beams, pale wood floors, and large windows overlooking a yard.
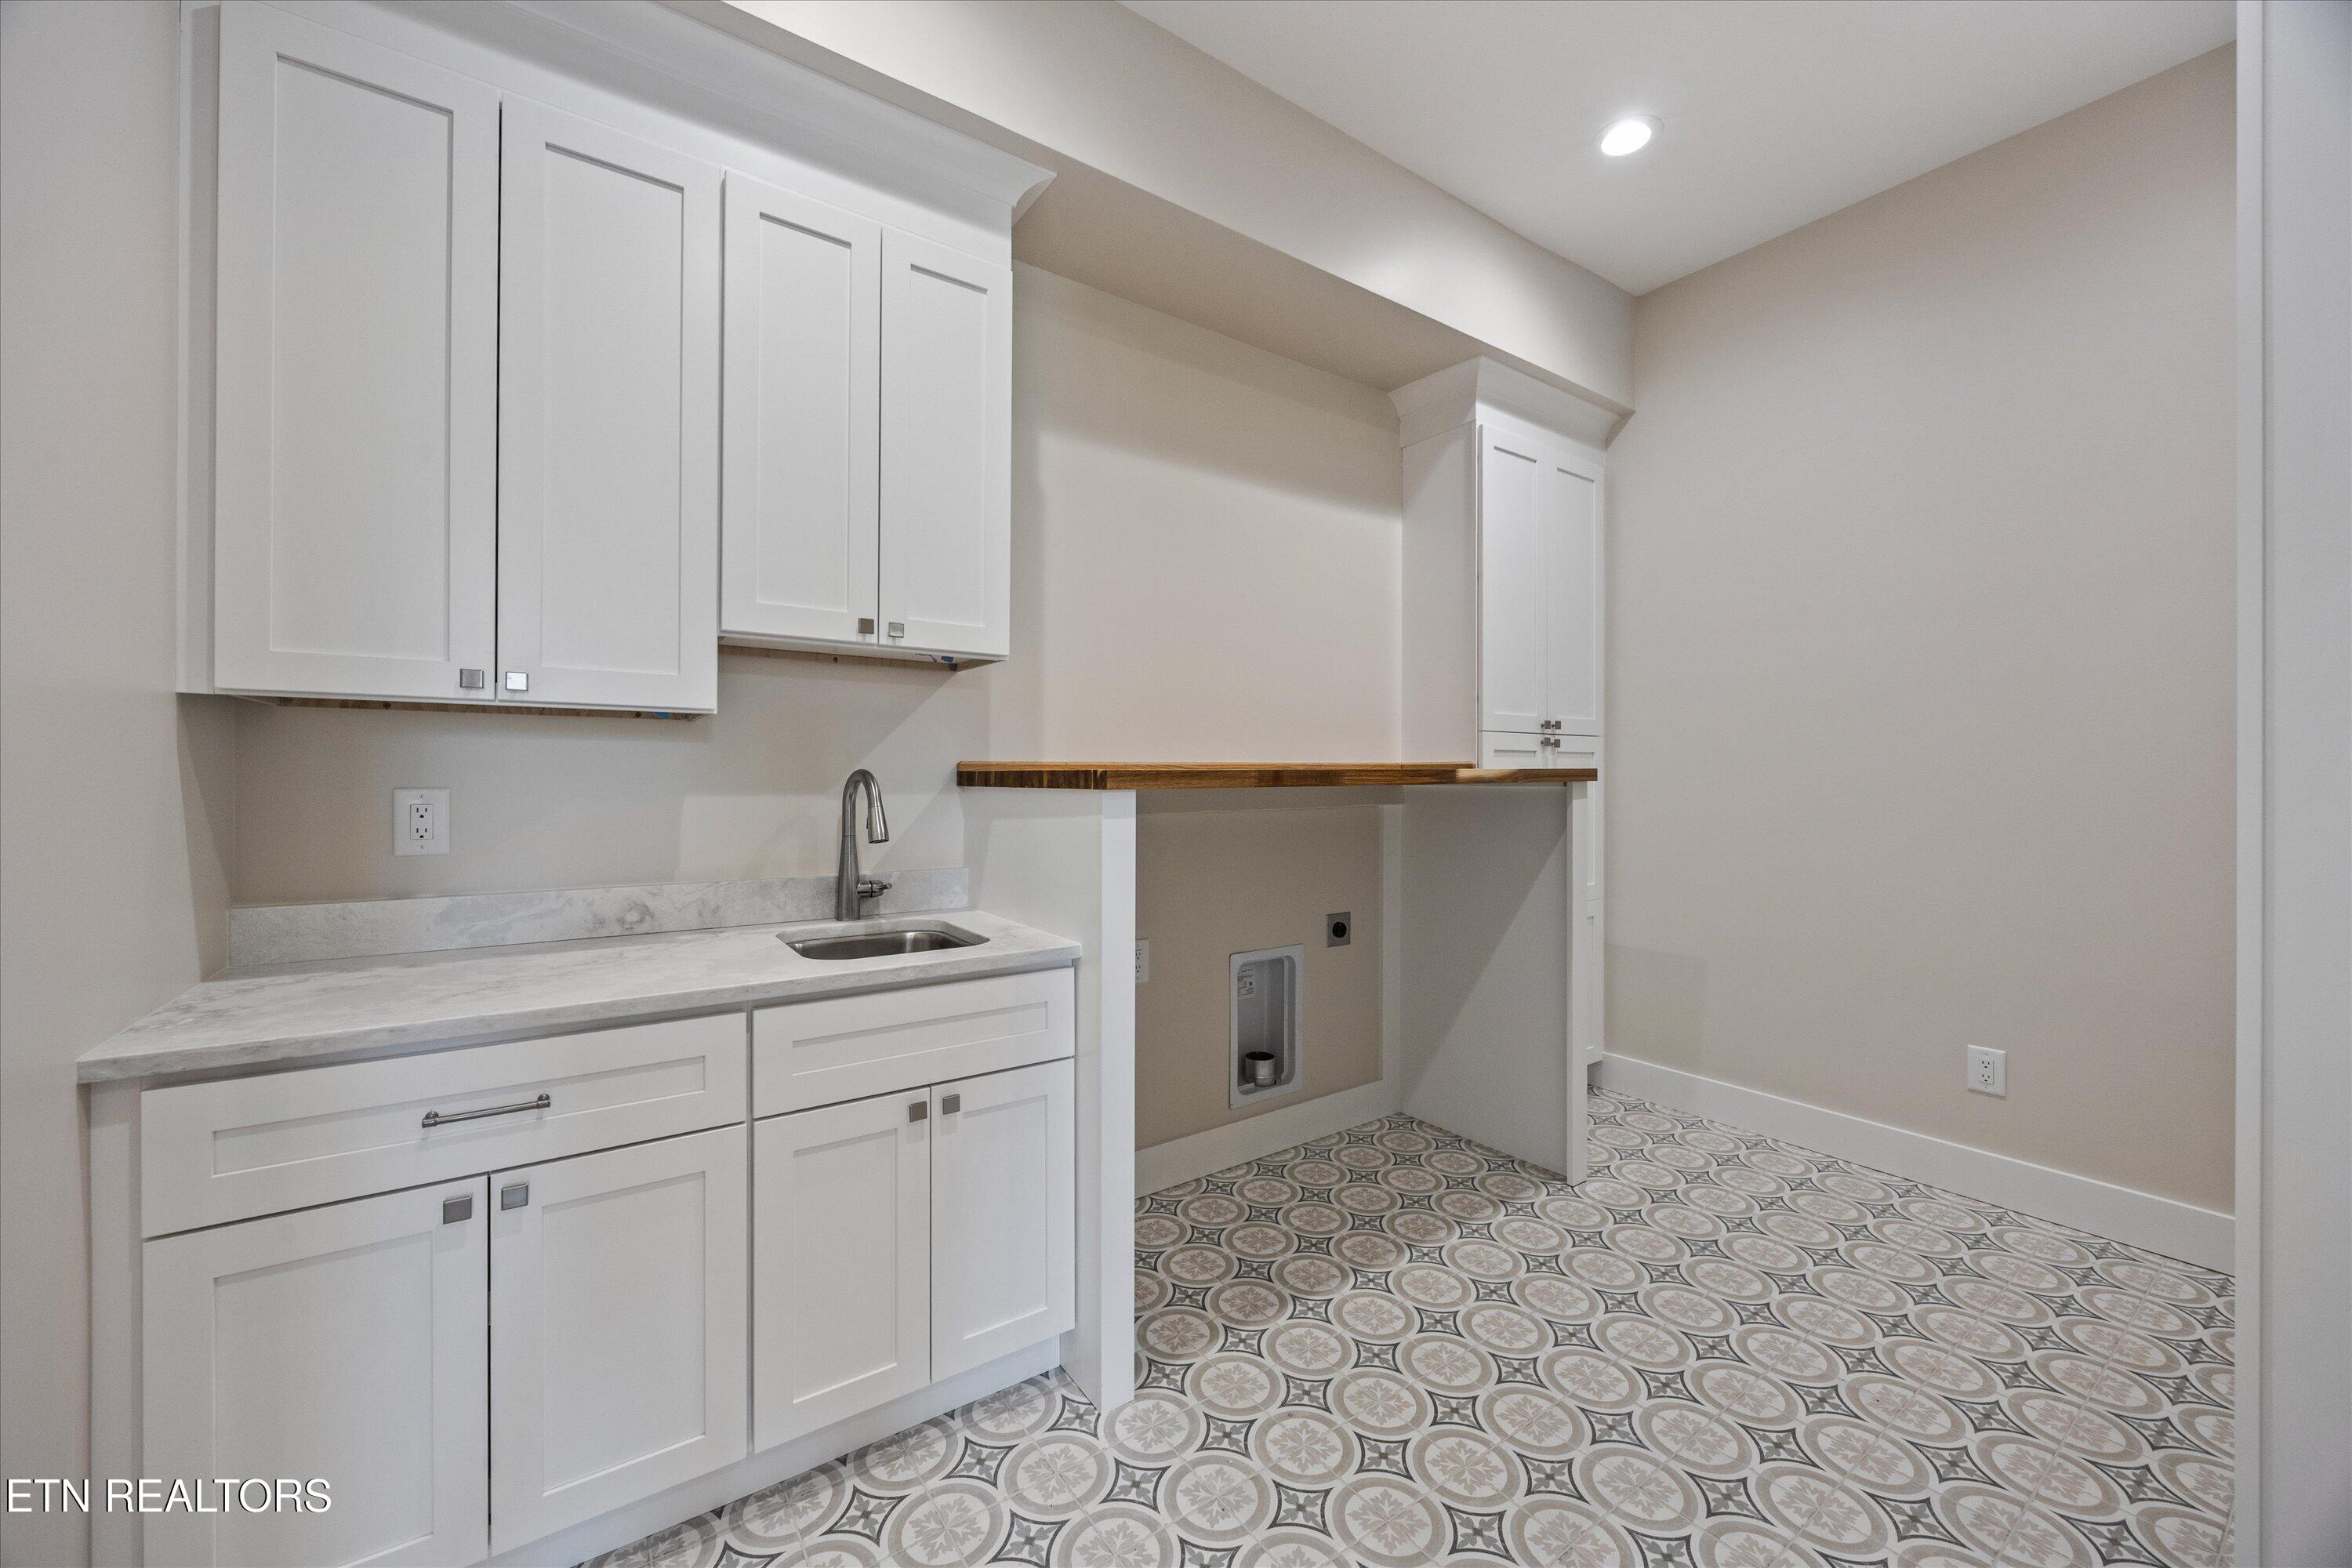
Laundry room with white cabinets, a utility sink, washer hookups, and patterned tile flooring.
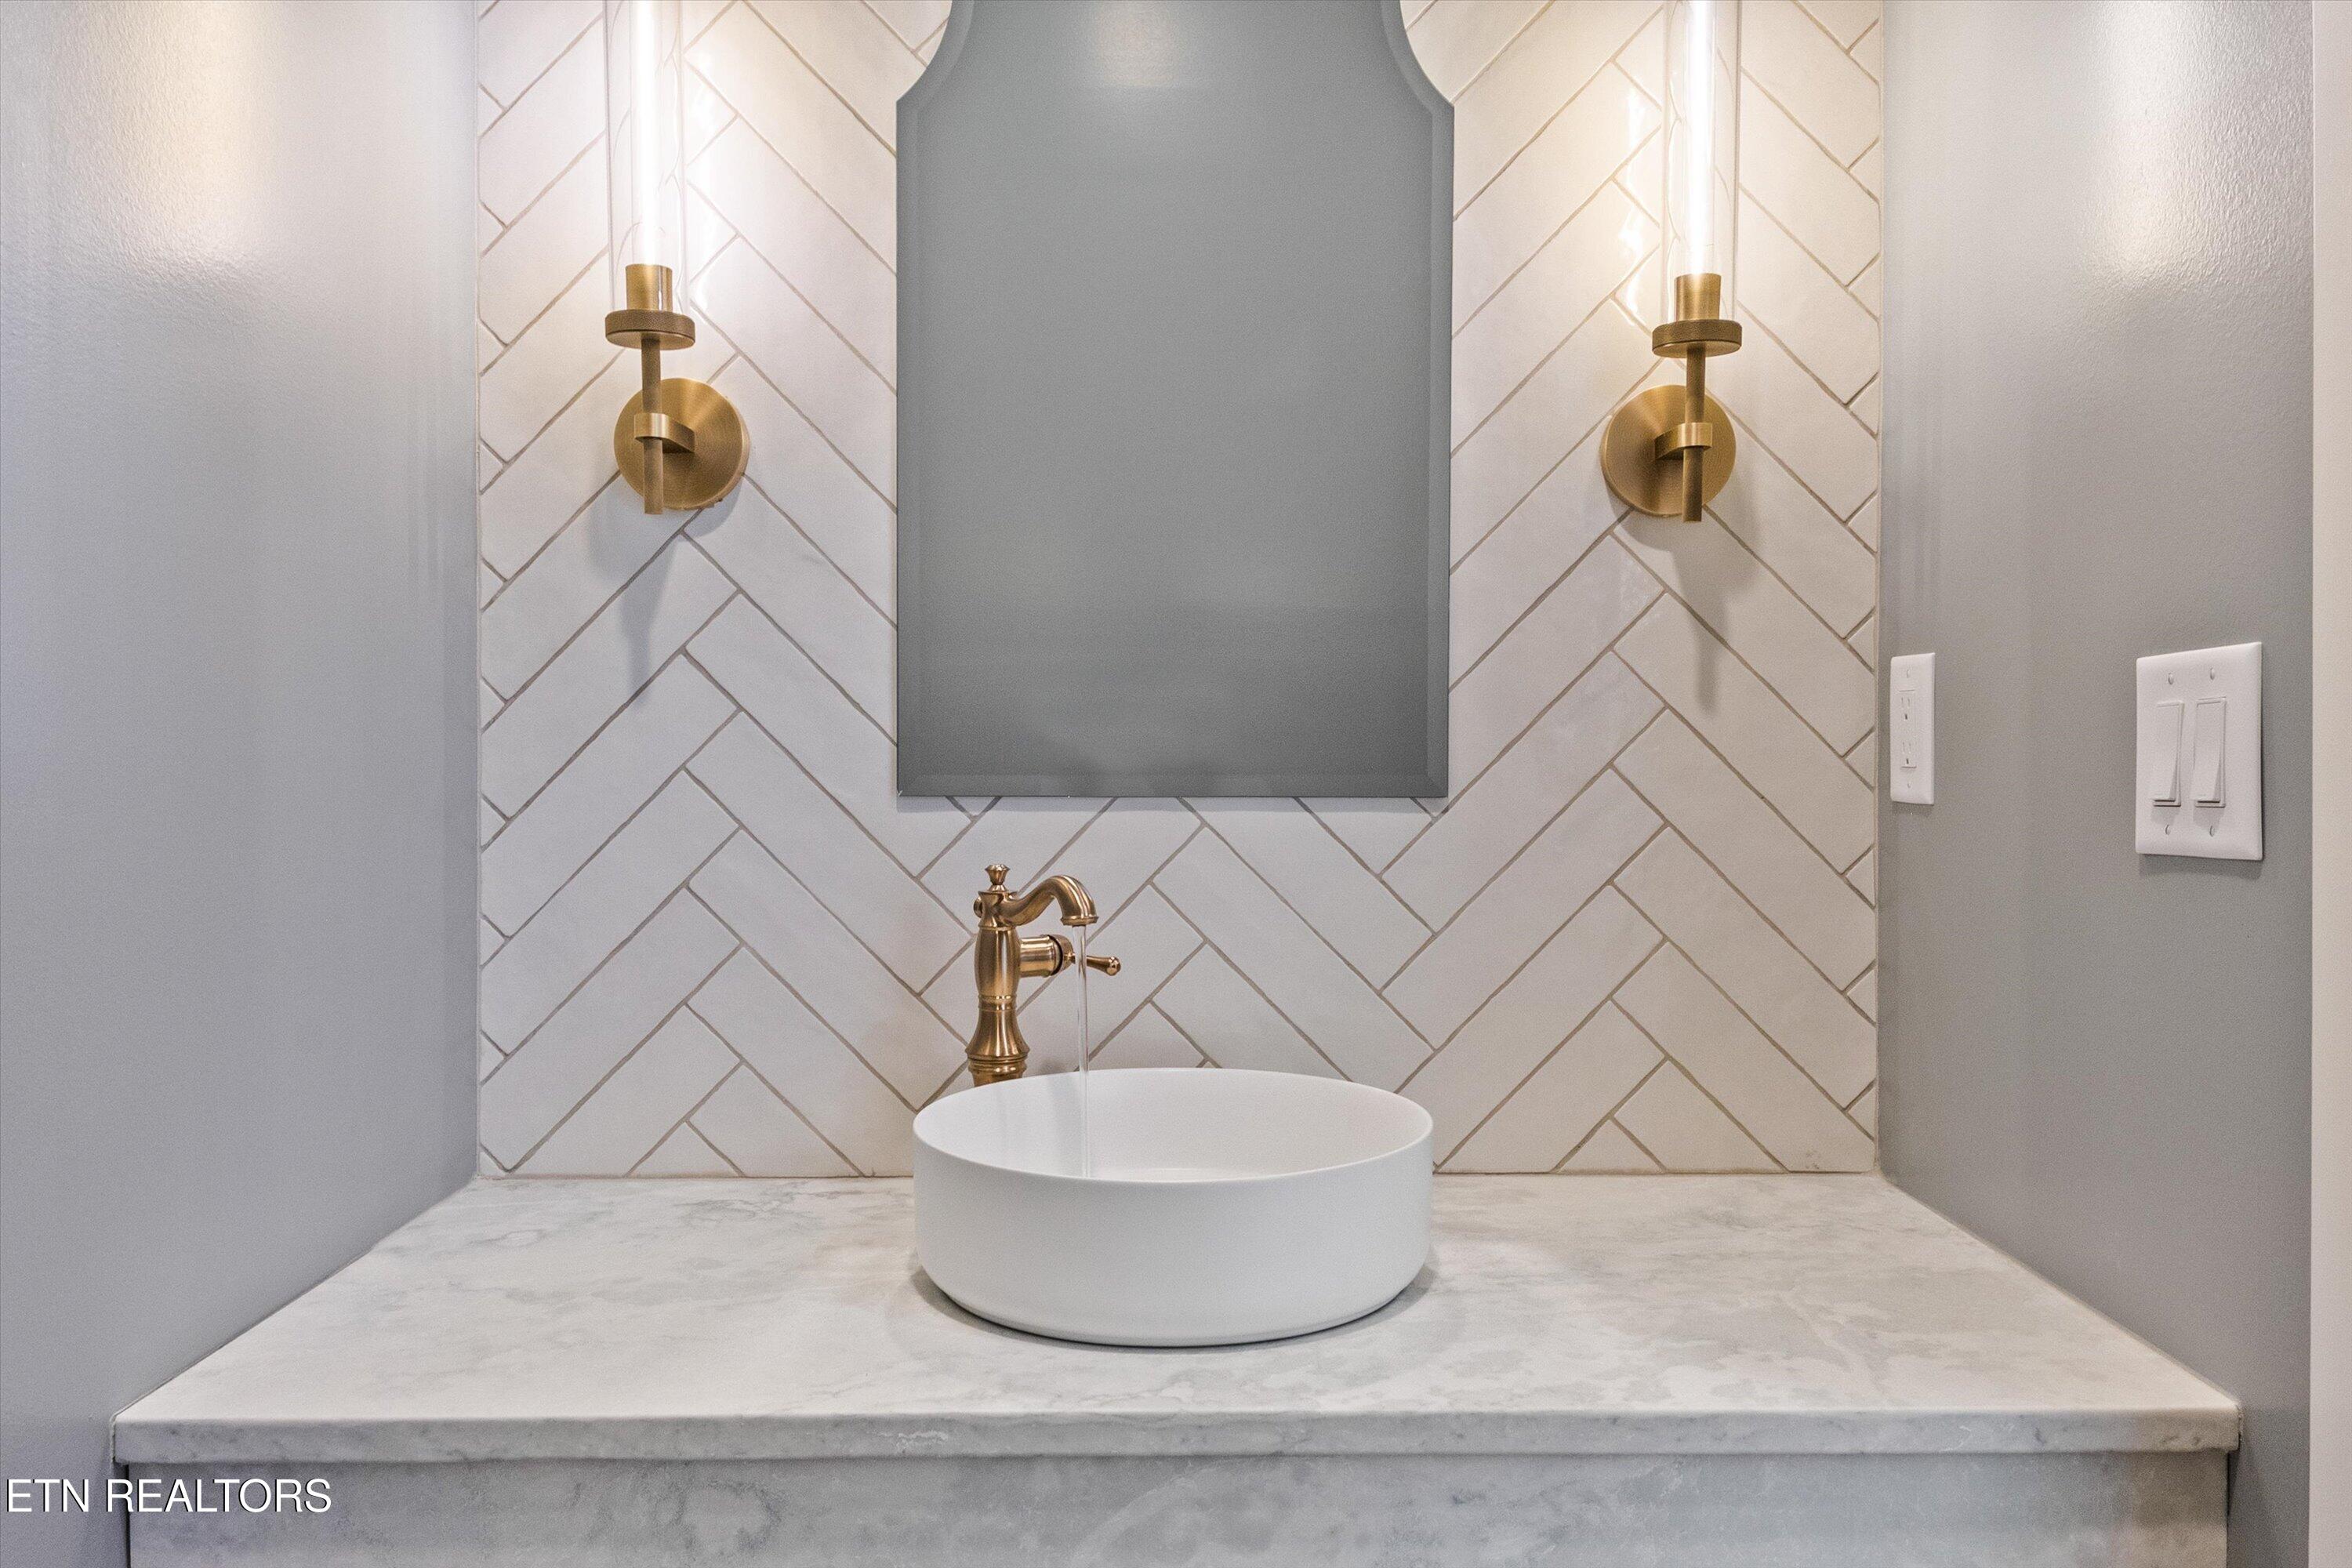
Bathroom vanity with a white vessel sink, brass fixtures, marble countertop, and diagonal tile backsplash.
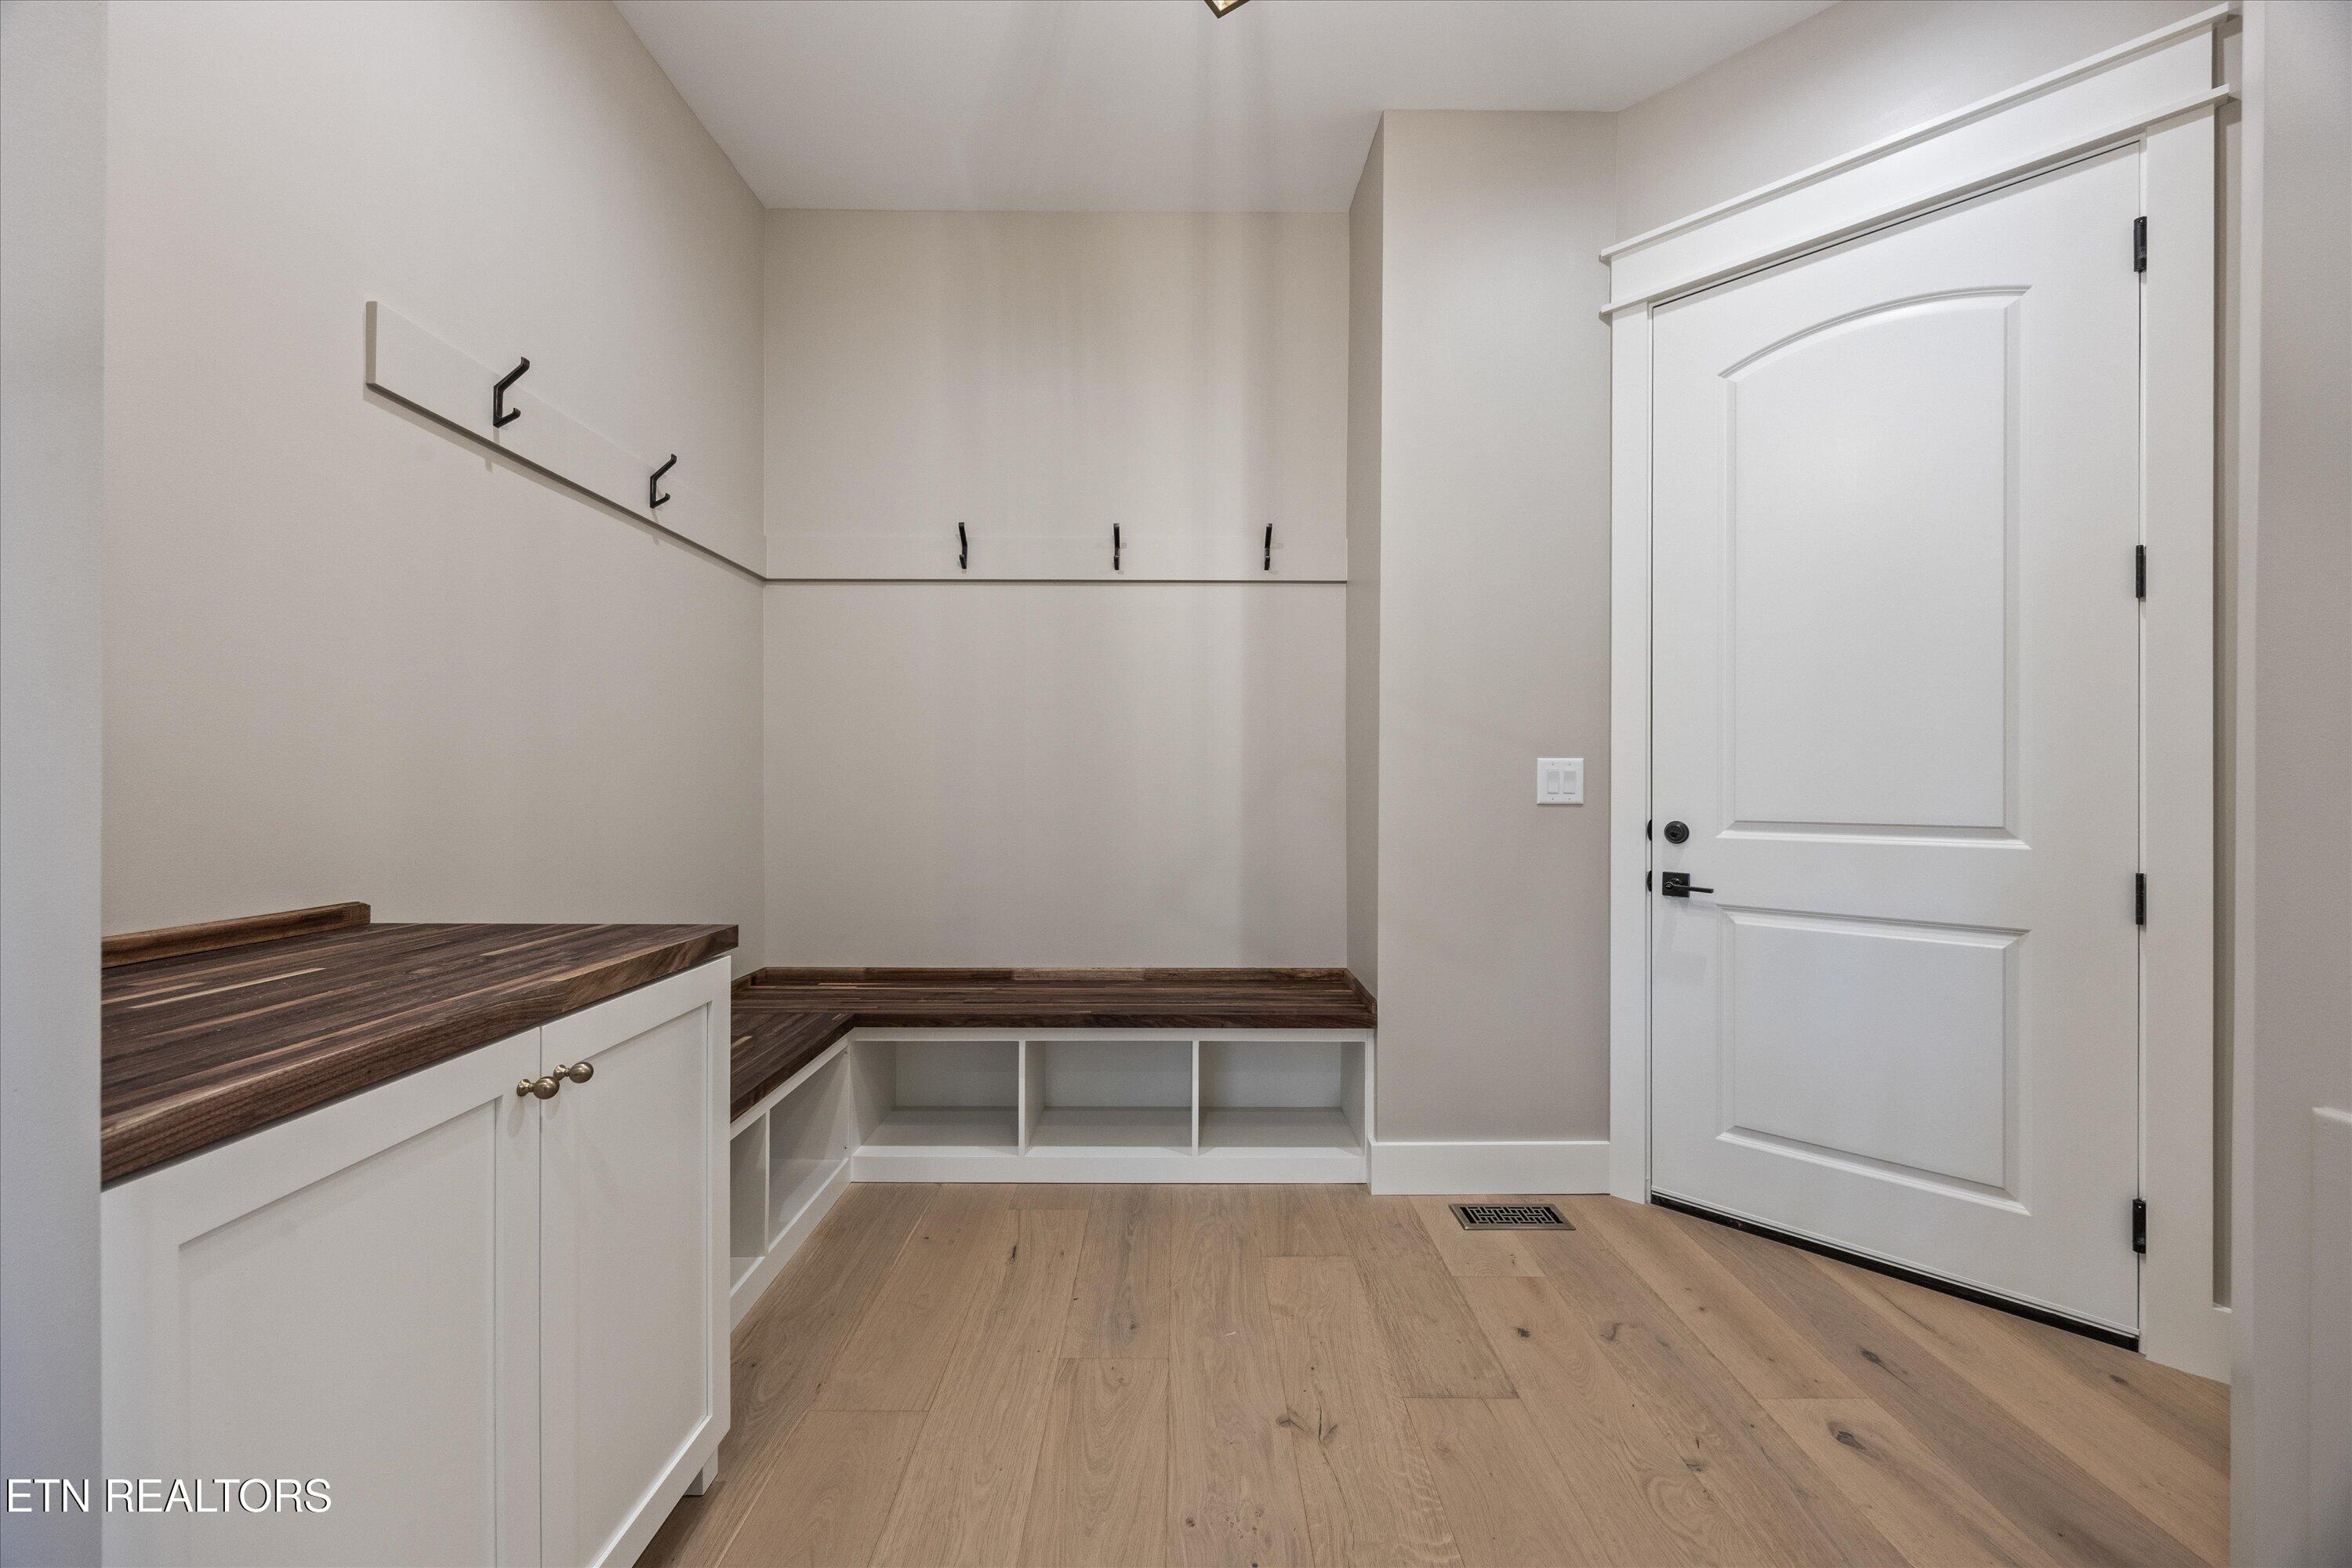
Mudroom with built-in bench, cubbies, dark wood countertops, wall hooks, and a white paneled door.
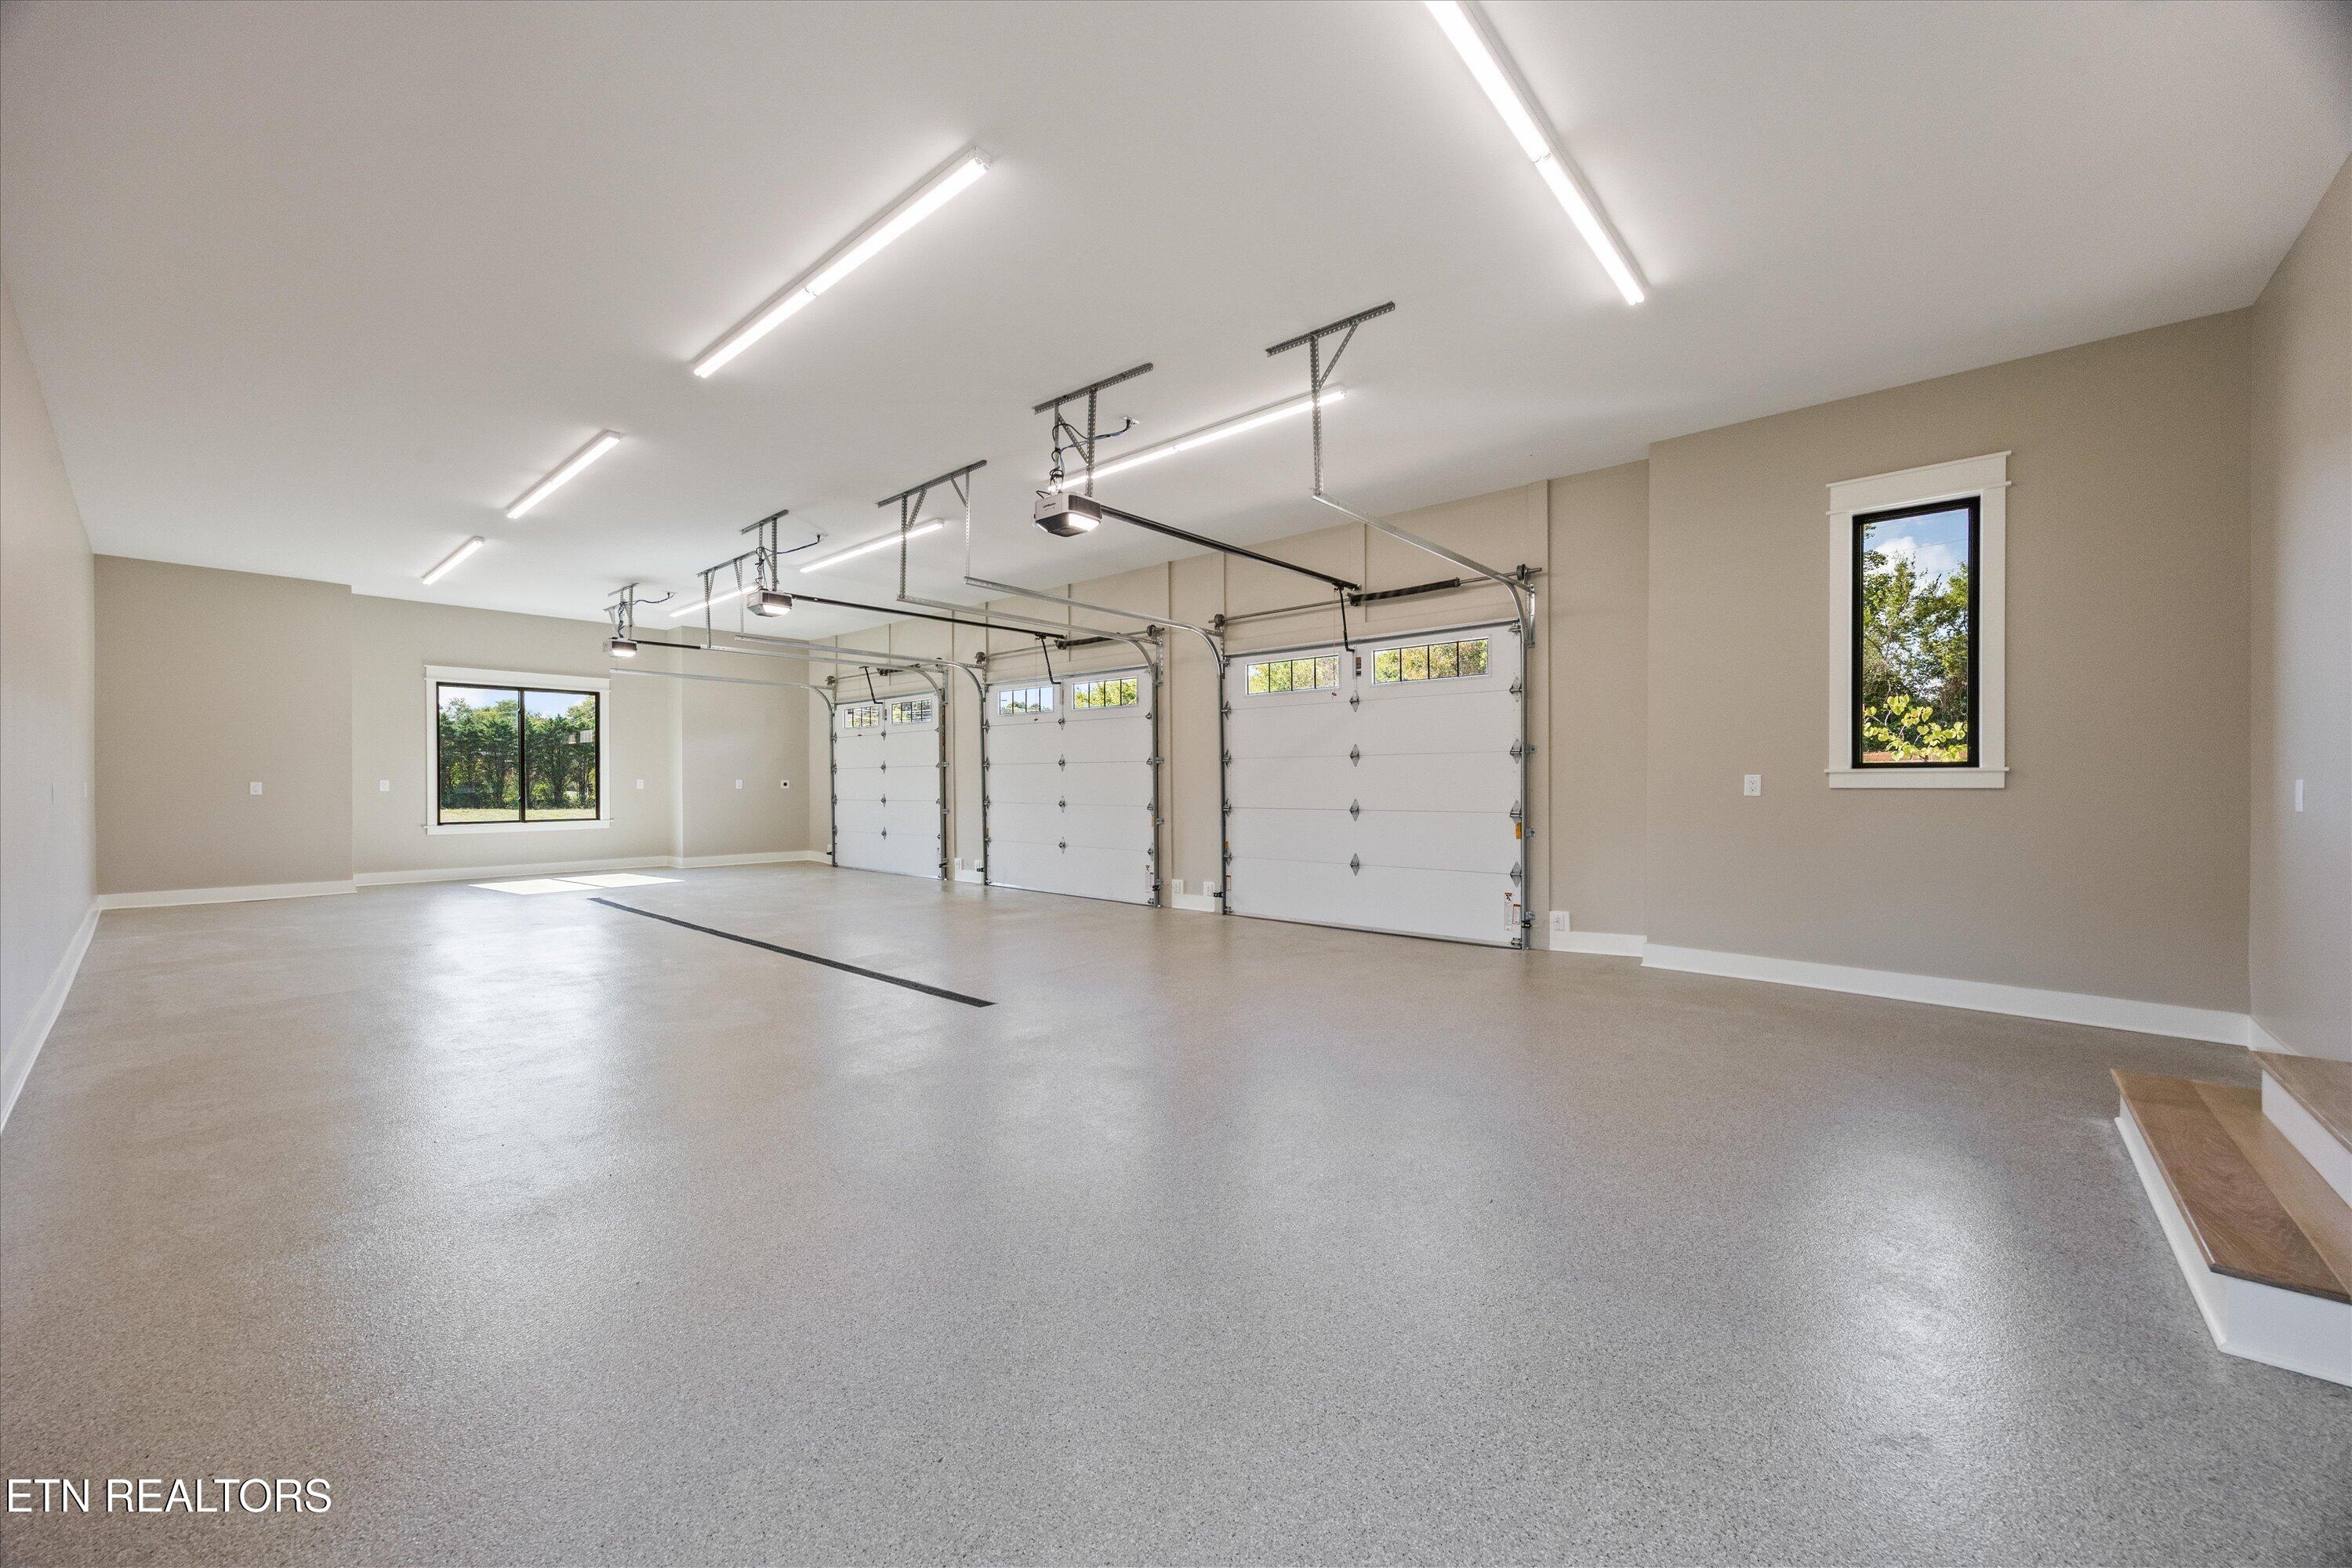
Empty three-car garage with a smooth gray floor, three overhead doors, and windows.
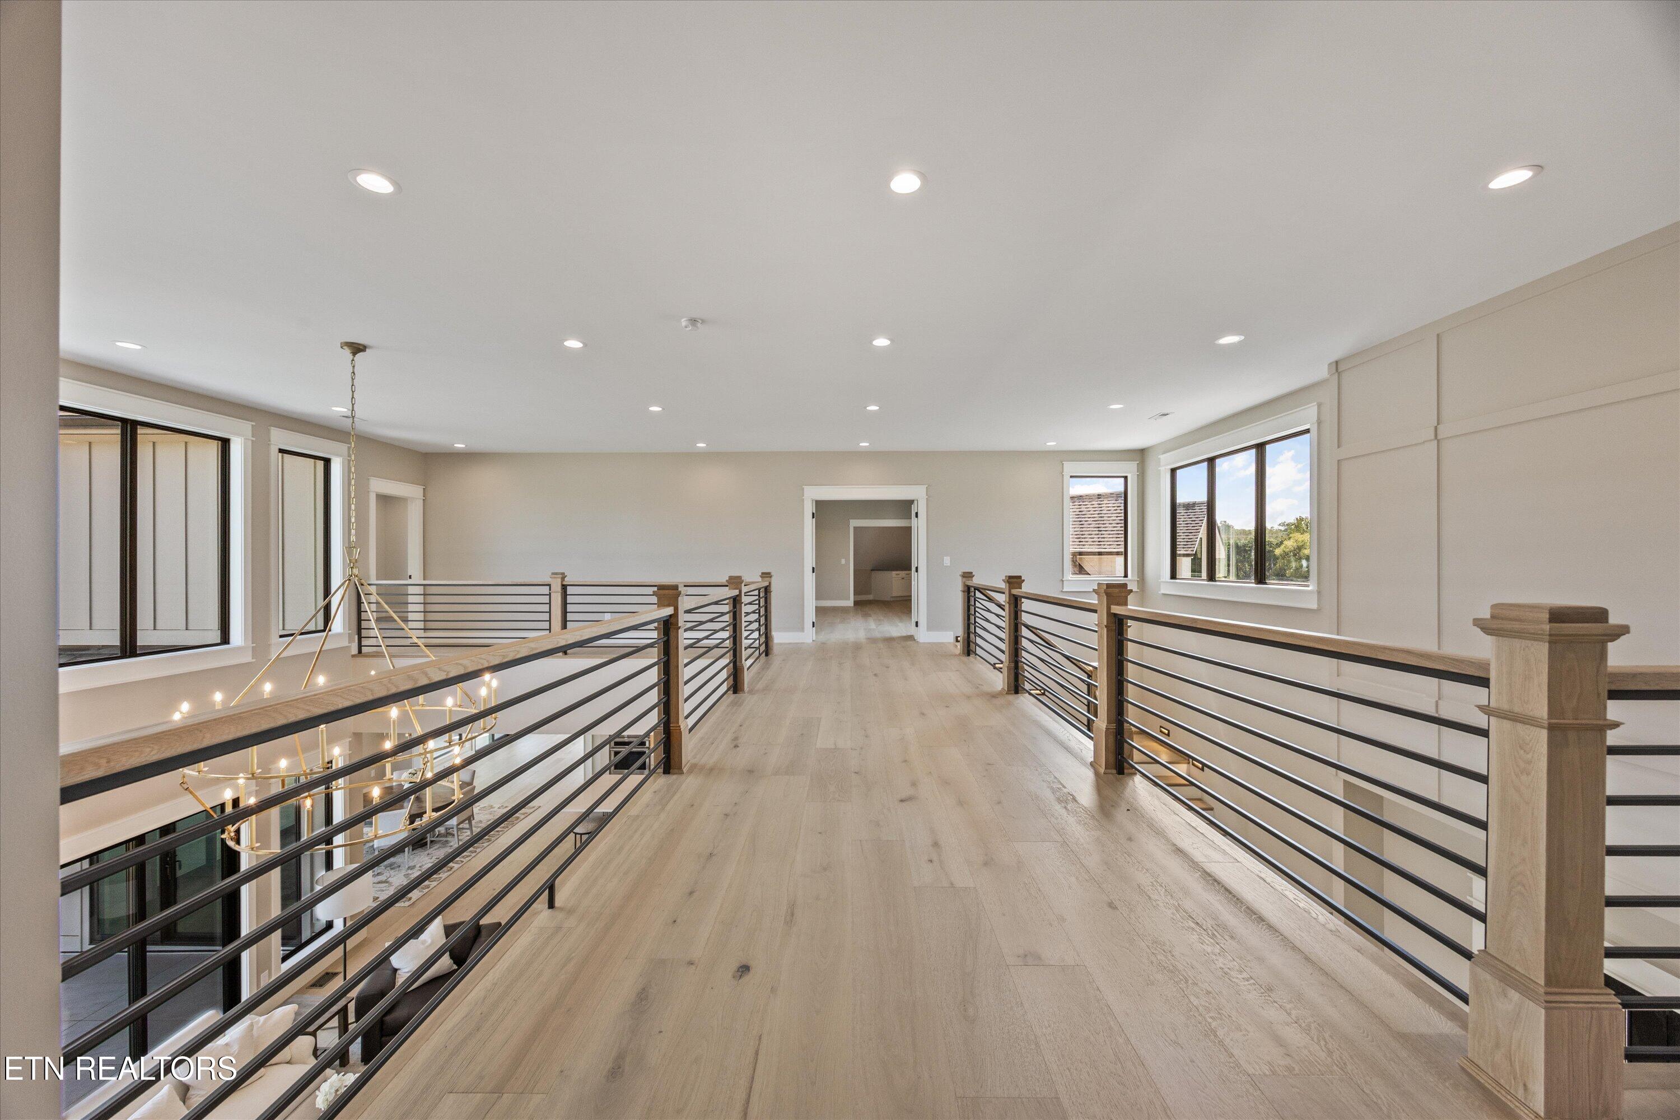
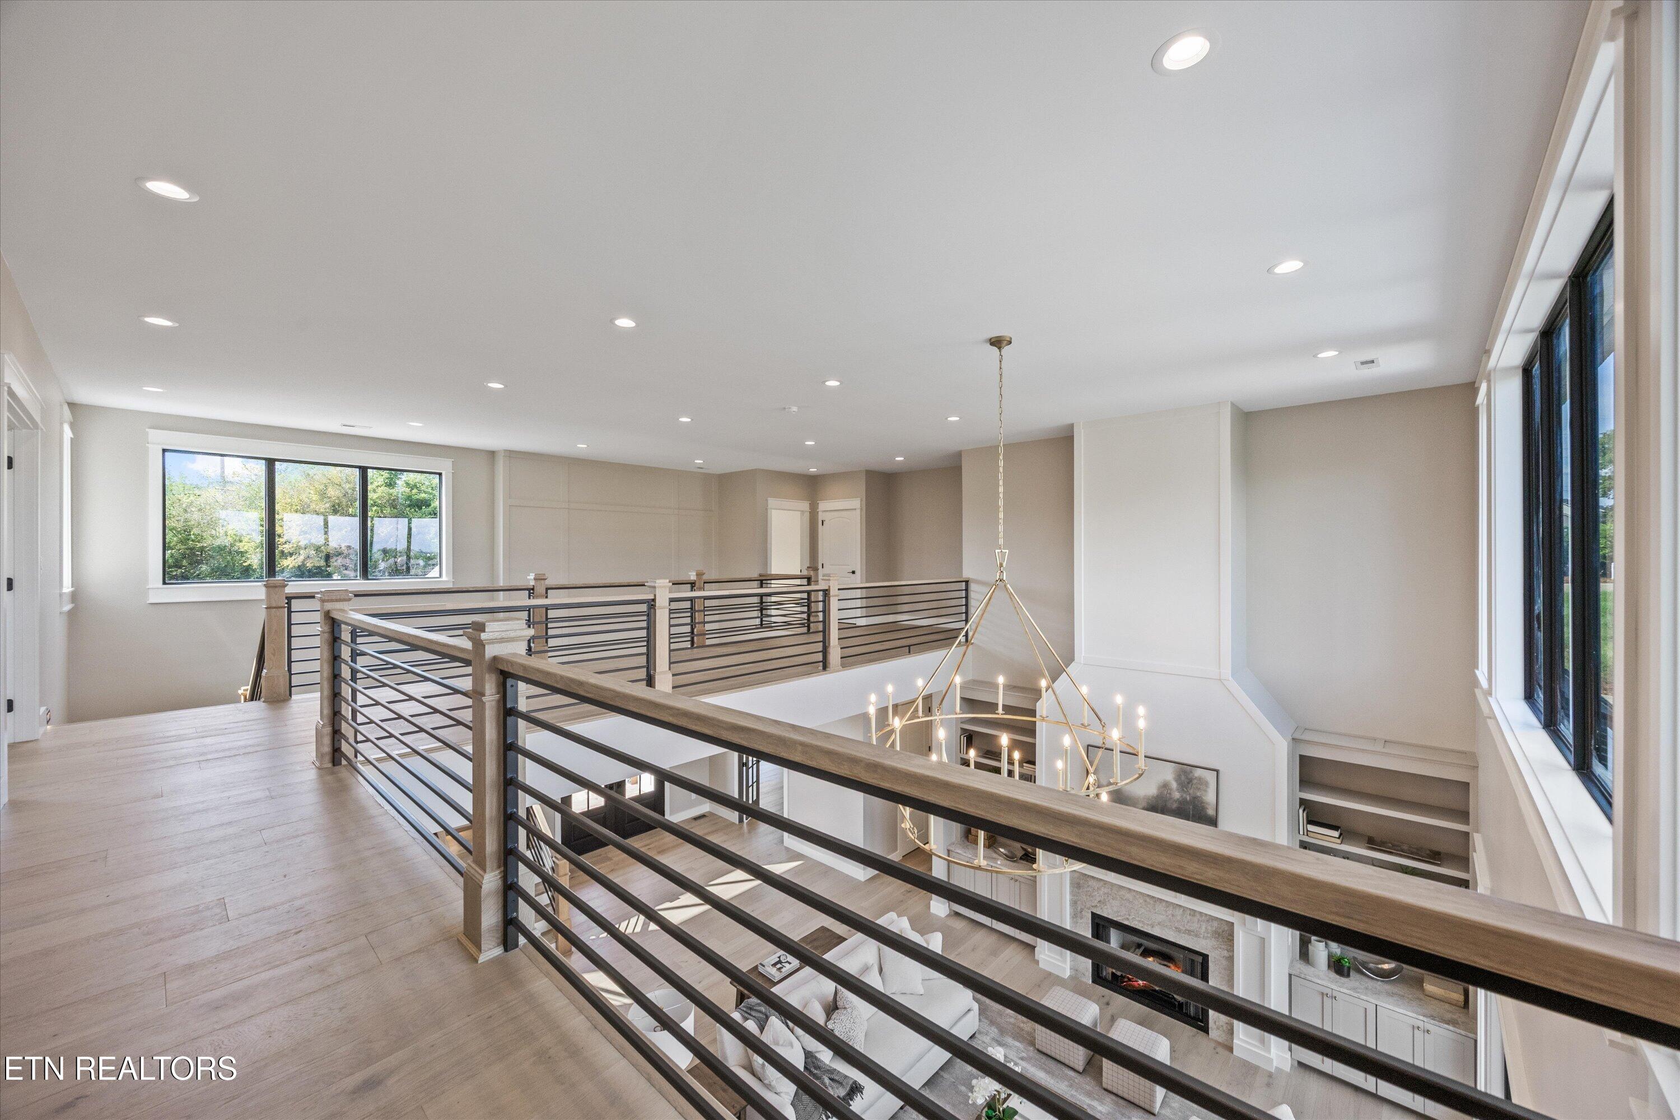
Upper-level hallway with light wood floors, black railings, and a chandelier overlooking the floor below.
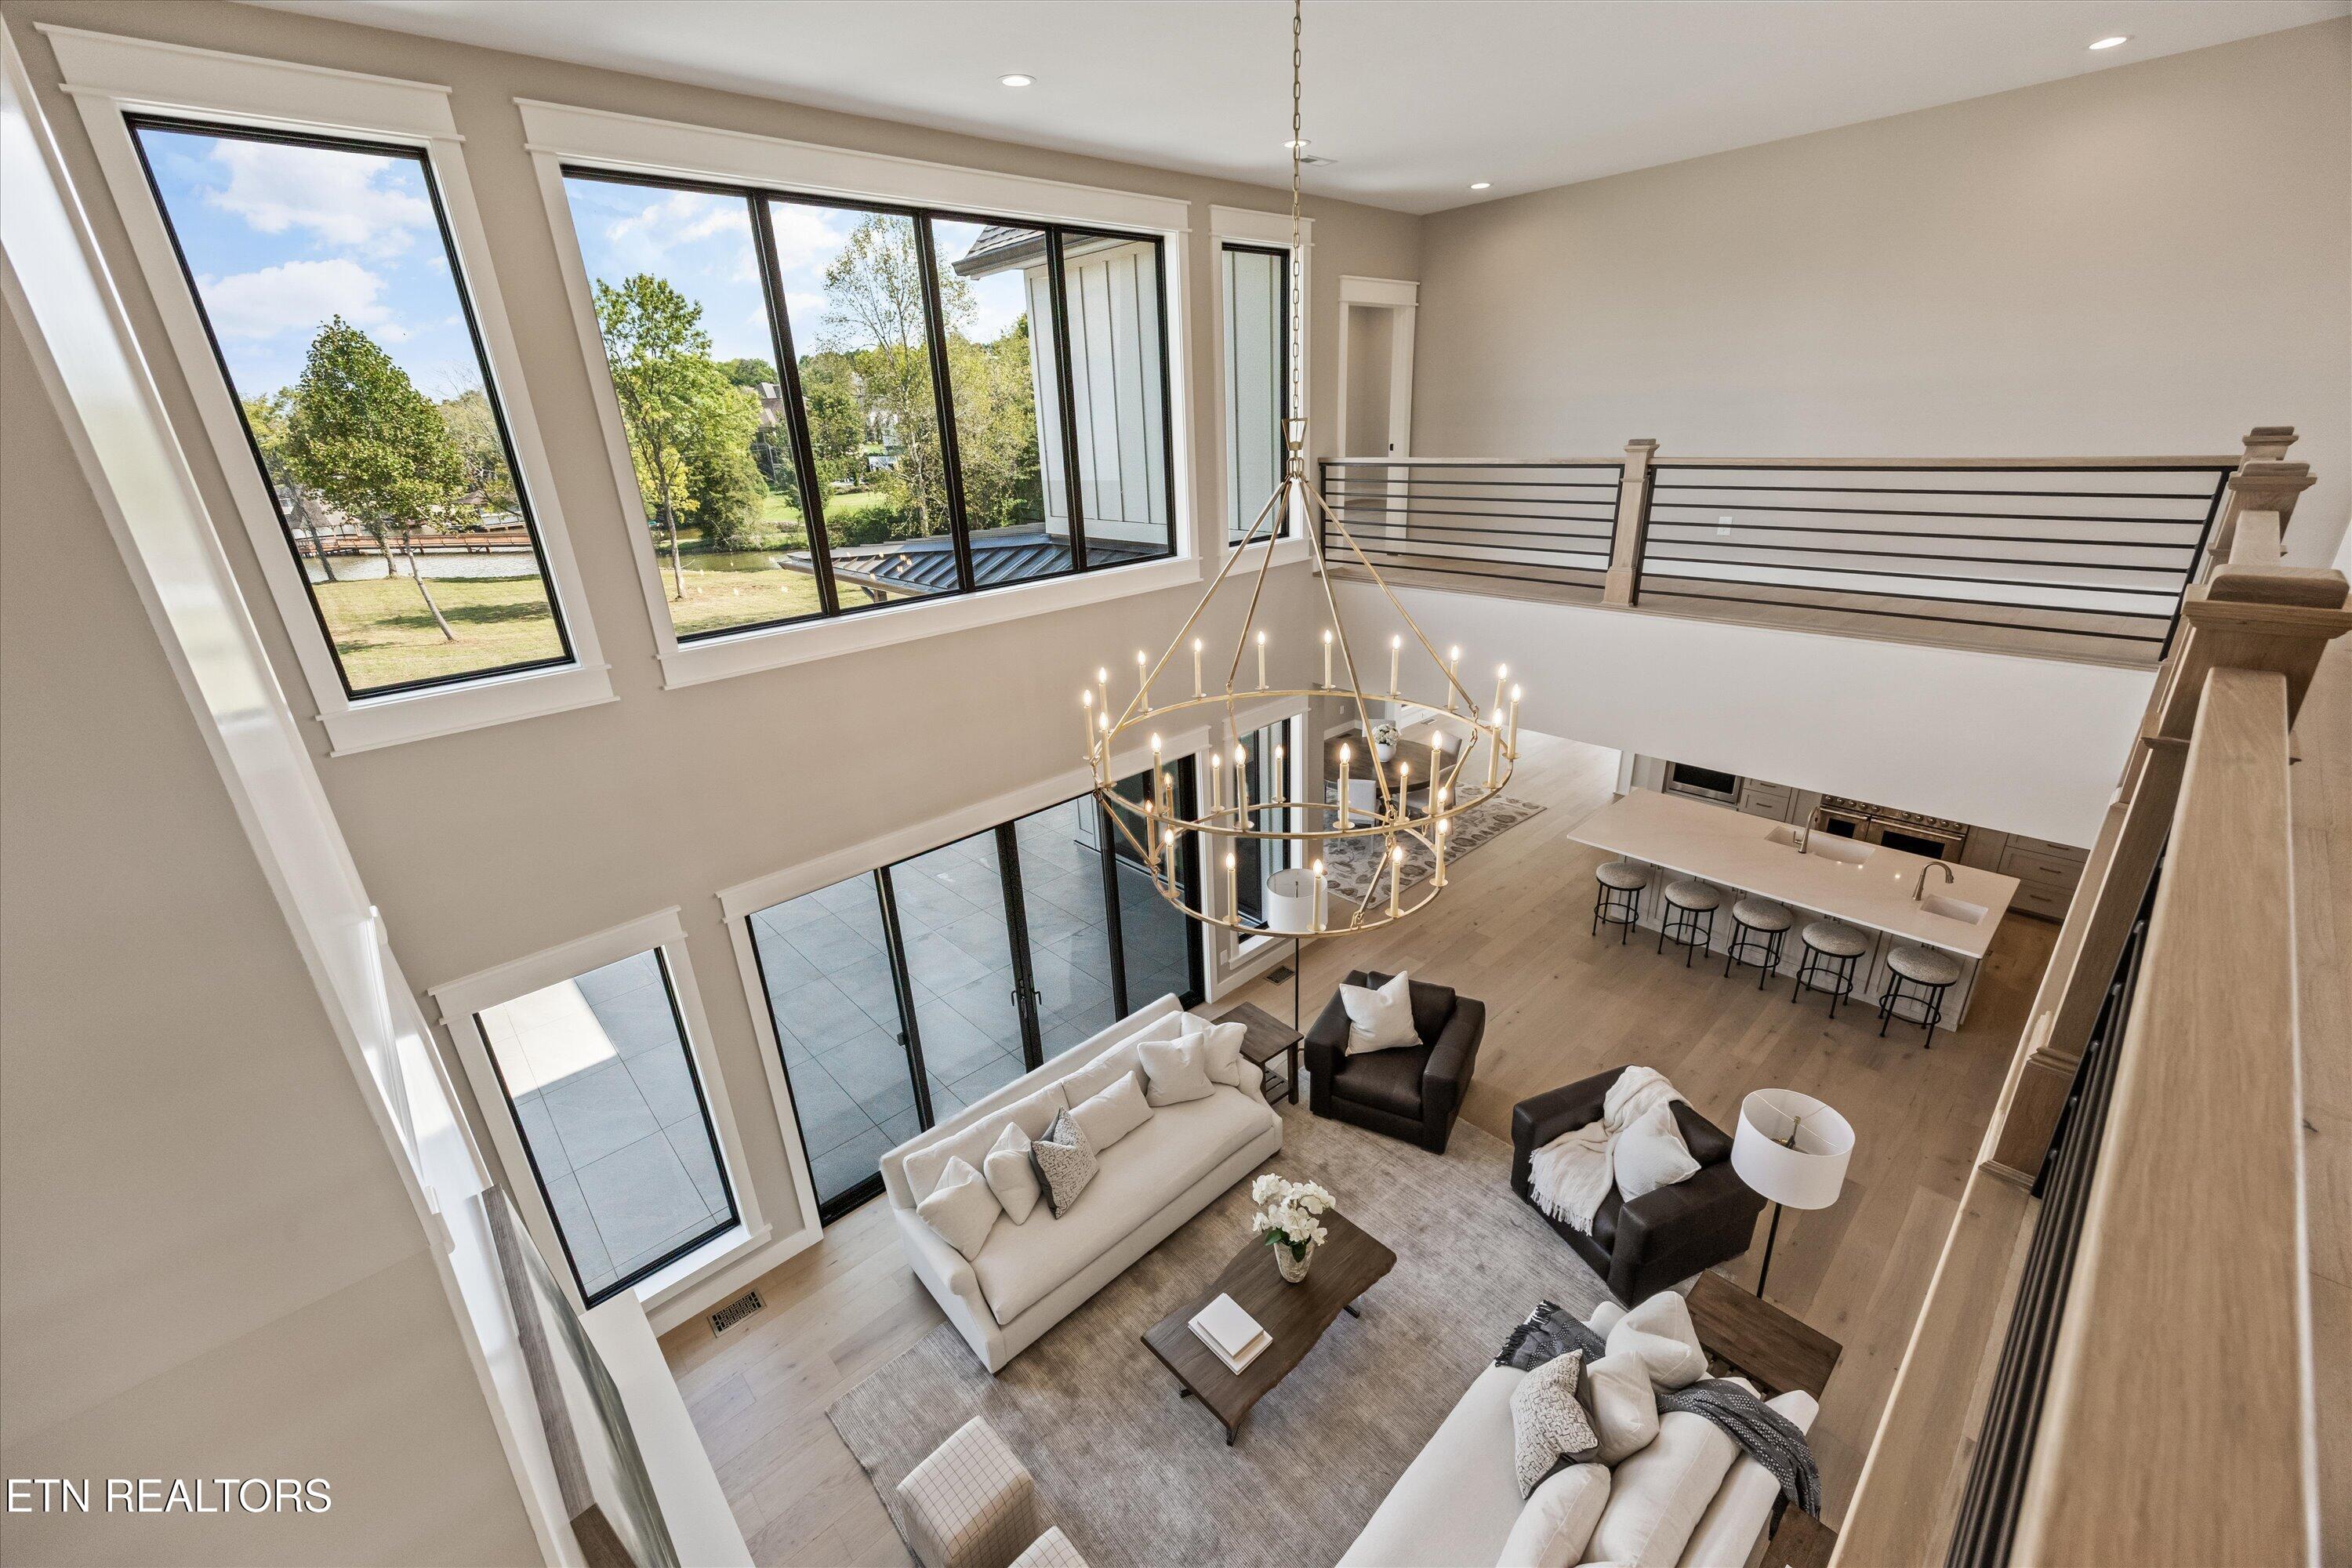
Upper landing overlooking a double-height living room, with dark metal railings and a large chandelier.
Double-height great room with a chandelier, open kitchen, mezzanine, and tall windows overlooking water.
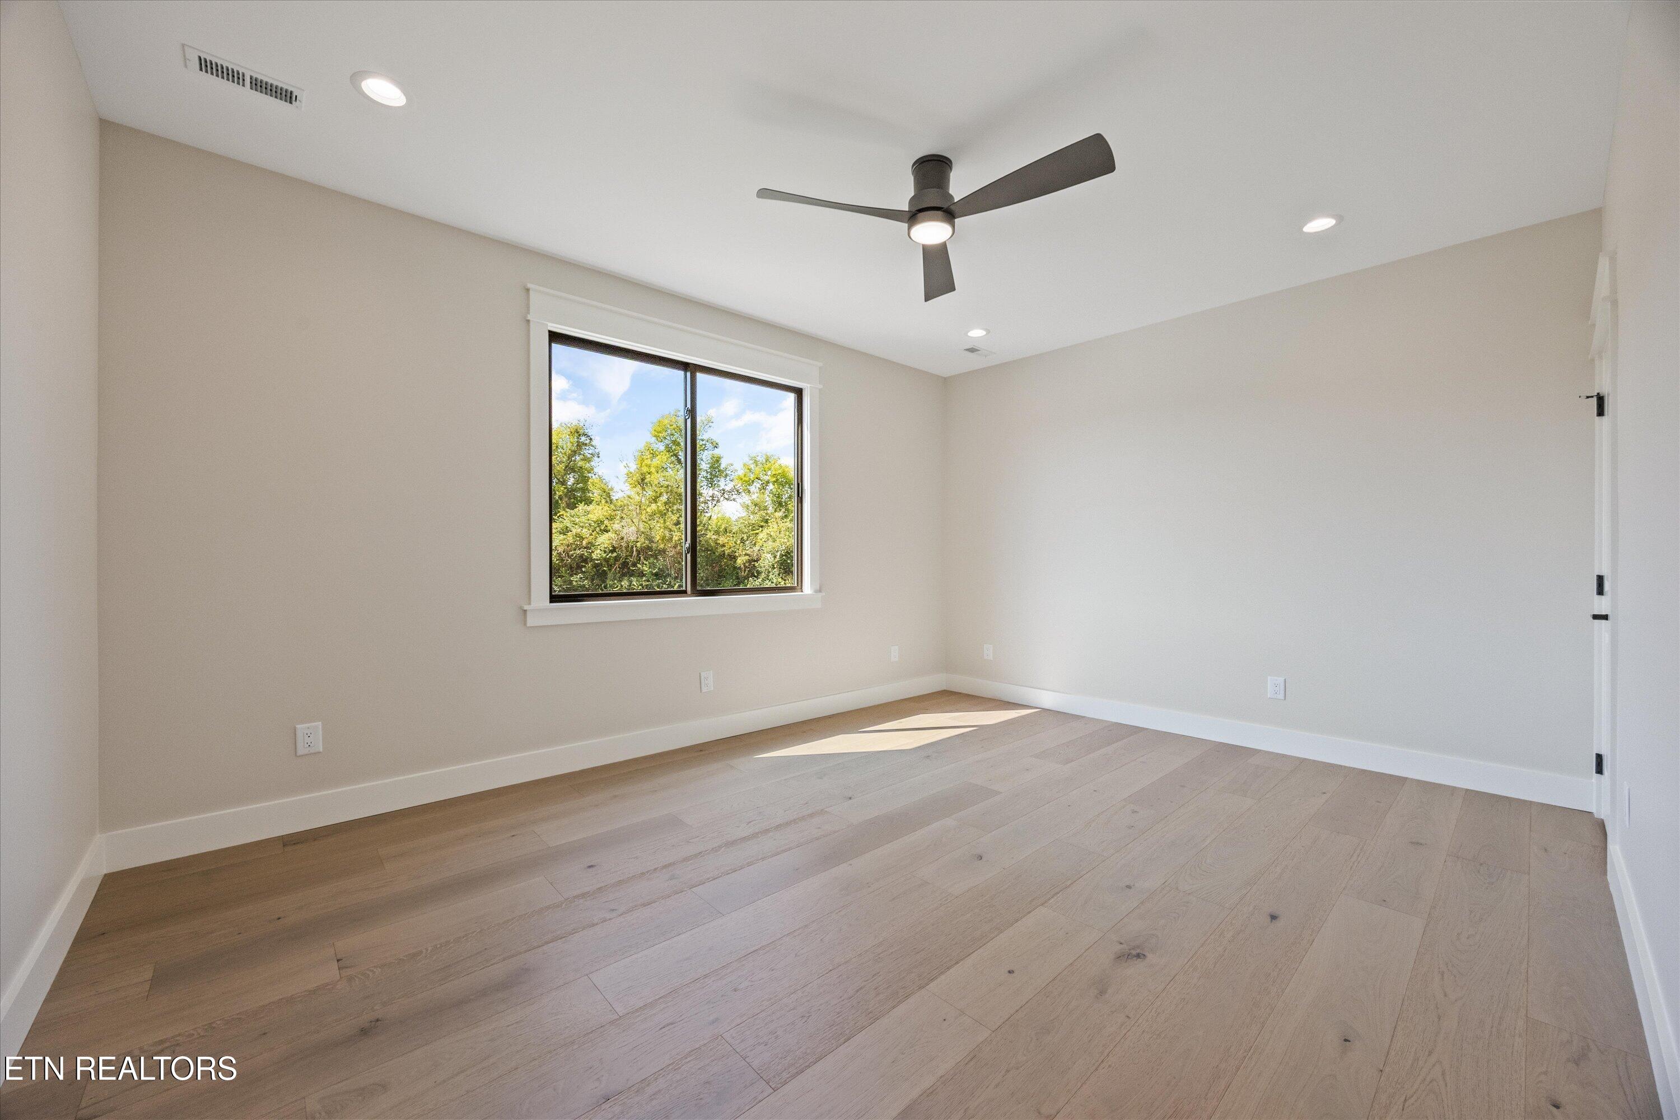
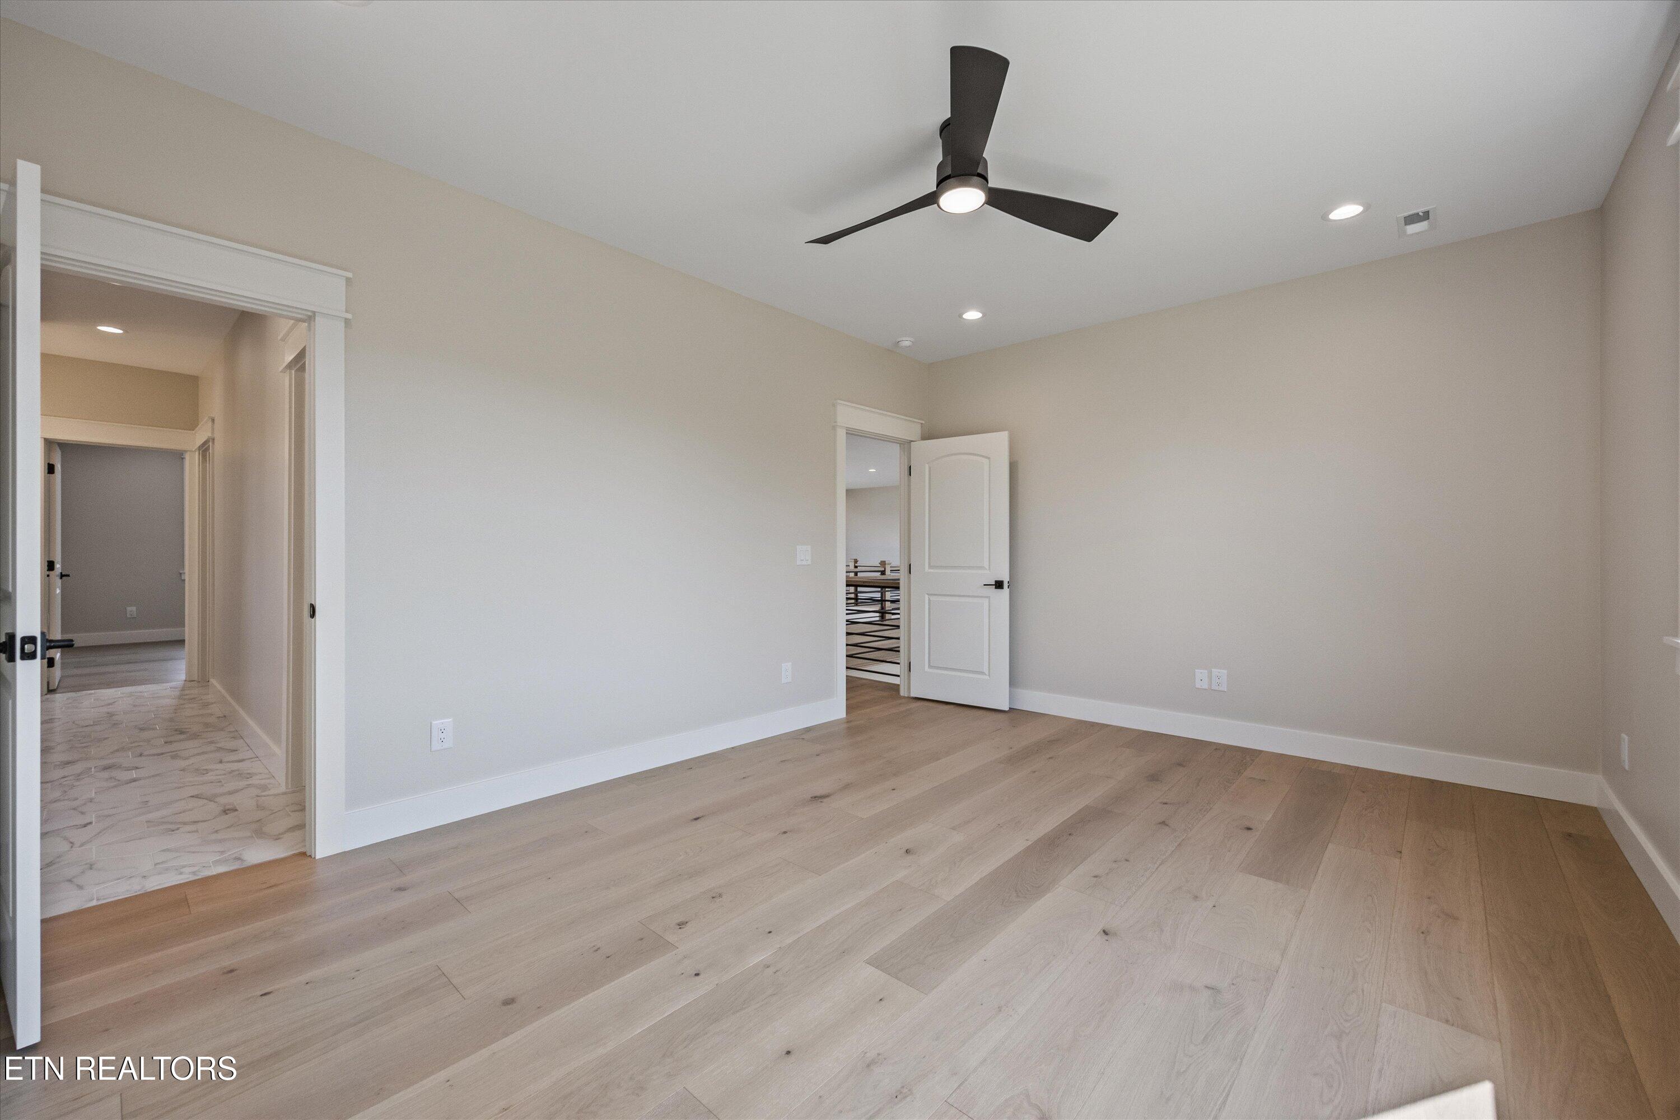
Empty bedroom with light wood floors, a large window, and a dark ceiling fan.
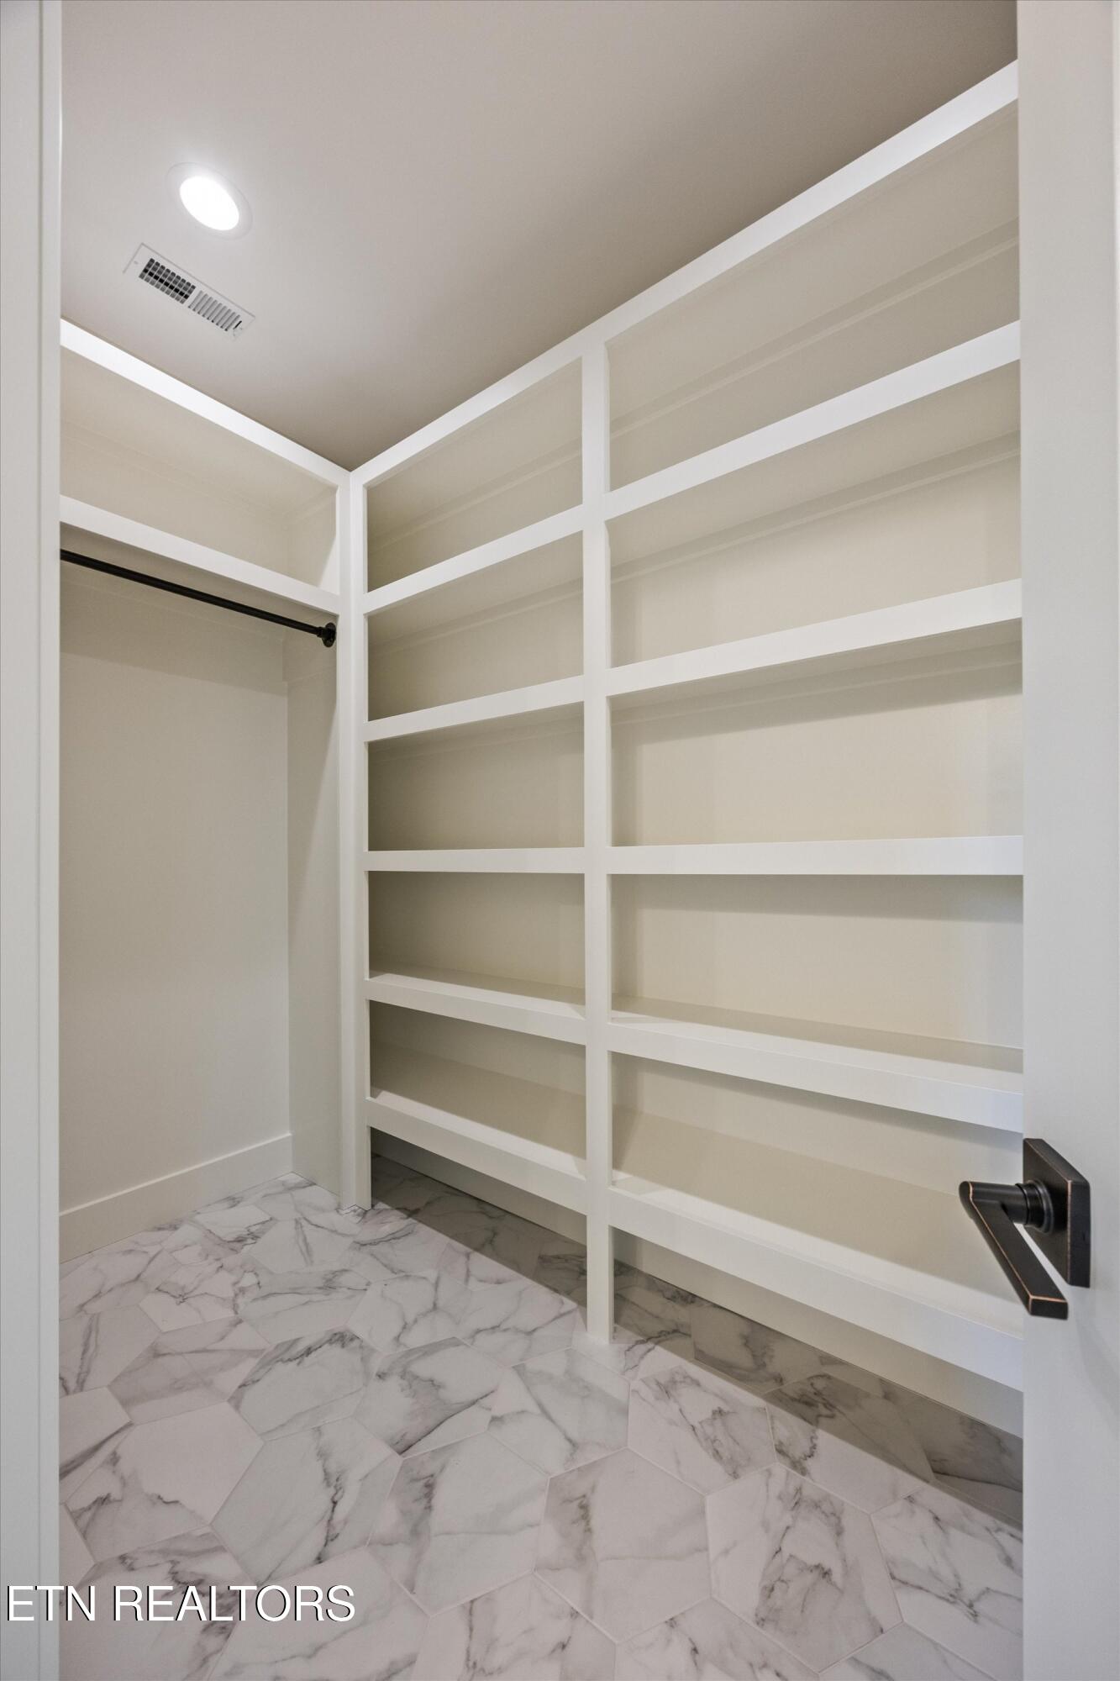
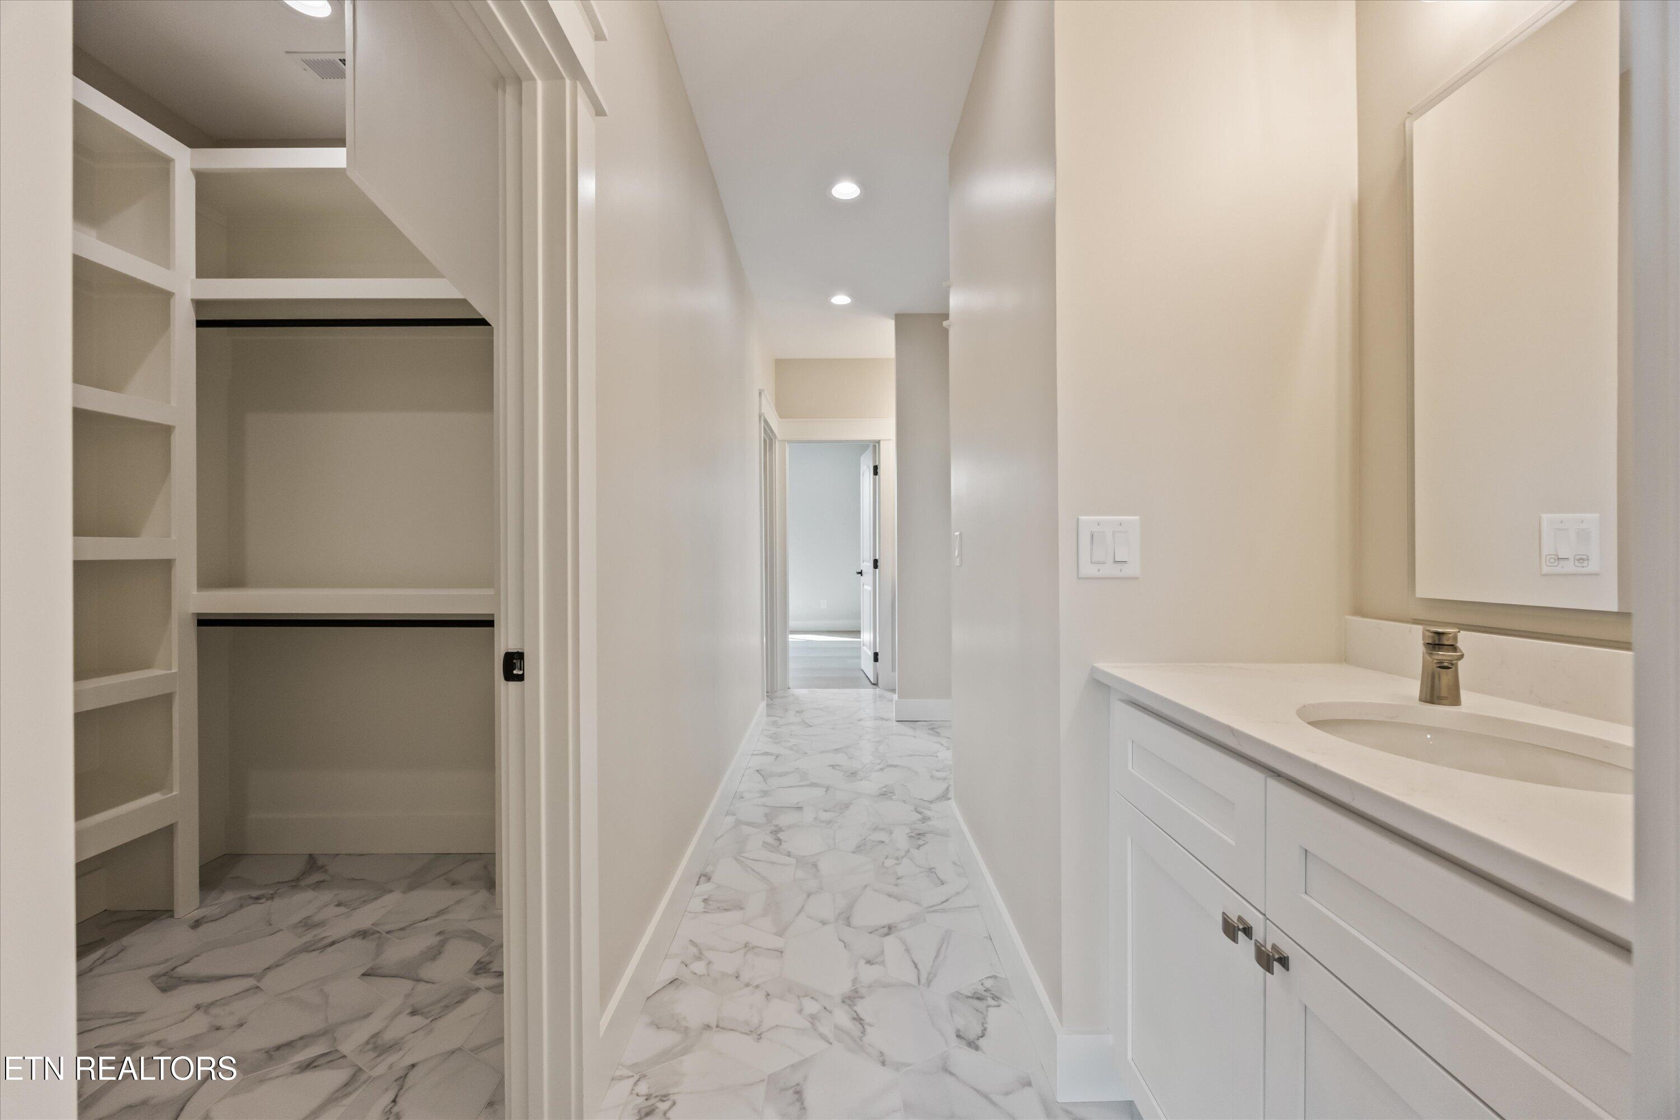
Walk-in closet with built-in white shelves, a black hanging rod, and marble-patterned tile floor.
Bathroom with a white vanity and mirror, marble-look tile floor, and built-in shelving.
Vacant bedroom with light wood flooring, a black ceiling fan, and open doorways.
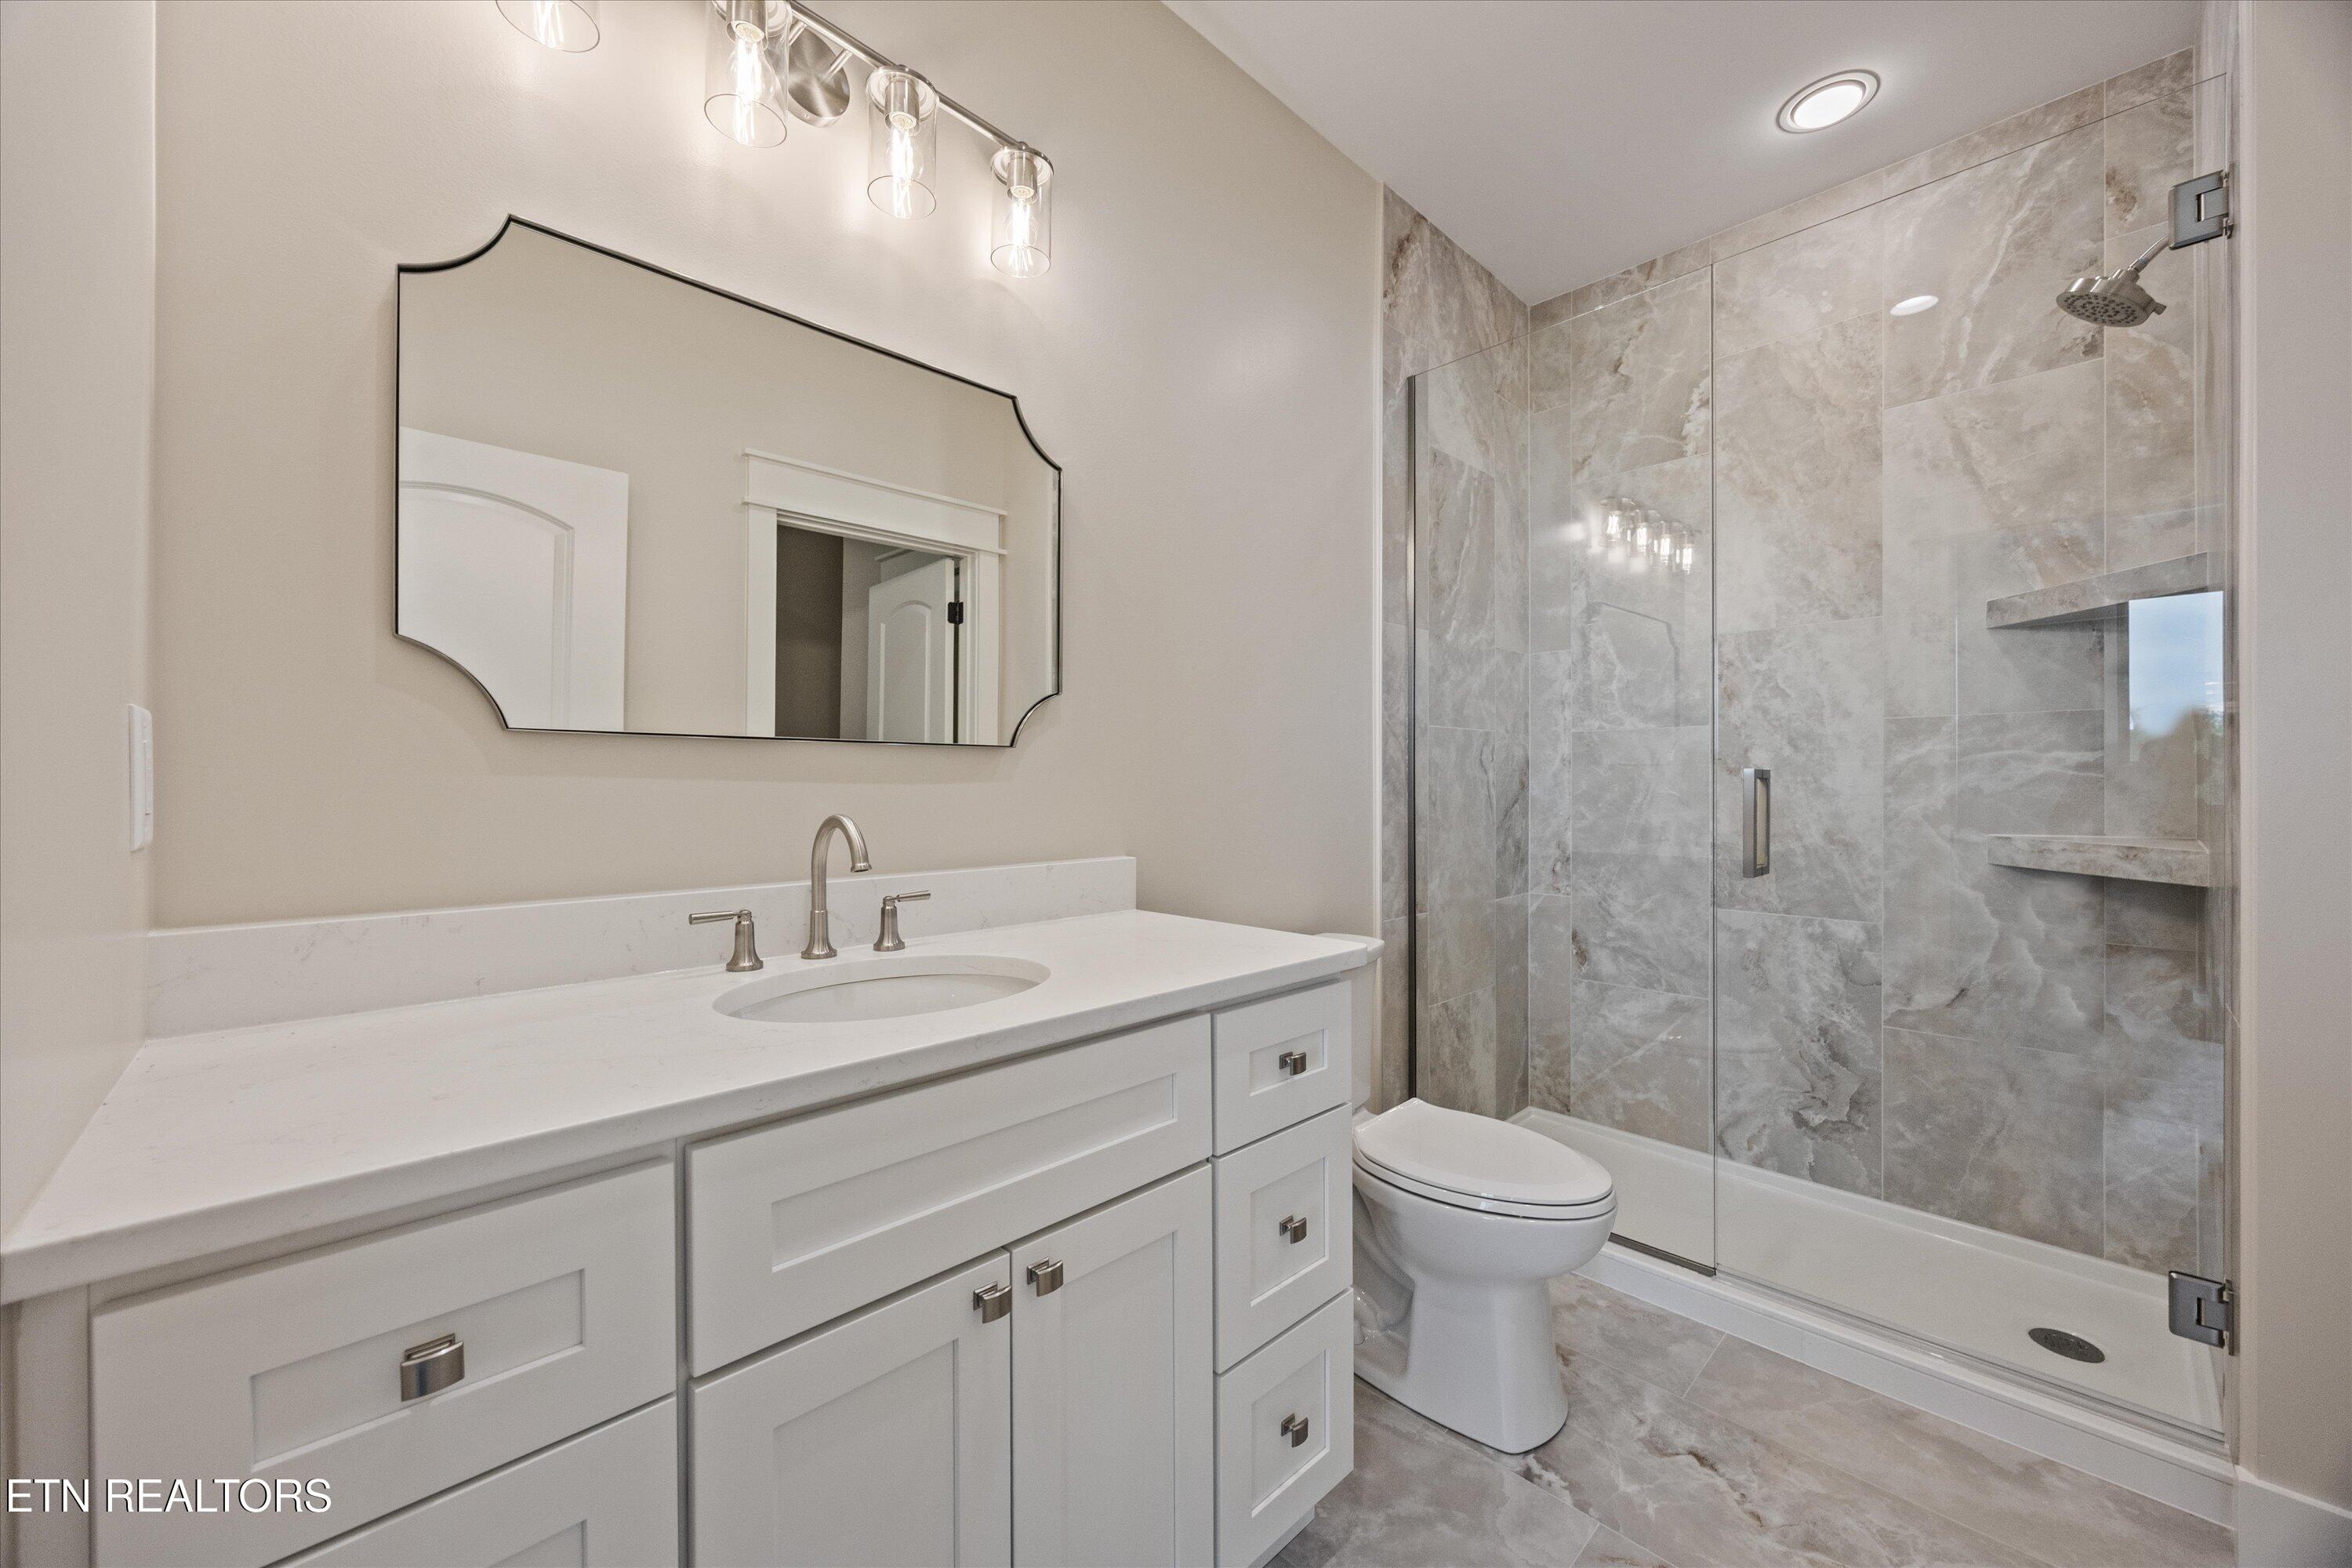
Modern bathroom with white vanity and a glass-enclosed gray marble-look tiled shower.
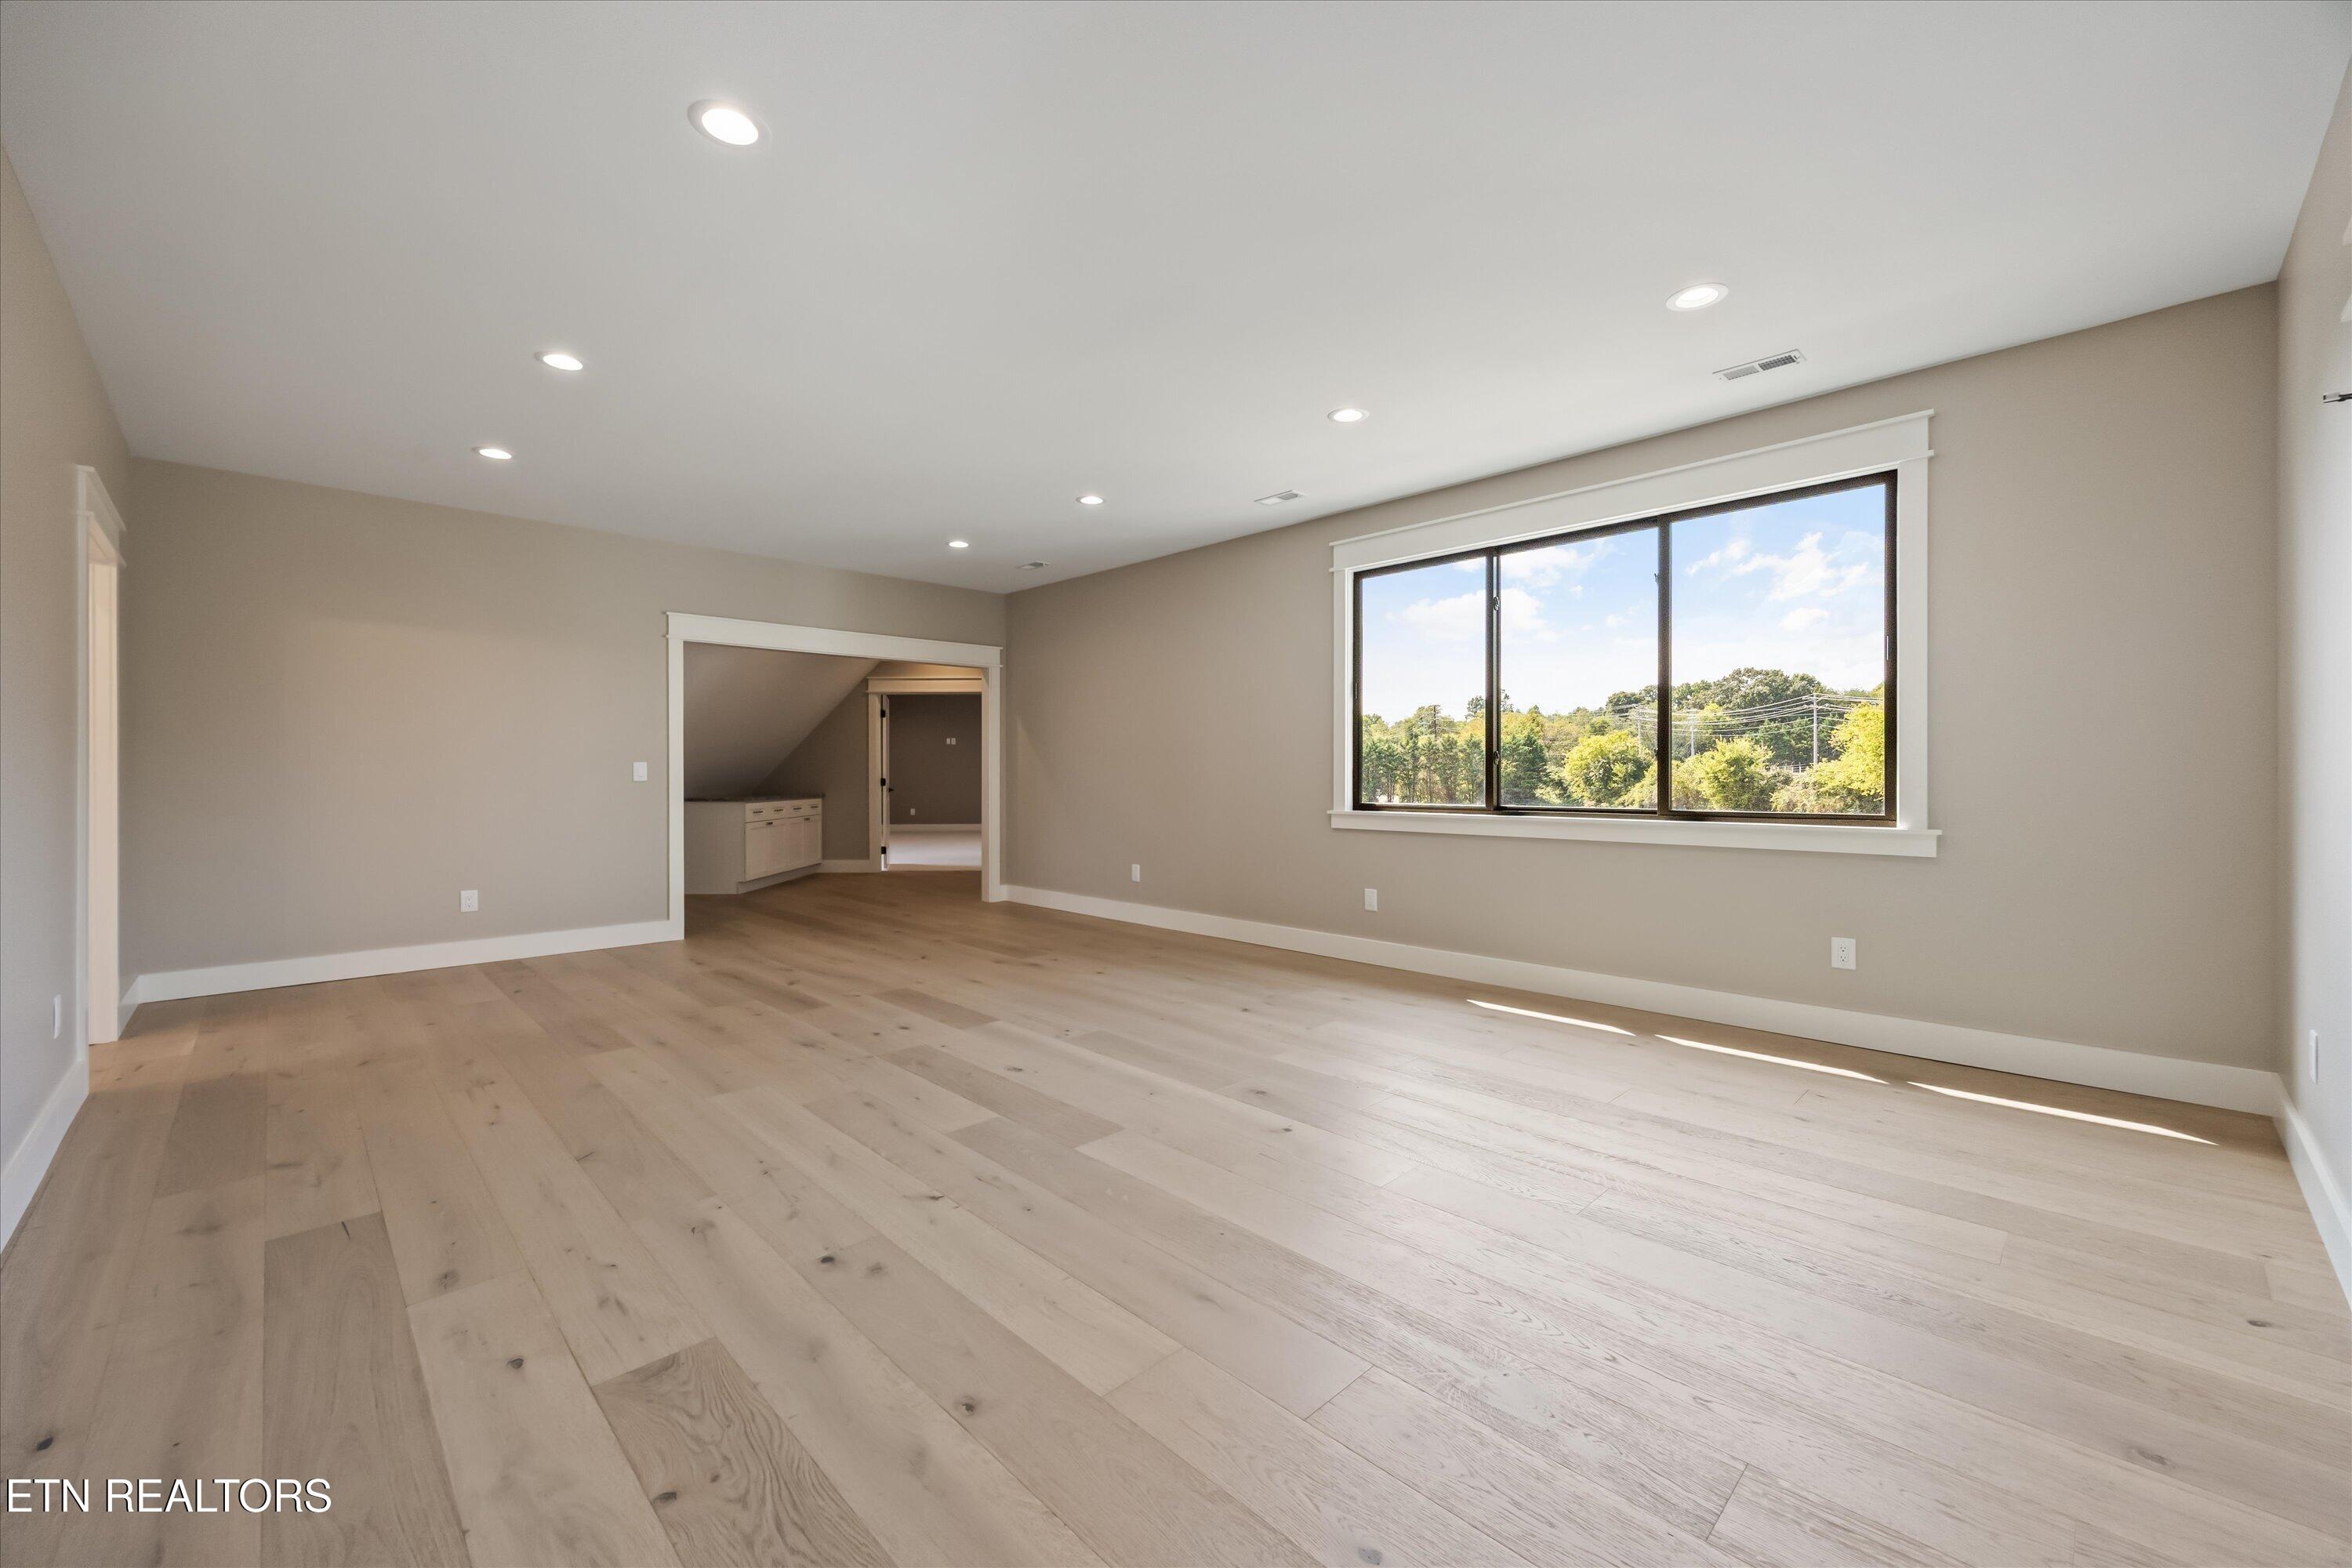
Vacant finished room with light wood floors, recessed lights, and a large window overlooking trees.
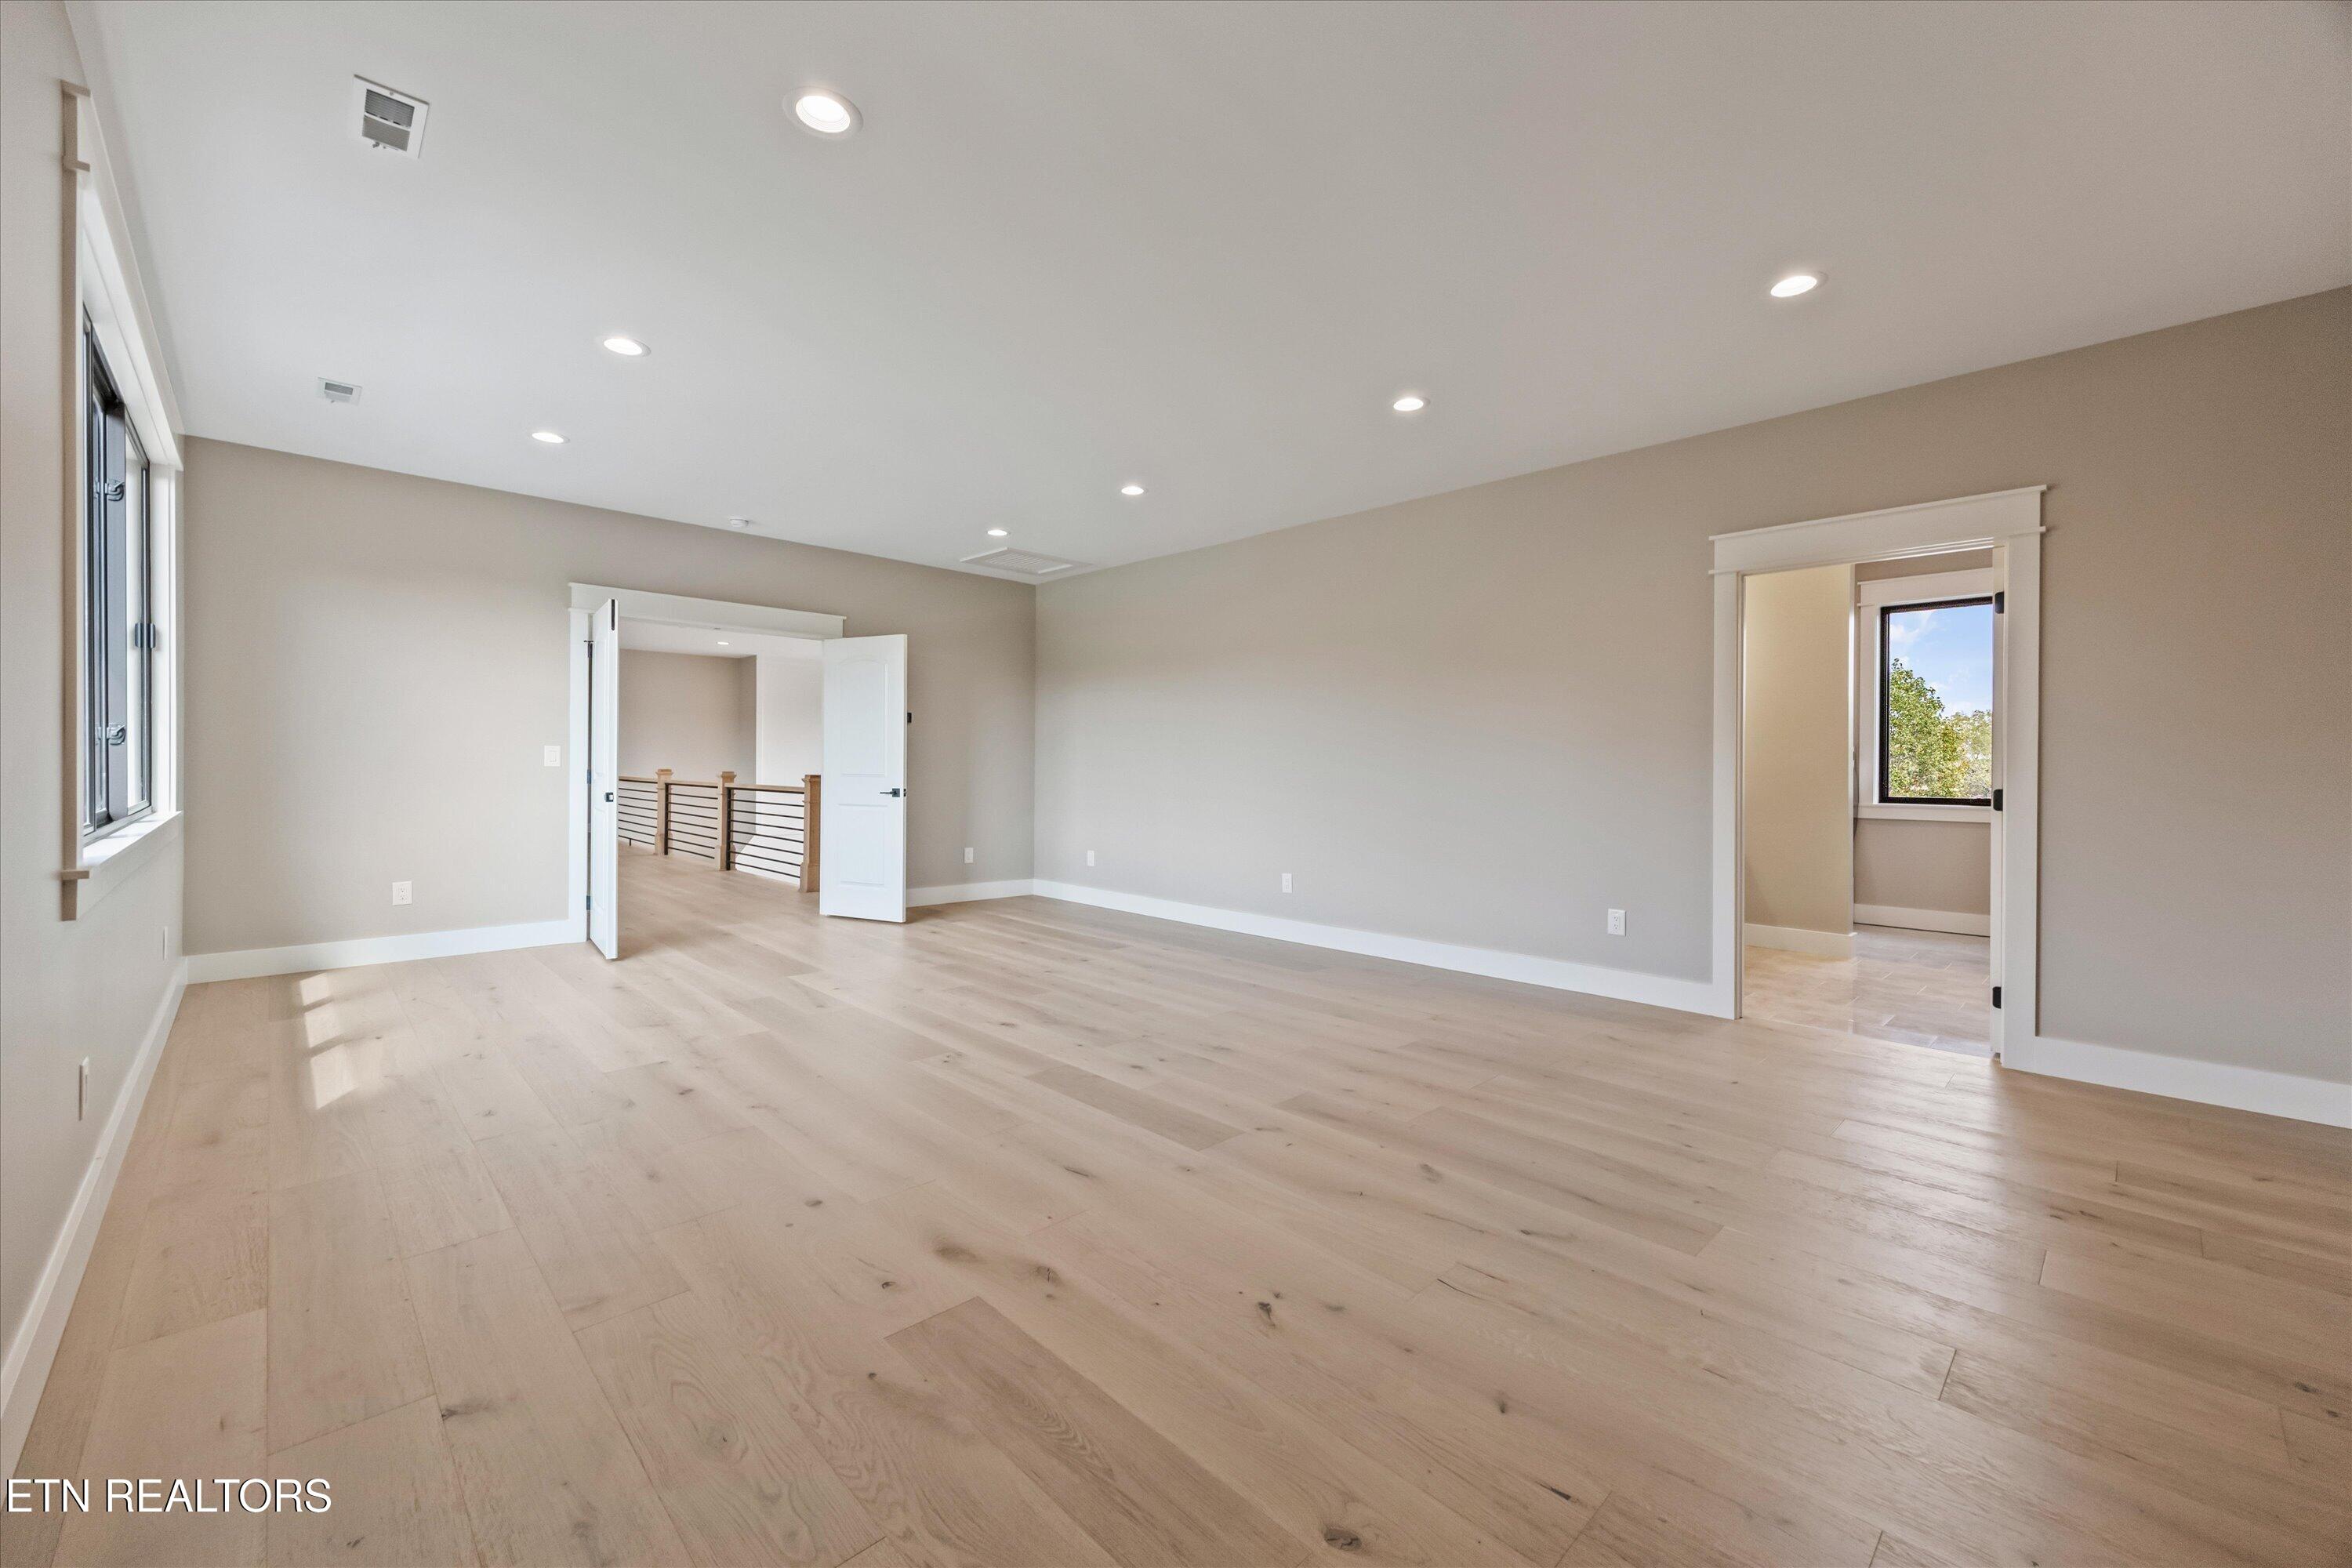
Empty spacious room with pale wood flooring, recessed lights, and open doorways.
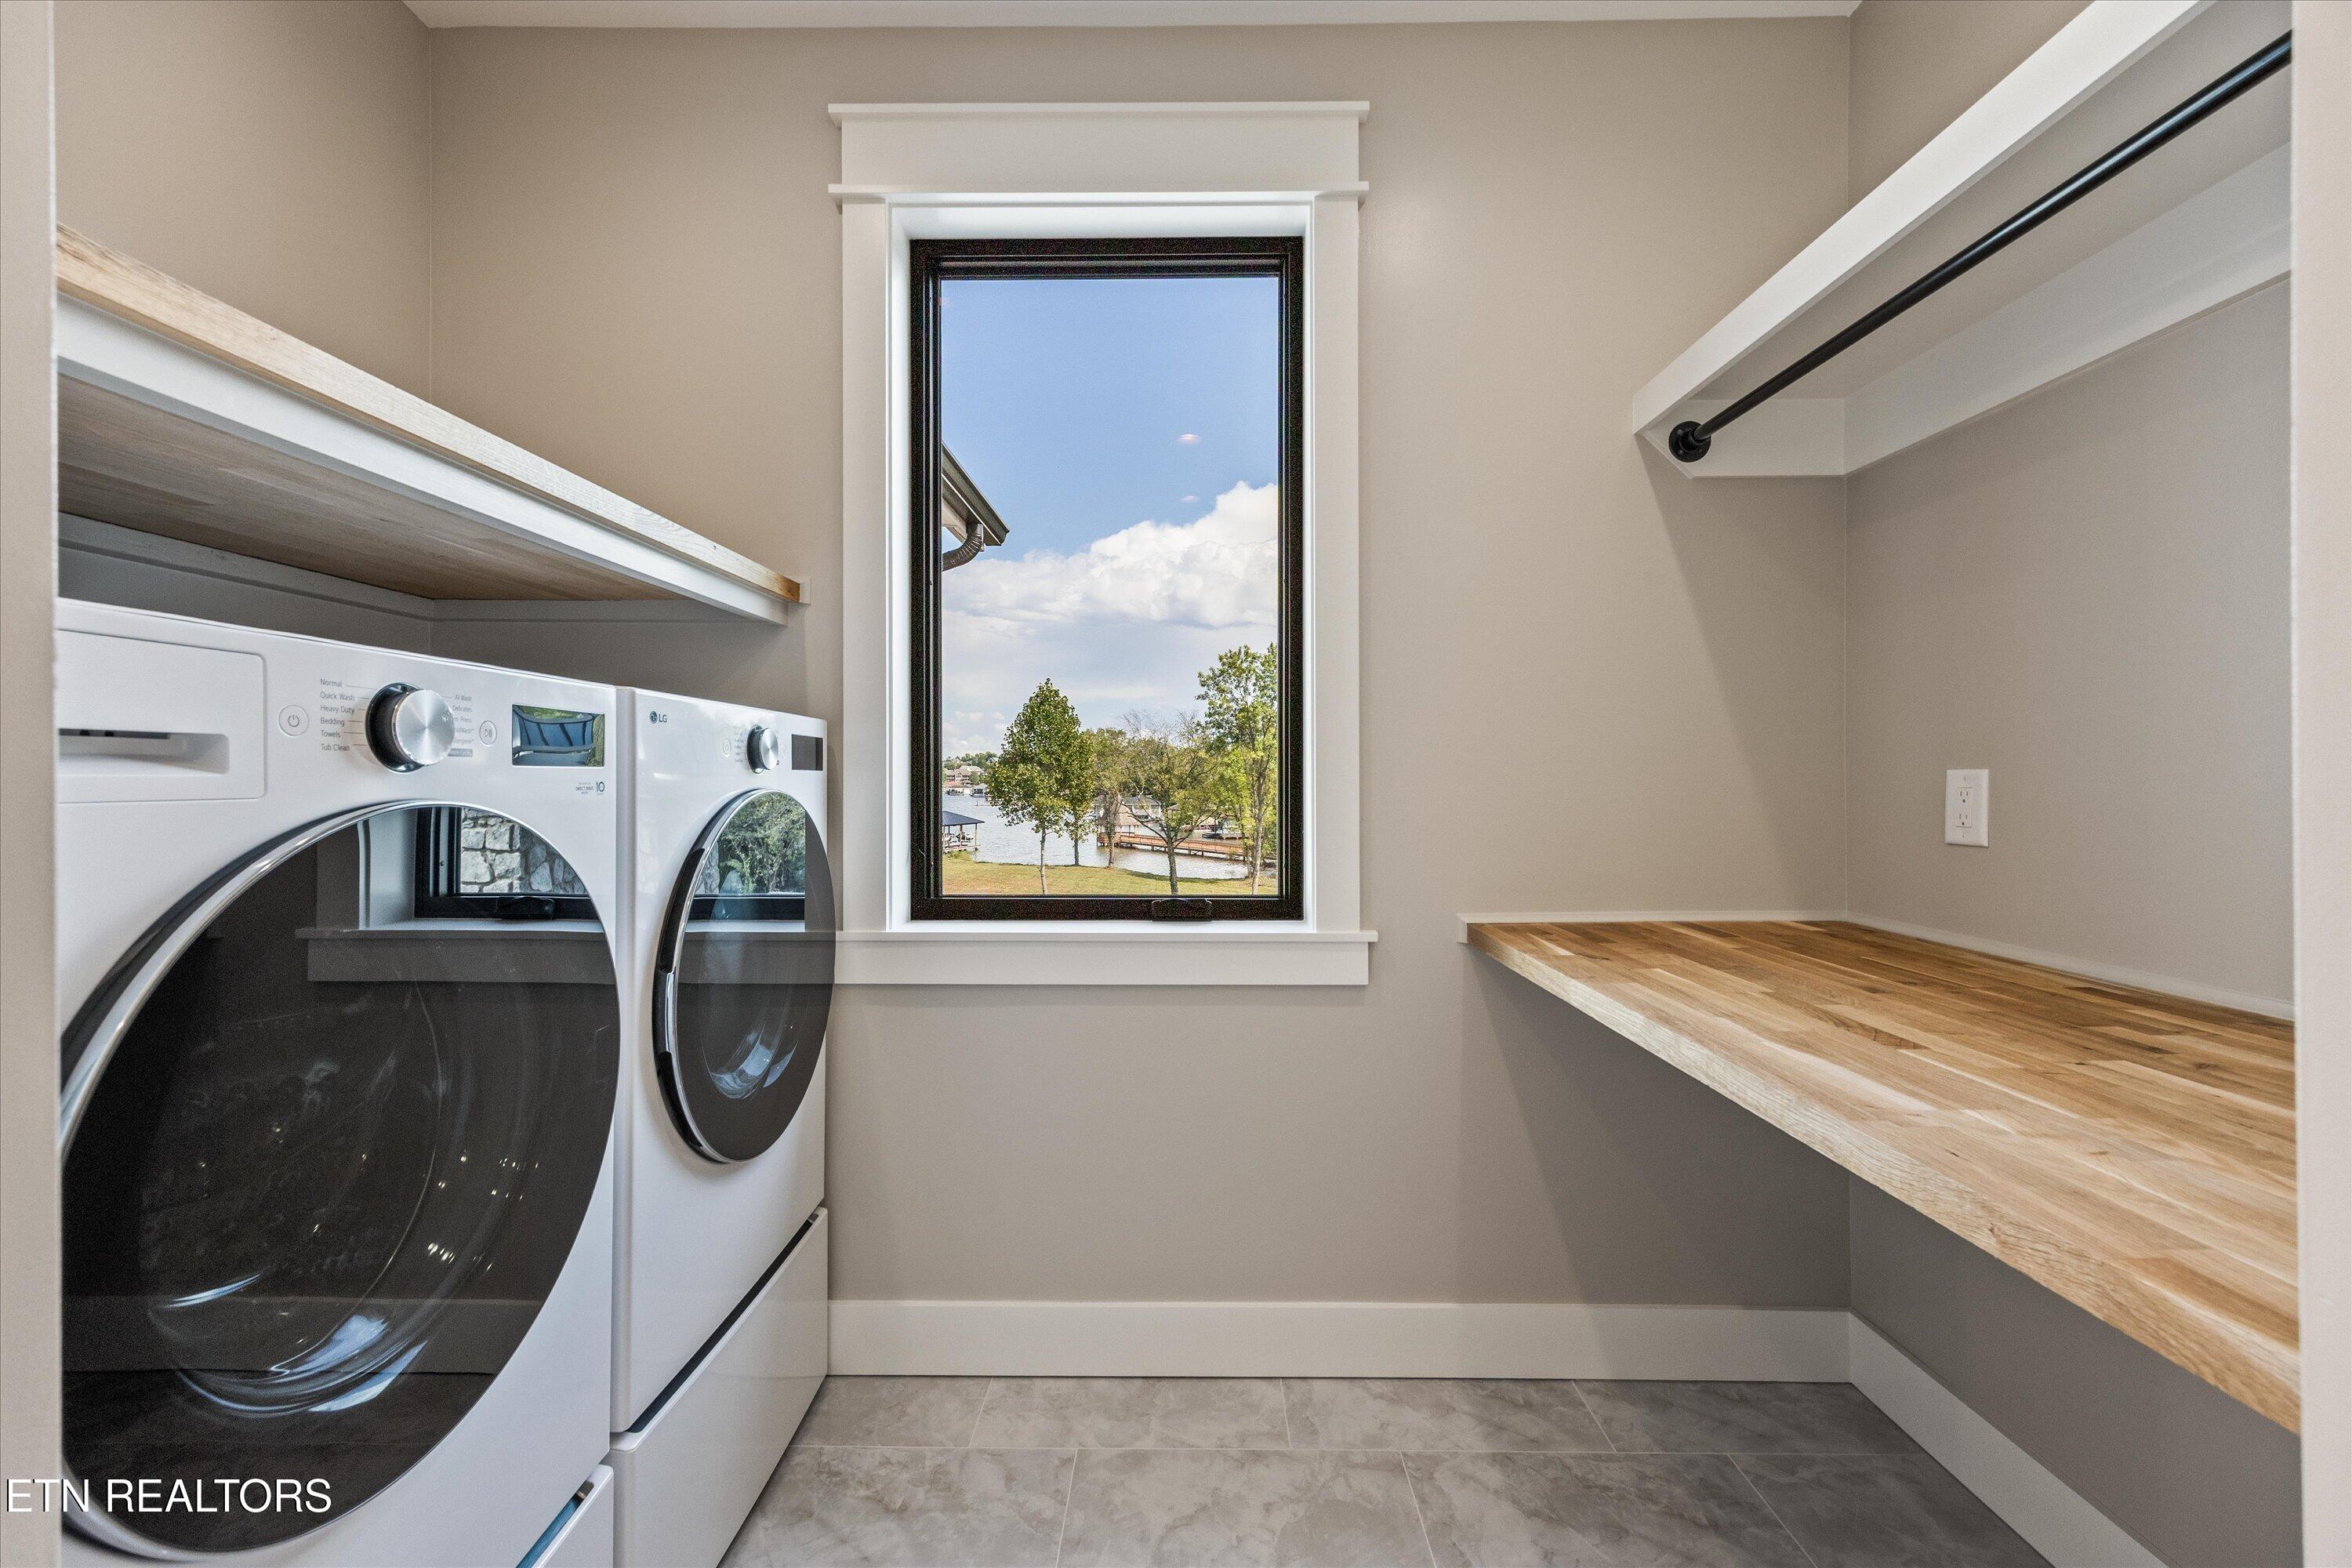
Laundry room with front-loading washer and dryer, wood counters, and a window overlooking the water.
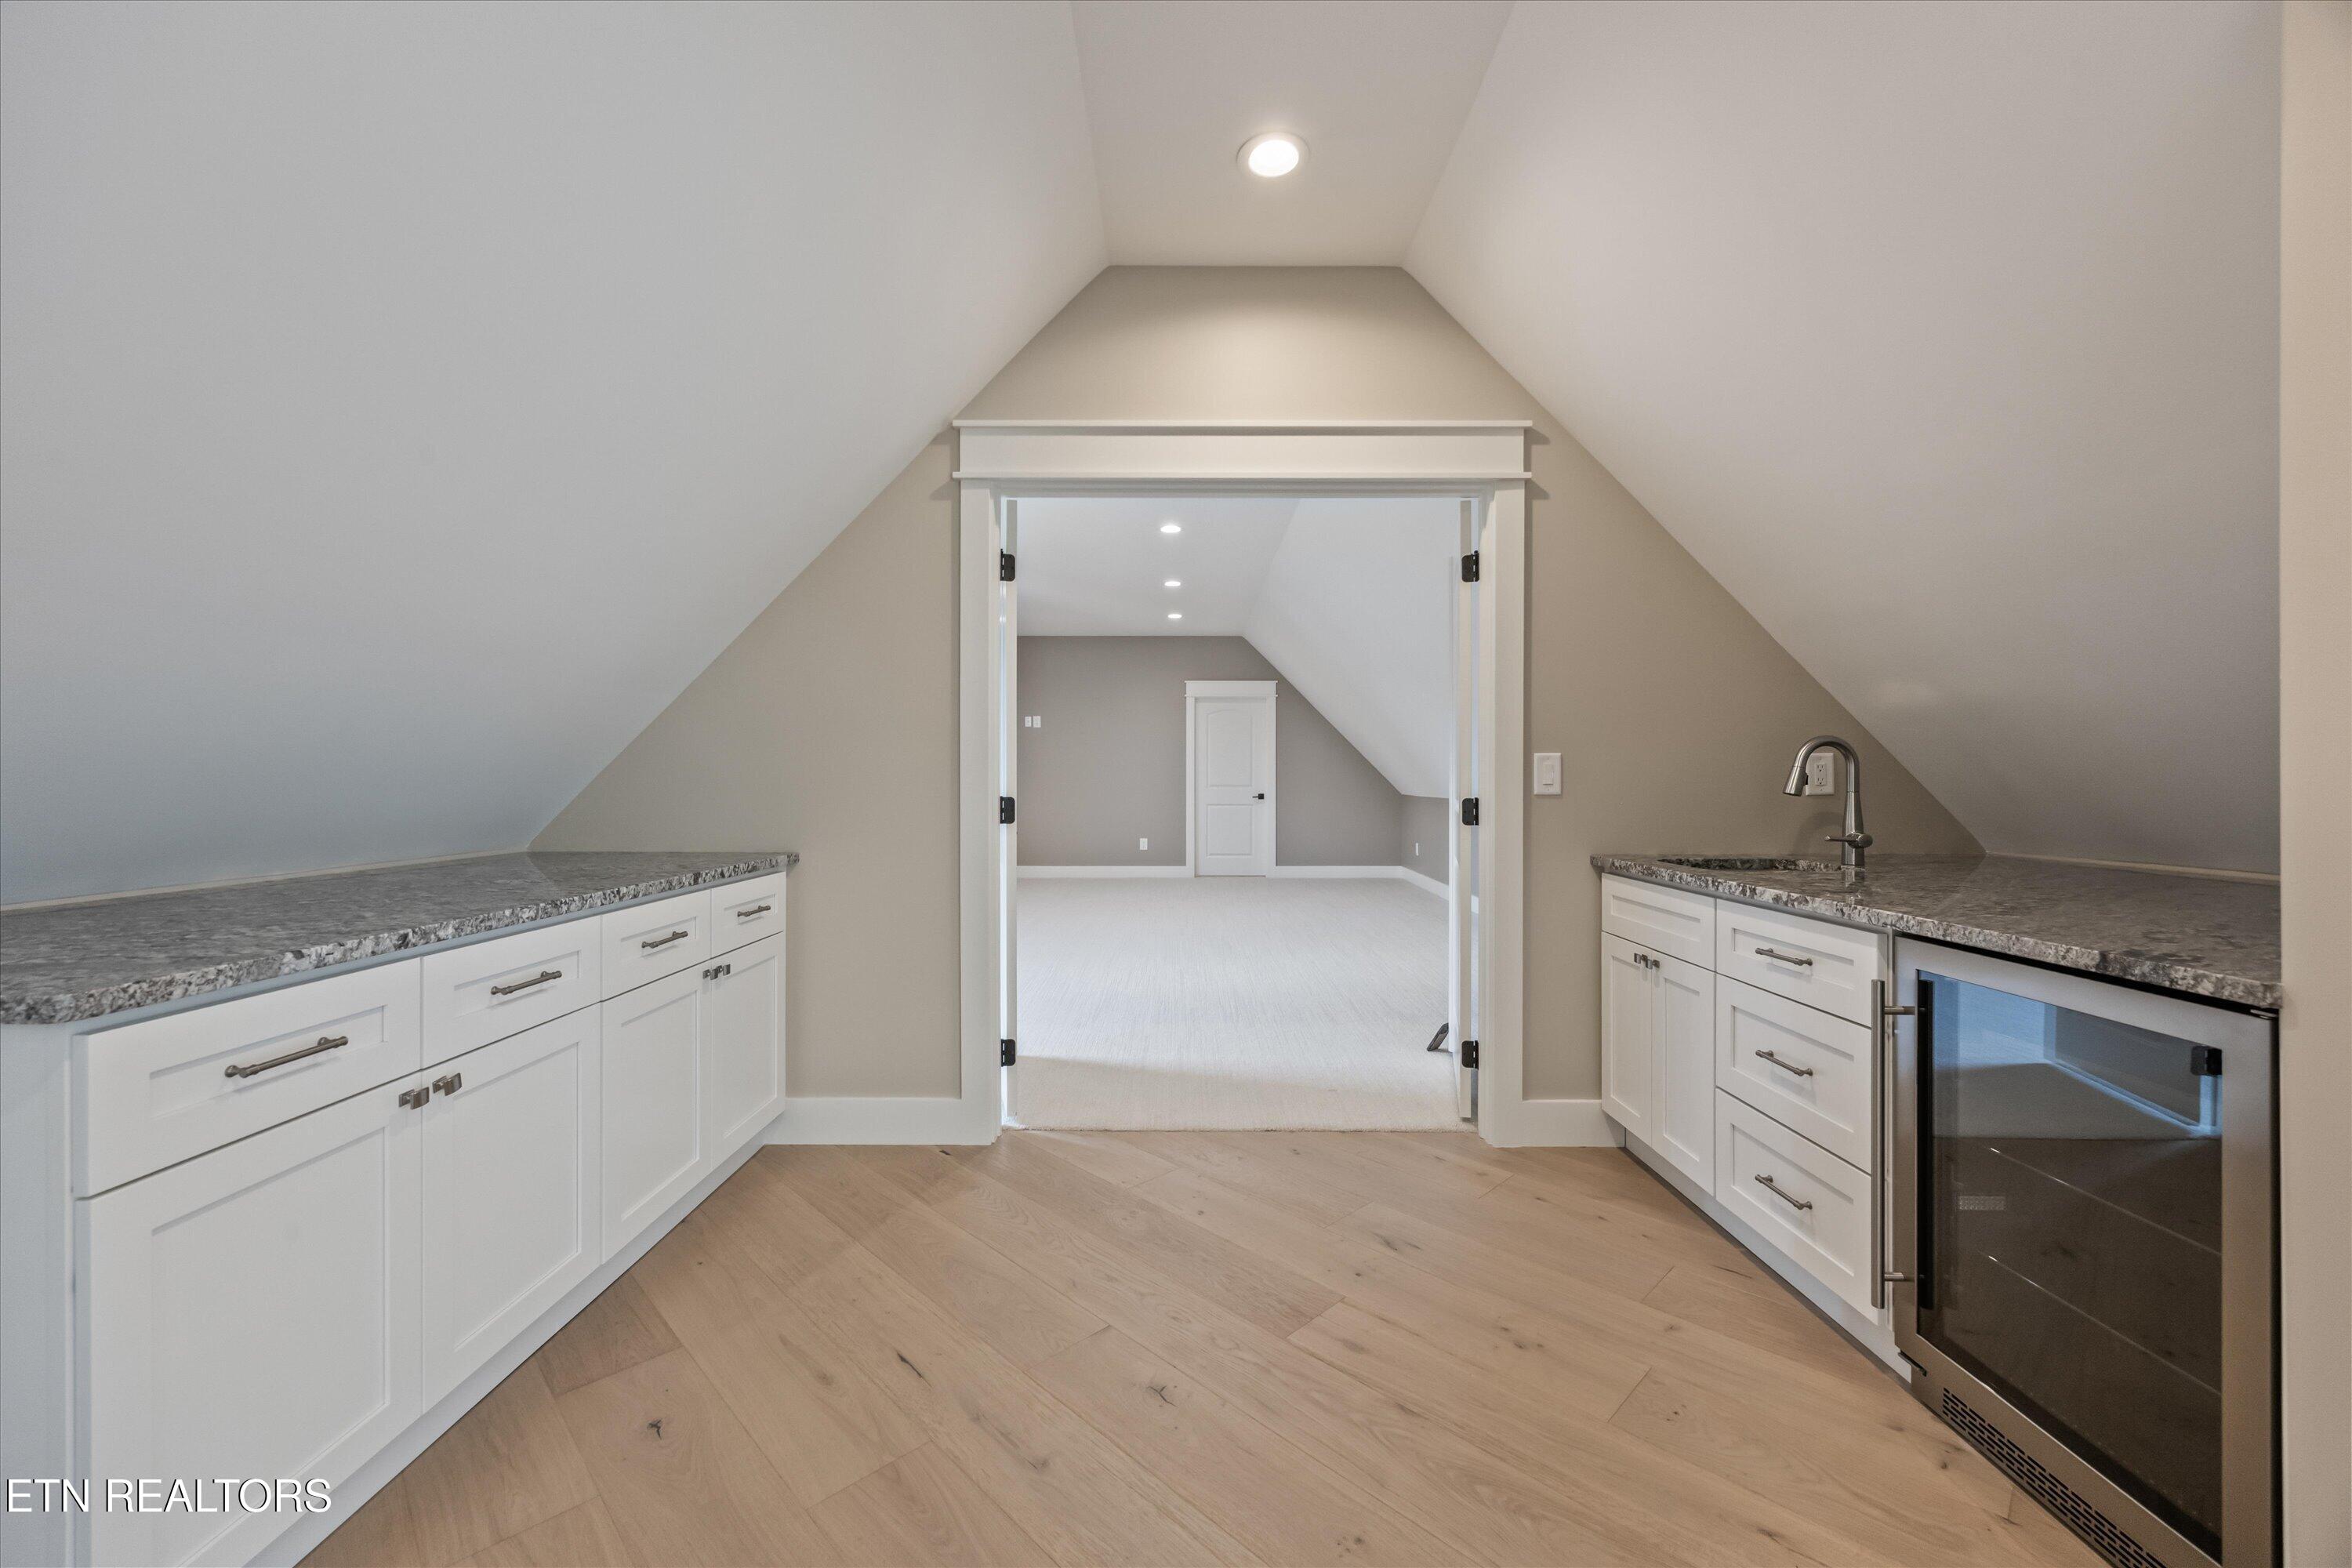
Attic wet bar with white cabinets, stone counters, sink, and a glass-front beverage refrigerator.
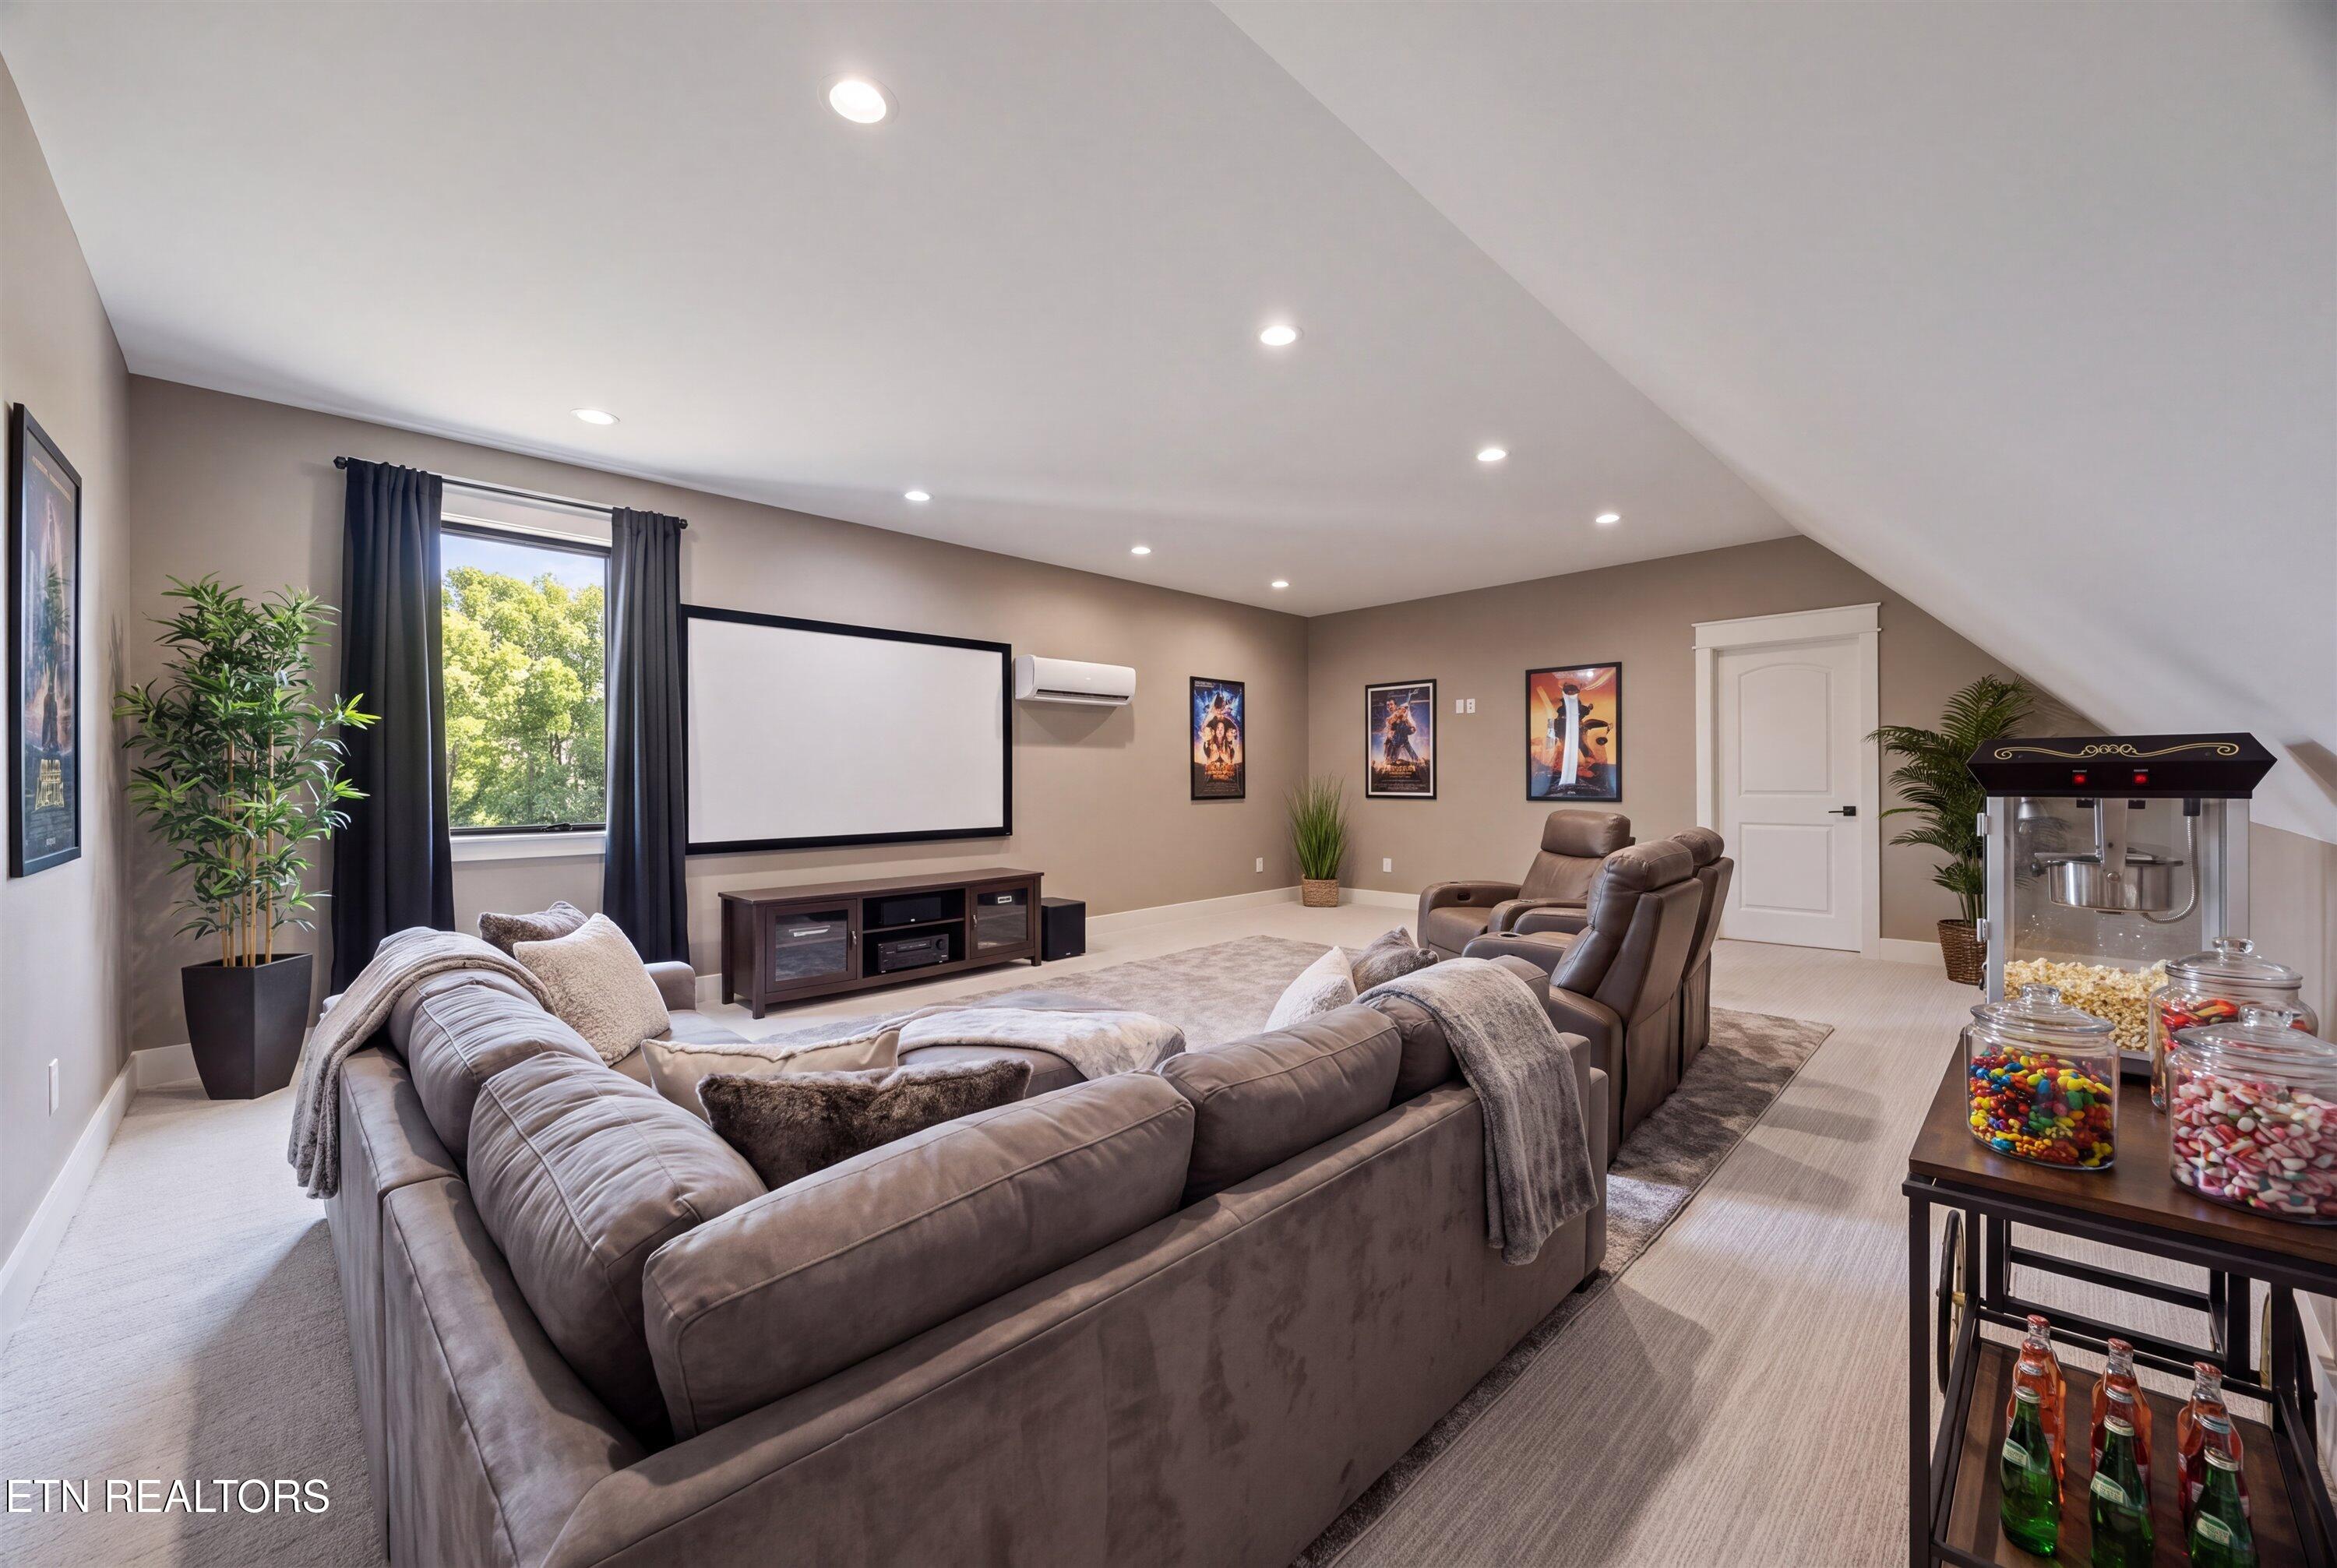
Furnished home theater with a large projection screen, sectional sofa, reclining seats, and popcorn machine.
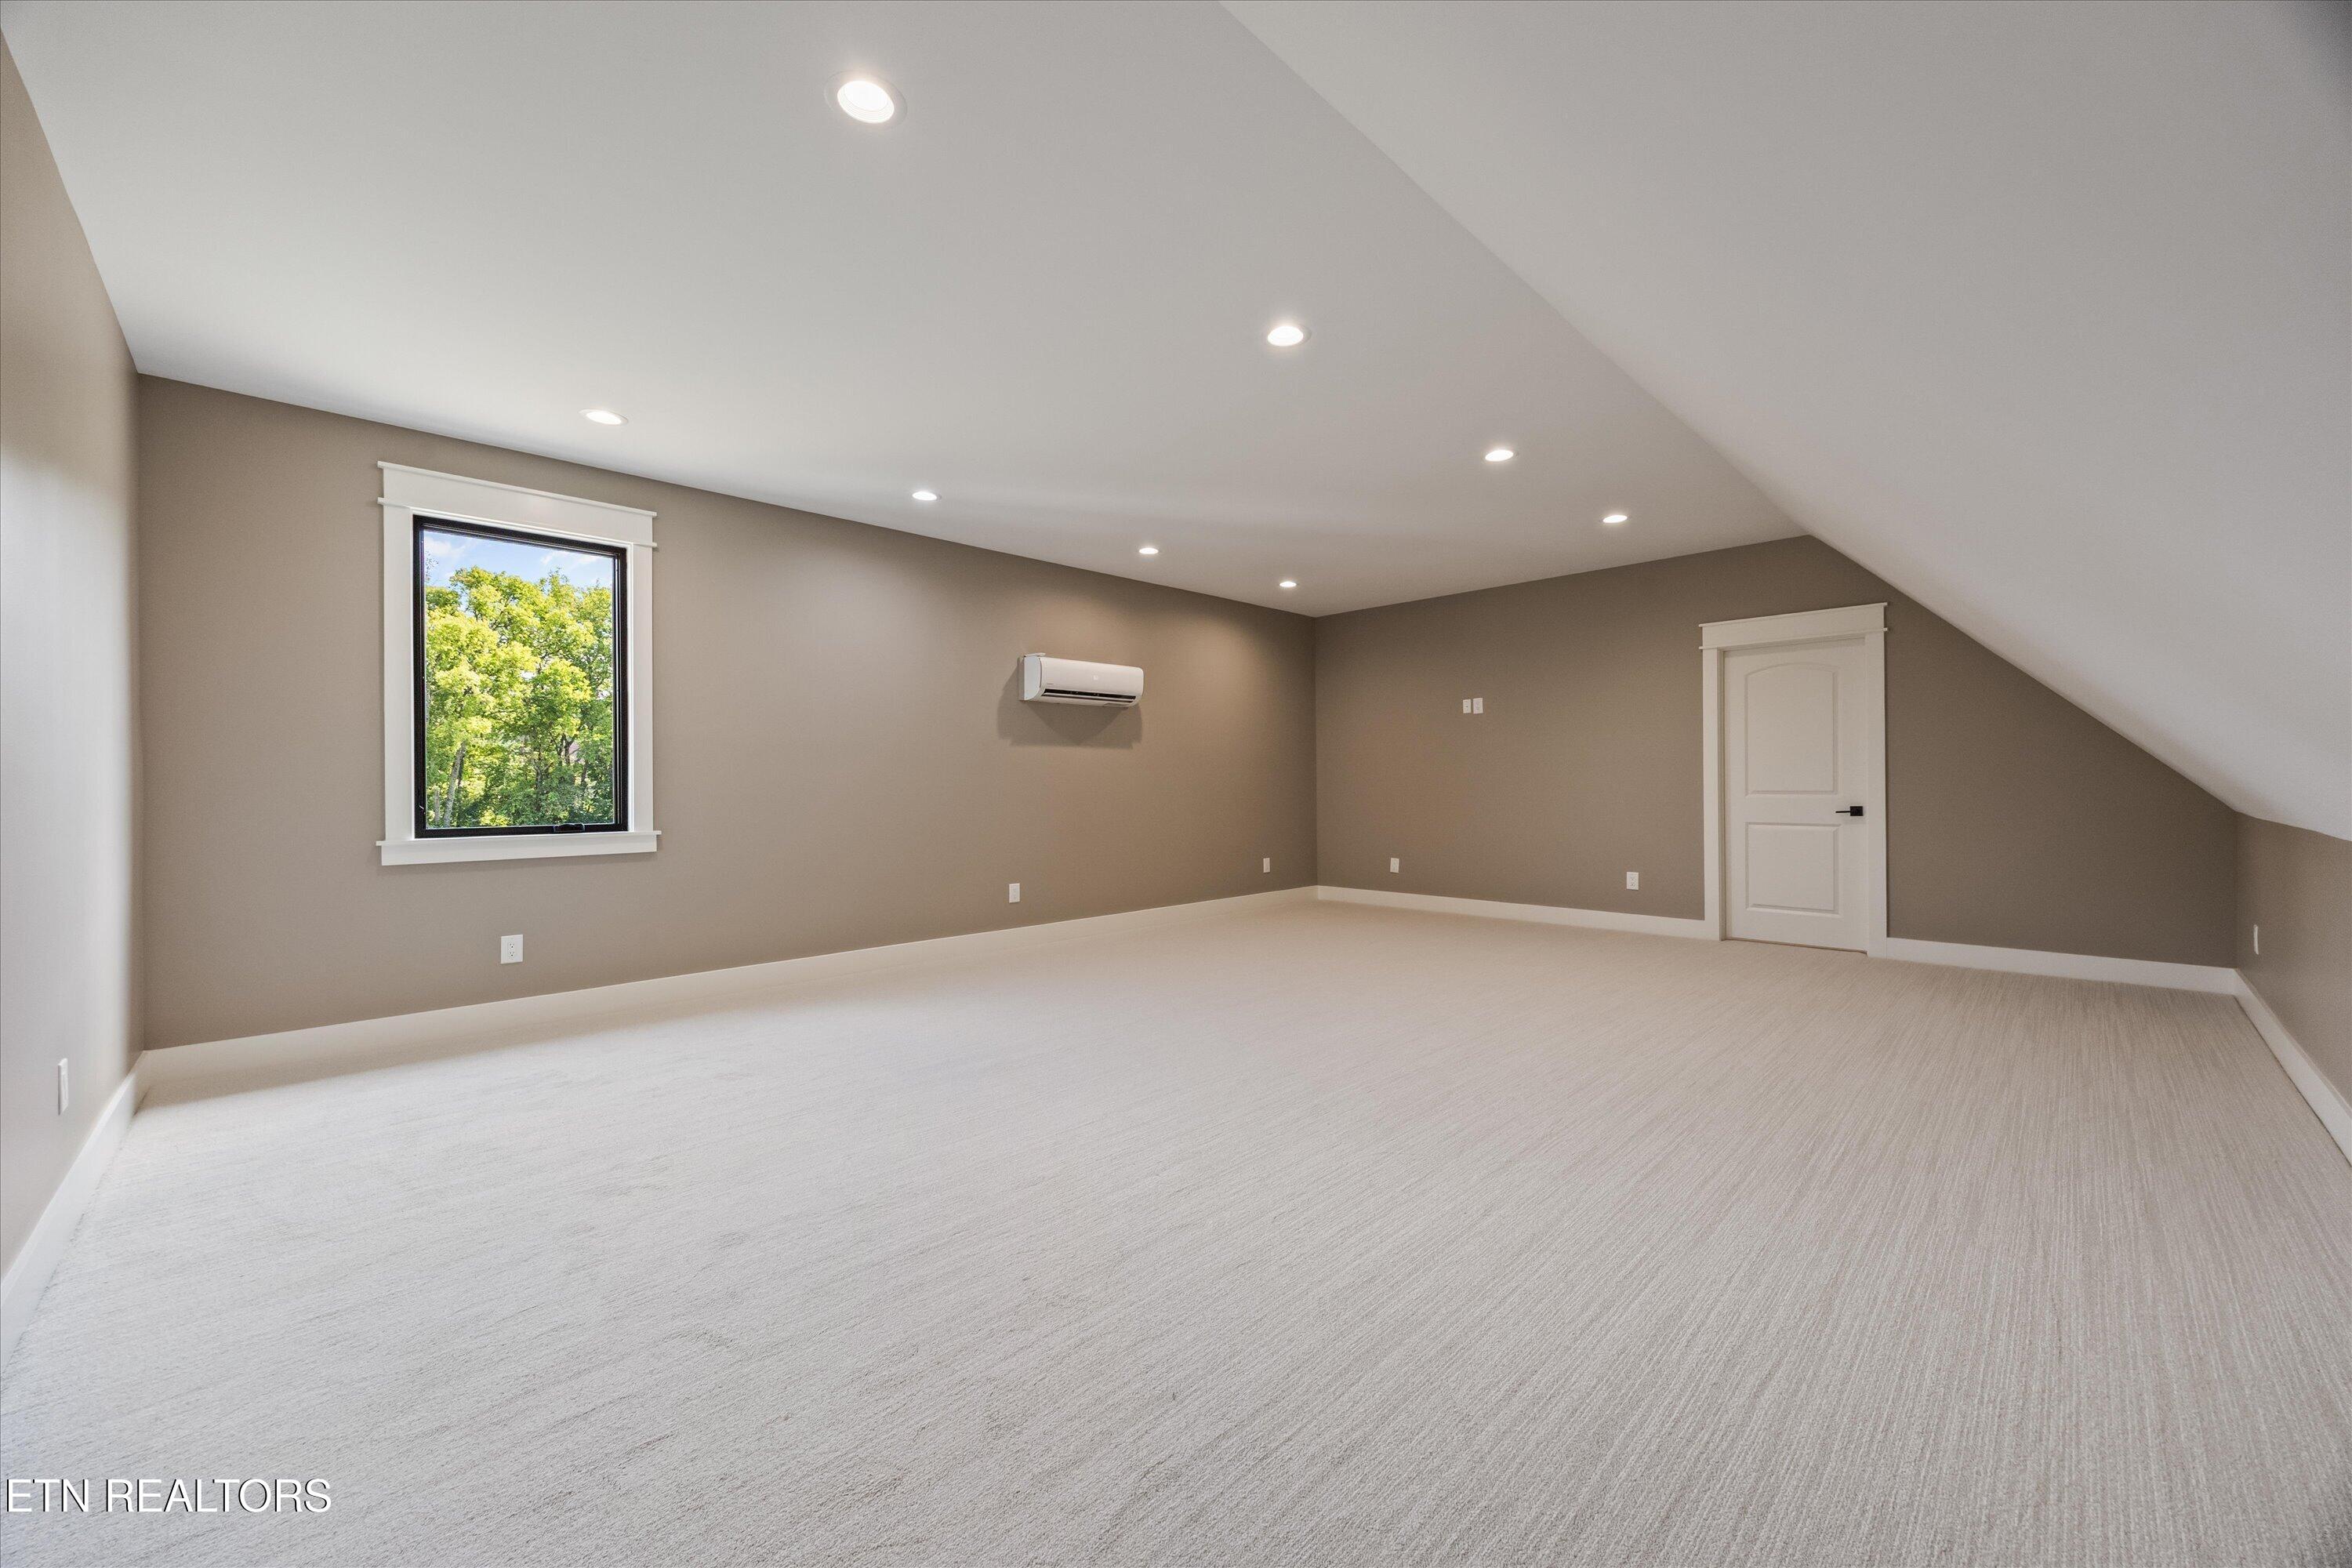
Empty carpeted upper-level room with a sloped ceiling, tree-facing window, and wall-mounted mini-split.
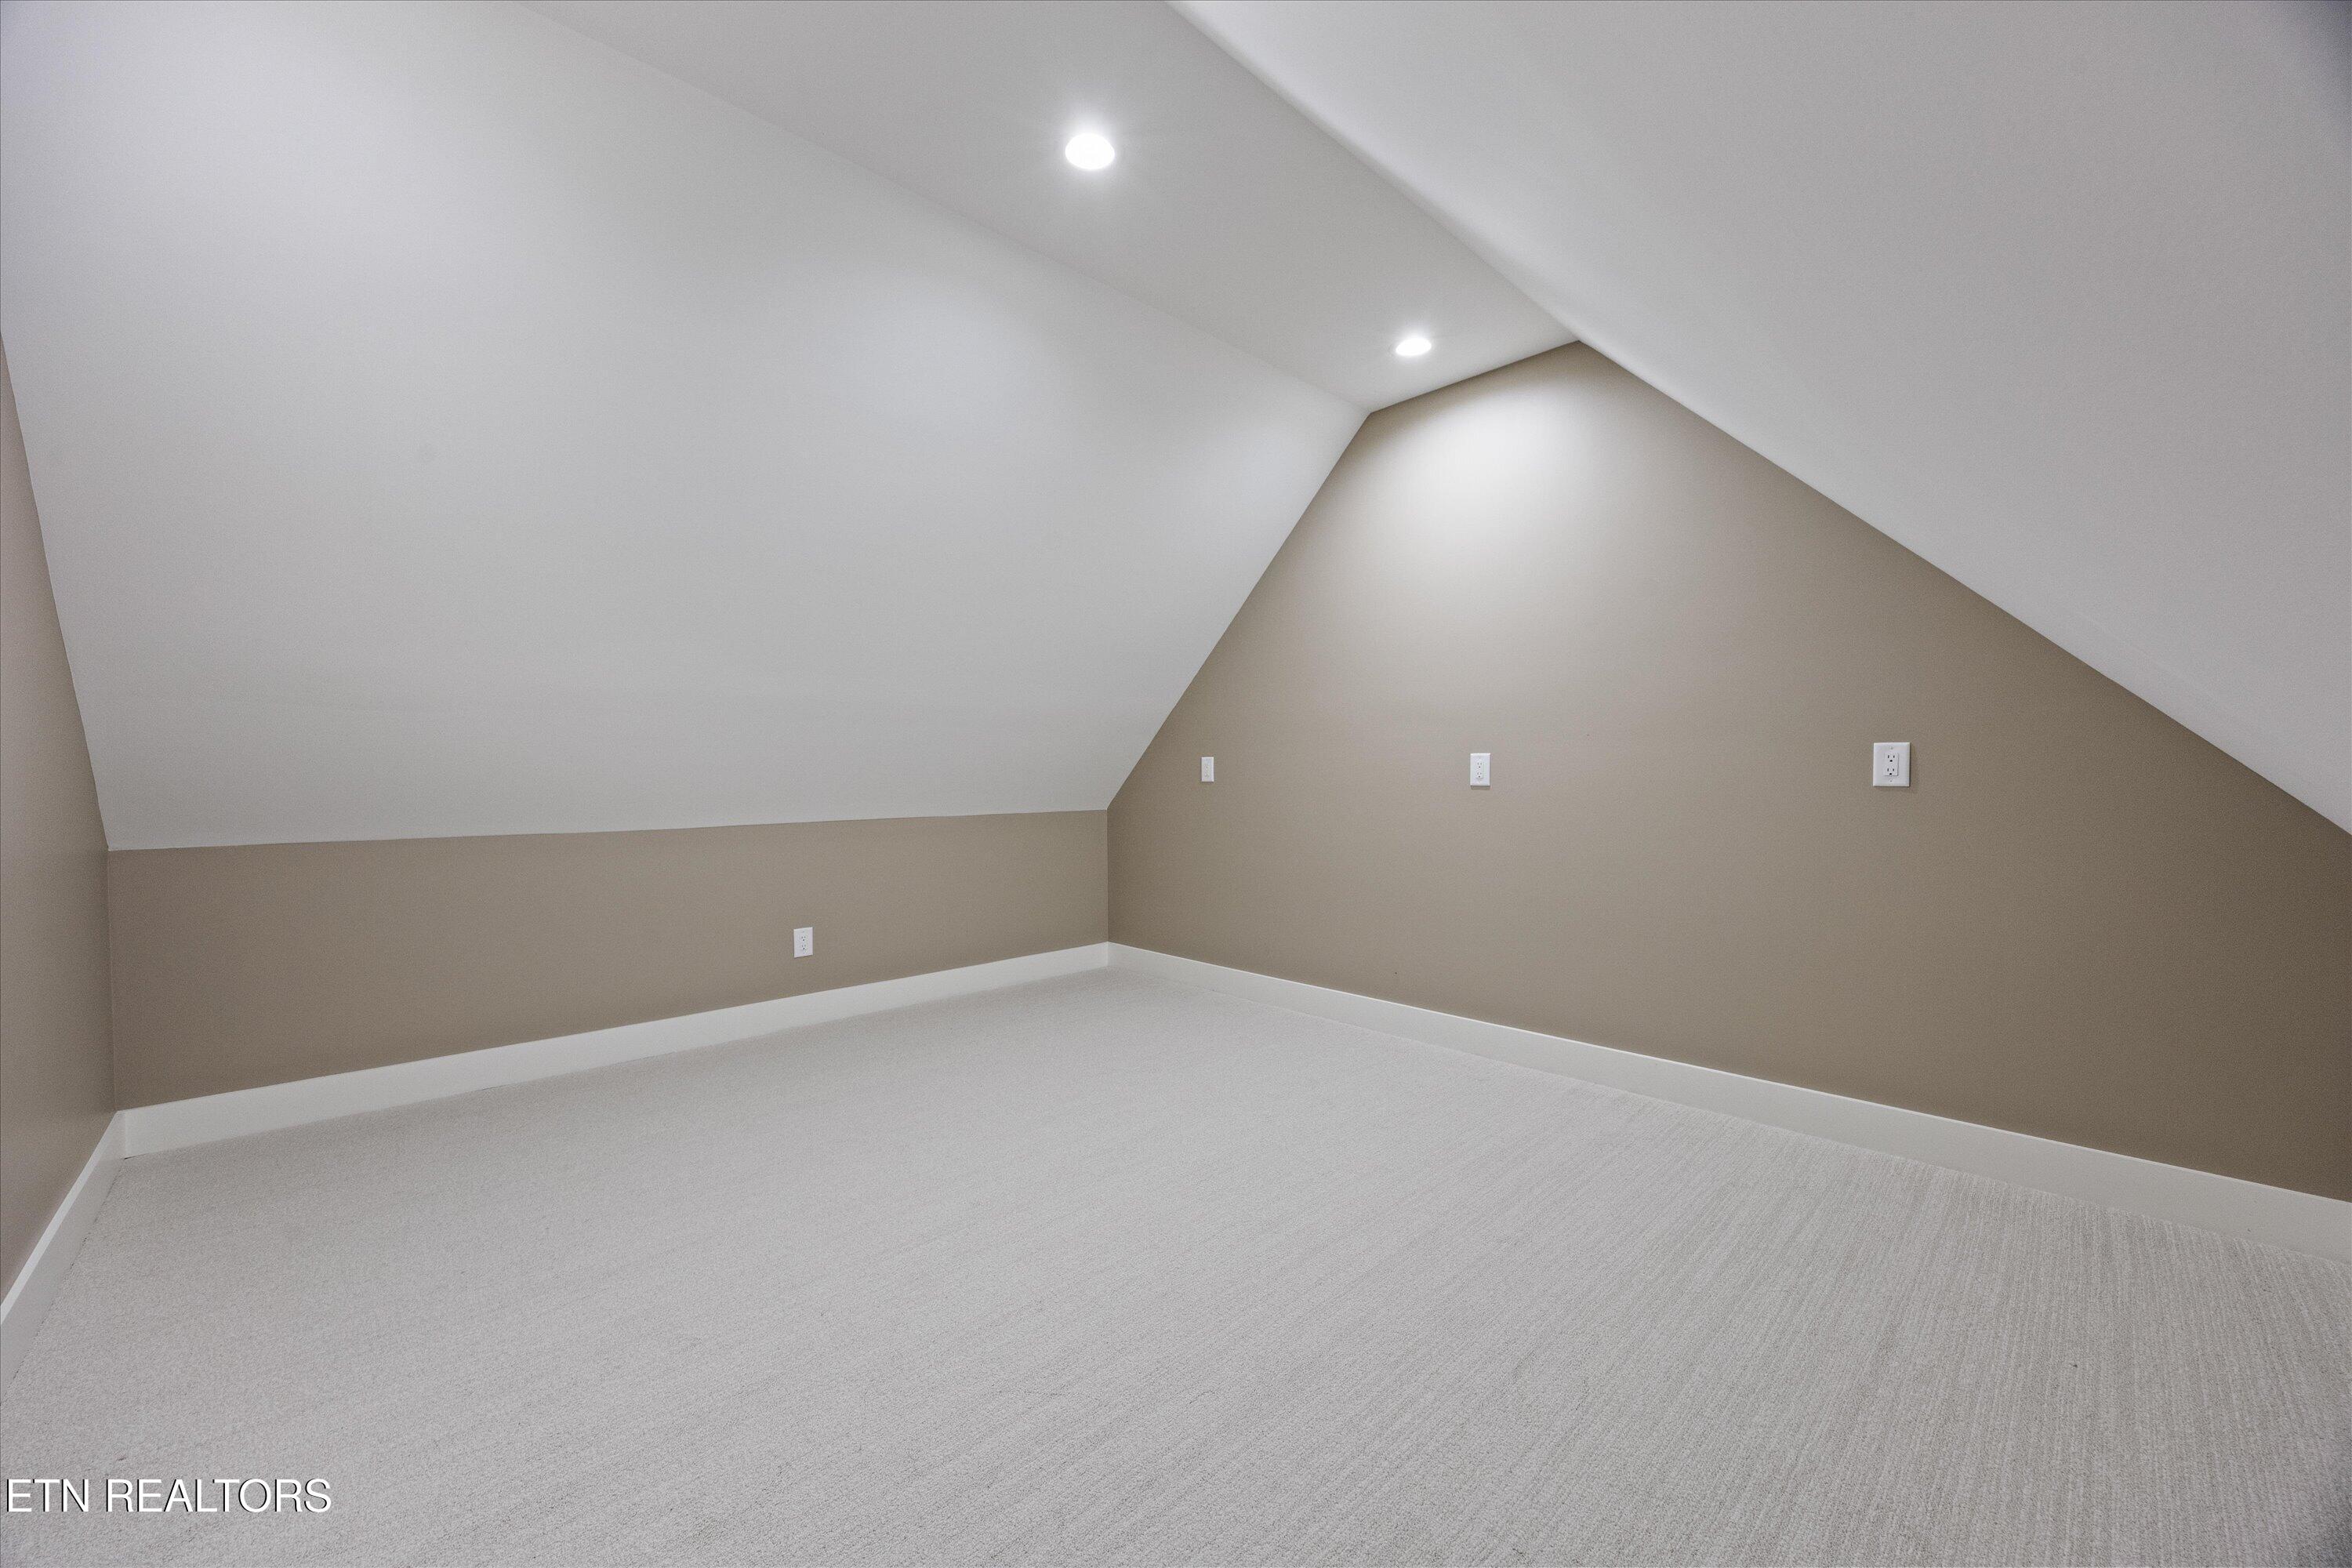
Empty finished attic room with sloped ceilings, recessed lights, and light gray carpet.
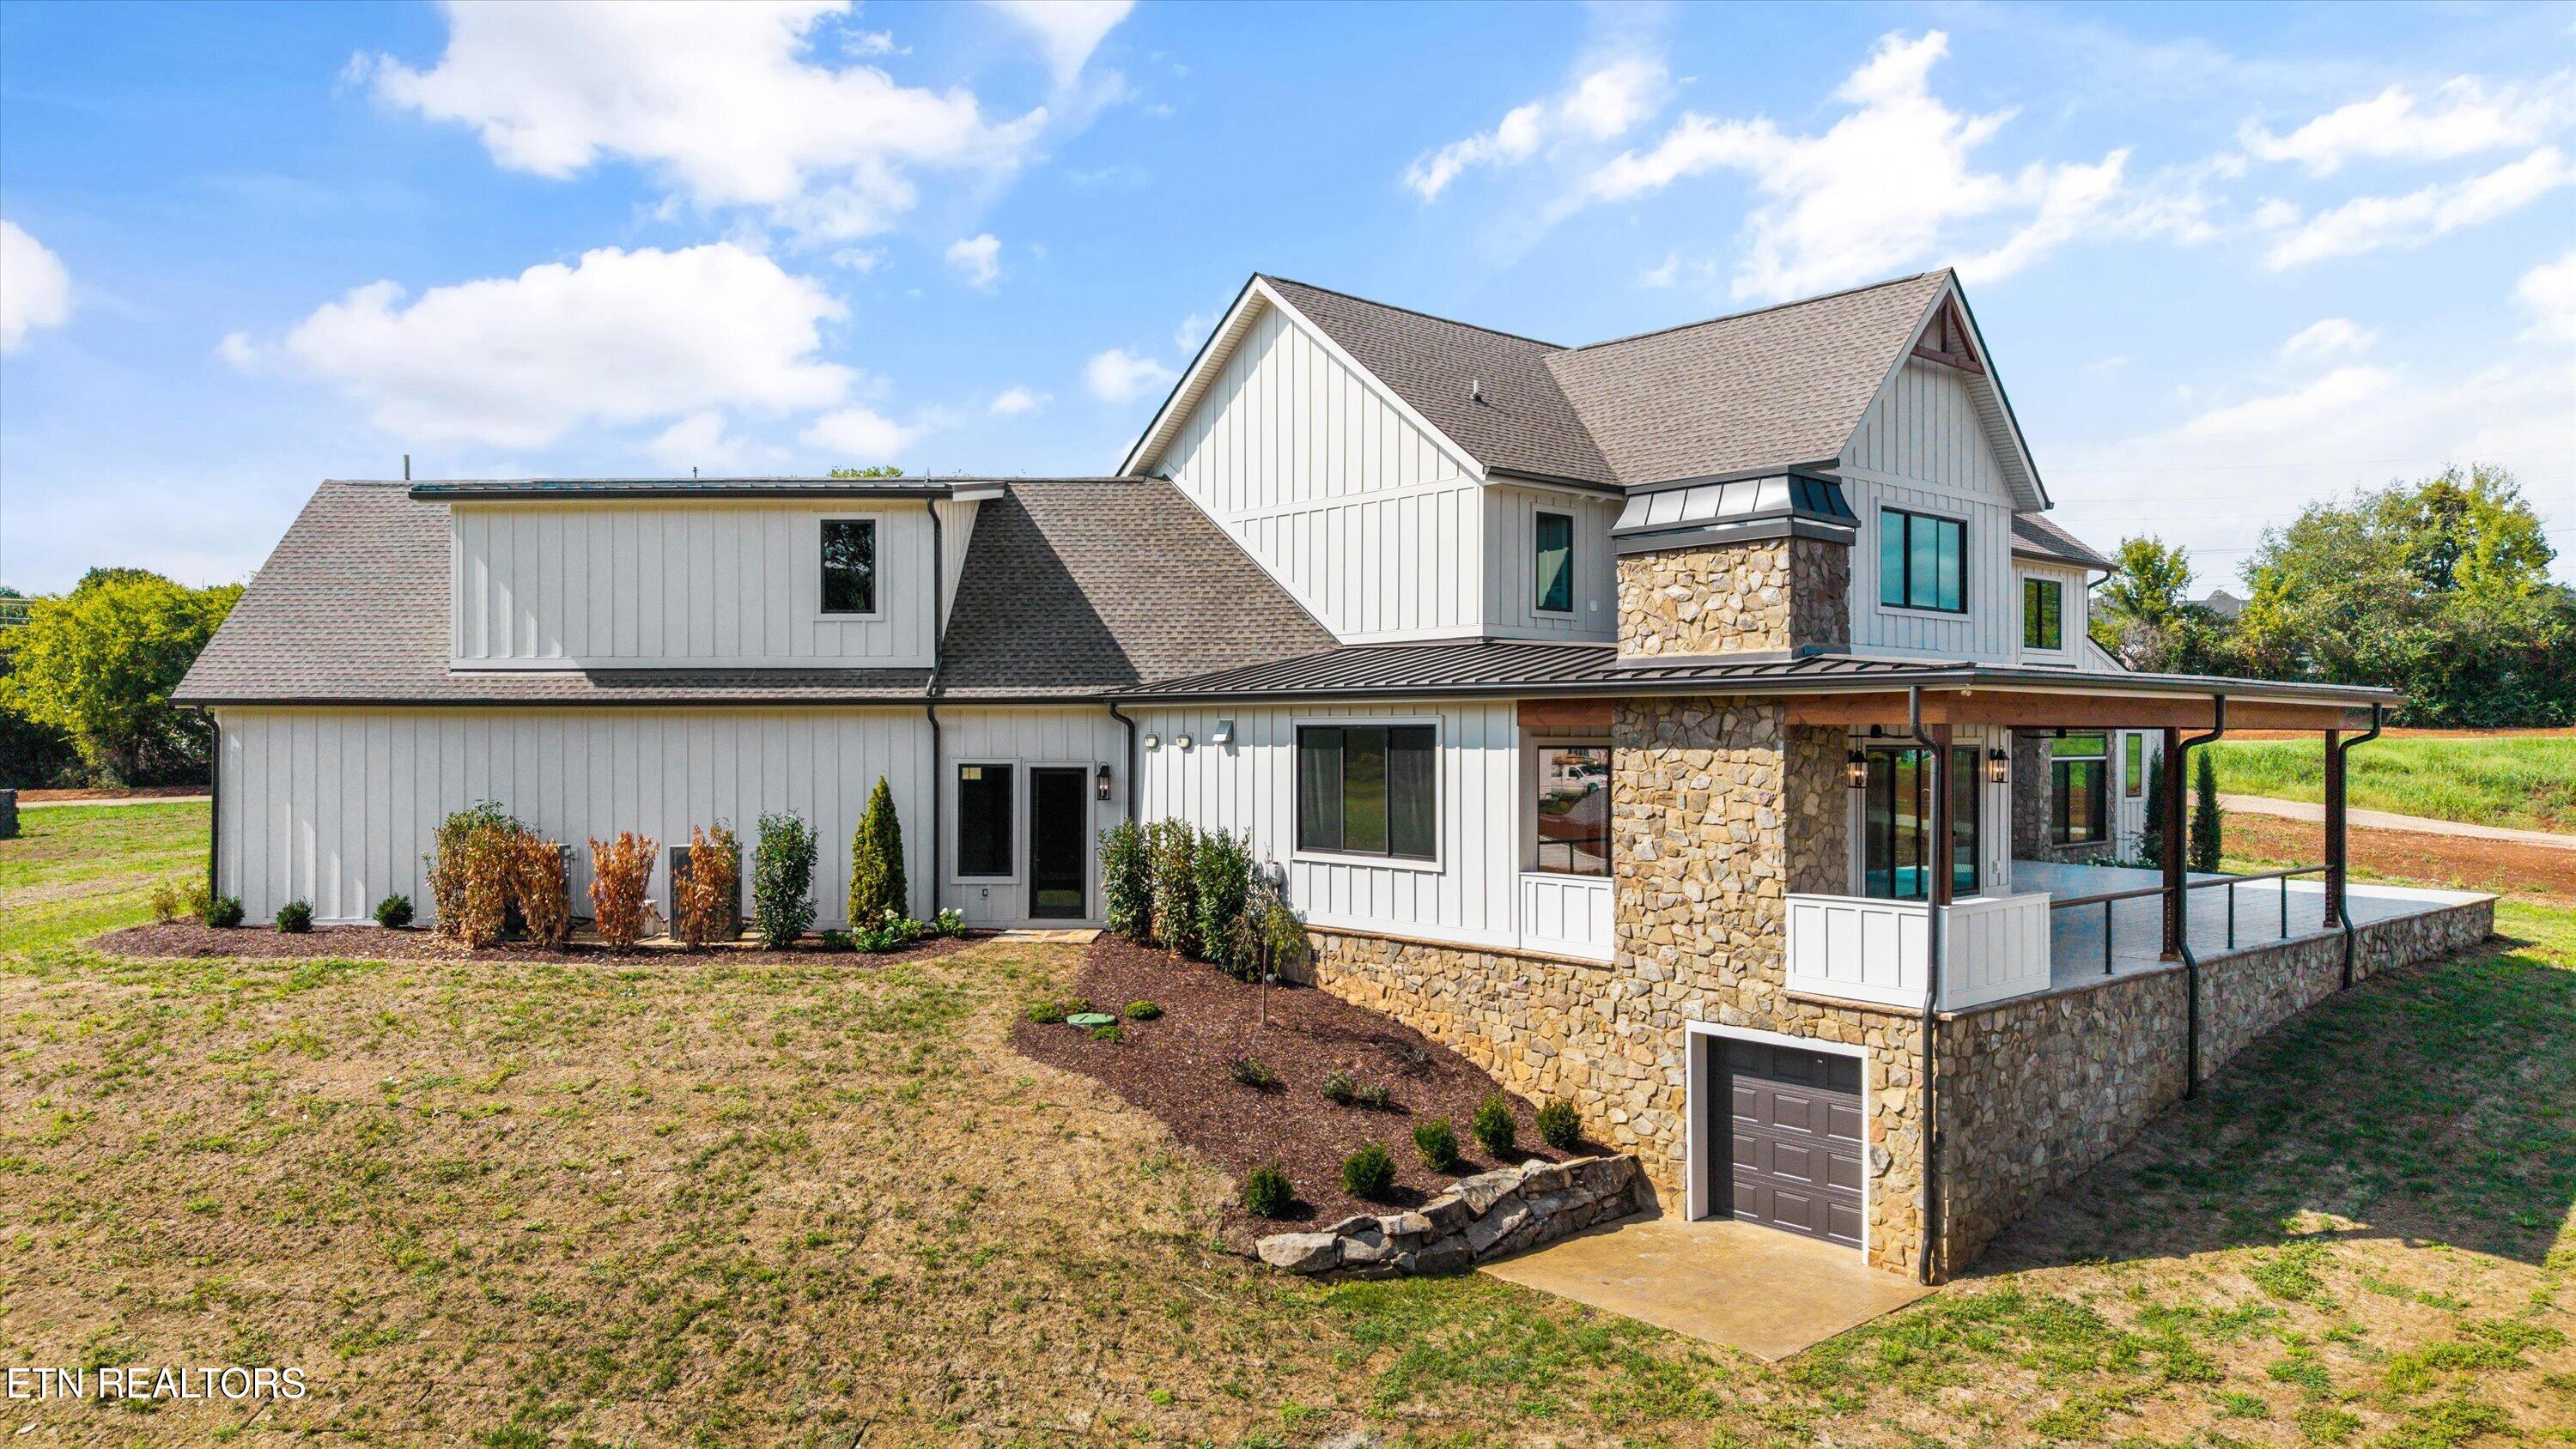
Rear exterior of a white-sided home with stone columns, a covered porch, and a lower-level garage.
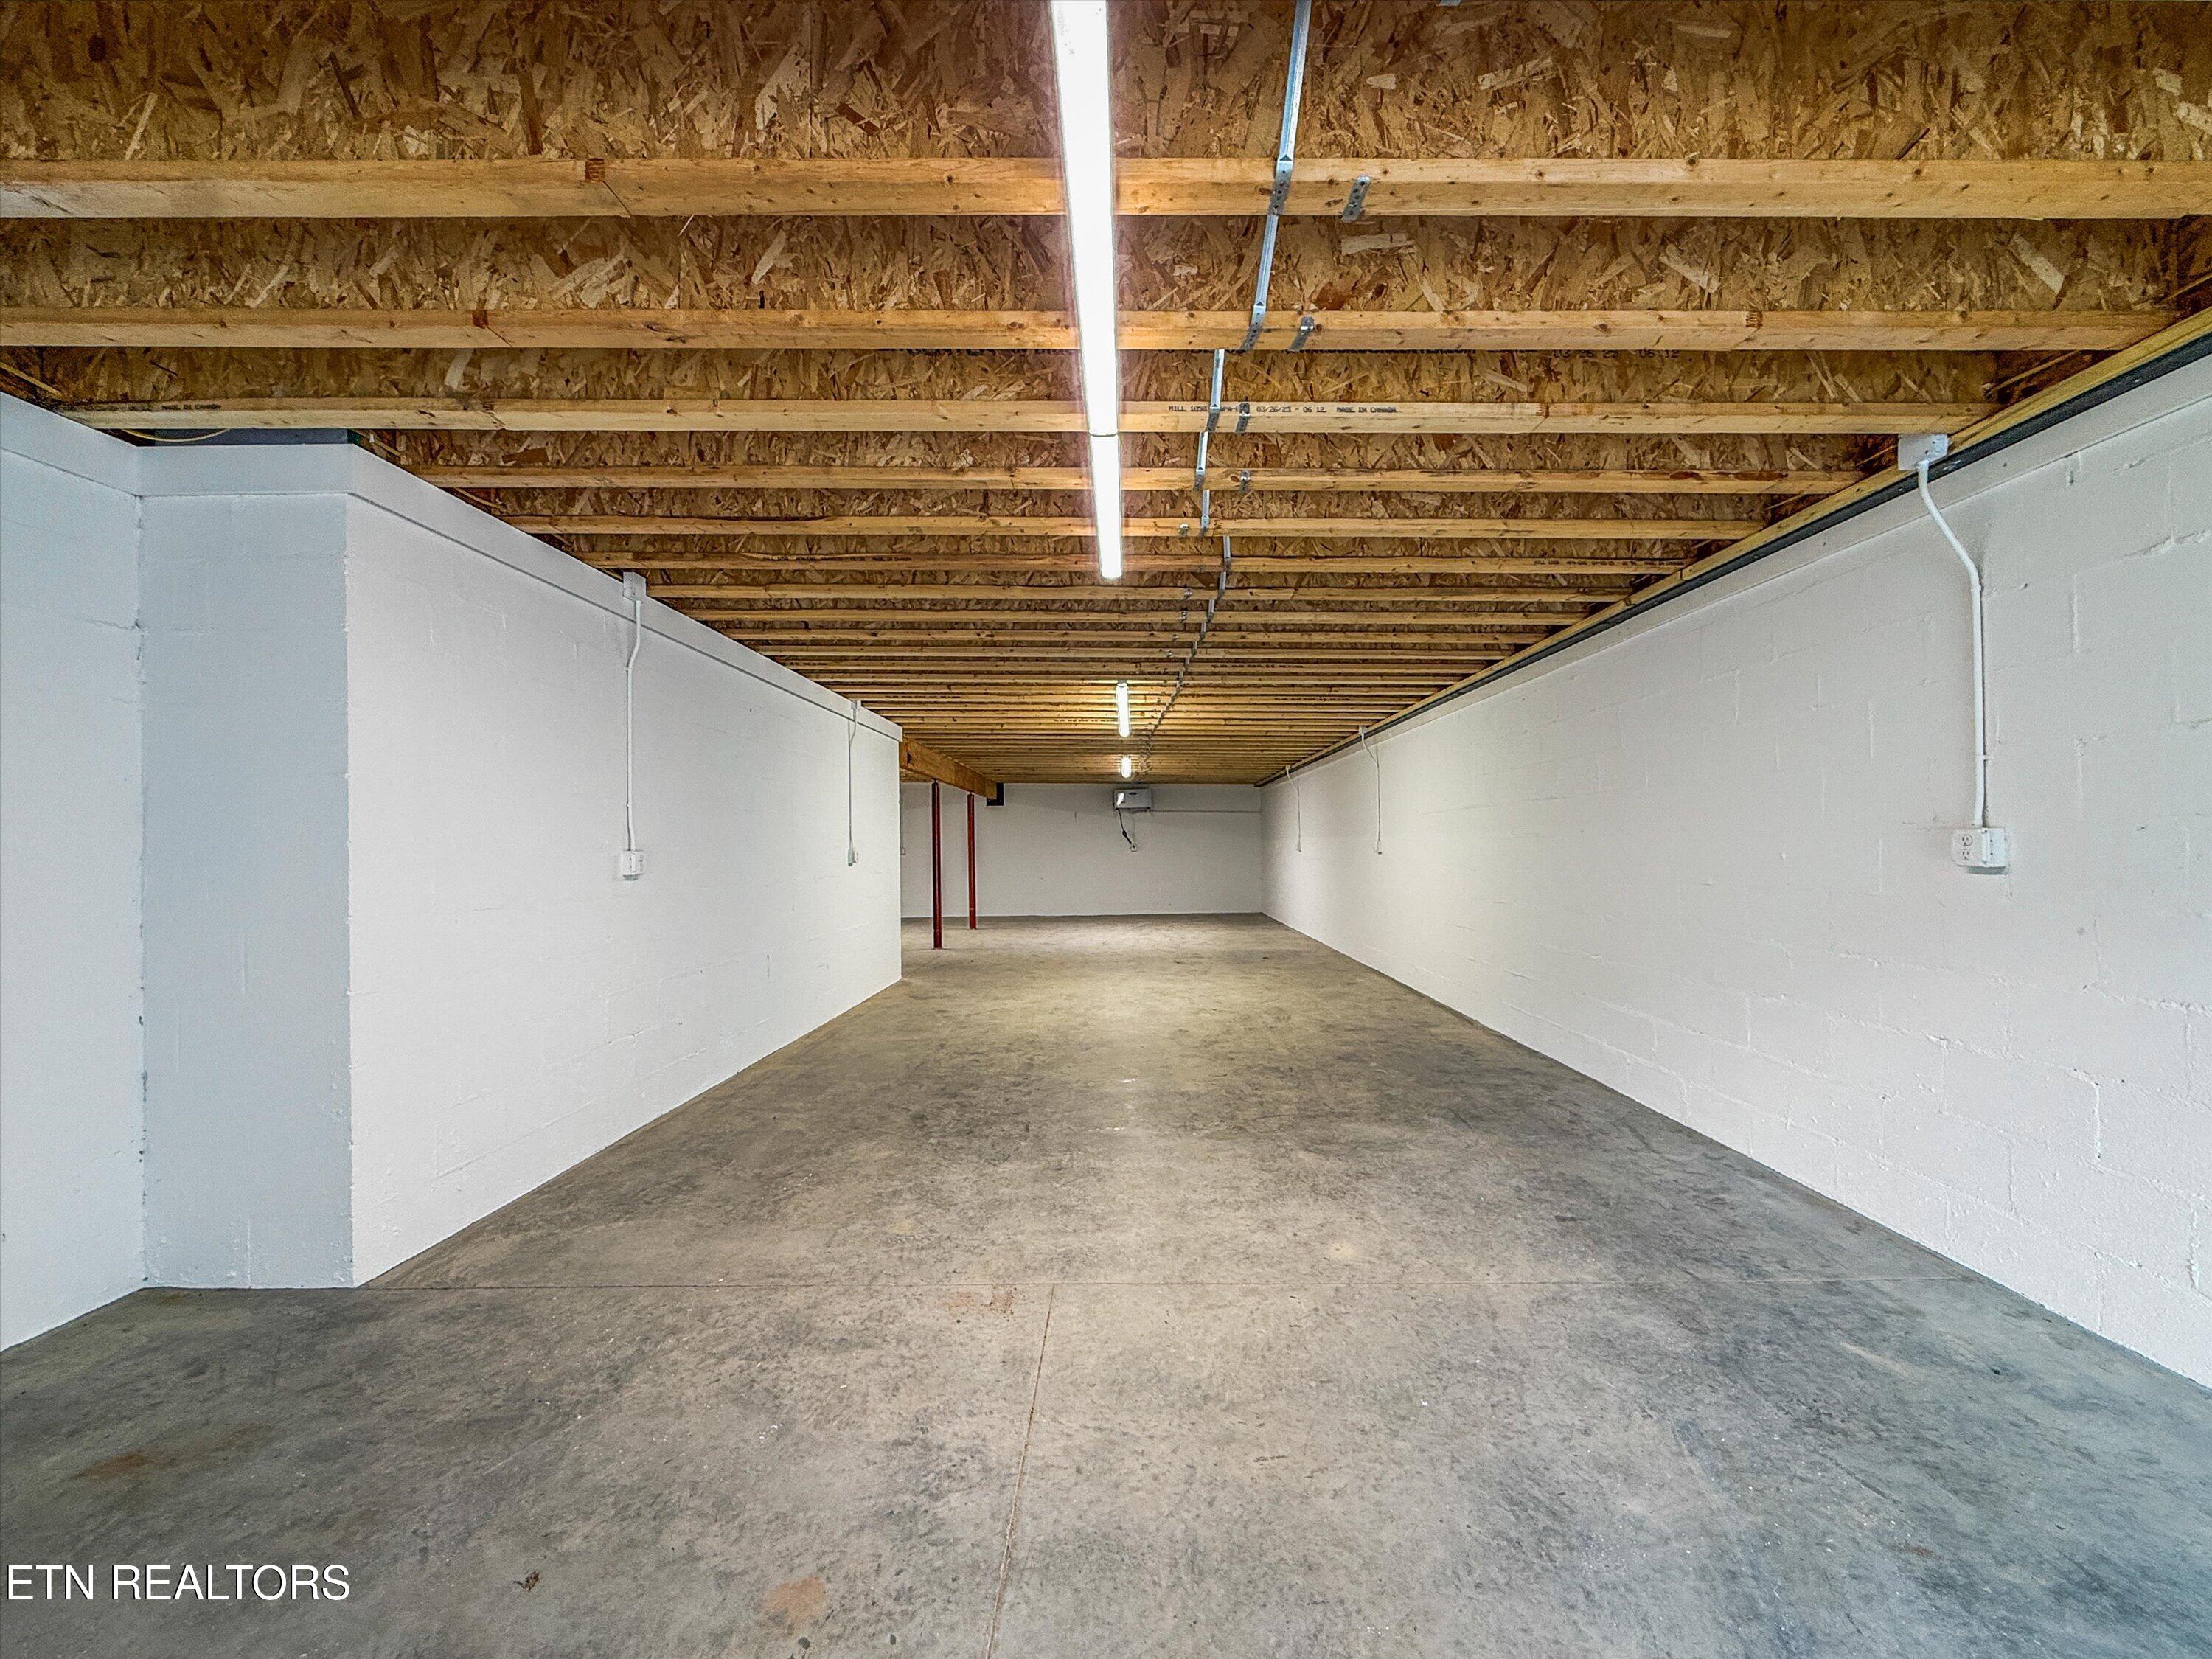
Unfinished basement with a broad concrete floor and exposed wooden ceiling joists.
Rear of a white two-story home with stone accents and a broad covered patio, seen from above.
Lakeside home with a broad grassy backyard, covered patio, and water visible beyond the lawn.
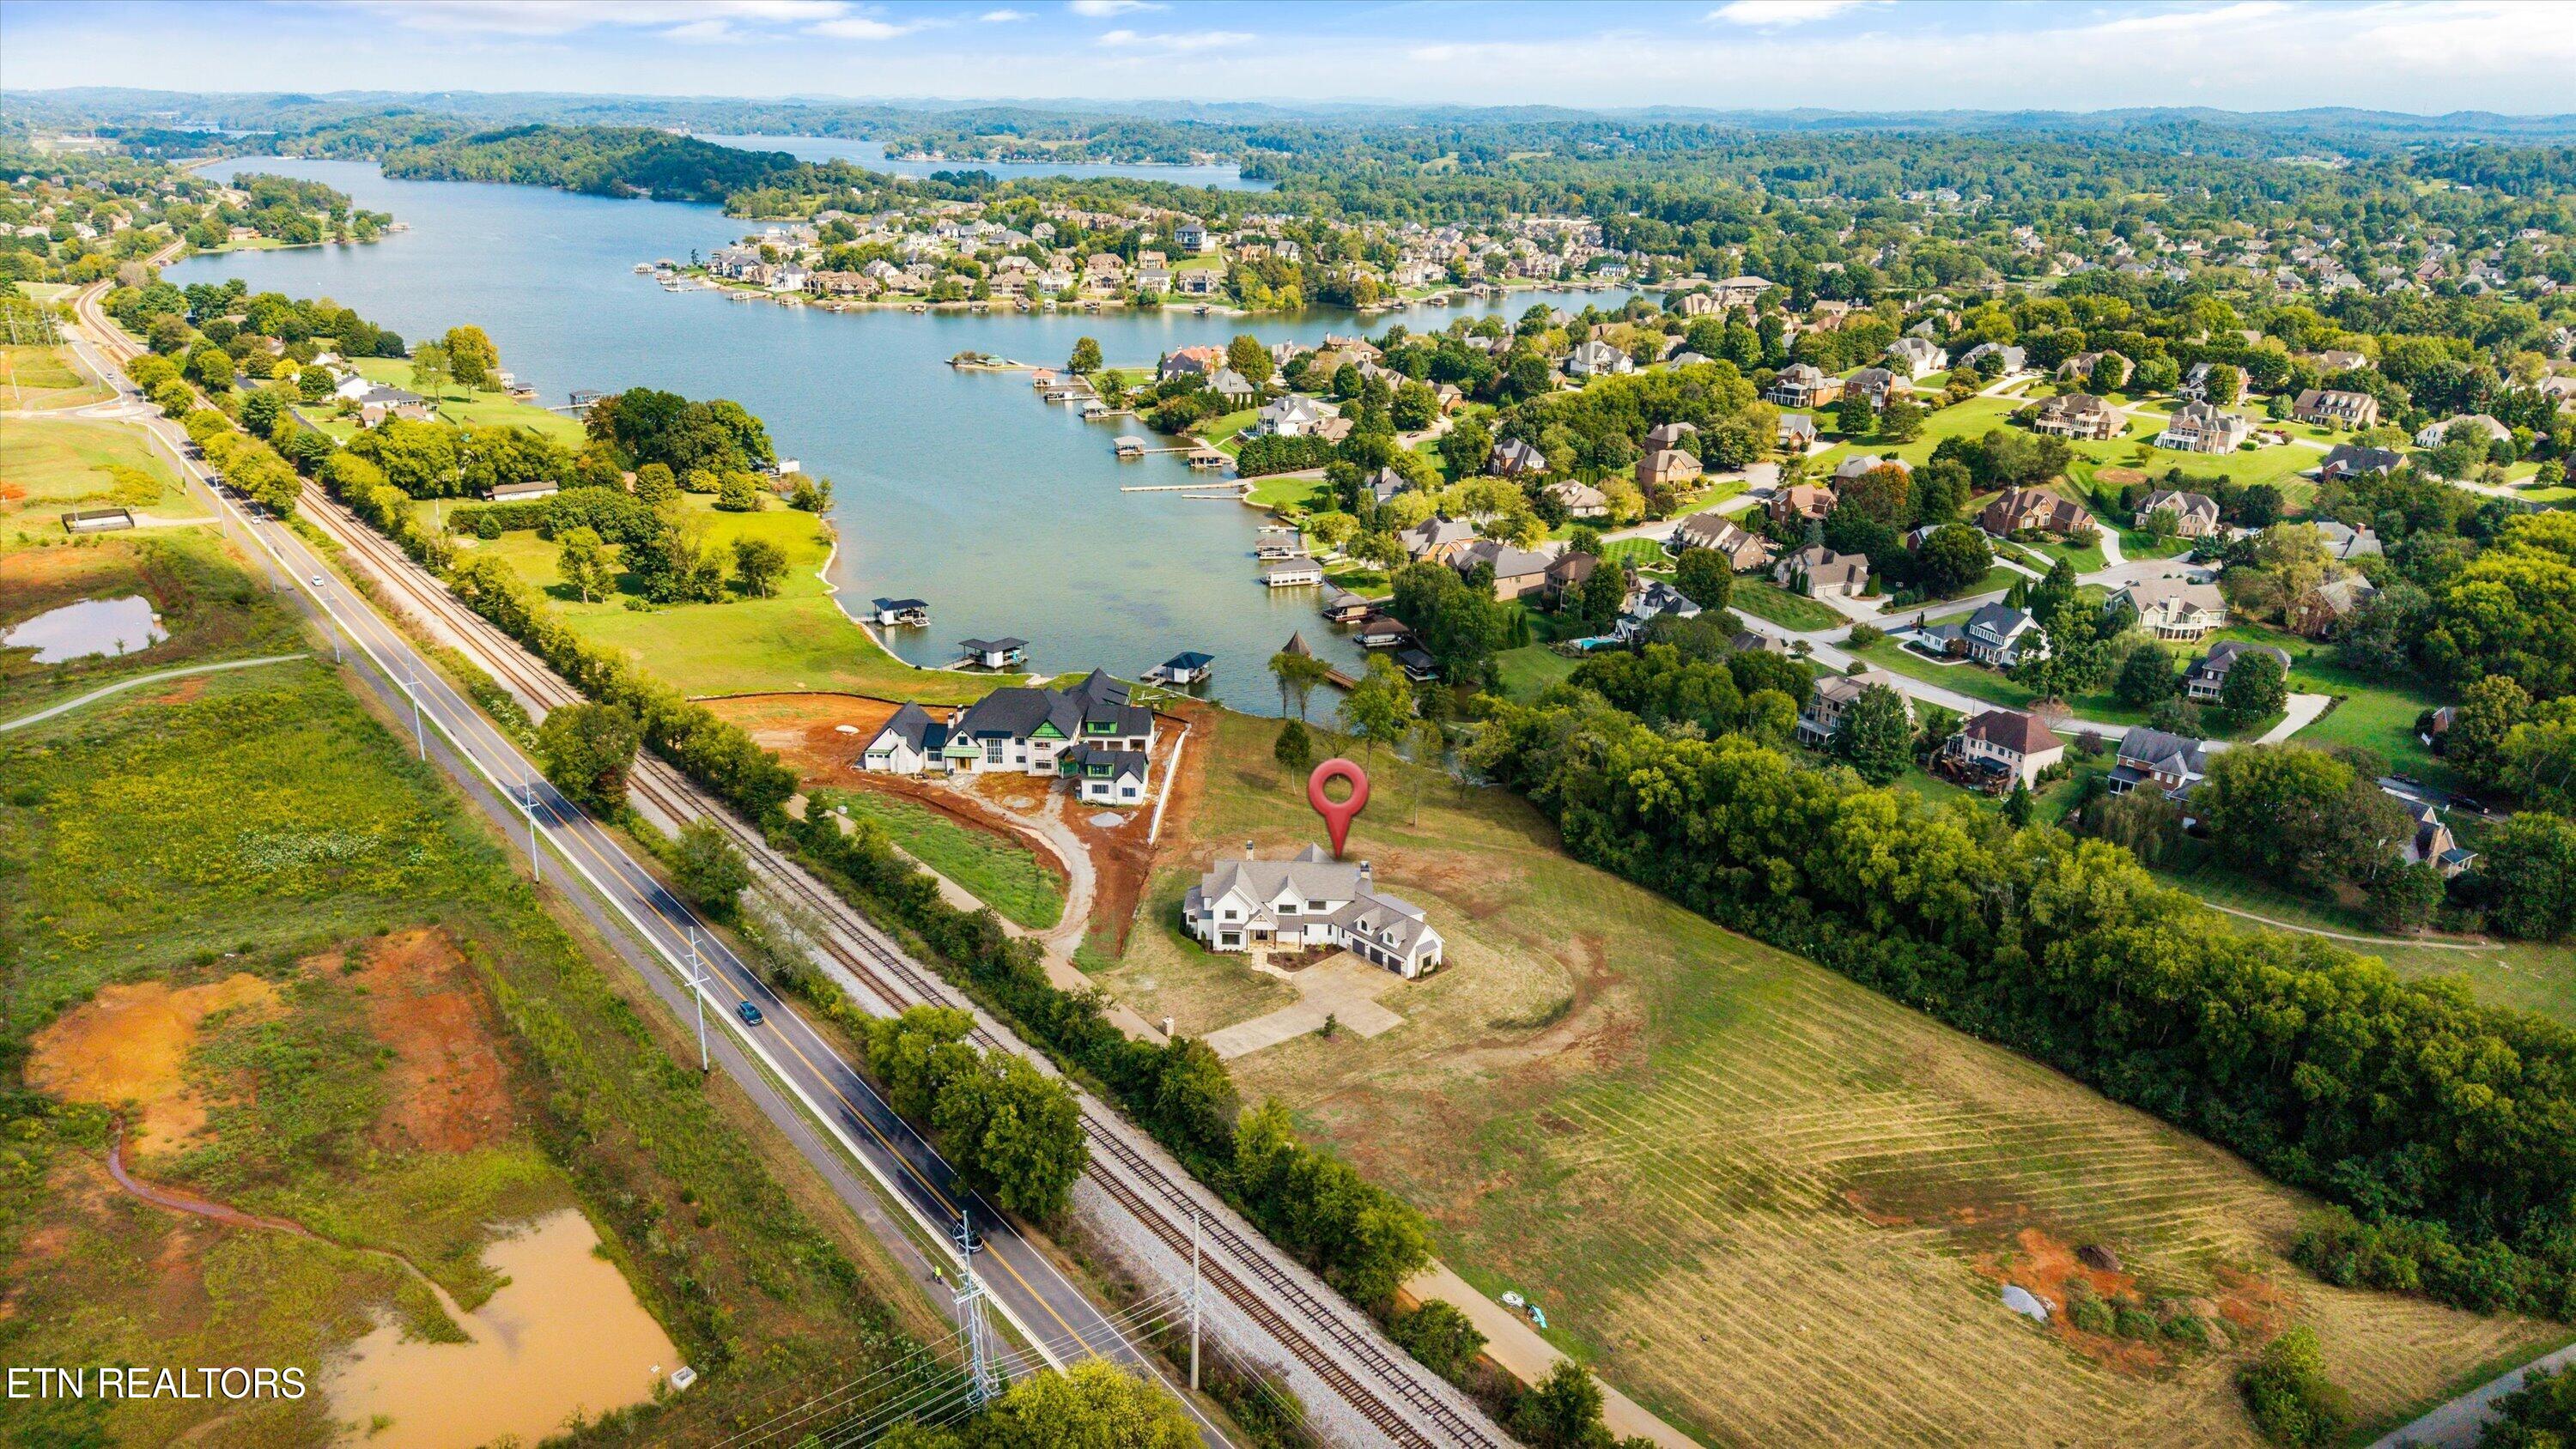
Aerial view of a home on an open lot near a lake, marked by a red location pin.
White two-story home with stone-accented entry, multiple gables, and a three-car garage.
Lake view with a covered dock pavilion, homes across the water, and a wooded shoreline.
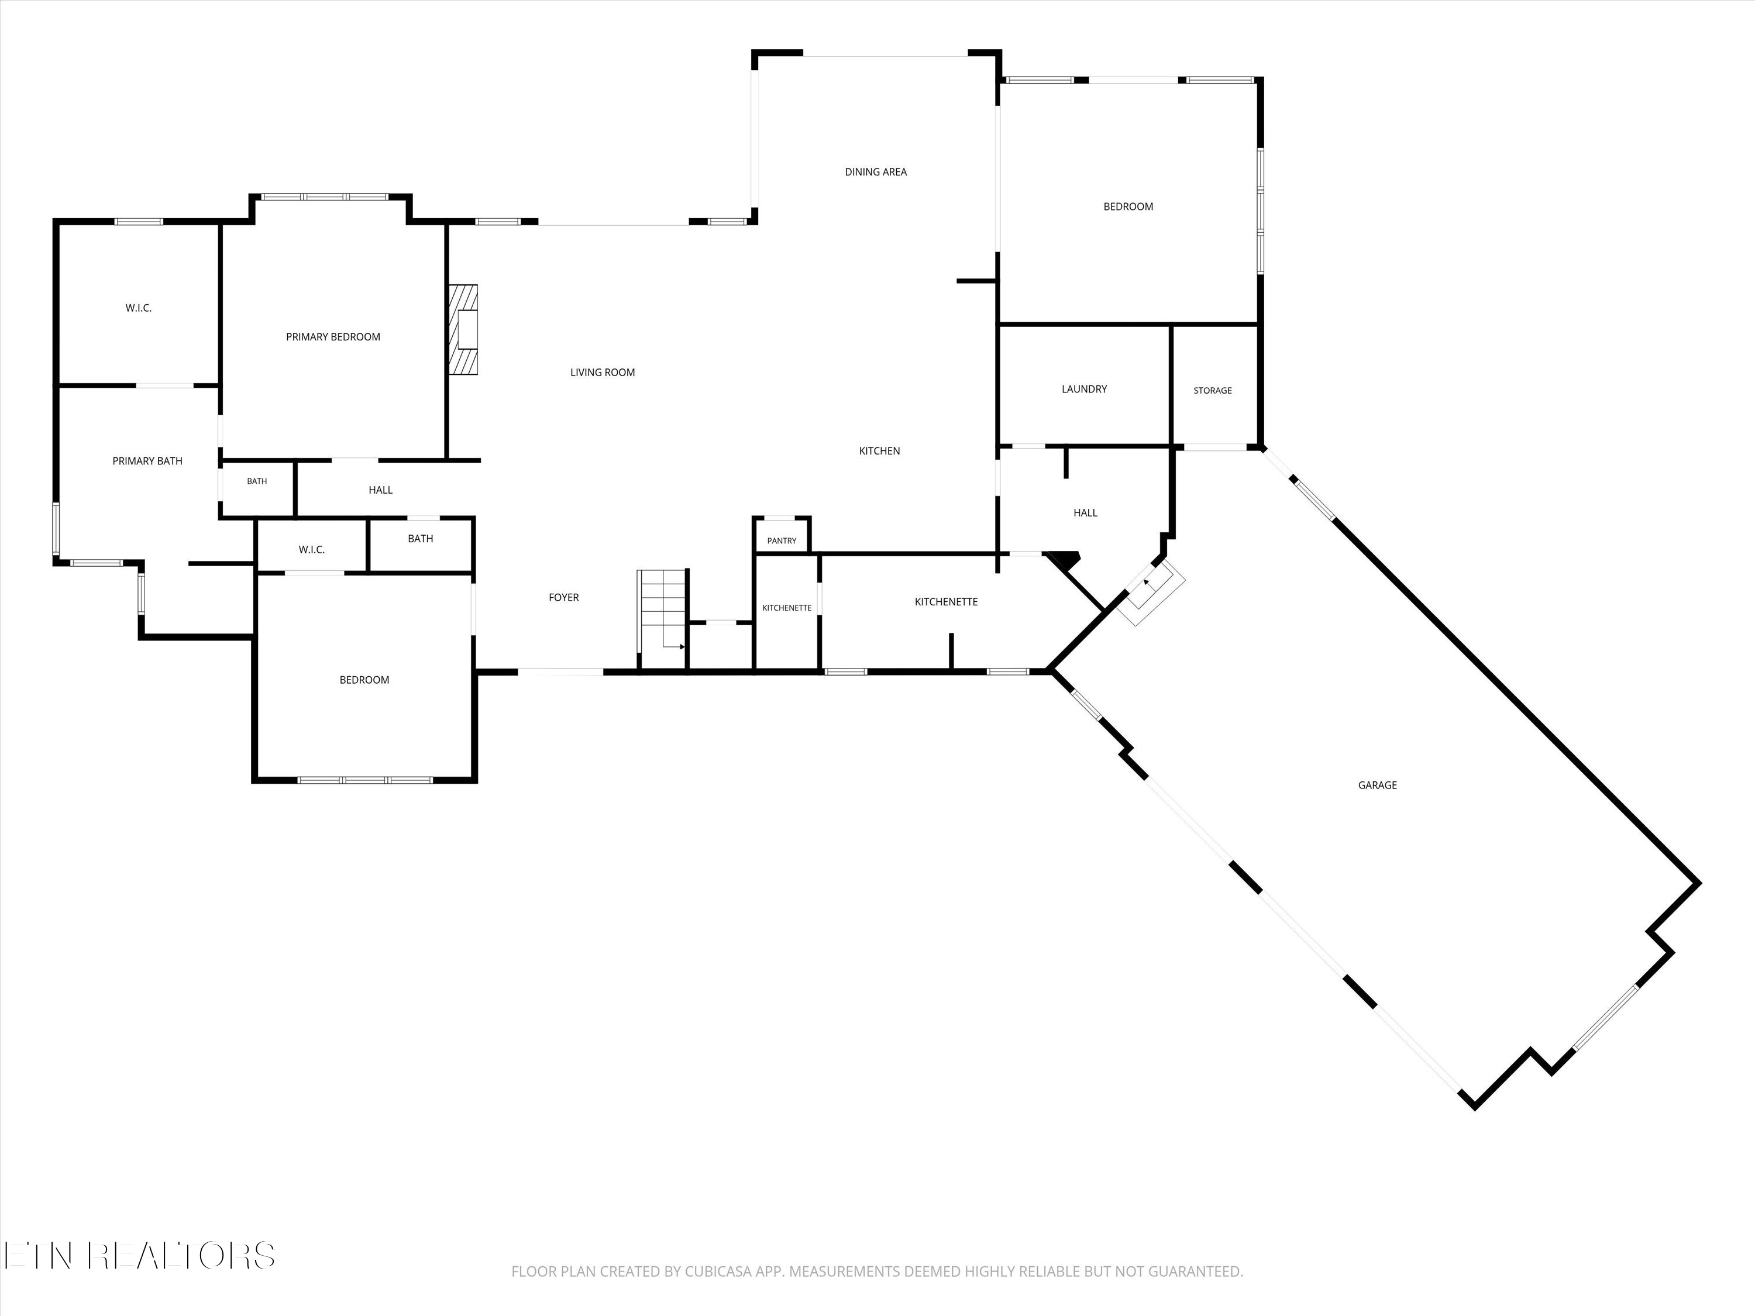
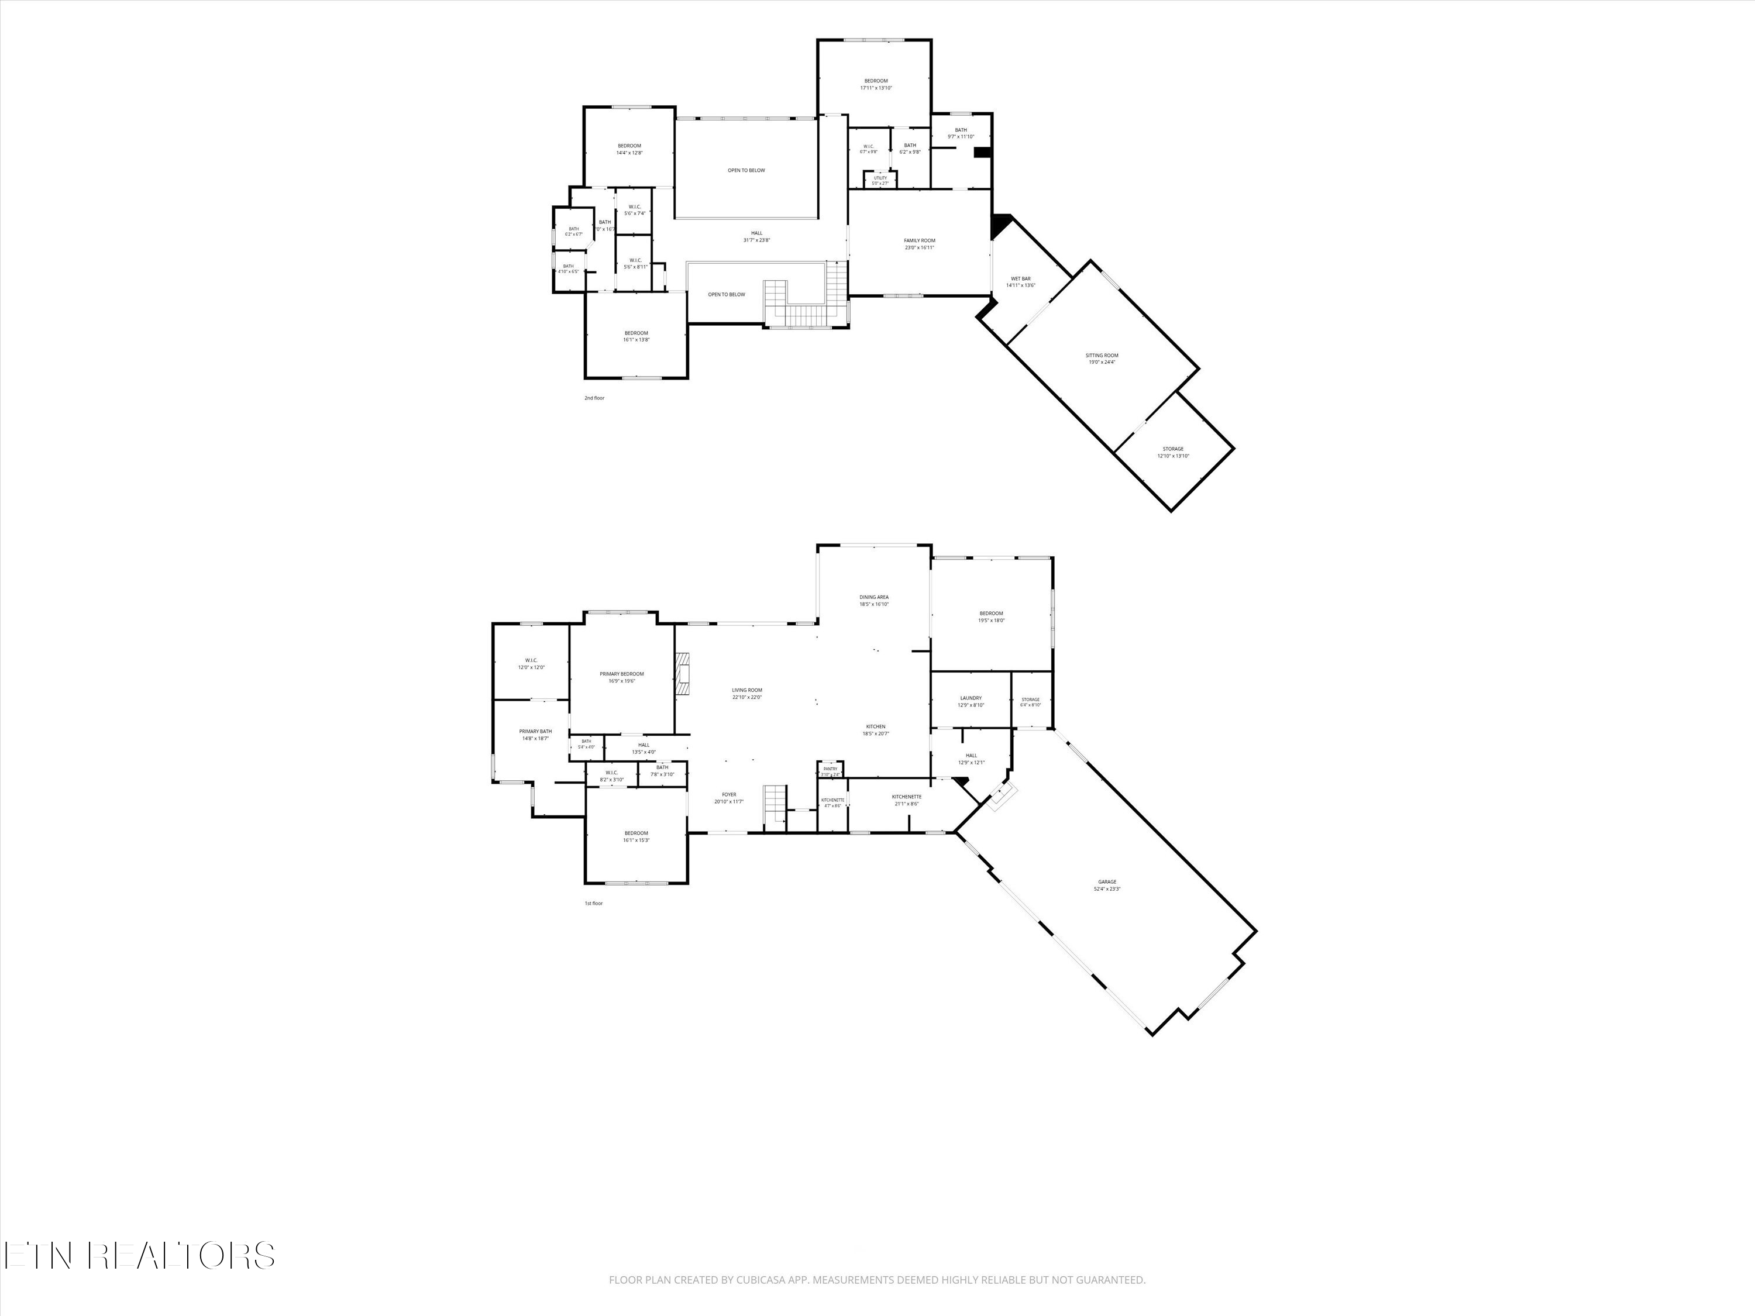
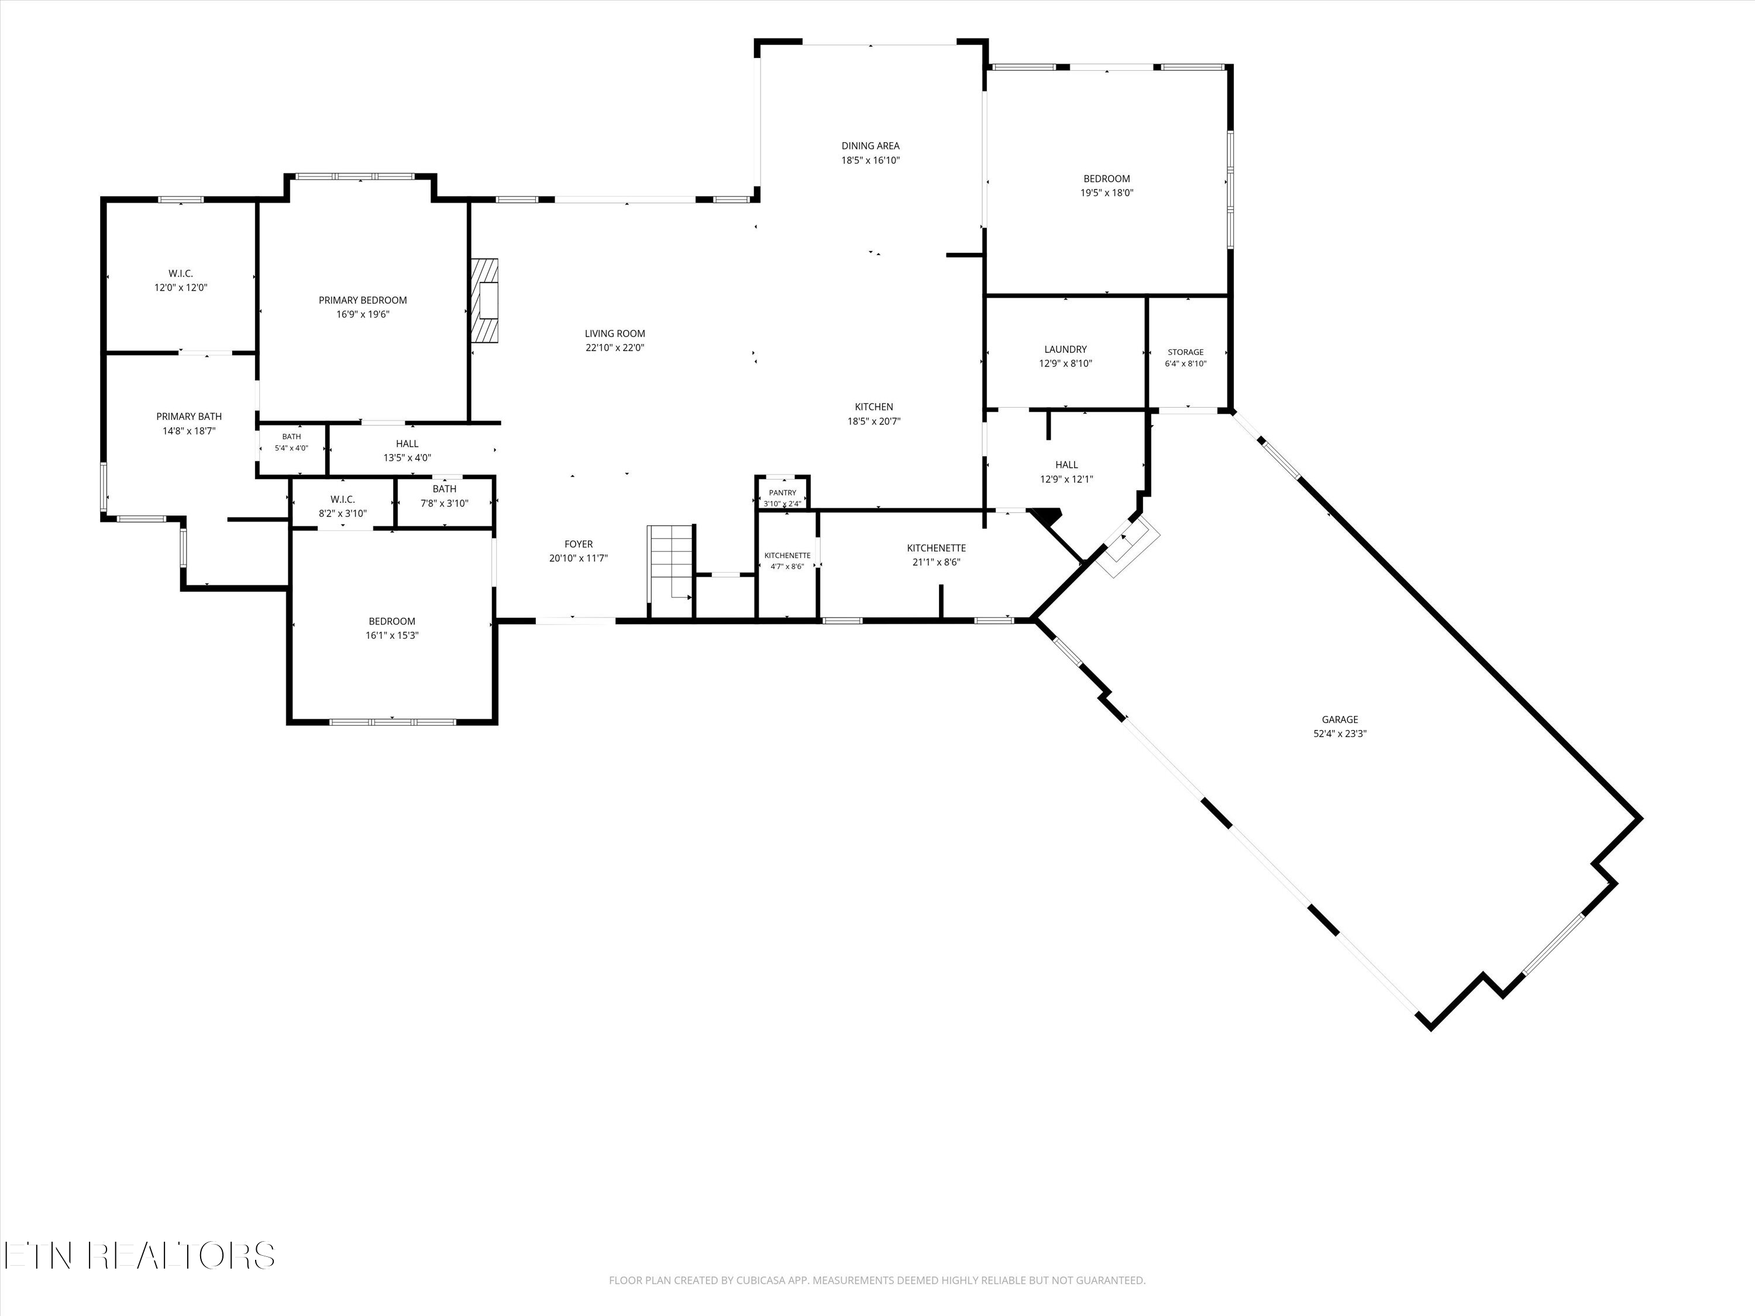
Floor plan showing the home’s bedrooms, living and kitchen areas, laundry, and large angled garage.
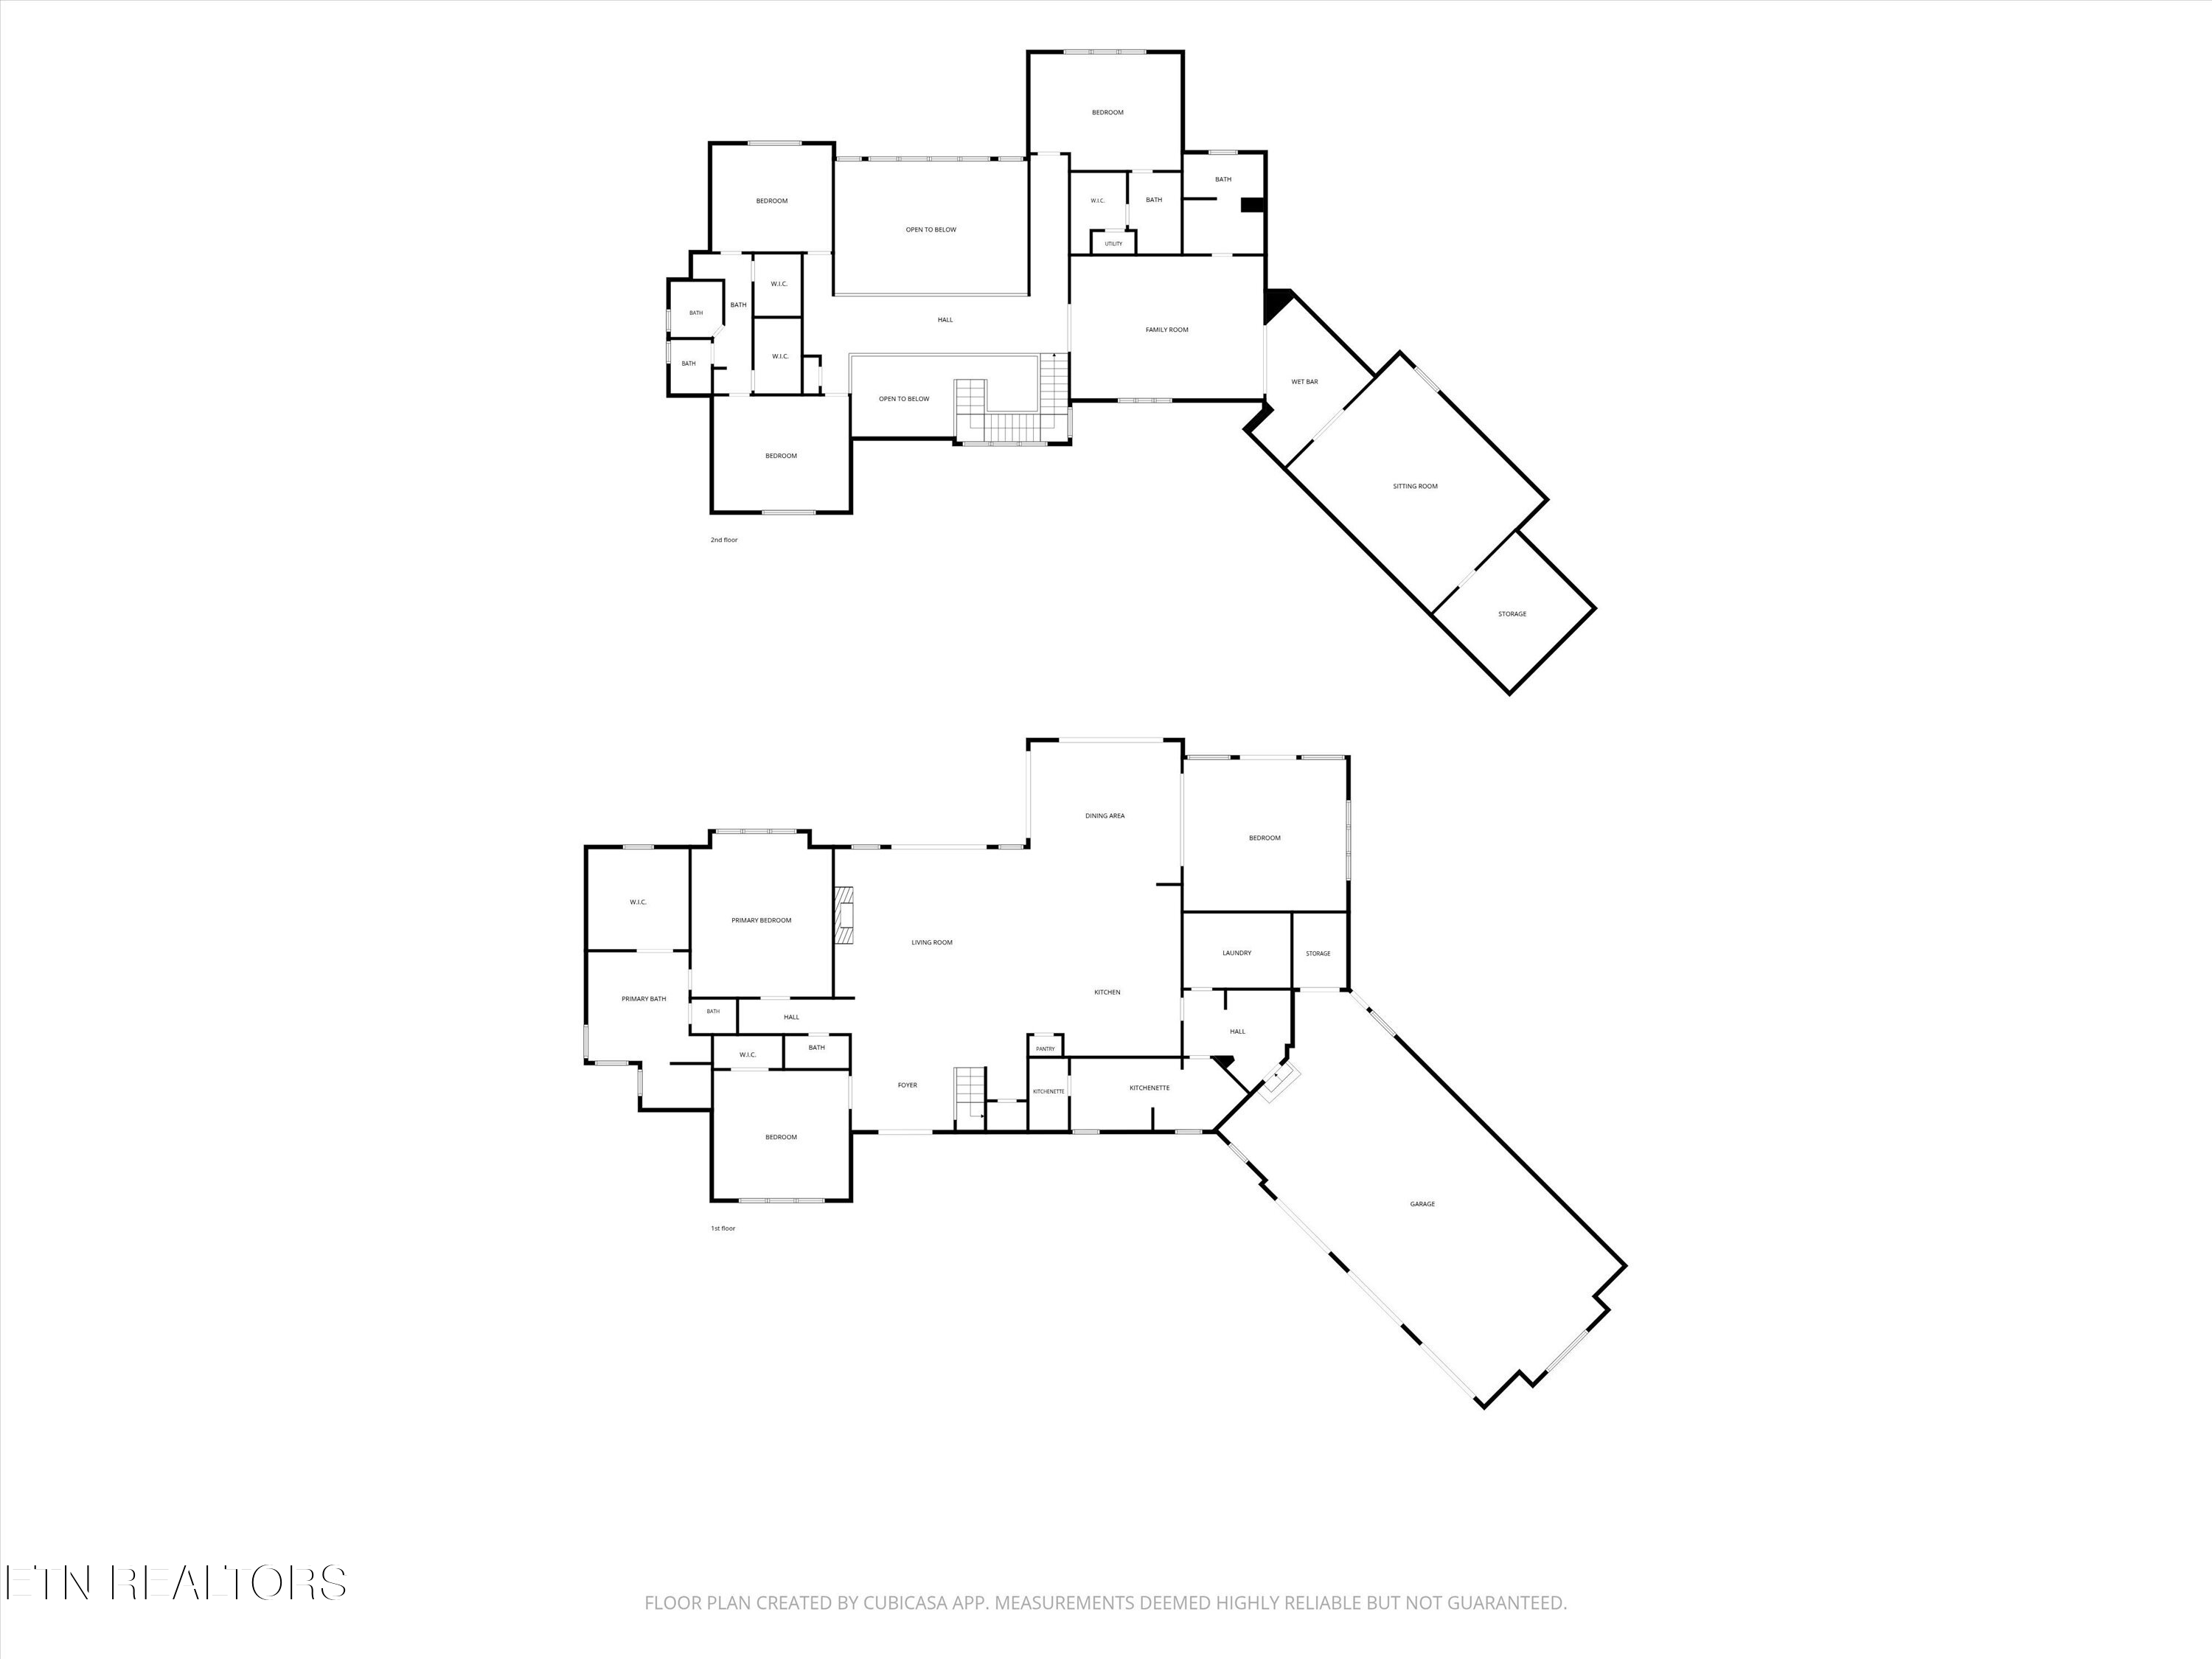
Two-level home floor plan with labeled rooms, open-to-below areas, and a large garage.
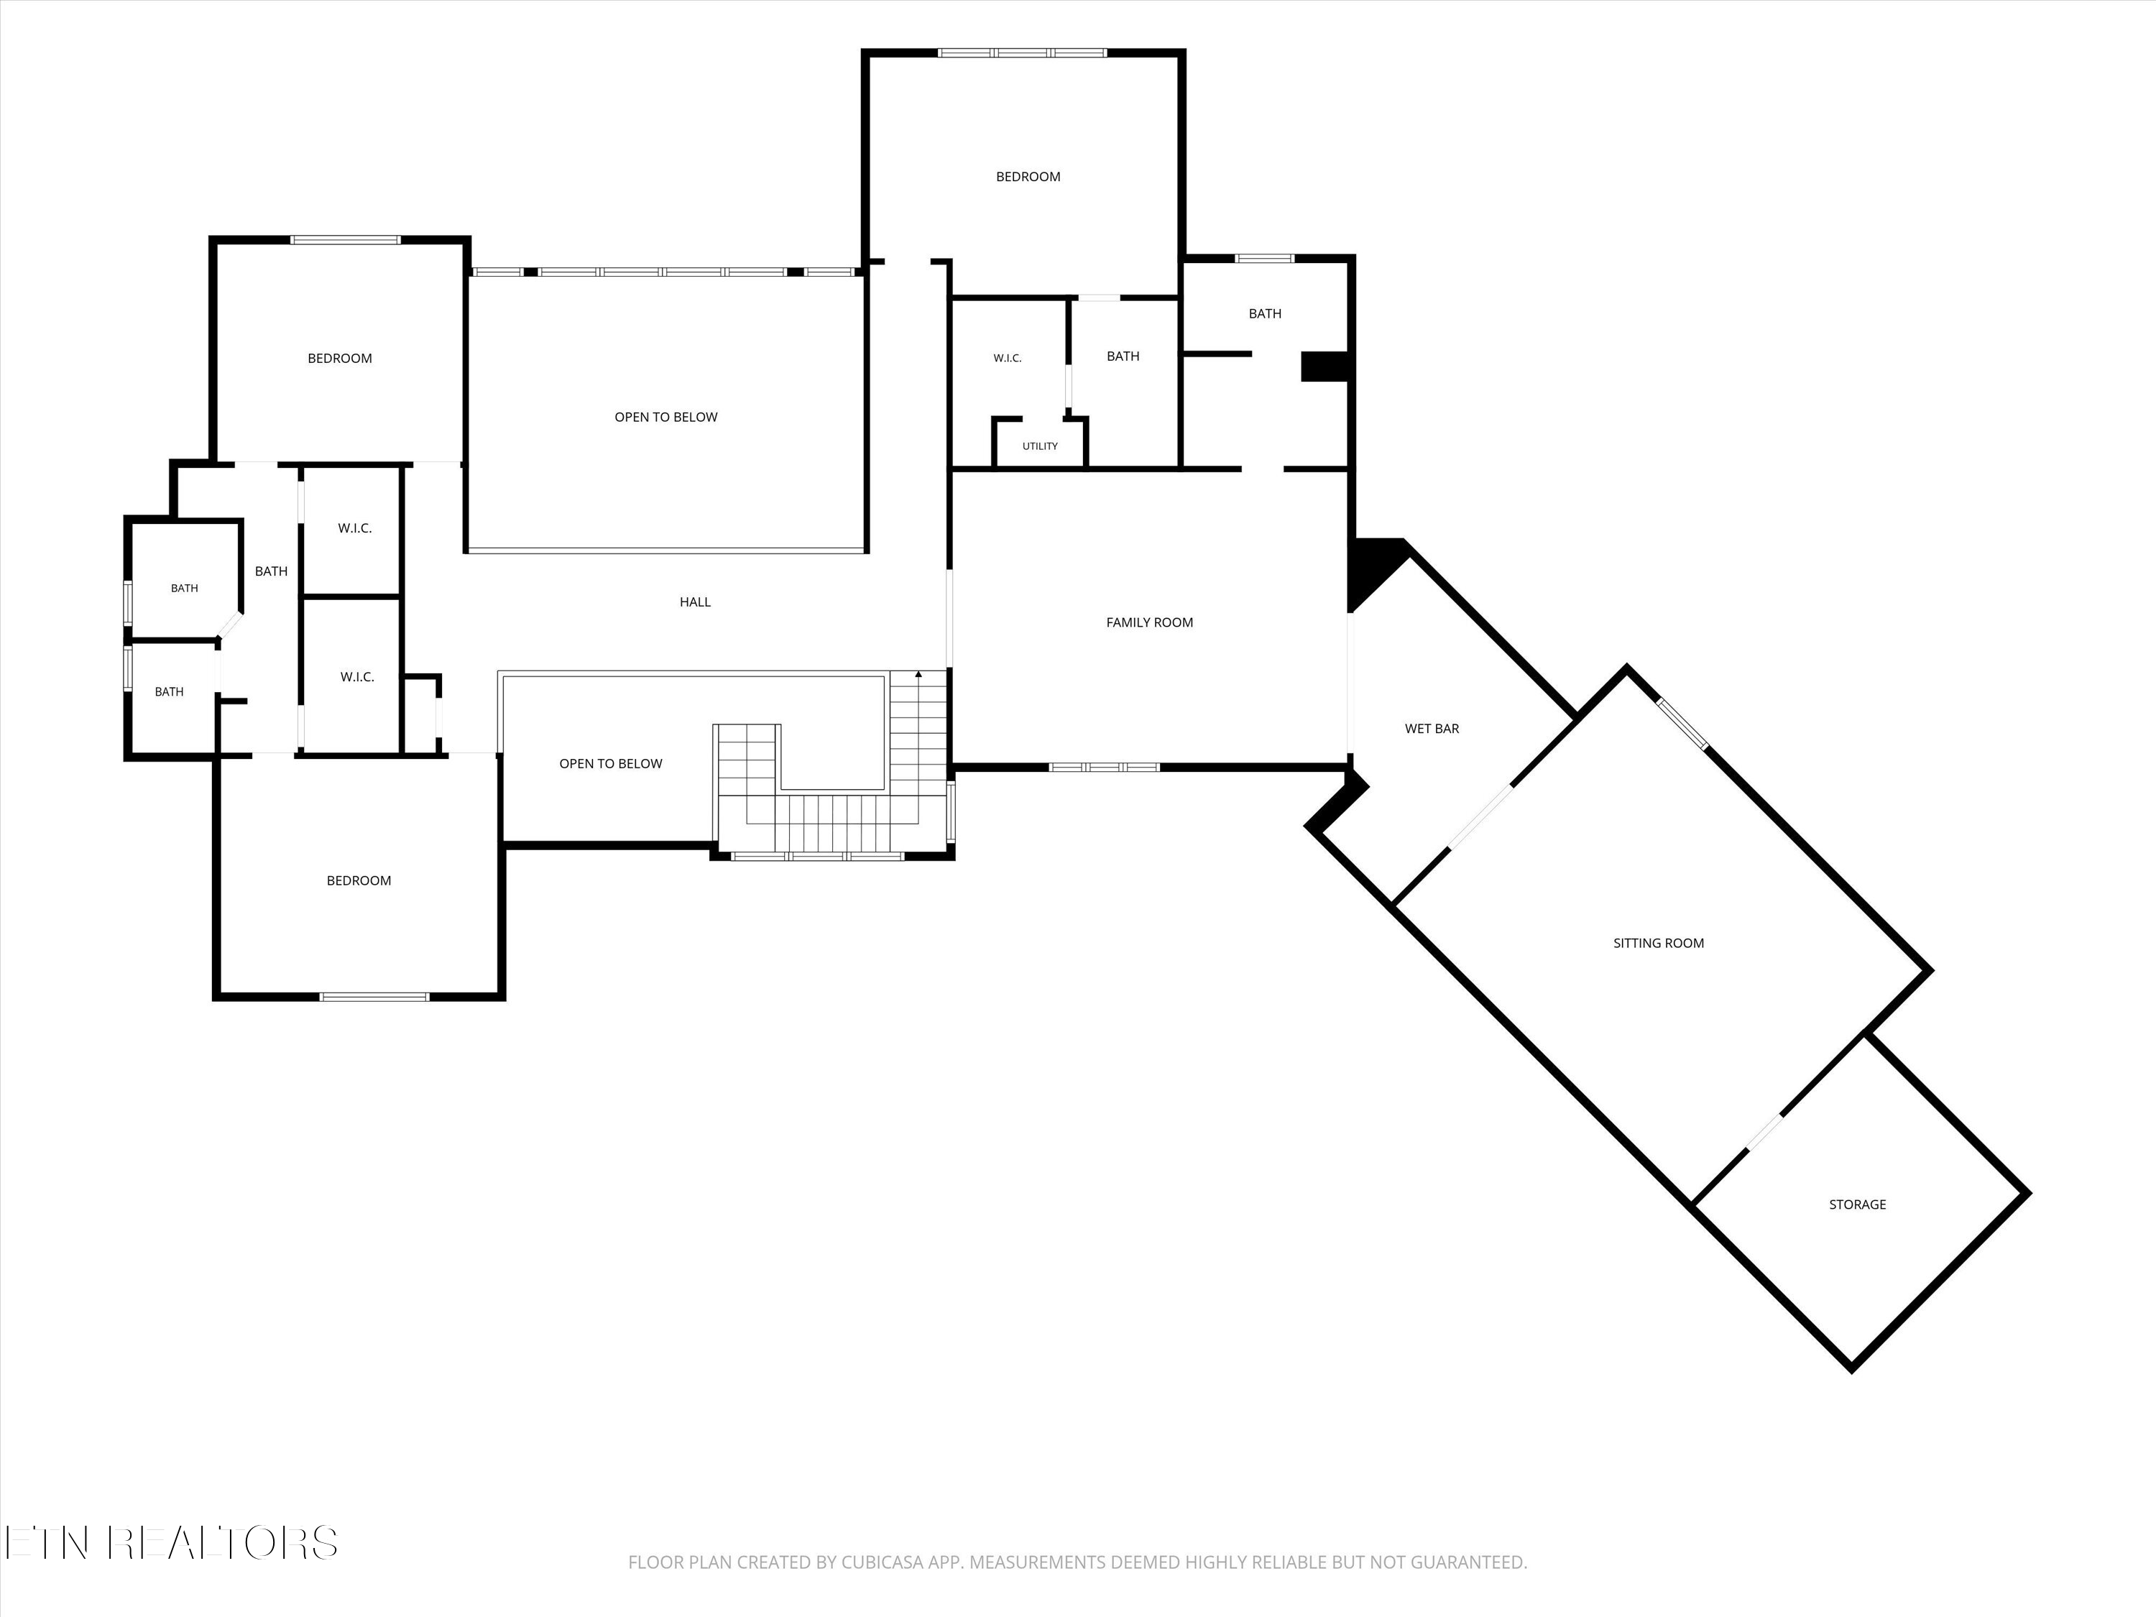
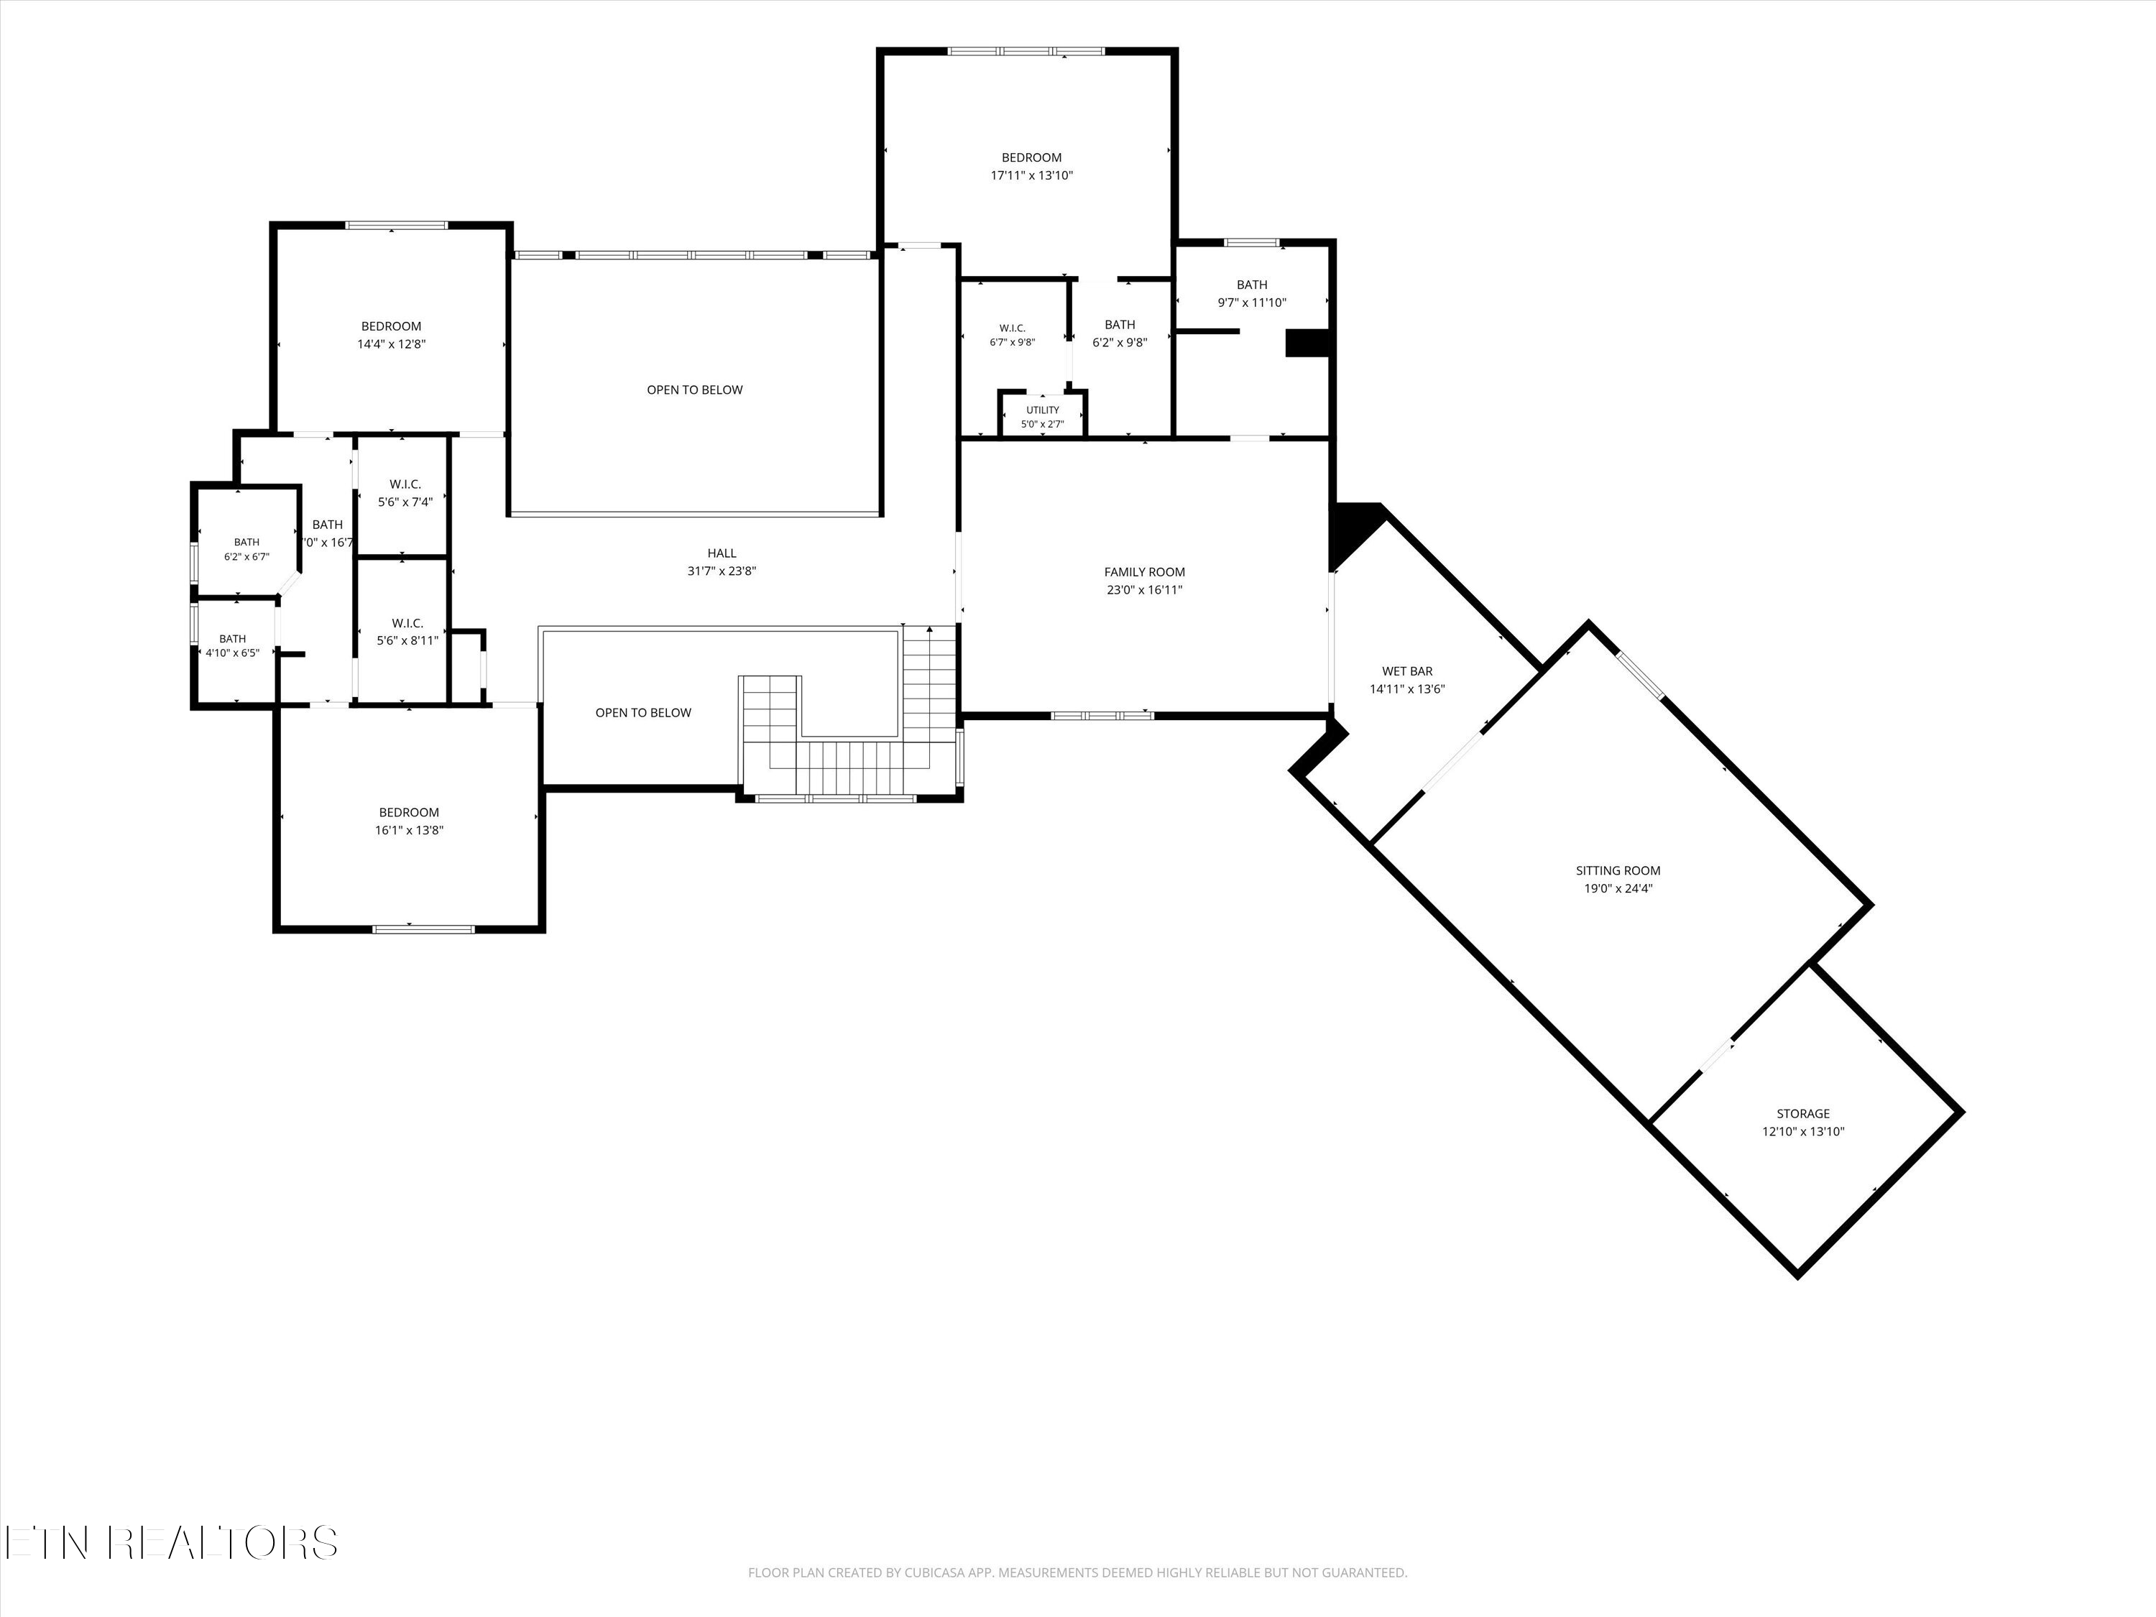
Upper-level floor plan with three bedrooms, a family room, sitting room, wet bar, and open-to-below areas.
Two-level floor plan with labeled rooms, including a large garage, upstairs sitting room, and wet bar.
Floor plan with labeled rooms and dimensions, including a large angled garage.
Upper-level floor plan with three bedrooms, family room, sitting room, wet bar, and storage.
VIEW PHOTOS
Courtesy of Realty Executives Associates, Jennifer Shuler
$3,940,000

12712 Veritas Way

5 Beds 5 Baths 6,419 Sq.Ft. 2.26 Acres

Description

*RARE OPPORTUNITY - LAKEFRONT NEW CONSTRUCTION RIGHT OUTSIDE OF FARRAGUT* Experience the extraordinary with this stunning lakefront new construction, privately set within the exclusive gated community of Cornerstone Cove, a boutique enclave of only 7 homesites. Situated on over 2 acres, level to the water and dockable, this exceptional residence offers an unparalleled combination of luxury, thoughtful design, and breathtaking lake views.
Upon entry you are greeted with flagstone steps and striking double wood doors, welcoming you into a dramatic two-story entry and light-filled living spaces framed by expansive walls of windows. The open-concept design was created with both everyday living and effortless entertaining in mind, with spectacular water views throughout. At the heart of the home is a show-stopping chef's kitchen featuring Monogram appliances, an oversized island, and a highly coveted back kitchen complete with an additional refrigerator, ice maker, and bar area--providing the perfect space for entertaining while keeping the primary kitchen pristine.
The main-level living spaces extend seamlessly outdoors to an expansive patio designed for year-round enjoyment. Gather around the wood-burning fireplace, fire up the built-in grill and griddle, and take in the tranquil lake setting.
A private office is beautifully appointed with a distinctive Montana ghost wood coffered ceiling, while a thoughtfully designed drop zone off the garage adds everyday convenience. The oversized three-car garage is designed with generous dimensions to comfortably accommodate large SUVs, trucks, lake vehicles, and recreational equipment, offering exceptional flexibility beyond a traditional three-car garage. The luxurious primary suite captures sweeping lake views and provides a peaceful retreat at the end of the day. With 5 bedrooms, 4.5 baths, laundry rooms on both levels, a spacious bonus room, and an additional flex room ideal for a media or movie room, the home offers exceptional space and versatility for family and guests. Behind the walls, the home is equally impressive, featuring two tankless recirculating water heaters, high-end Rheem HVAC systems with built-in dehumidifiers, and approximately 1,800 square feet of basement storage - perfect for holiday decor, lake equipment, water toys, and all the extras that come with lake living. Every detail has been thoughtfully considered, from the elevated finishes and generous entertaining spaces to the abundance of natural light and unforgettable water views. Lakefront new construction of this caliber, on a level dockable lot right outside of Farragut, is an exceptionally rare find. Come home and enjoy a sunset cruise and head right around the corner to lakefront dining. Welcome to a lifestyle where luxury meets the lake! Call today for your private tour!

Share Property

Location

12712 Veritas Way, Knoxville, TN 37922

Status

For Sale
Jennifer Shuler

Jennifer Shuler

TITLE

REALTOR®

Property Amenities

Interior
Fireplace Stone, Wood Burning, Gas Log
Appliances Tankless Water Heater, Gas Range, Dishwasher, Dryer, Microwave, Range, Refrigerator, Self Cleaning Oven, Washer
Flooring Carpet, Hardwood, Tile
Total Bedrooms: 5
Half Bathrooms: 1
Full Bathrooms: 4
Other Interior Features Walk-In Closet(s), Cathedral Ceiling(s), Kitchen Island, Dry Bar, Pantry, Breakfast Bar, Eat-in Kitchen
Area & Lot
Total area 6,419 Sq.Ft.
Lot Area 2.26 Acres
Living area 6,419 Sq.Ft.
MLS® ID 1356984
Year Built 2026
High School Farragut
Middle School Farragut
Elementary School Farragut Primary
View Description Lake
Architecture Styles Traditional
Type Residential
Status For Sale
Exterior
Air conditioning Central Cooling
Heat type Central, Natural Gas, Electric
Water Source Public
Garage Space 3.0
Security Features Gated Community, Smoke Detector
Sewer Public Sewer
Other Exterior Features Windows - Vinyl, Prof Landscaped
Parking Attached, Main Level
Lot Features Lake/Water Access, Waterfront, Irregular Lot, Level
Finance
Sales Price $3,940,000
HOA Fees $1,350 yearly
Tree-lined lake inlet with a rock-edged shore, docks, and a covered gazebo.

Schedule a Showing

I would love to show you this beautiful property. Please select your preferred date and time below. I will be in touch shortly to confirm your appointment.

Schedule a Showing

I would love to show you this beautiful property. Please select your preferred date and time below. I will be in touch shortly to confirm your appointment.

Thank you for your interest in 12712 Veritas Way, Knoxville, TN 37922. We are reviewing your request and will be in touch shortly!

Mortgage Calculator

Estimate your monthly mortgage payment, including the principal and interest, property taxes, and HOA. Adjust the values to generate a more accurate rate.

All estimates are provided for informational purposes only. Actual amounts may vary.
$0,000 Your Payment 20 15 65
$0,000 Your Payment

Farragut

Work With Jennifer

Jennifer provides expert guidance backed by years of experience and a client-first approach. Her strong negotiation skills and attention to detail help ensure smooth and successful transactions. Contact Jennifer to get started today.