Leave a Message

Thank you for your message. I will be in touch with you shortly.

Stone-and-brick home with multiple gables, a dark wood garage door, and a wide concrete driveway.
Brick-and-stone home with a timber-covered entry, dark glass-paneled door, and wood-look garage door.
Brick and stone home with a covered porch, dark double doors, and timber posts.
Empty entryway with wood floors and a white glass-paneled front door.
Open-plan living room and kitchen with a vaulted wood ceiling, stone fireplace, and sliding glass doors.
Open kitchen and living area with a vaulted wood ceiling, stone fireplace, and sliding glass doors.
Vaulted great room with a stone fireplace, wood ceiling, and sliding glass doors.
Vacant living room with vaulted wood ceiling, stone fireplace, and sliding glass doors to the patio.
Vacant living room with a vaulted wood ceiling, stone fireplace, and wide-plank wood floors.
Open kitchen and living area with a vaulted wood ceiling, large island, and stone fireplace.
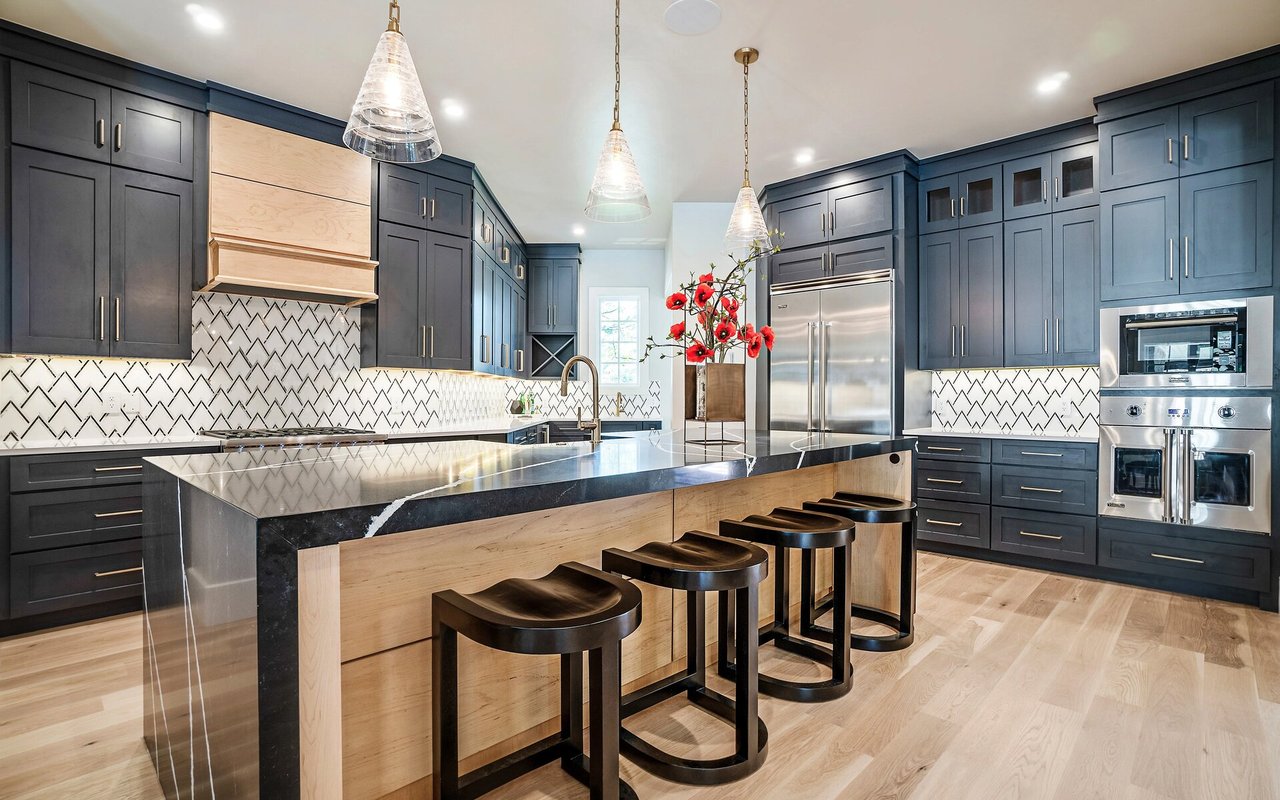
Kitchen with a large dark wood island, white cabinets, and stainless steel appliances.
Kitchen with a large island, white cabinetry, stainless steel appliances, and wood floors.
Open kitchen and living area with a vaulted wood ceiling, stone fireplace, and large island.
Open kitchen and living area with a large island, vaulted wood ceiling, and stone fireplace.
Bright kitchen with white cabinets, herringbone backsplash, stainless appliances, and a large island.
Kitchen with white shaker cabinets, stainless steel appliances, and a large wood-paneled island.
Empty dining room with a chandelier, light wood floors, and large windows.
Entry hall with a wood staircase, coat hooks, and patterned tile flooring.
Laundry room with white cabinets, washer and dryer hookups, and patterned gray tile flooring.
Empty bedroom with a tray ceiling, black ceiling fan, large windows, and sunlit wood floors.
Empty bedroom with wood floors, a ceiling fan, open closet and adjoining bathroom.
Primary bathroom with a dark-wood vanity, glass shower, and freestanding tub beside large windows.
Bathroom with a long double-sink vanity, dark wood cabinetry, white countertop, and framed mirrors.
Freestanding white soaking tub beneath two tall windows, with a tiled backsplash and wall-mounted faucet.
Walk-in shower with glass doors, pale stone-look tile, mosaic floor, and brass-tone fixtures.
Walk-in closet with white built-in shelves and dark hanging rods
Empty room with wood floors, three windows, and a ceiling fan with light.
Empty bedroom with hardwood floors, paneled closet doors, and a dark ceiling fan.
Empty room with wood plank flooring, a ceiling fan, and a large window overlooking leafless trees.
Empty bedroom with paneled closet doors, warm wood flooring, and a ceiling fan.
Bathroom with a dark wood vanity, brass-tone fixtures, and a white subway-tile shower.
White bathtub and shower with subway tile, brushed metal fixtures, and a recessed wall niche.
Empty upstairs loft with sloped ceiling, wood flooring, stair railing, and a window overlooking trees.
Empty upstairs room with light wood floors, a sloped ceiling, ceiling fan, and window.
Empty upstairs landing with wood floors, a black ceiling fan, and railing around the stairwell.
Empty upstairs loft with sloped ceilings, wood flooring, and a stairwell railing.
Bathroom with white subway-tile tub surround and dark wood vanity.
Empty garage with a concrete floor and overhead door with arched windows.
Brick home’s covered rear patio with sliding glass doors and a wood-paneled gable ceiling.
Brick home’s rear exterior with a timber-trimmed gable, glass doors, and a broad lawn.
Brick home with a wood-lined gabled porch, large windows, covered patio, and broad lawn.
Brick house with a steep roof and covered entry beside a broad corner lawn.
Brick home beside a broad lawn and young leafless tree, with a residential street beyond.
Residential property with a broad lawn, leafless tree, and neighboring homes along the street.
VIEW PHOTOS
Courtesy of Realty Executives Associates, Jennifer Shuler
$800,000

200 Goldcrest Drive

3 Beds 4 Baths 2,713 Sq.Ft. 9,583 Sq.Ft.

Description

NEW CONSTRUCTION - MAIN LEVEL LIVING WITH BONUS UP! Located in the prestigious, gated community of Rarity Bay. This 3 bedroom, 3.5 bath home offers desirable main level living and an open floor plan. Highlights include stunning vaulted tongue and groove ceilings in the living room, stacked-stone fireplace, a spacious primary suite with generous closet space, great bonus space upstairs with a full bath (could be used as another bedroom), lots of walk-in storage and a covered rear patio perfect for relaxing or hosting guests. Situated on a desirable level lot, this home provides effortless living paired with exceptional resort-style amenities including a clubhouse, pool, tennis and pickle ball courts, golf practice facilities, restaurant, and a private championship golf course with breathtaking mountain and lake views. Golf initiation fee INCLUDED and because of builders contribution, social initiation fee only $5k. (Buyer responsible for all monthly dues) See documents fro more community info and visit raritybayliving.com for more info.

Share Property

Location

200 Goldcrest Drive, Vonore, TN 37885

Status

For Sale
Jennifer Shuler

Jennifer Shuler

TITLE

REALTOR®

Property Amenities

Interior
Fireplace Stone, Gas Log
Appliances Tankless Water Heater, Dishwasher, Disposal, Microwave, Range, Refrigerator, Self Cleaning Oven
Flooring Hardwood, Tile
Total Bedrooms: 3
Half Bathrooms: 1
Full Bathrooms: 3
Other Interior Features Walk-In Closet(s), Cathedral Ceiling(s), Kitchen Island, Pantry
Area & Lot
Total area 2,713 Sq.Ft.
Lot Area 9,583 Sq.Ft.
Living area 2,713 Sq.Ft.
MLS® ID 1329576
Year Built 2025
View Description Mountain View
Architecture Styles Craftsman, Traditional
Type Residential
Status For Sale
Exterior
Air conditioning Central Cooling, Ceiling Fan(s)
Heat type Central, Forced Air, Natural Gas, Electric
Water Source Public
Garage Space 2.0
Security Features Gated Community
Sewer Public Sewer, Other
Other Exterior Features Windows - Vinyl, Prof Landscaped
Parking Main Level
Lot Features Golf Community, Level
Finance
Sales Price $800,000
HOA Fees $1,155 yearly
Brick-and-stone home with a timber-covered entry, dark glass-paneled door, and wood-look garage door.

360 Virtual Tour

Take a tour of this property
Brick-and-stone home with a timber-covered entry, dark glass-paneled door, and wood-look garage door.

Schedule a Showing

I would love to show you this beautiful property. Please select your preferred date and time below. I will be in touch shortly to confirm your appointment.

Schedule a Showing

I would love to show you this beautiful property. Please select your preferred date and time below. I will be in touch shortly to confirm your appointment.

Thank you for your interest in 200 Goldcrest Drive, Vonore, TN 37885. We are reviewing your request and will be in touch shortly!

Mortgage Calculator

Estimate your monthly mortgage payment, including the principal and interest, property taxes, and HOA. Adjust the values to generate a more accurate rate.

All estimates are provided for informational purposes only. Actual amounts may vary.
$0,000 Your Payment 20 15 65
$0,000 Your Payment

Work With Jennifer

Jennifer provides expert guidance backed by years of experience and a client-first approach. Her strong negotiation skills and attention to detail help ensure smooth and successful transactions. Contact Jennifer to get started today.