Leave a Message

Thank you for your message. I will be in touch with you shortly.

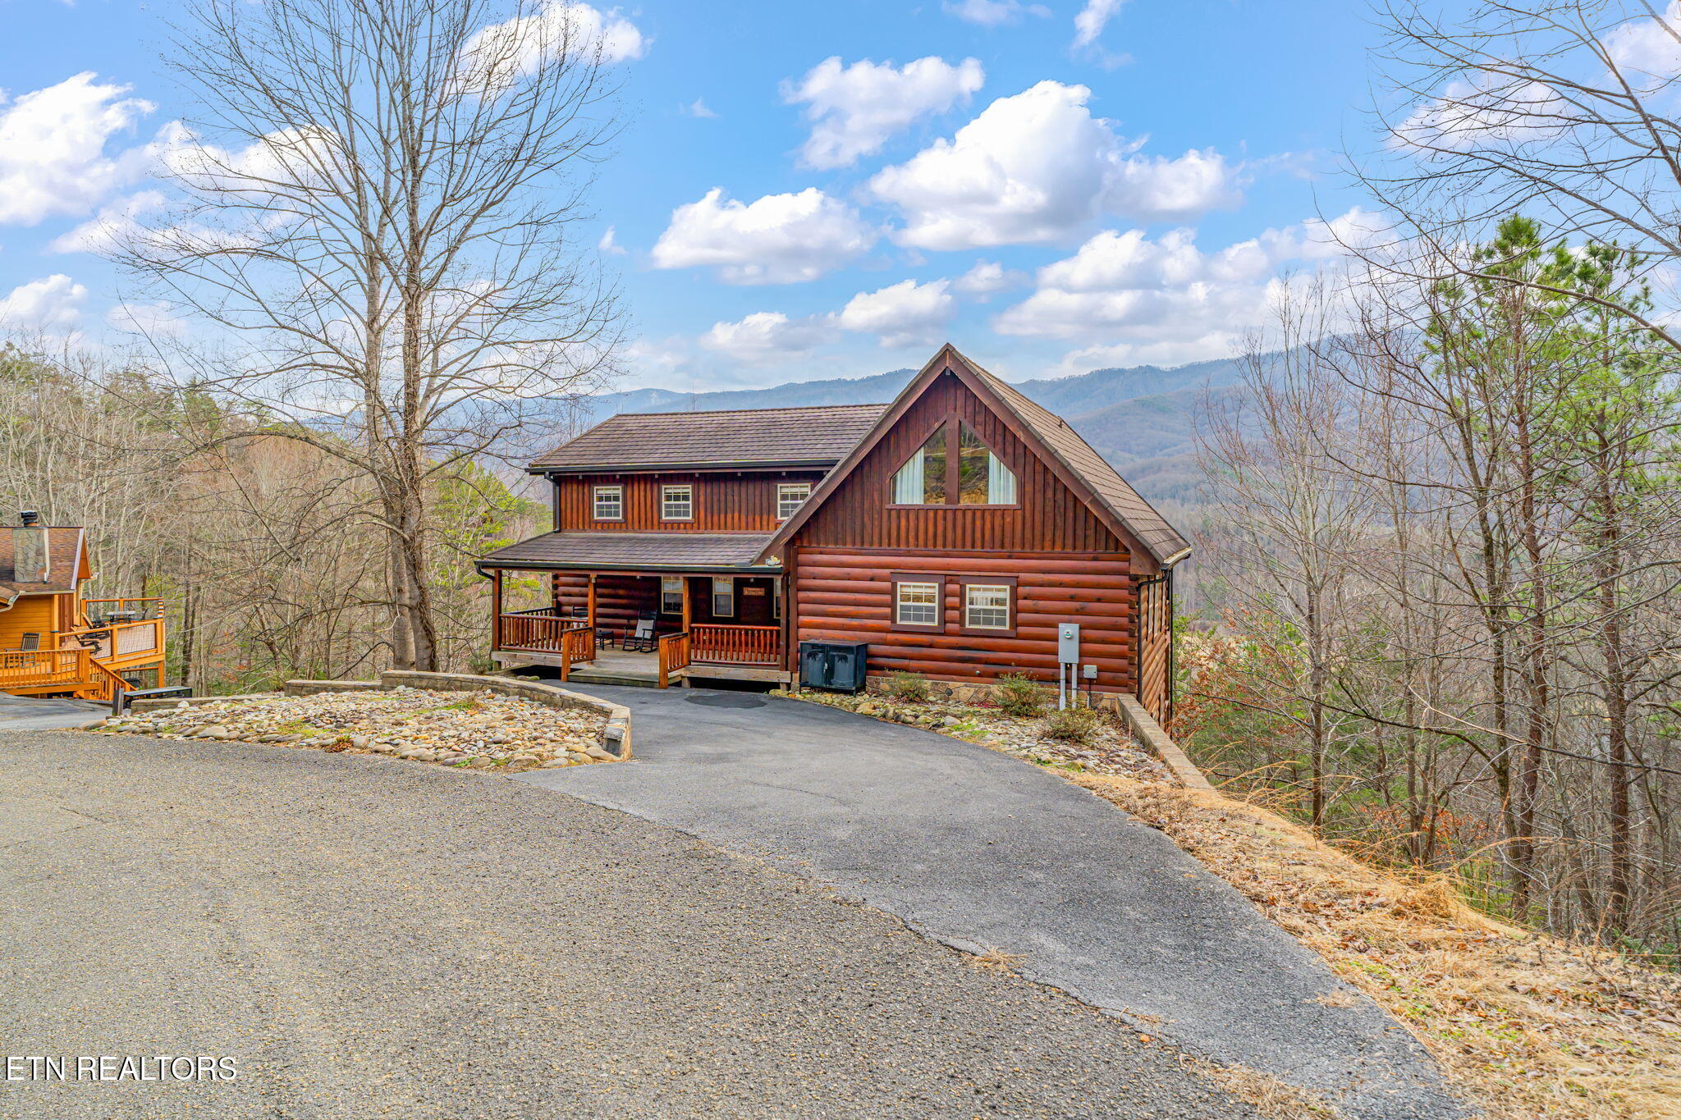
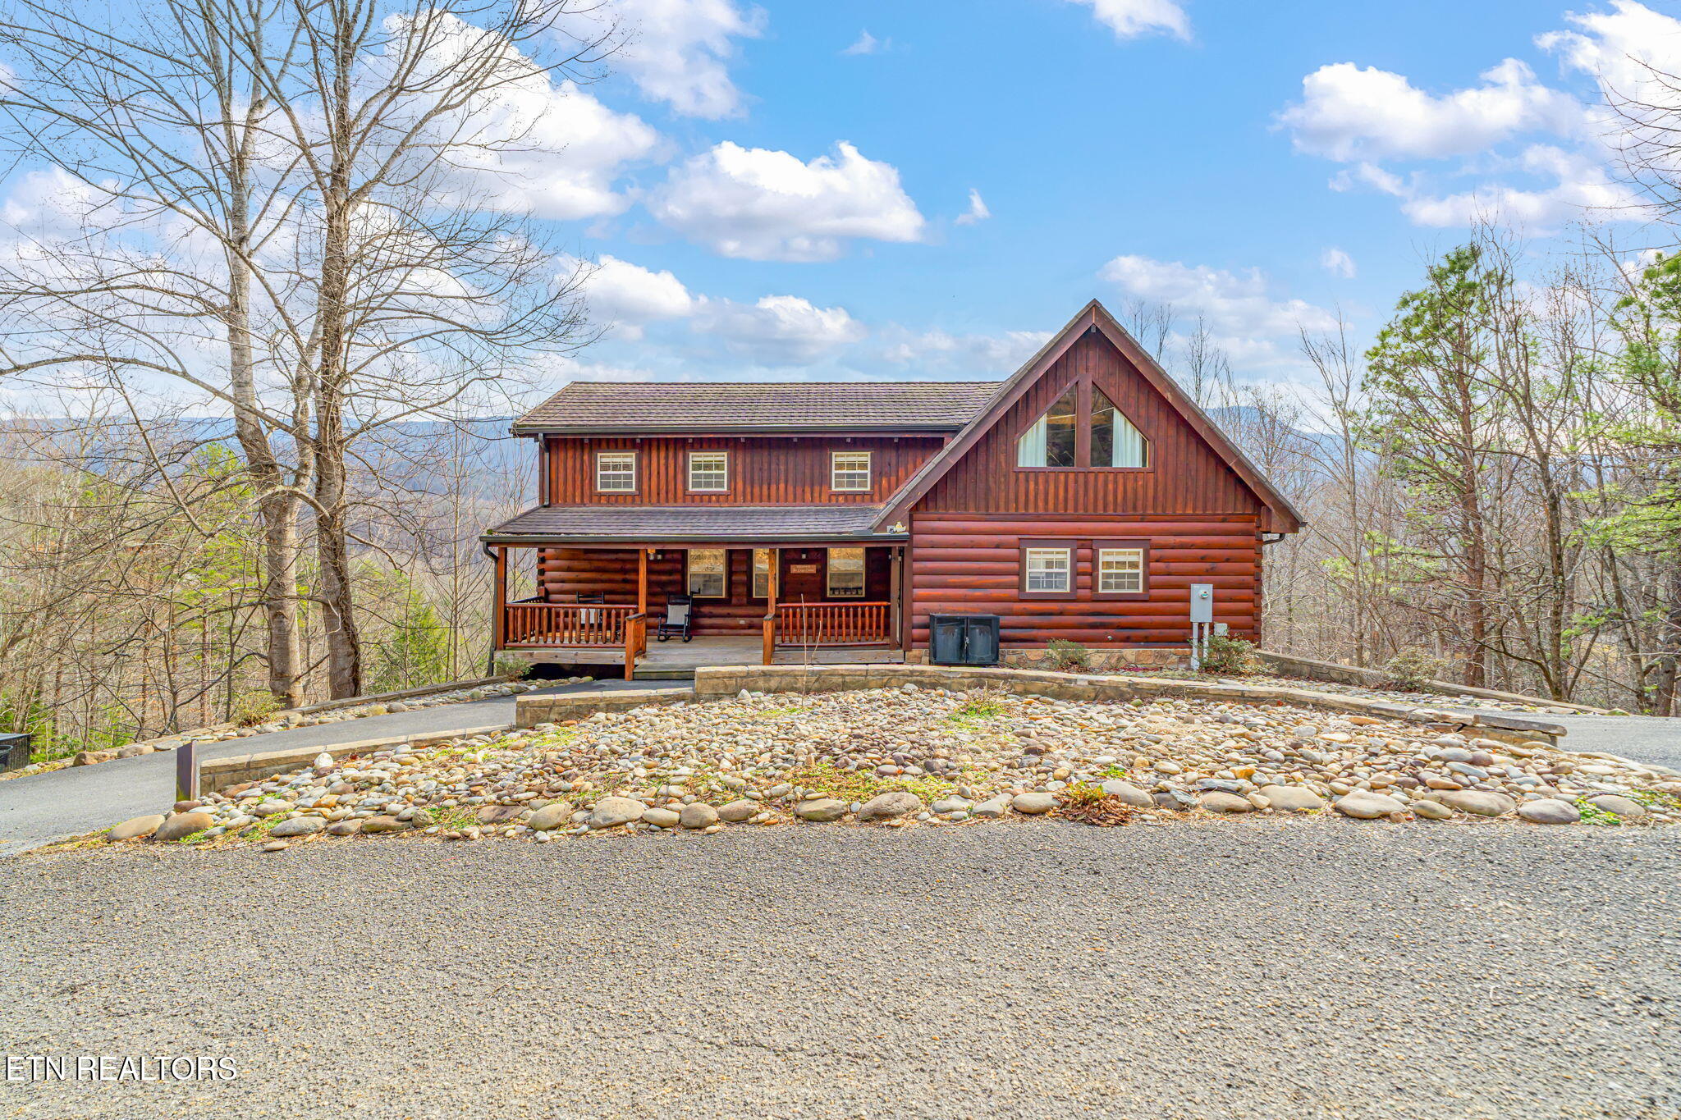
Log cabin with a covered porch and mountain views, approached by a curving paved driveway.
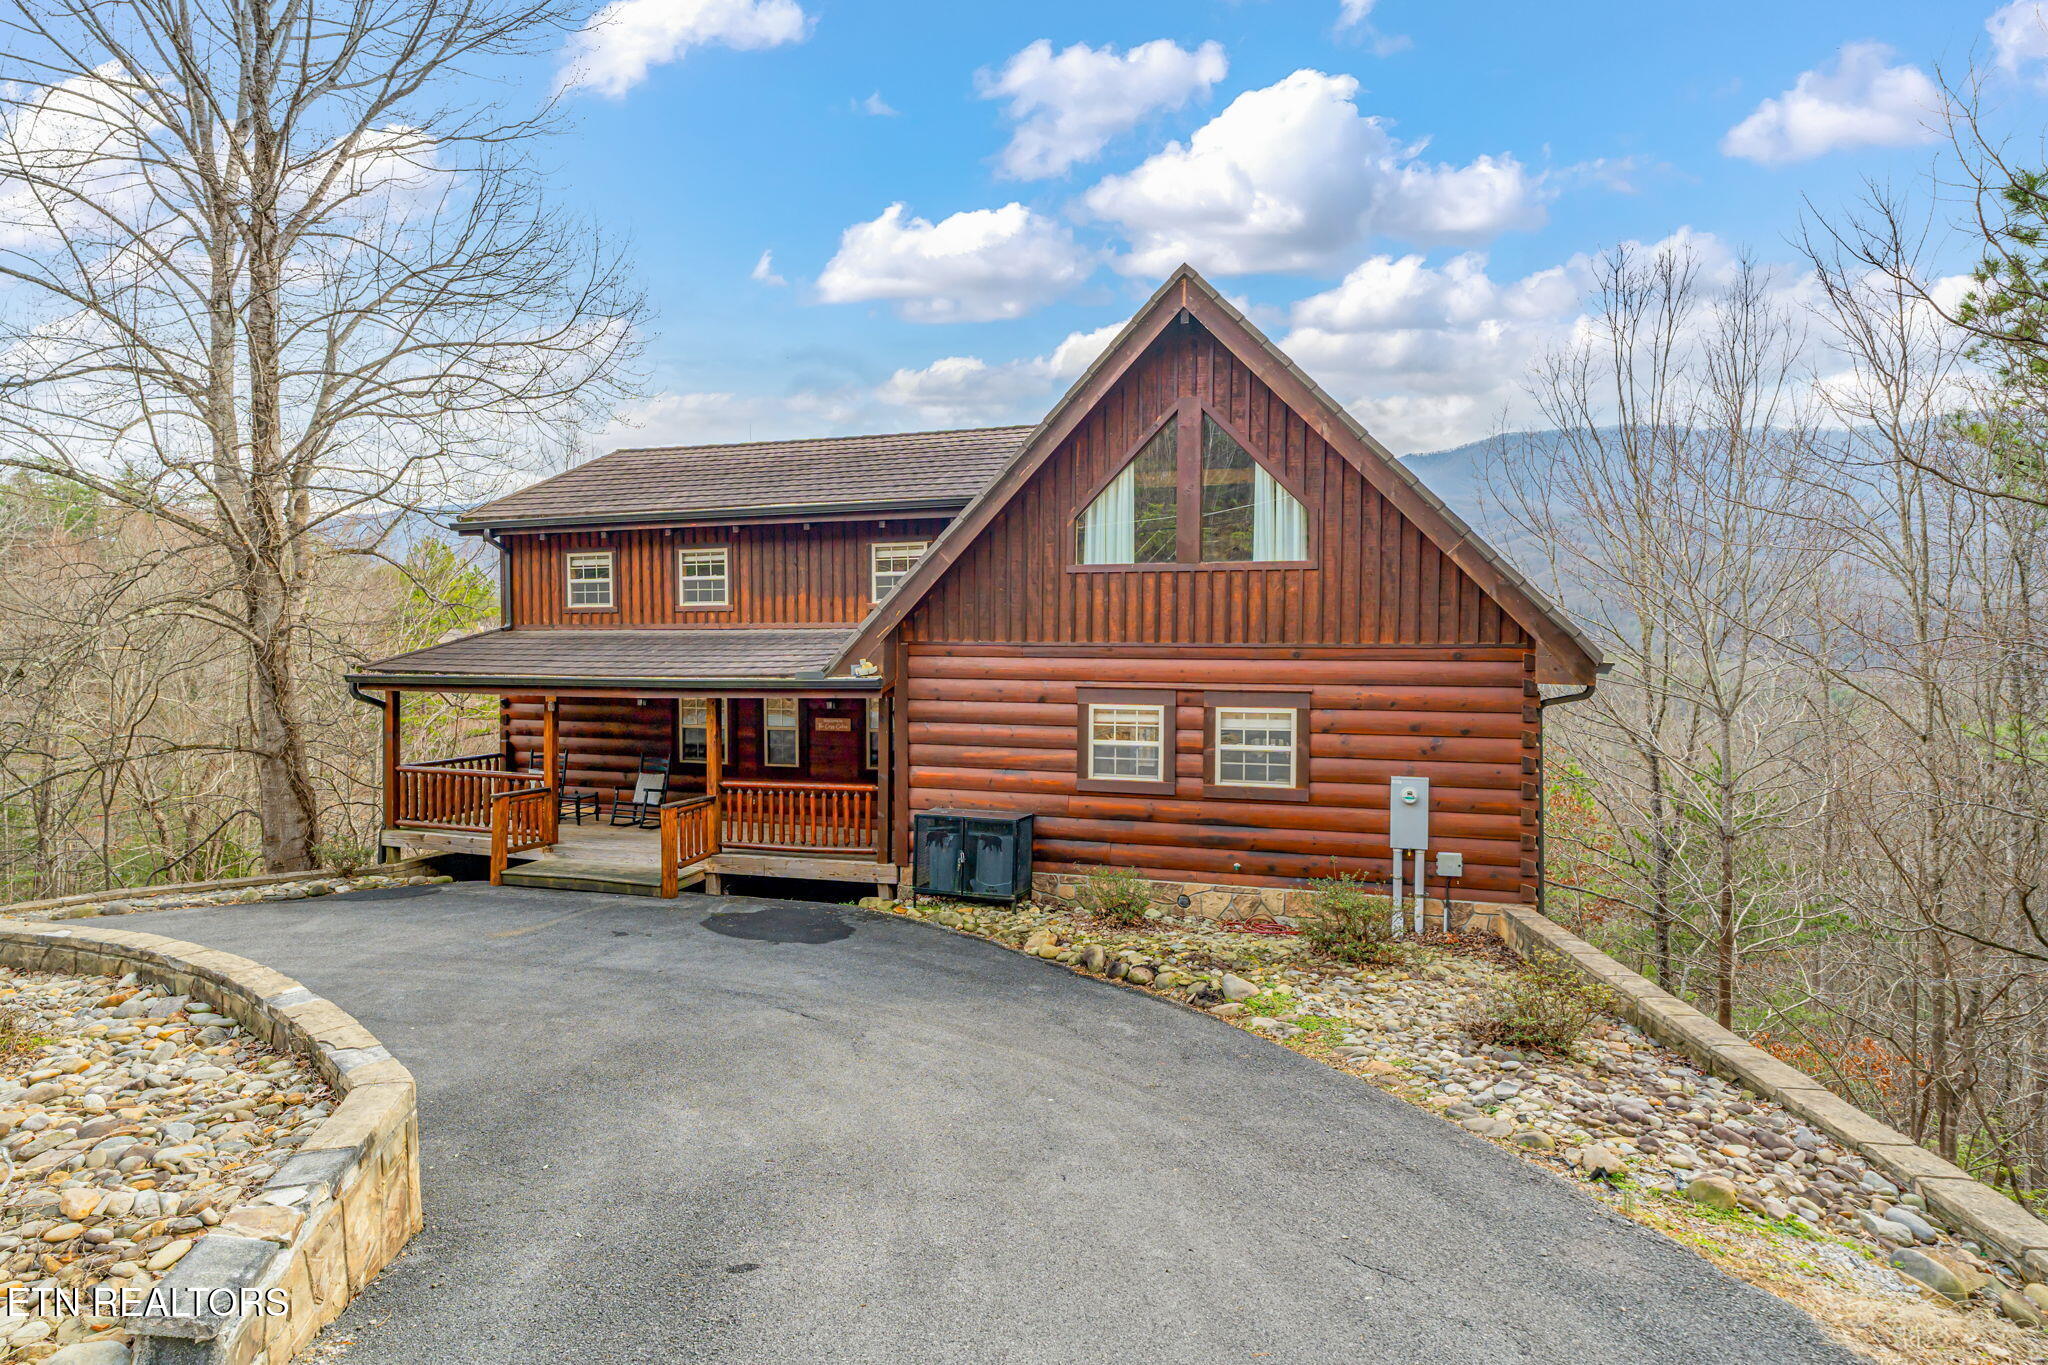
Two-story log cabin with a covered porch and curved driveway, framed by bare trees and a mountain ridge.
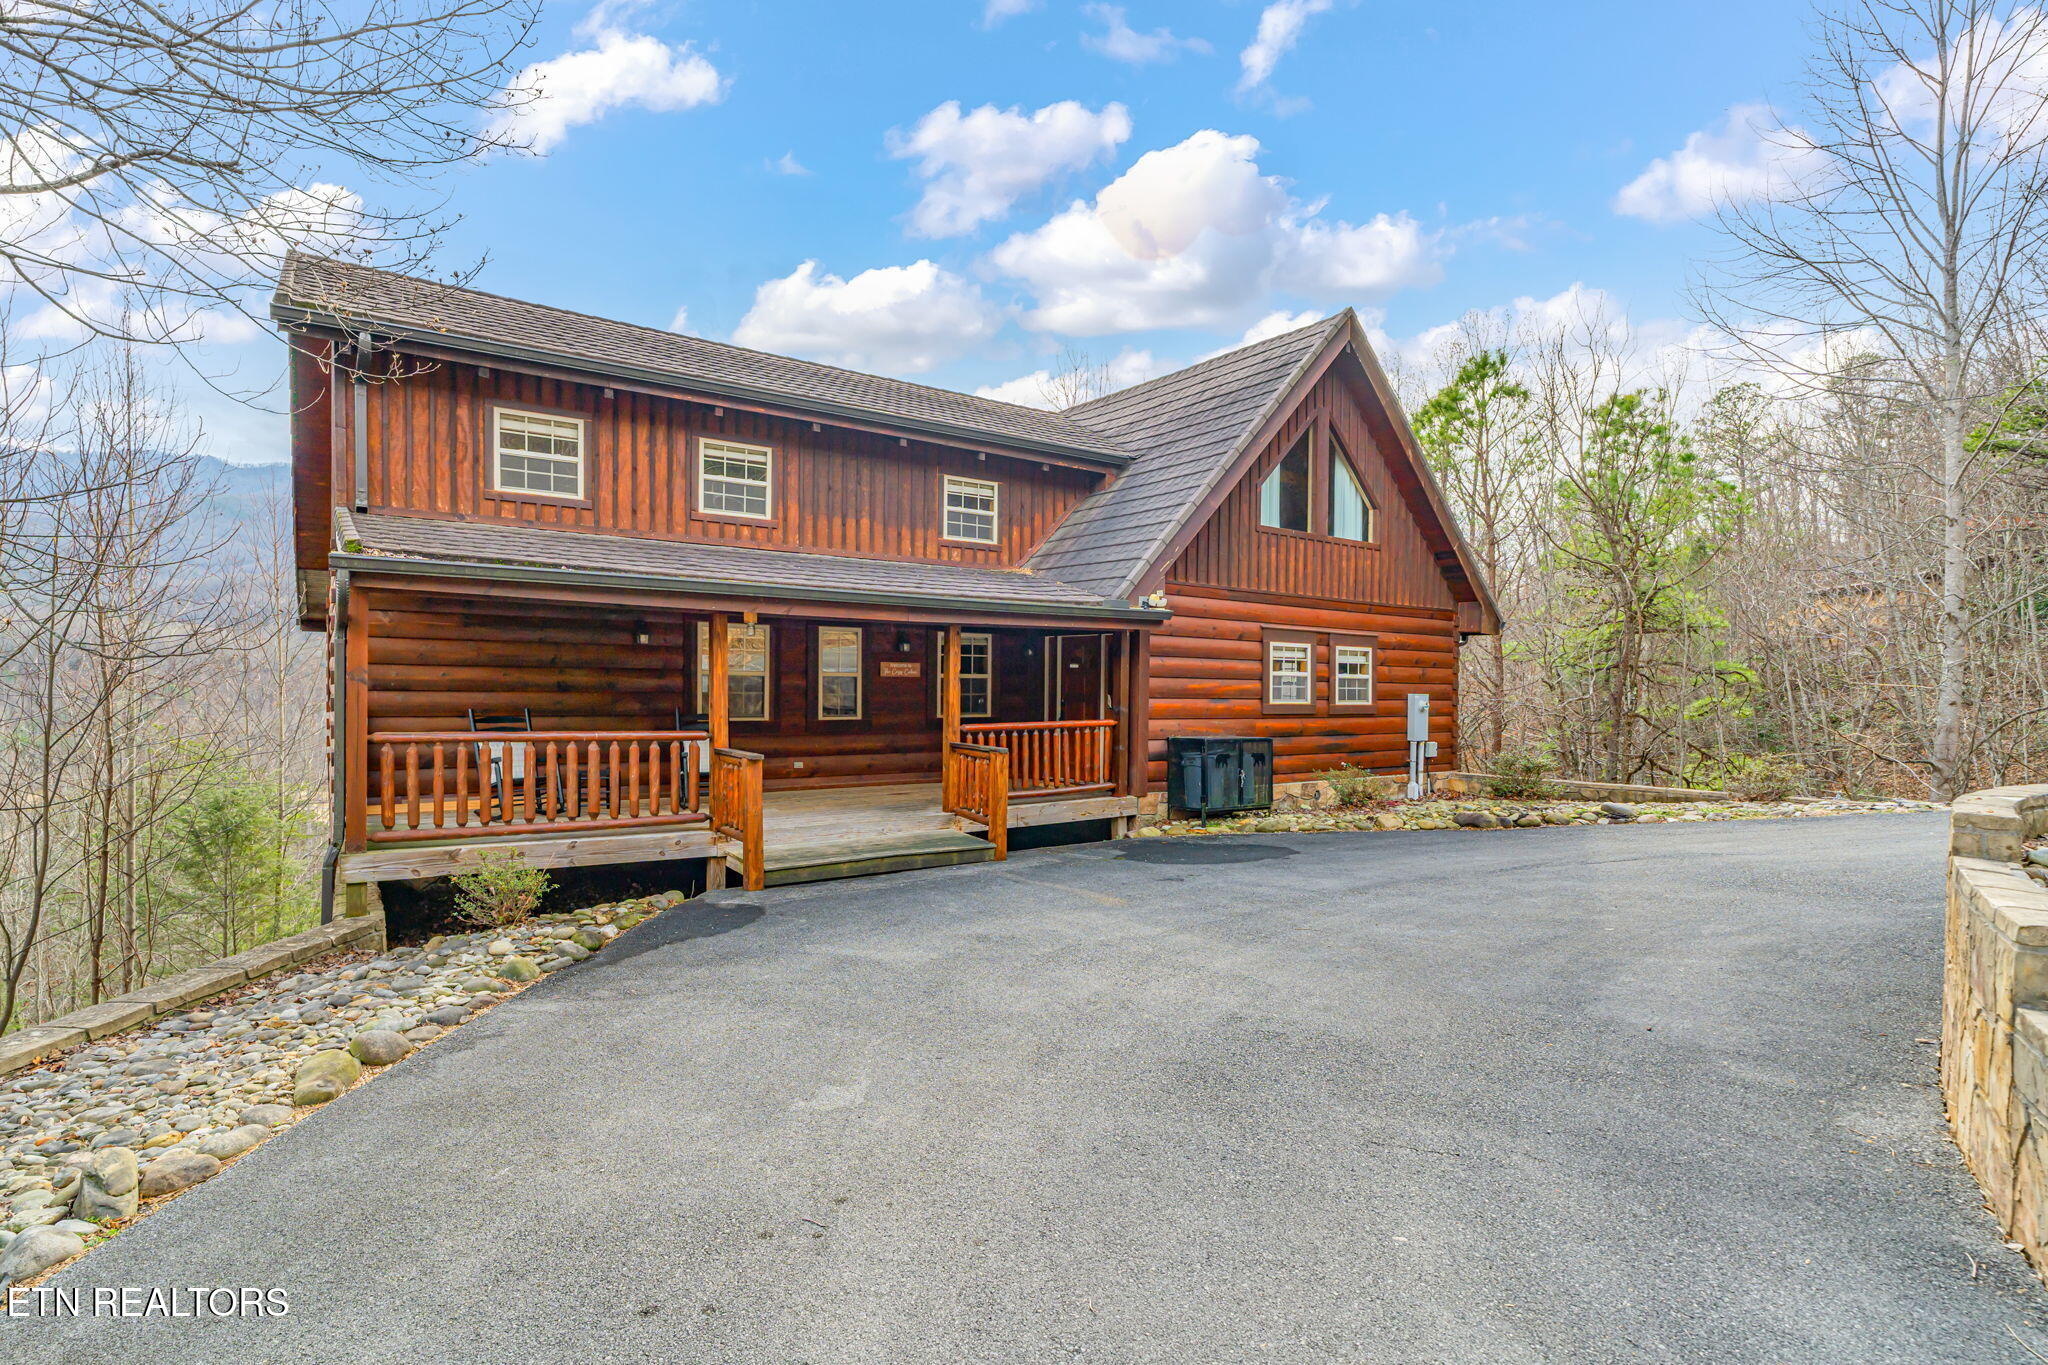
Two-story log cabin with a covered porch and broad driveway among wooded mountain surroundings.
Two-story log cabin with a covered porch, gravel drive, and mountain views.
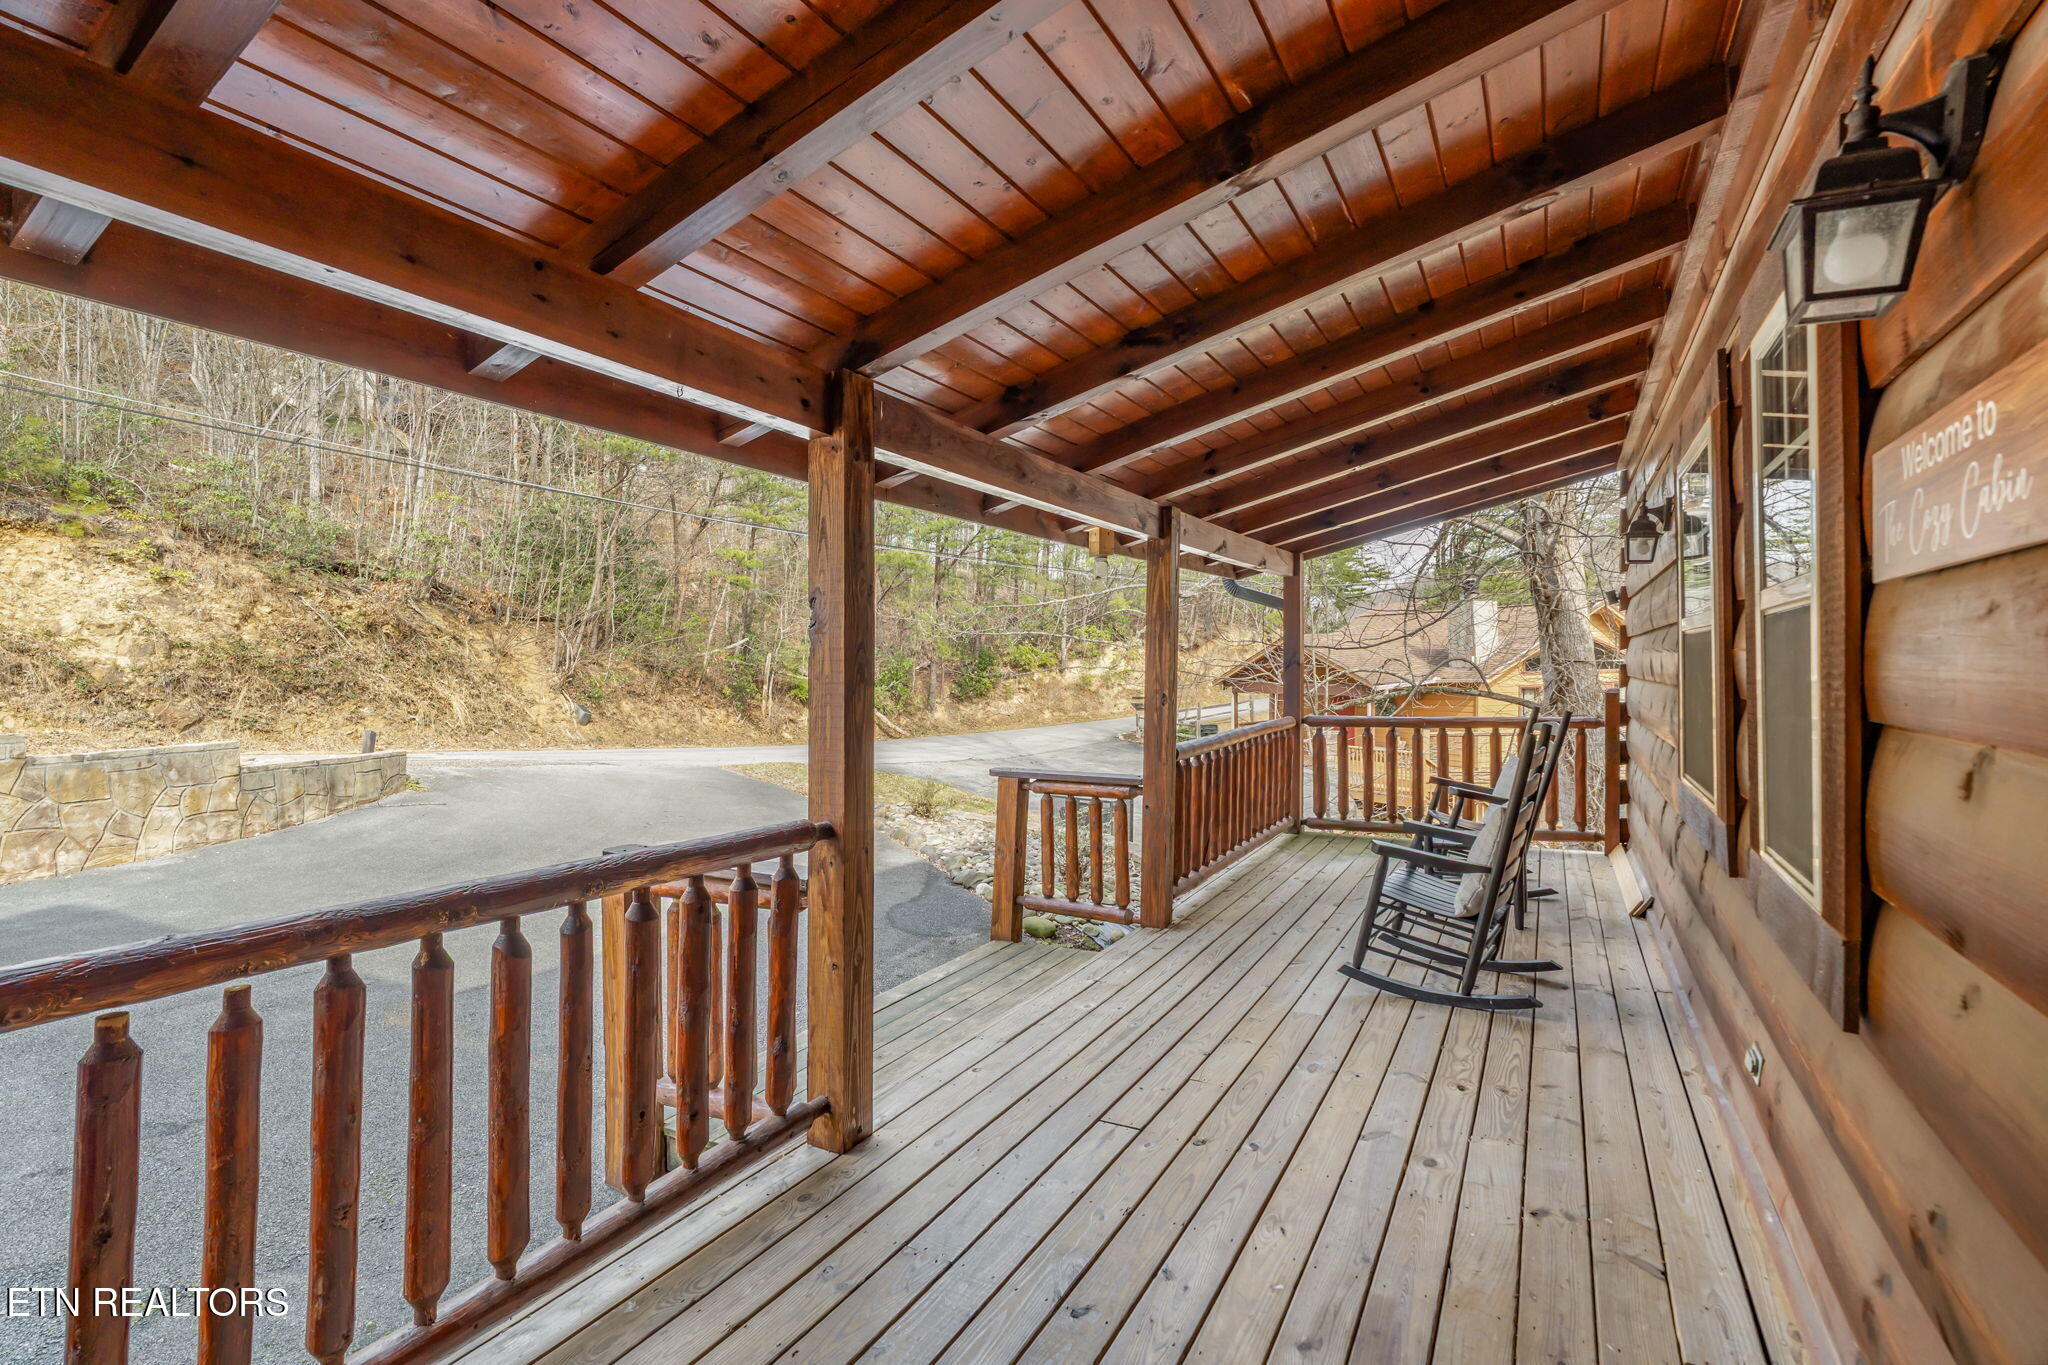
Covered cabin porch with timber railings and two rocking chairs beside the log-sided home.
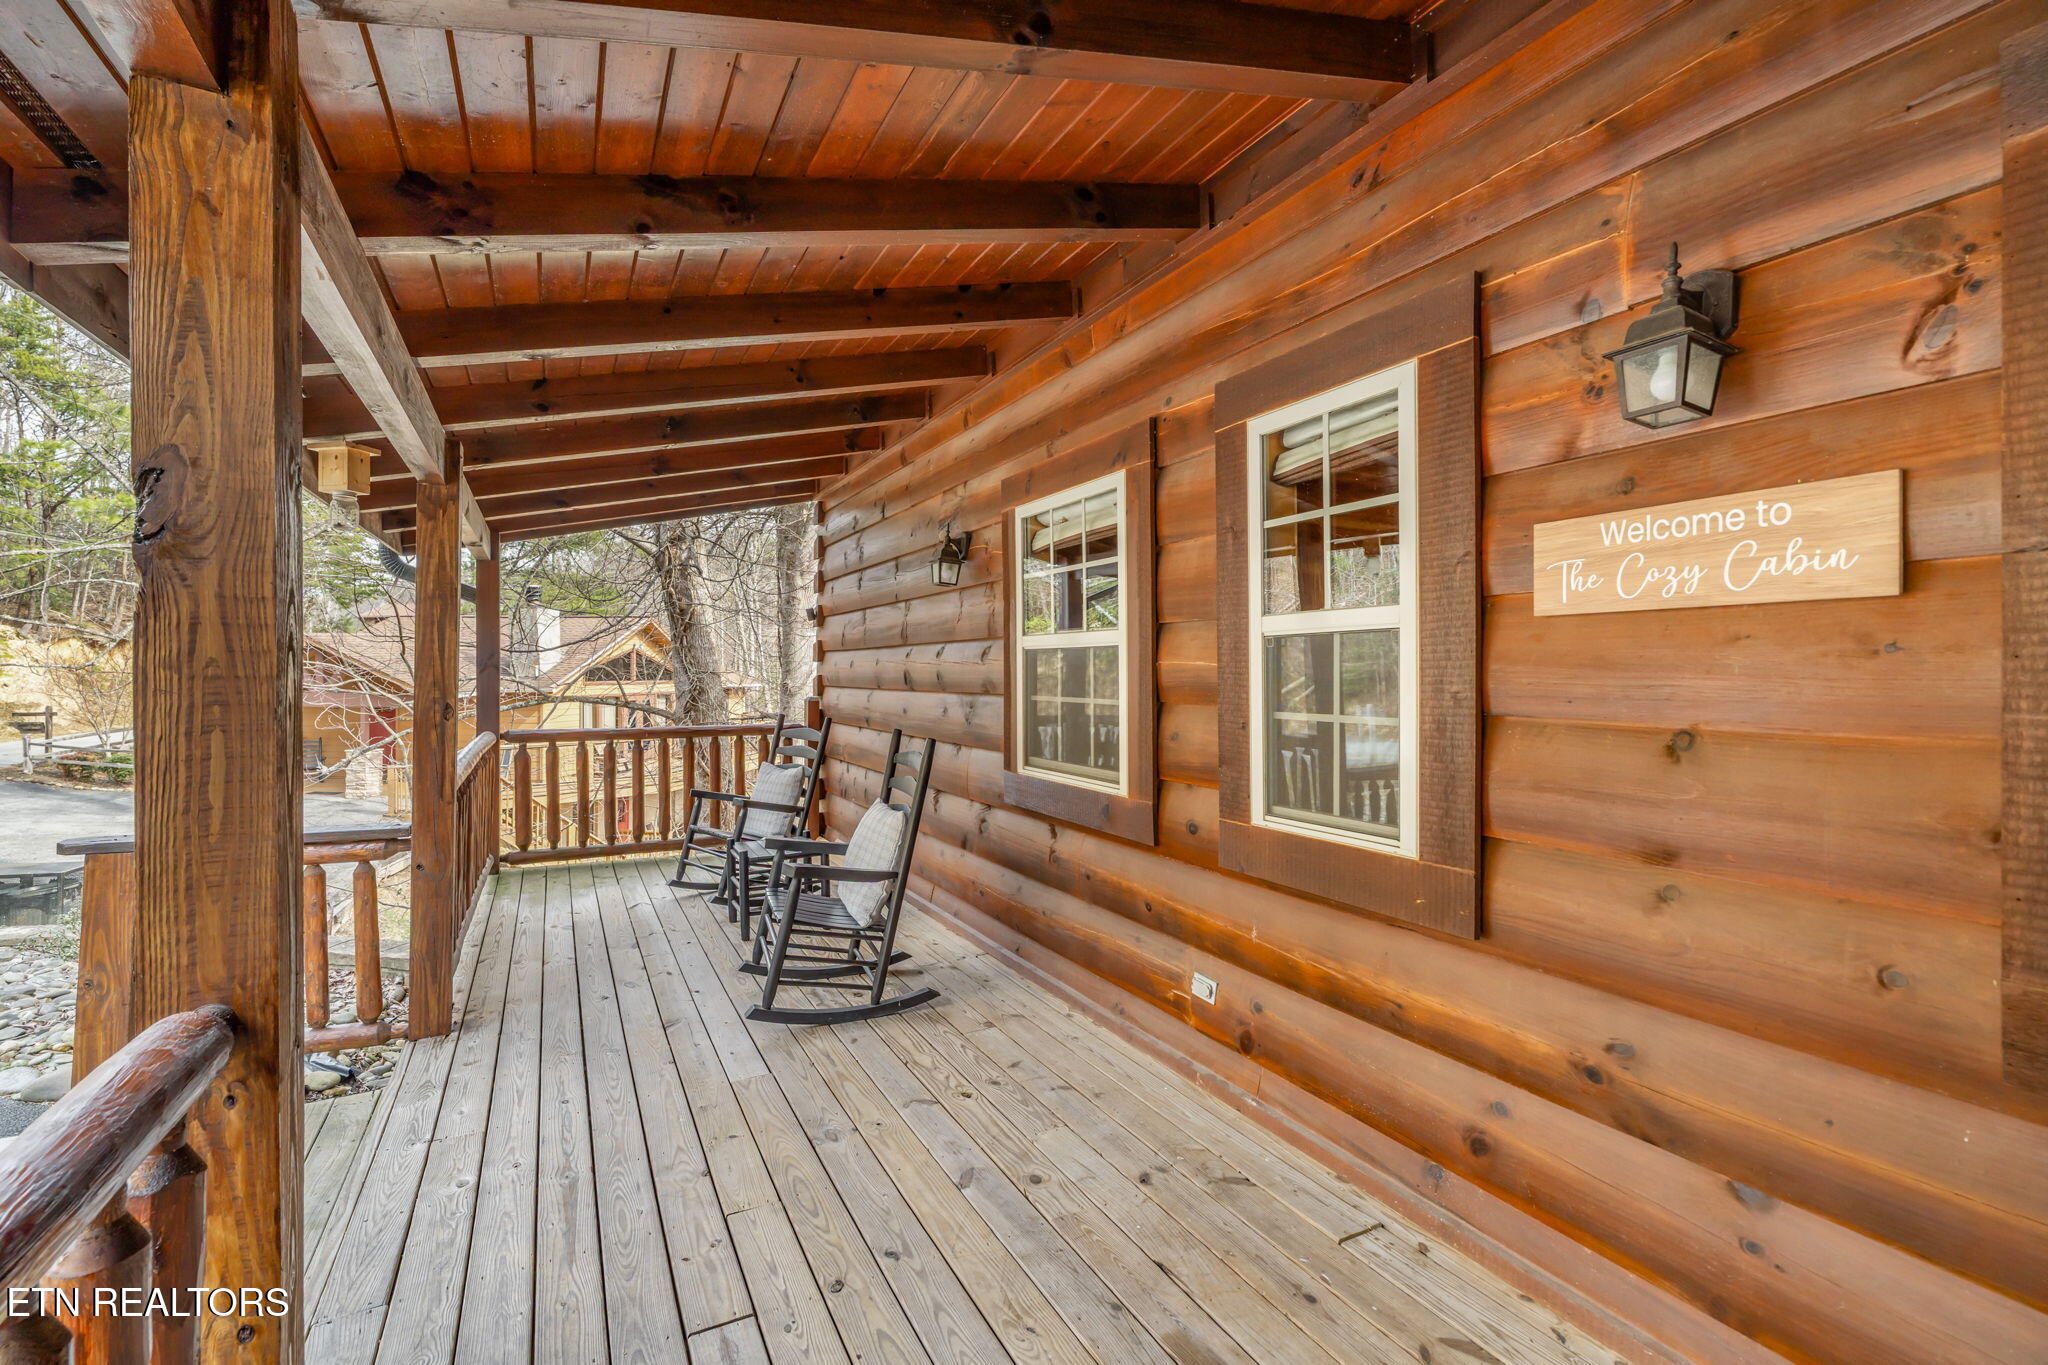
Cabin porch with two rocking chairs, timber beams, and a “Welcome to The Cozy Cabin” sign.
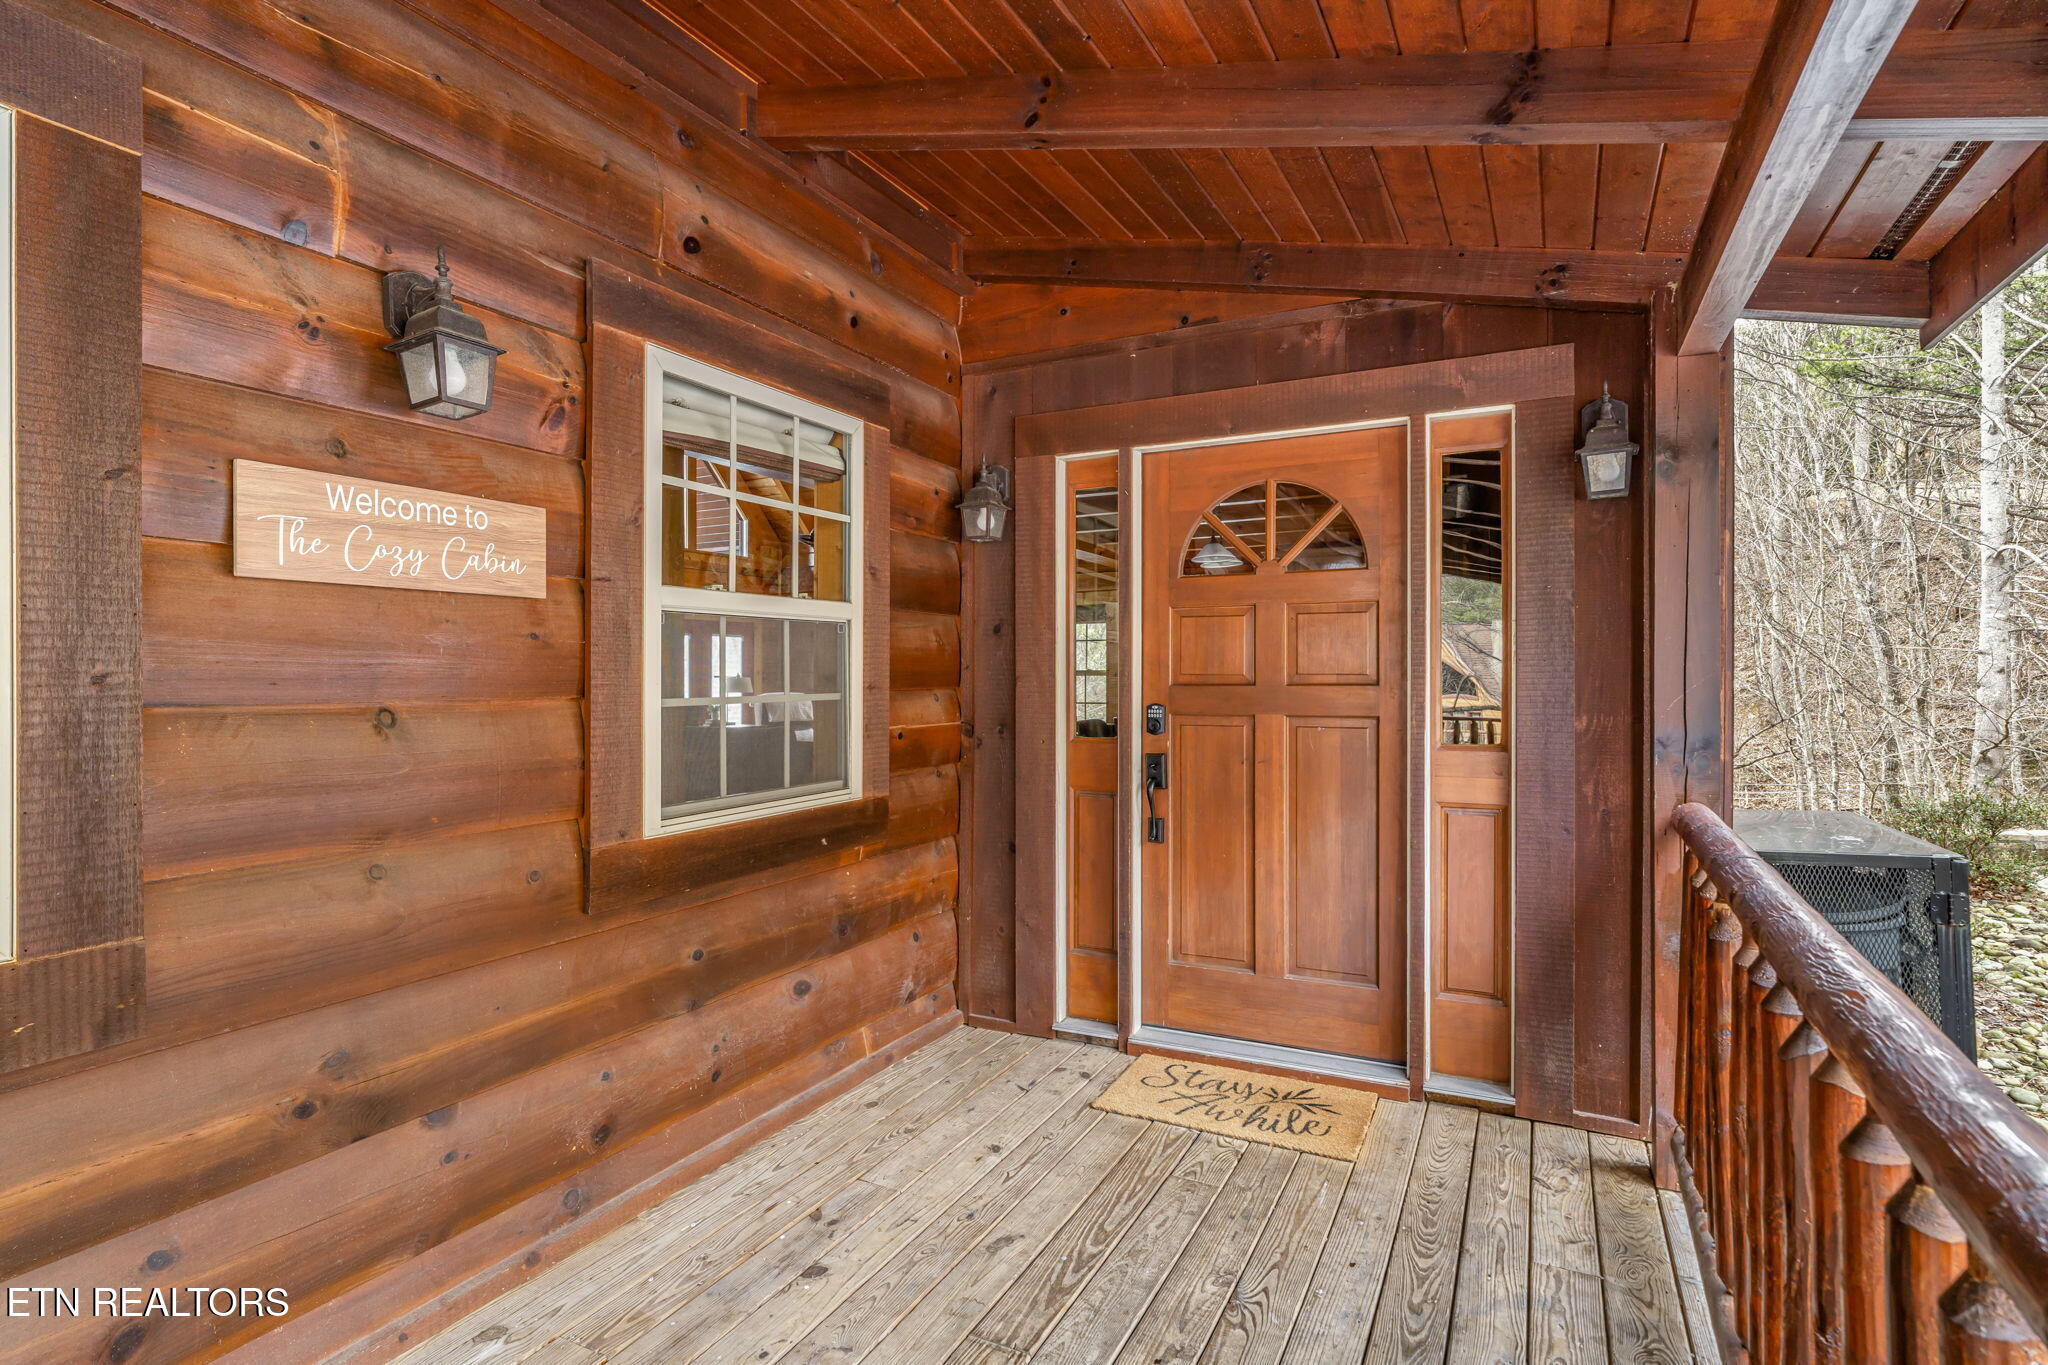
Log cabin entry porch with a paneled wooden door, timber walls, and a sign welcoming visitors to The Cozy Cabin.
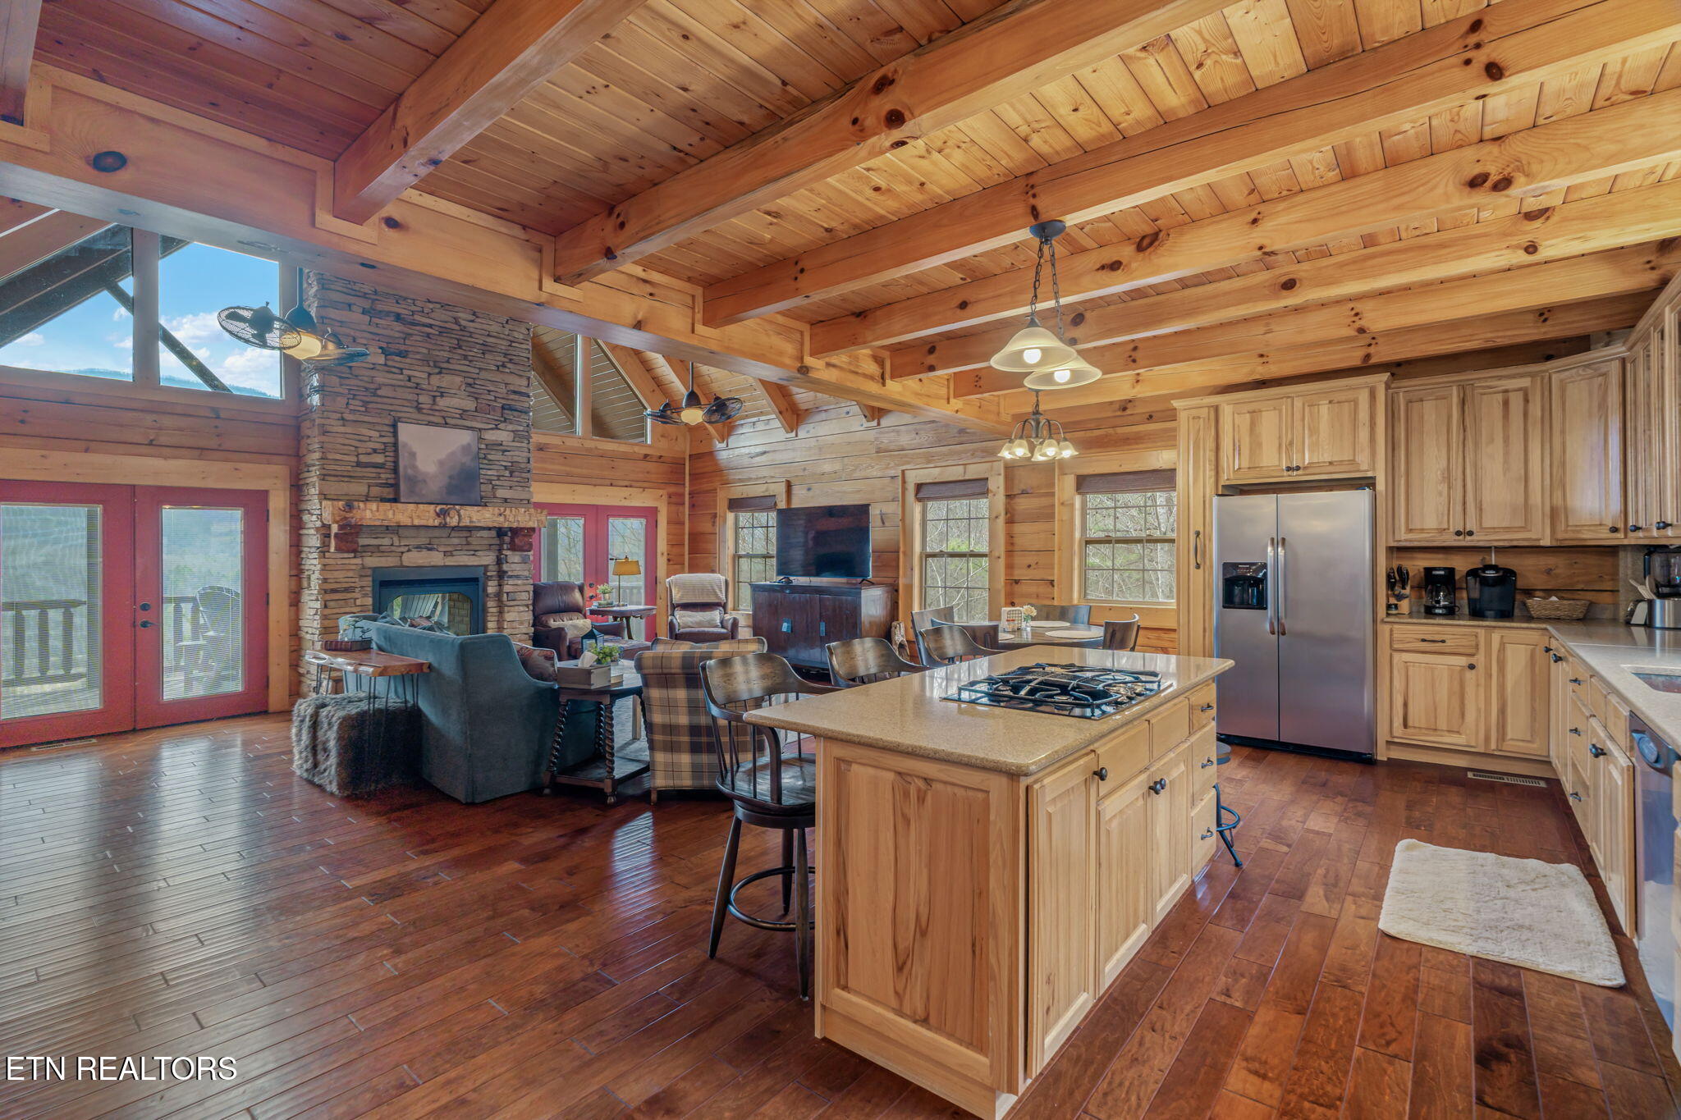
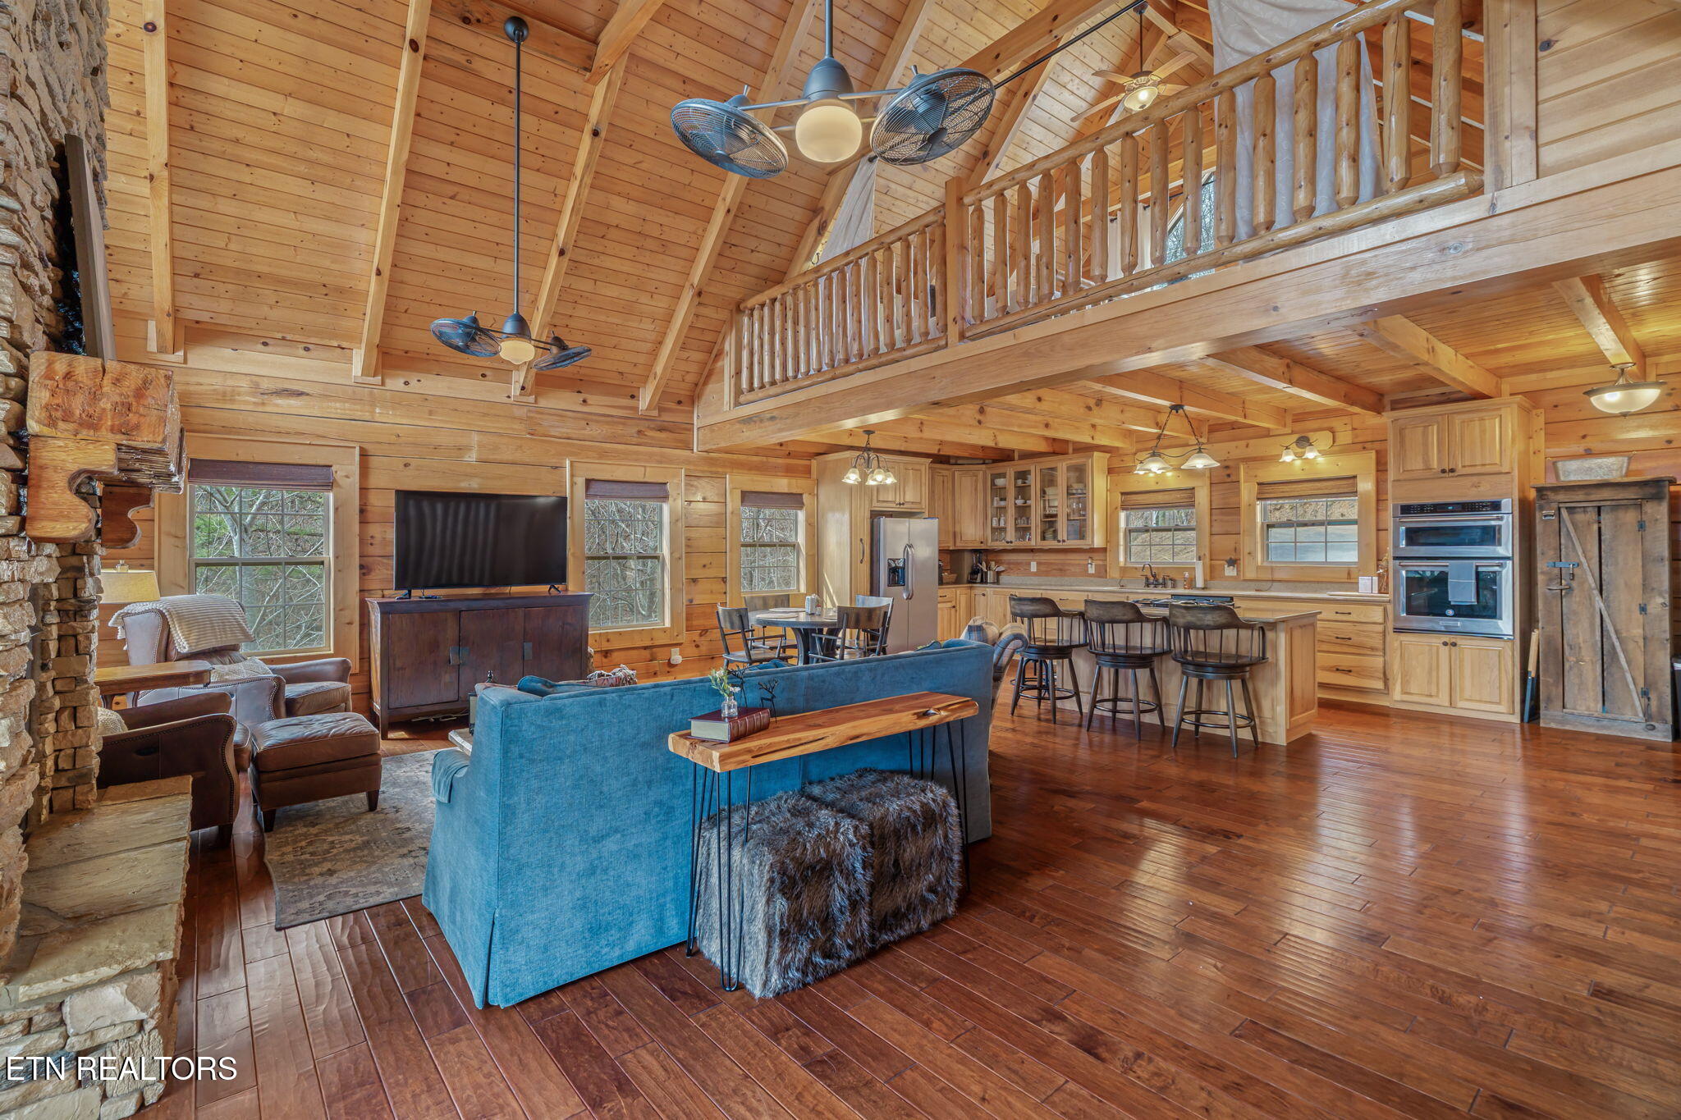
Open cabin kitchen and living room with a vaulted wood ceiling, stone fireplace, and central cooktop island.
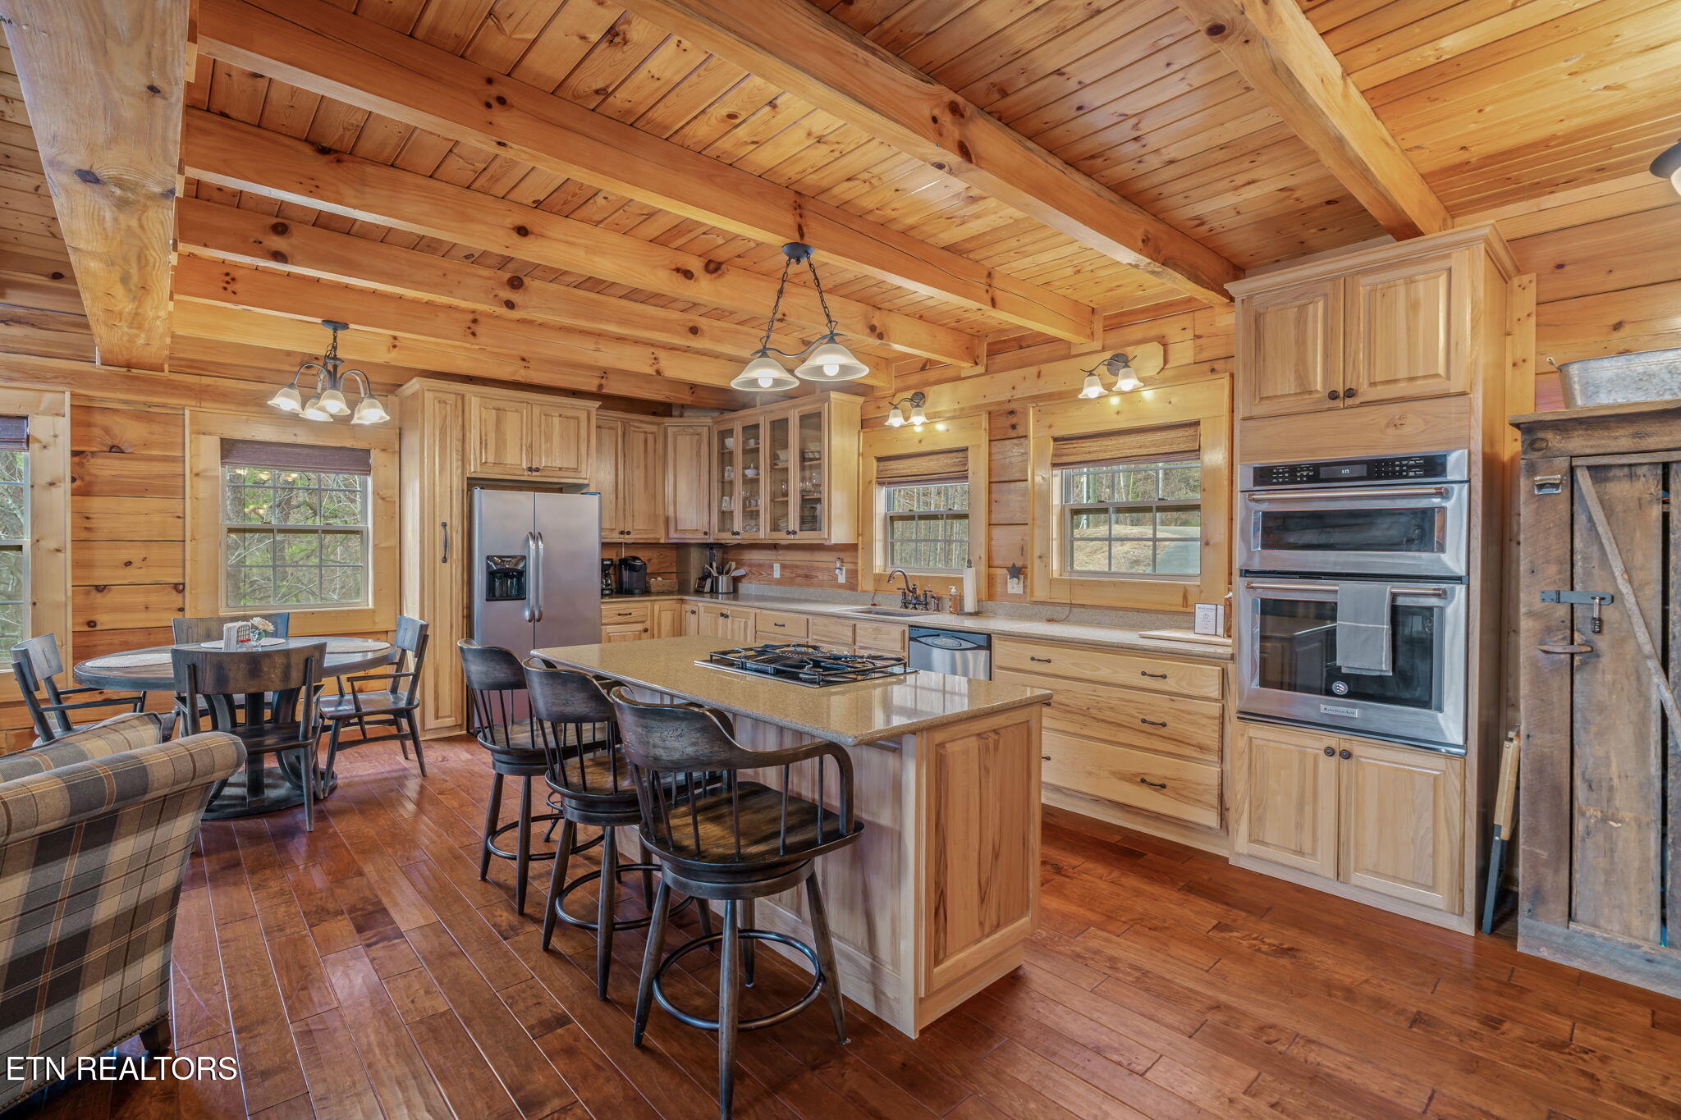
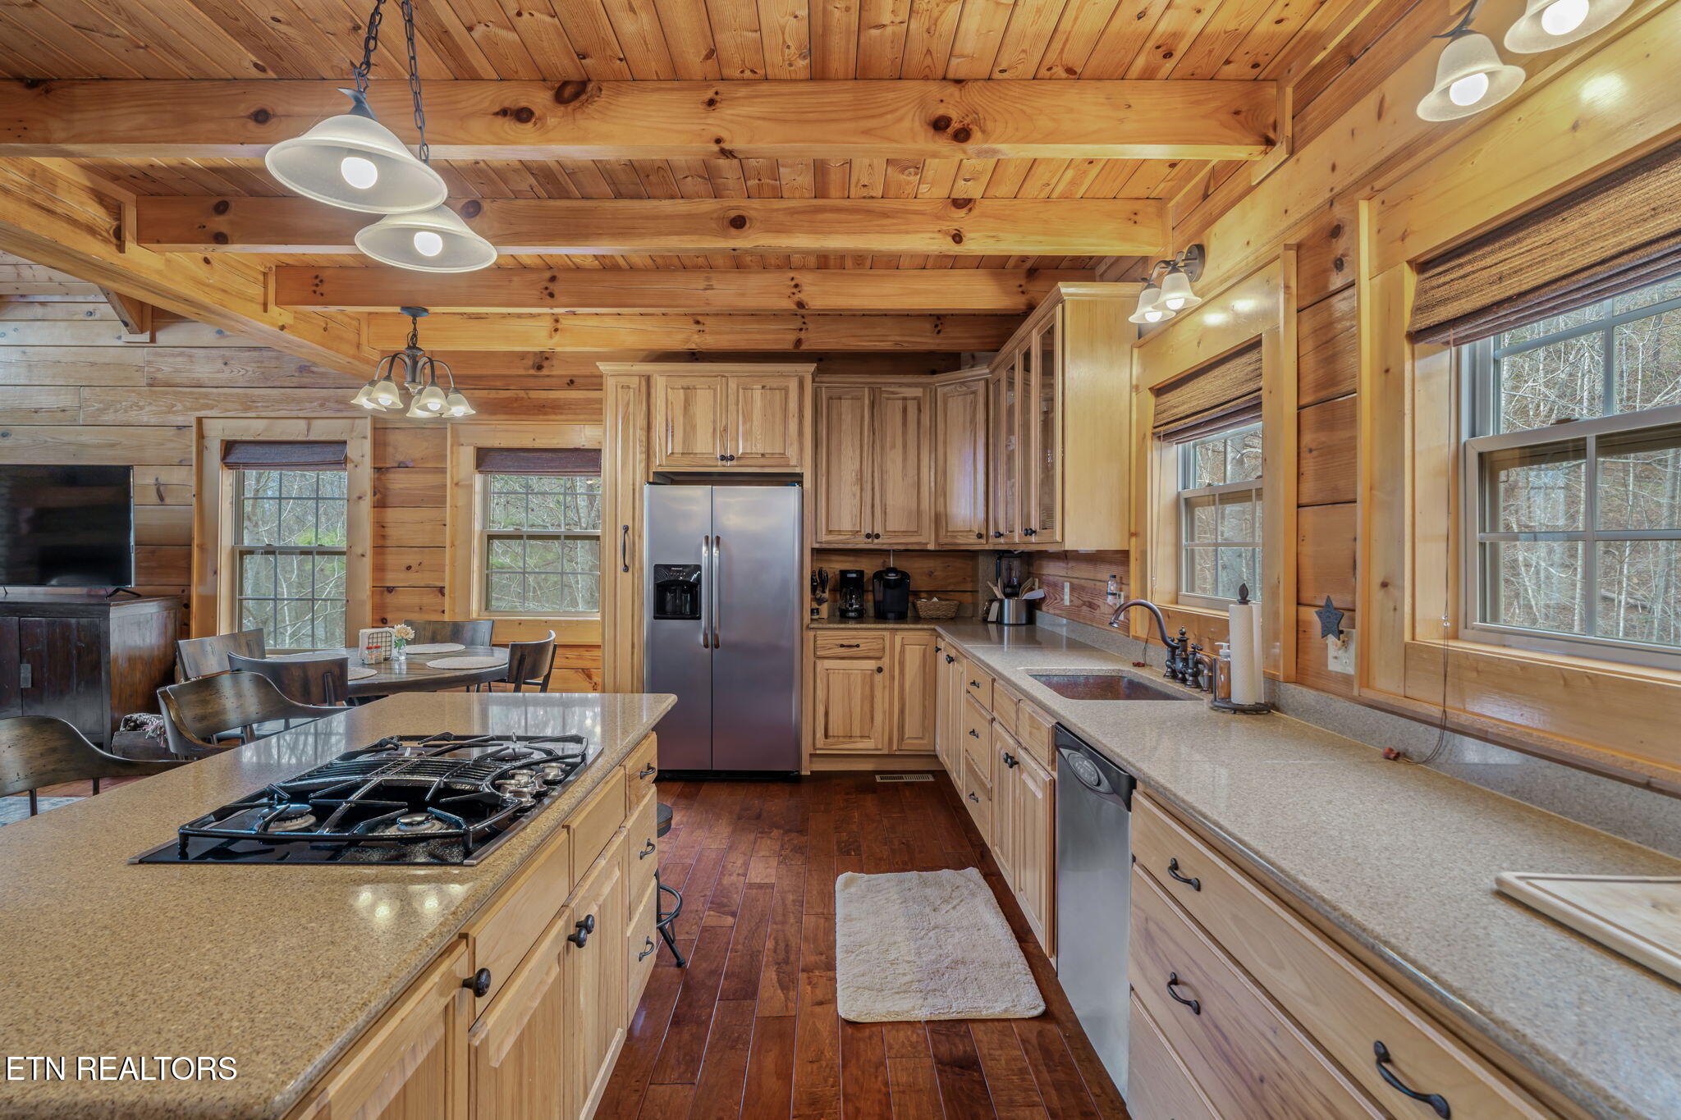
Log-cabin kitchen with a granite cooktop island, stainless steel appliances, and a dining area.
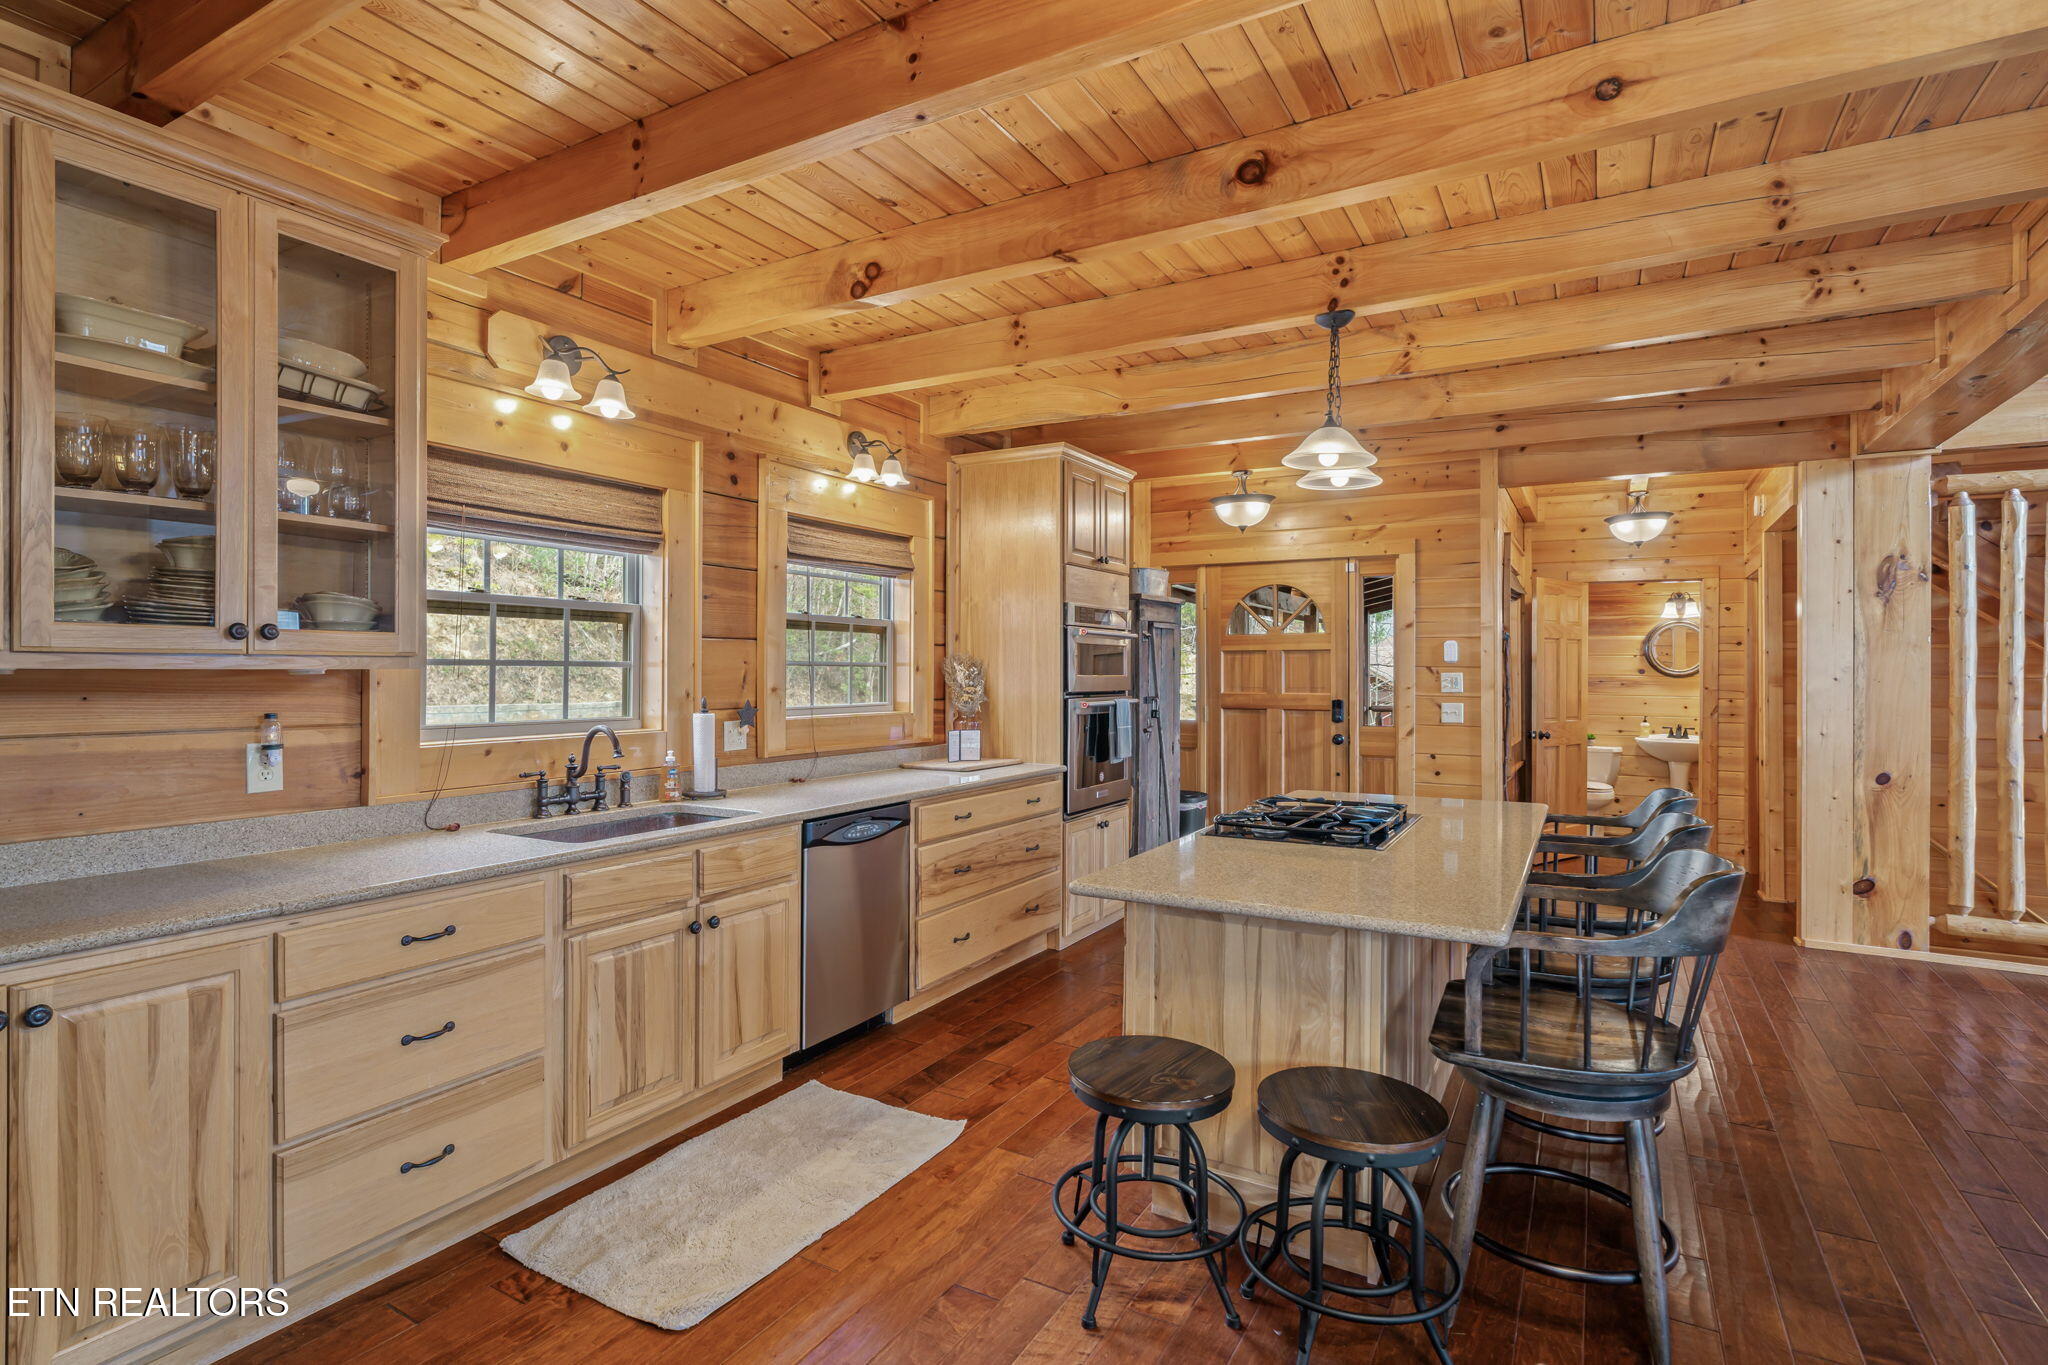
Wood-paneled kitchen with granite counters, stainless appliances, and a large island with bar seating.
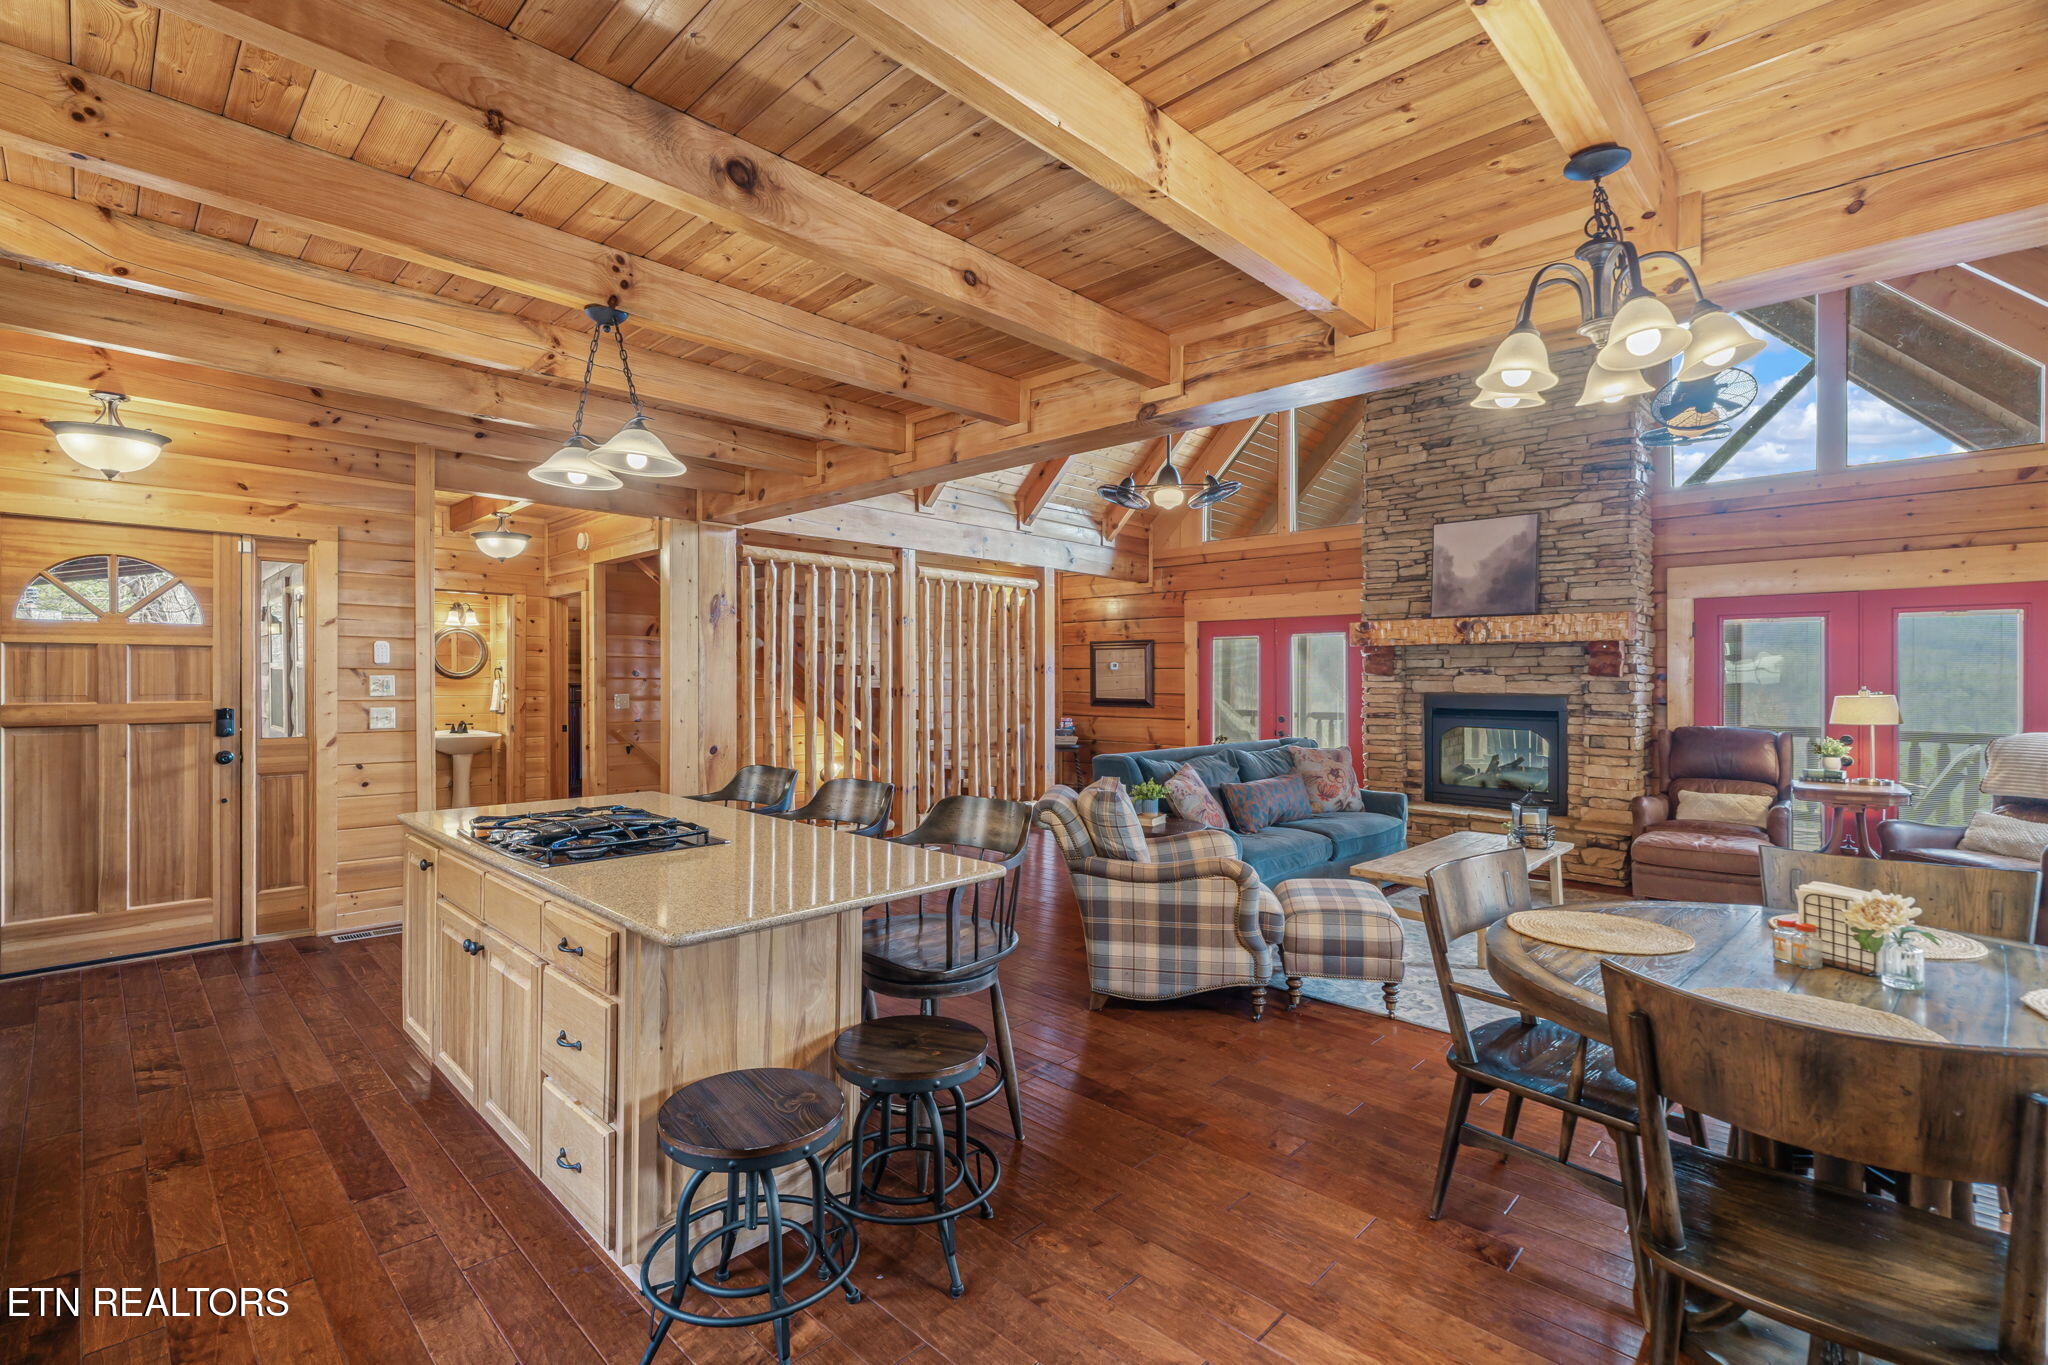
Open-plan cabin kitchen and living room with vaulted timber ceiling, stone fireplace, and kitchen island.
Cabin kitchen with exposed wood beams, granite counters, gas cooktop, and stainless steel appliances.
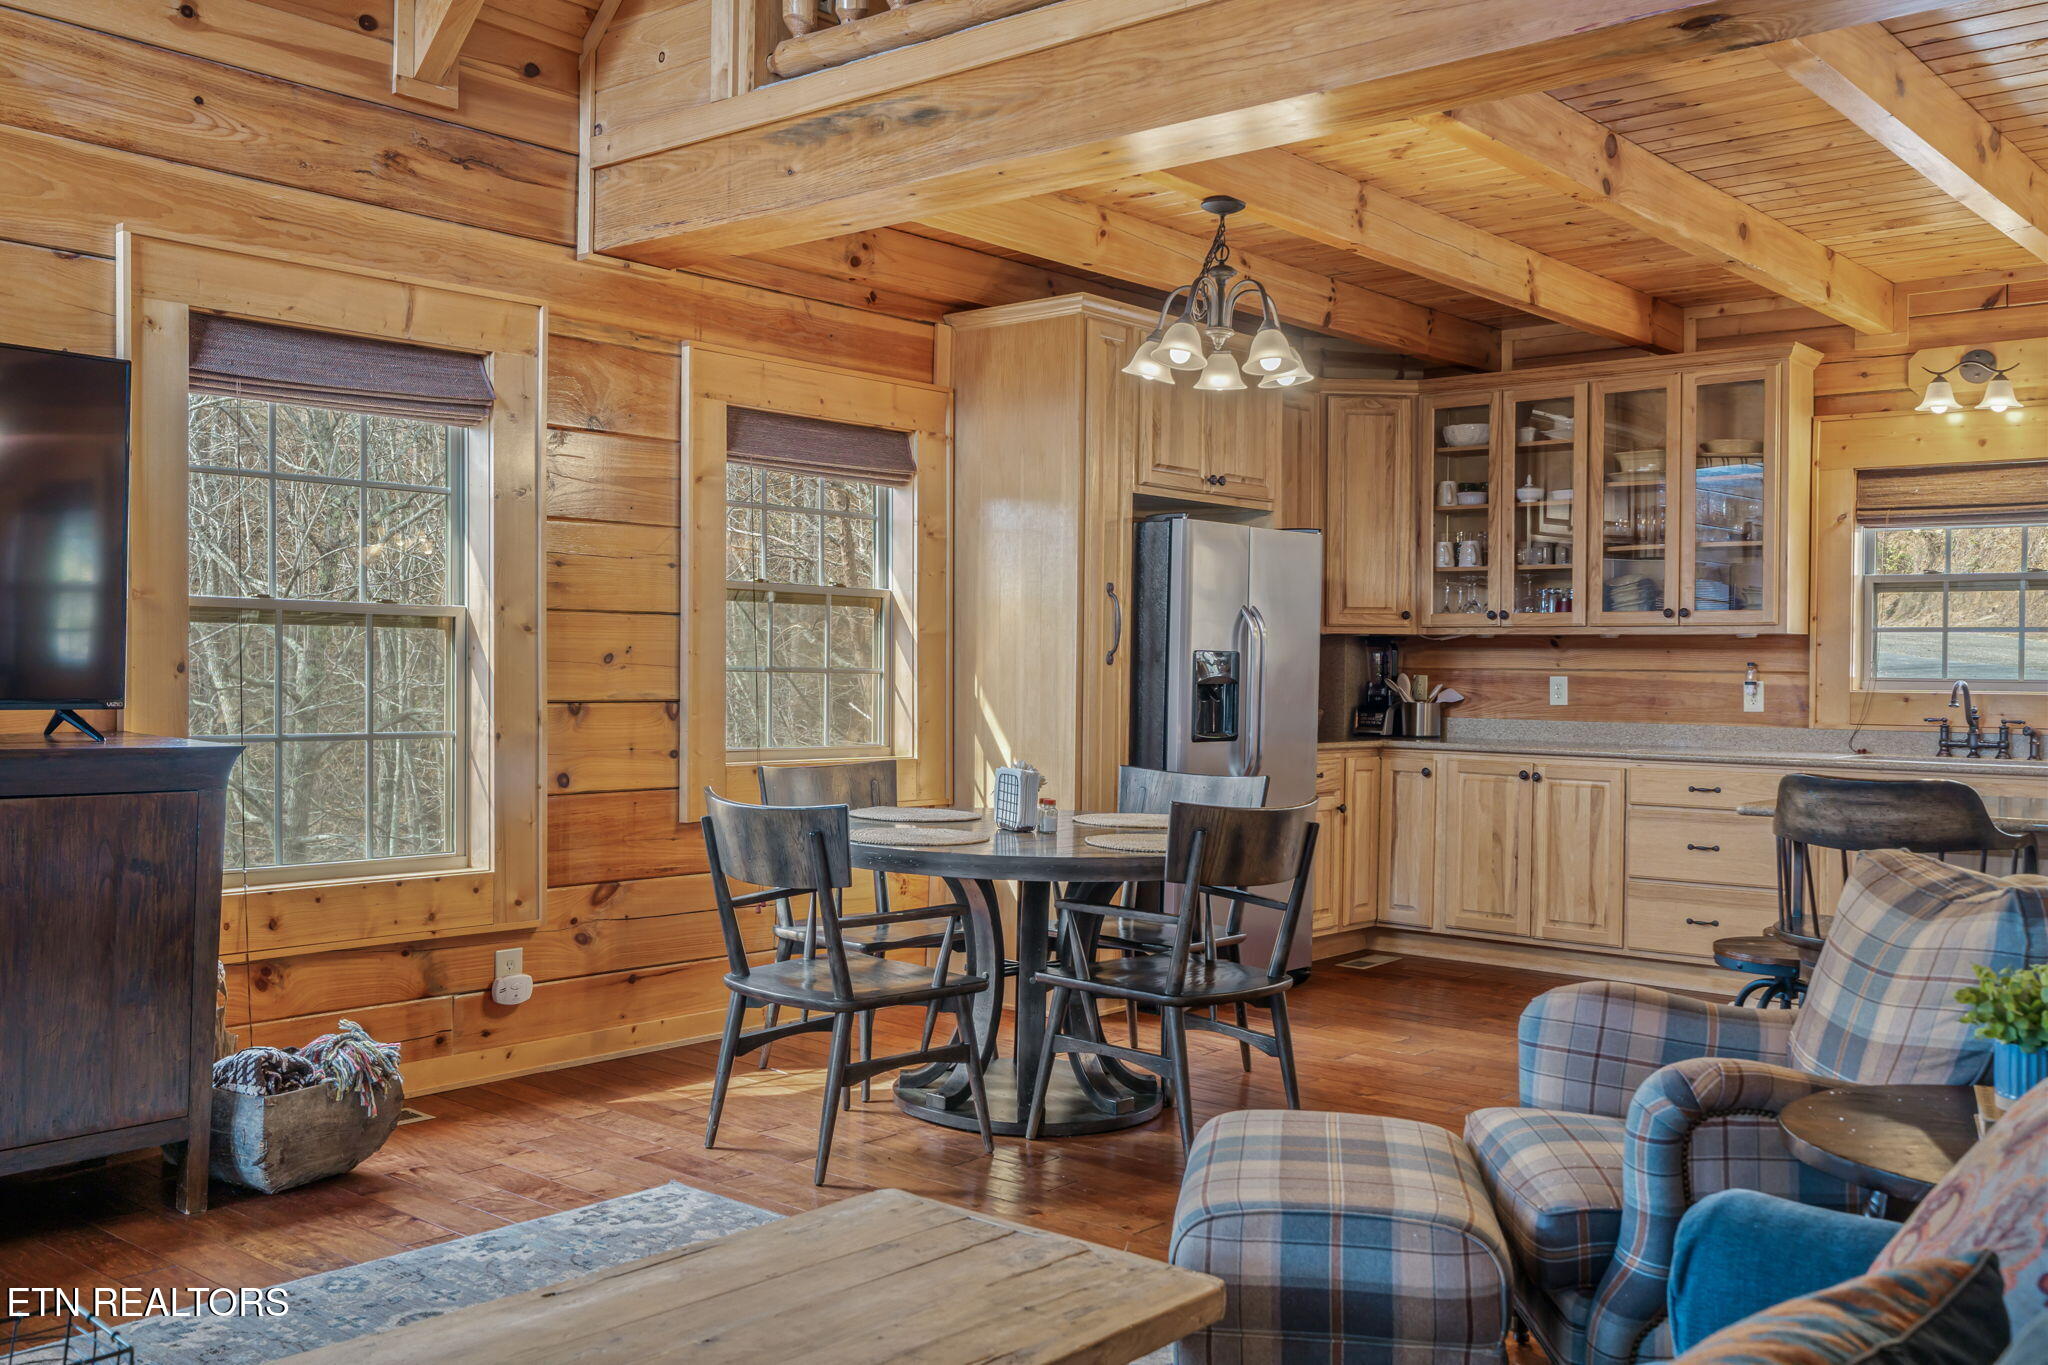
Cabin kitchen and dining area with exposed timber beams, wood cabinets, and a round table beside large windows.
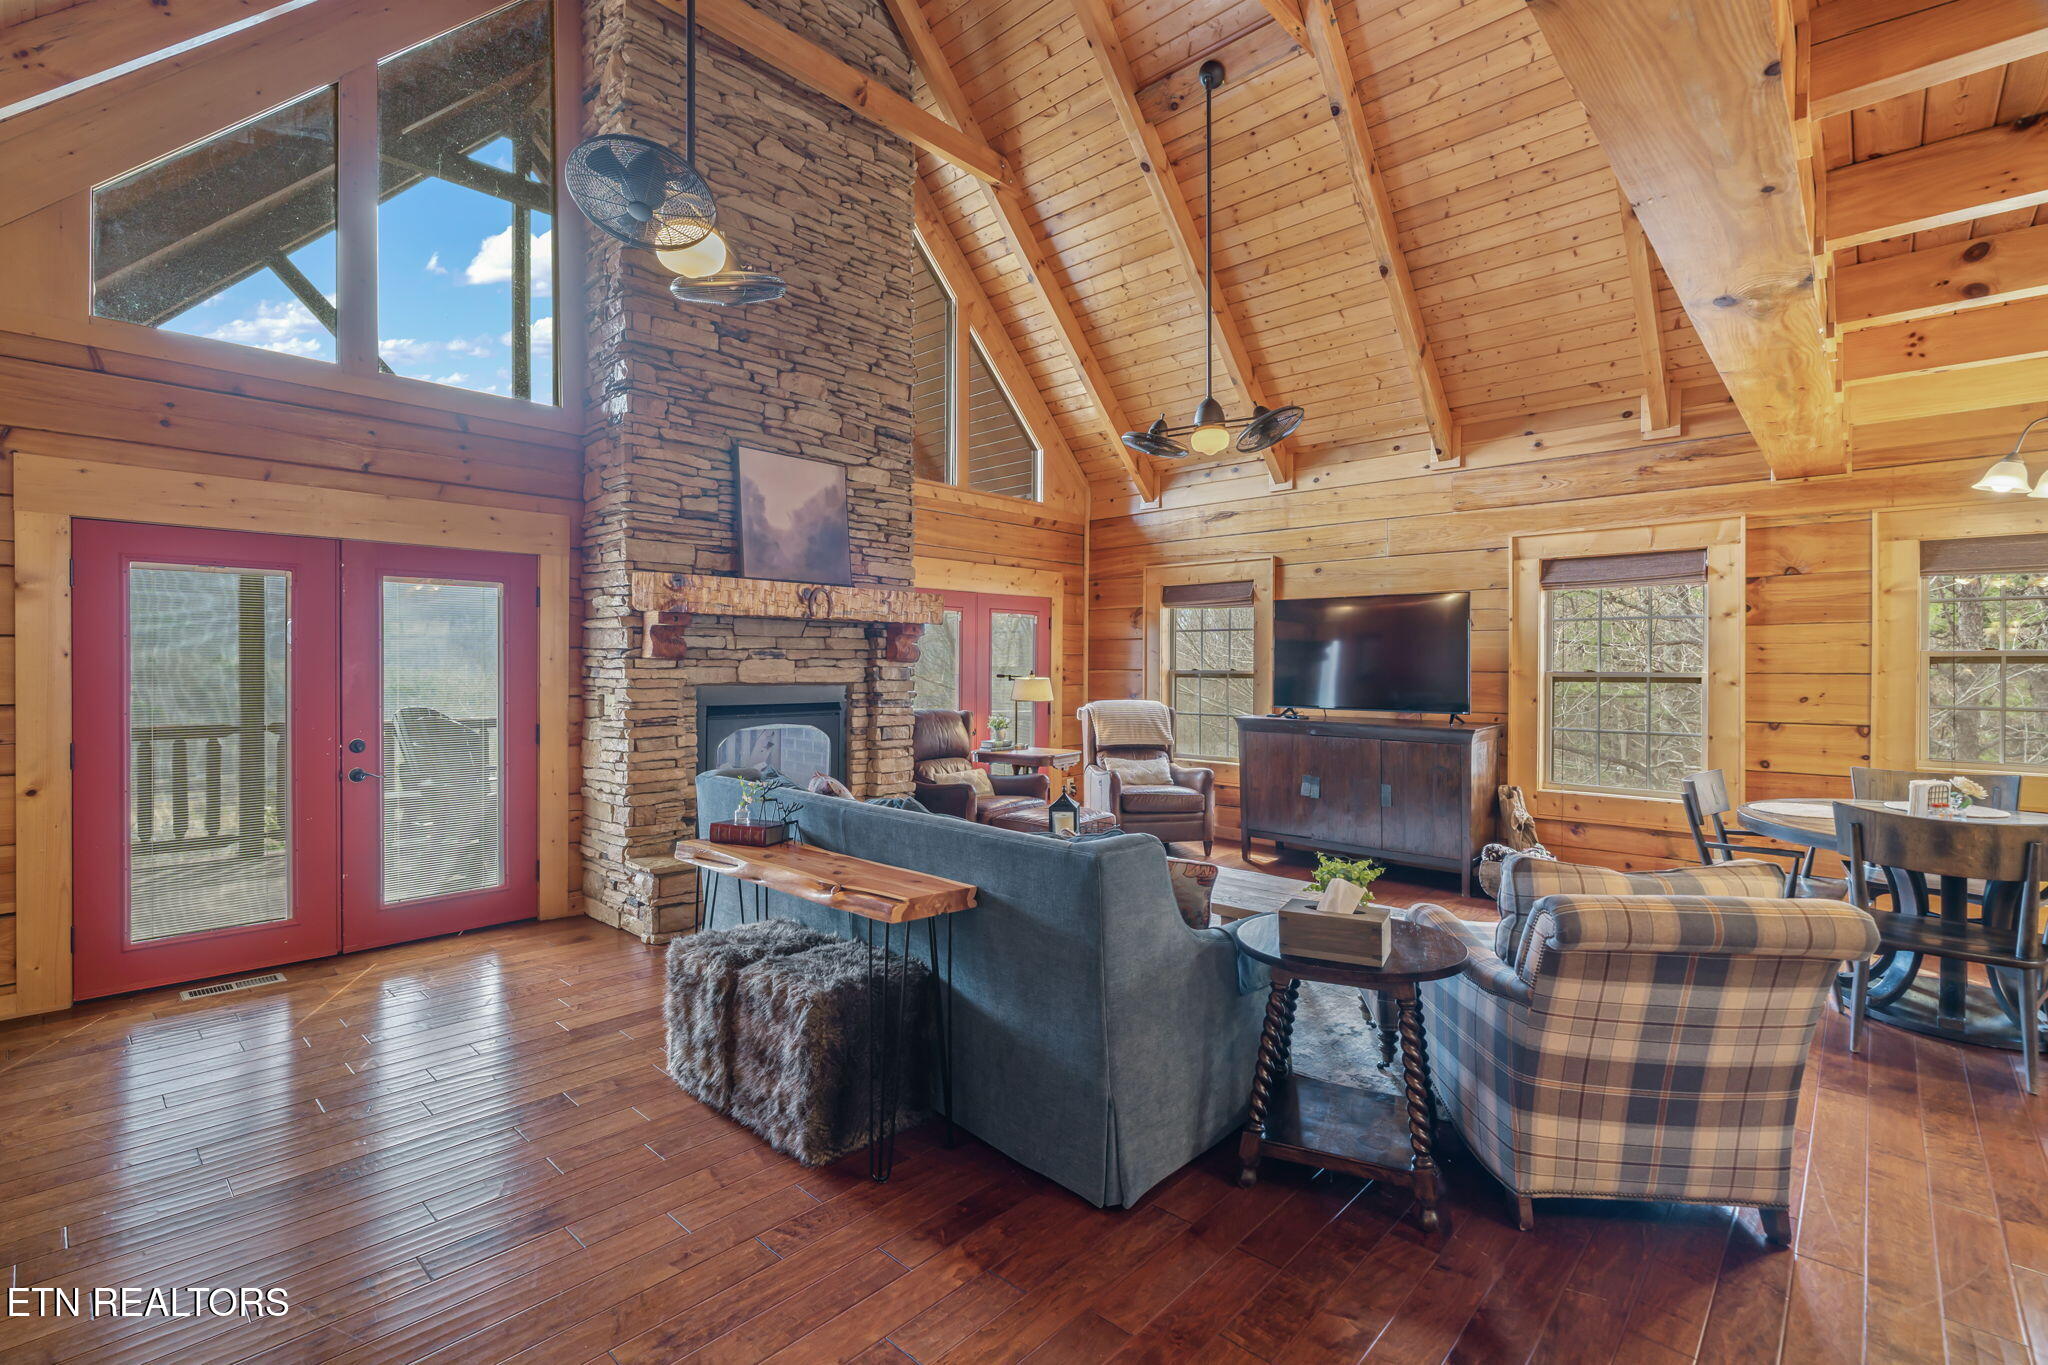
Cabin living room with vaulted wood ceiling, stone fireplace, and red French doors.
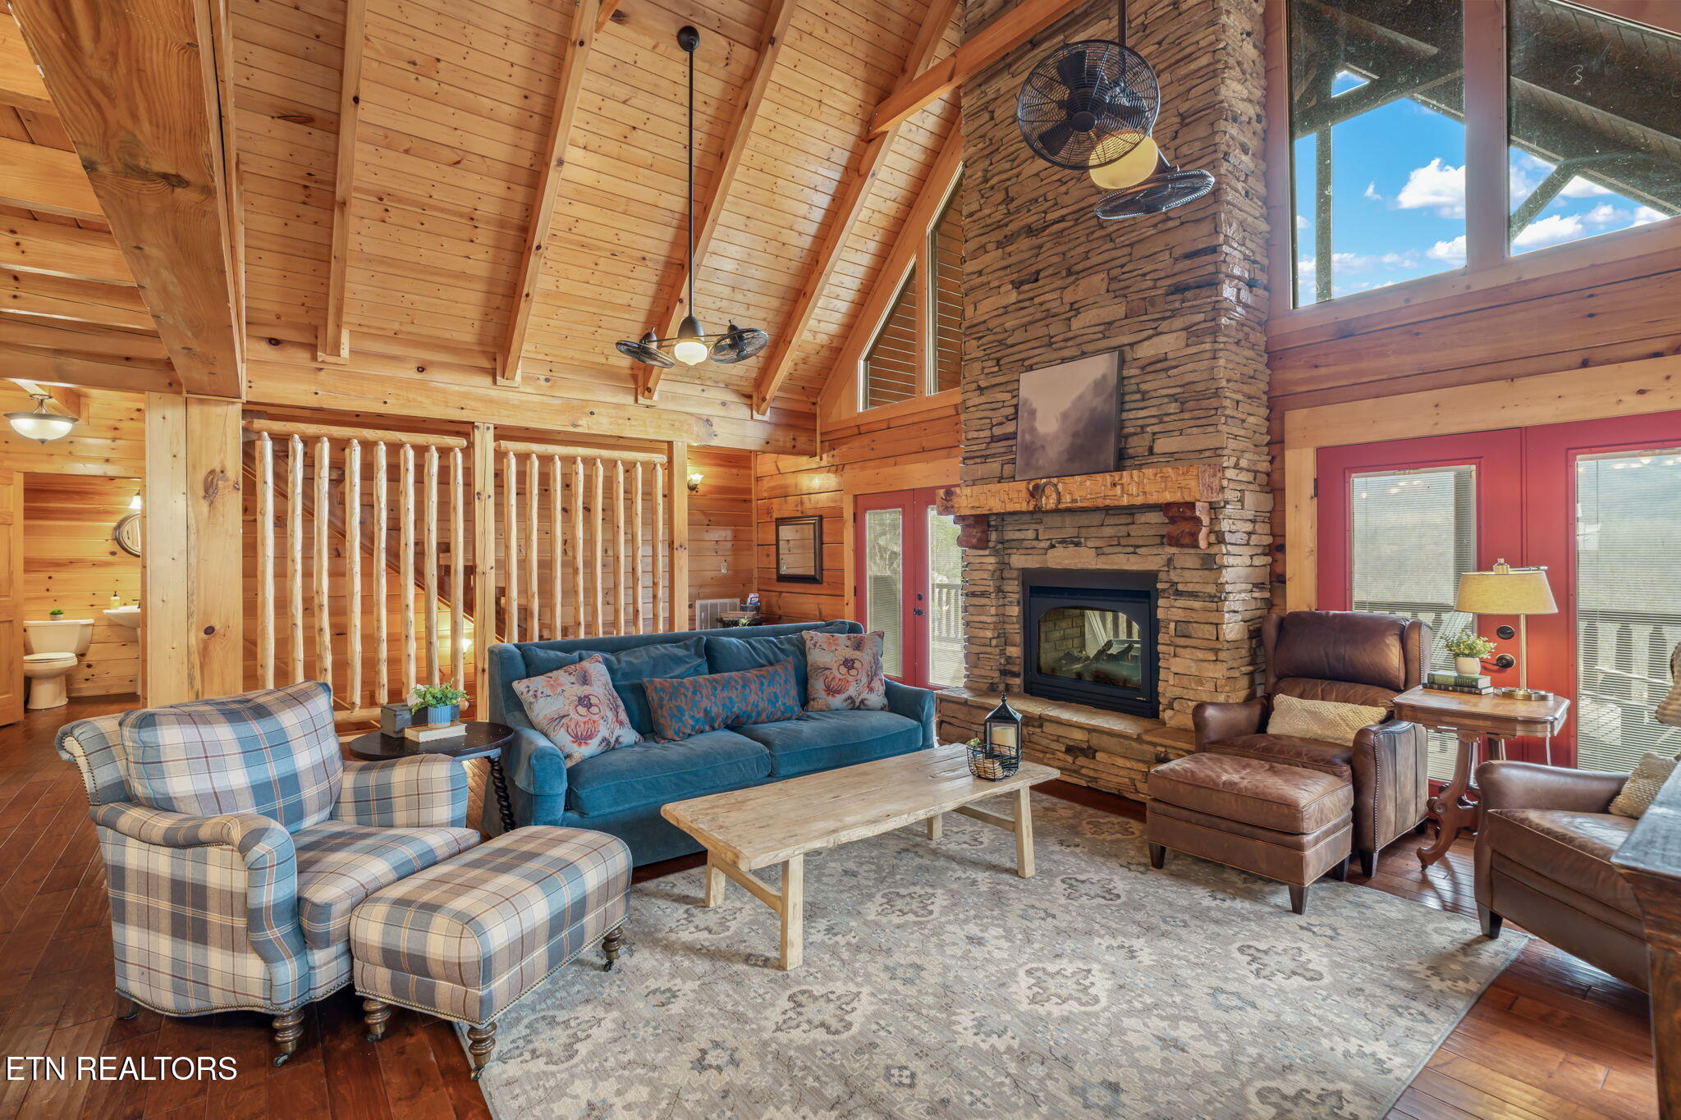
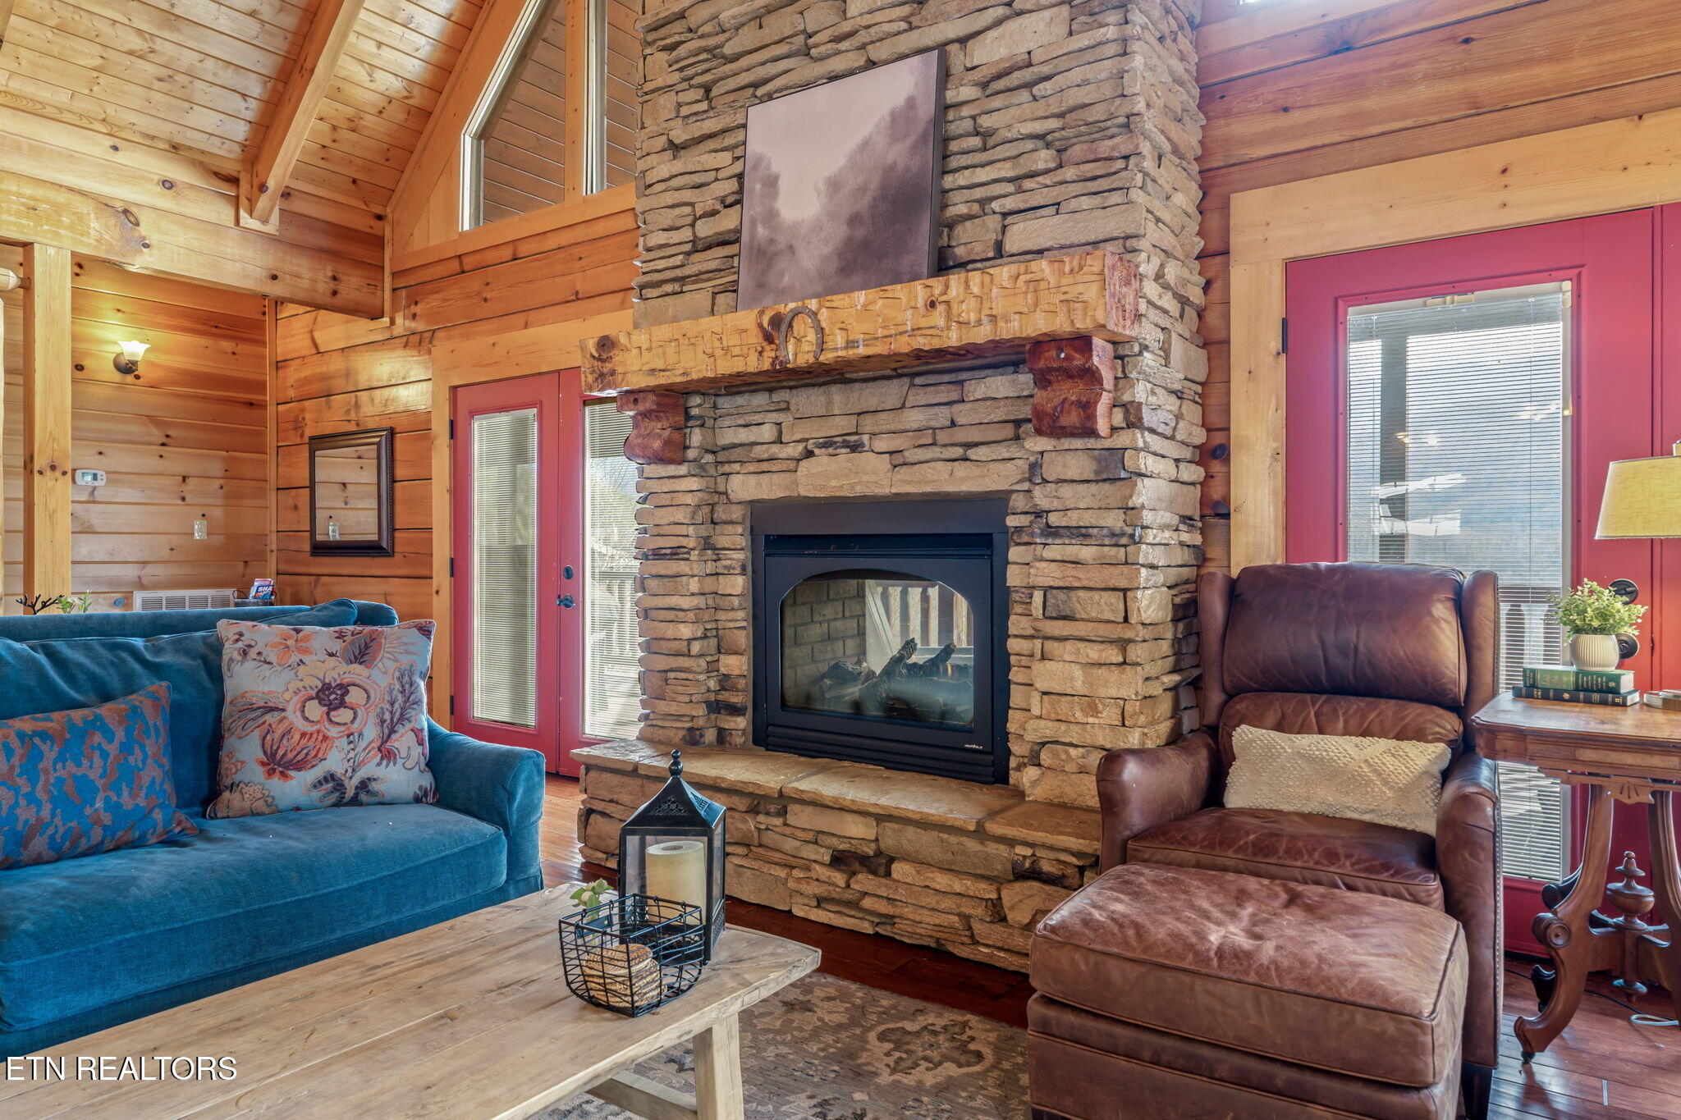
Cabin living room with vaulted wood ceiling, stone fireplace, blue sofa, and leather recliners.
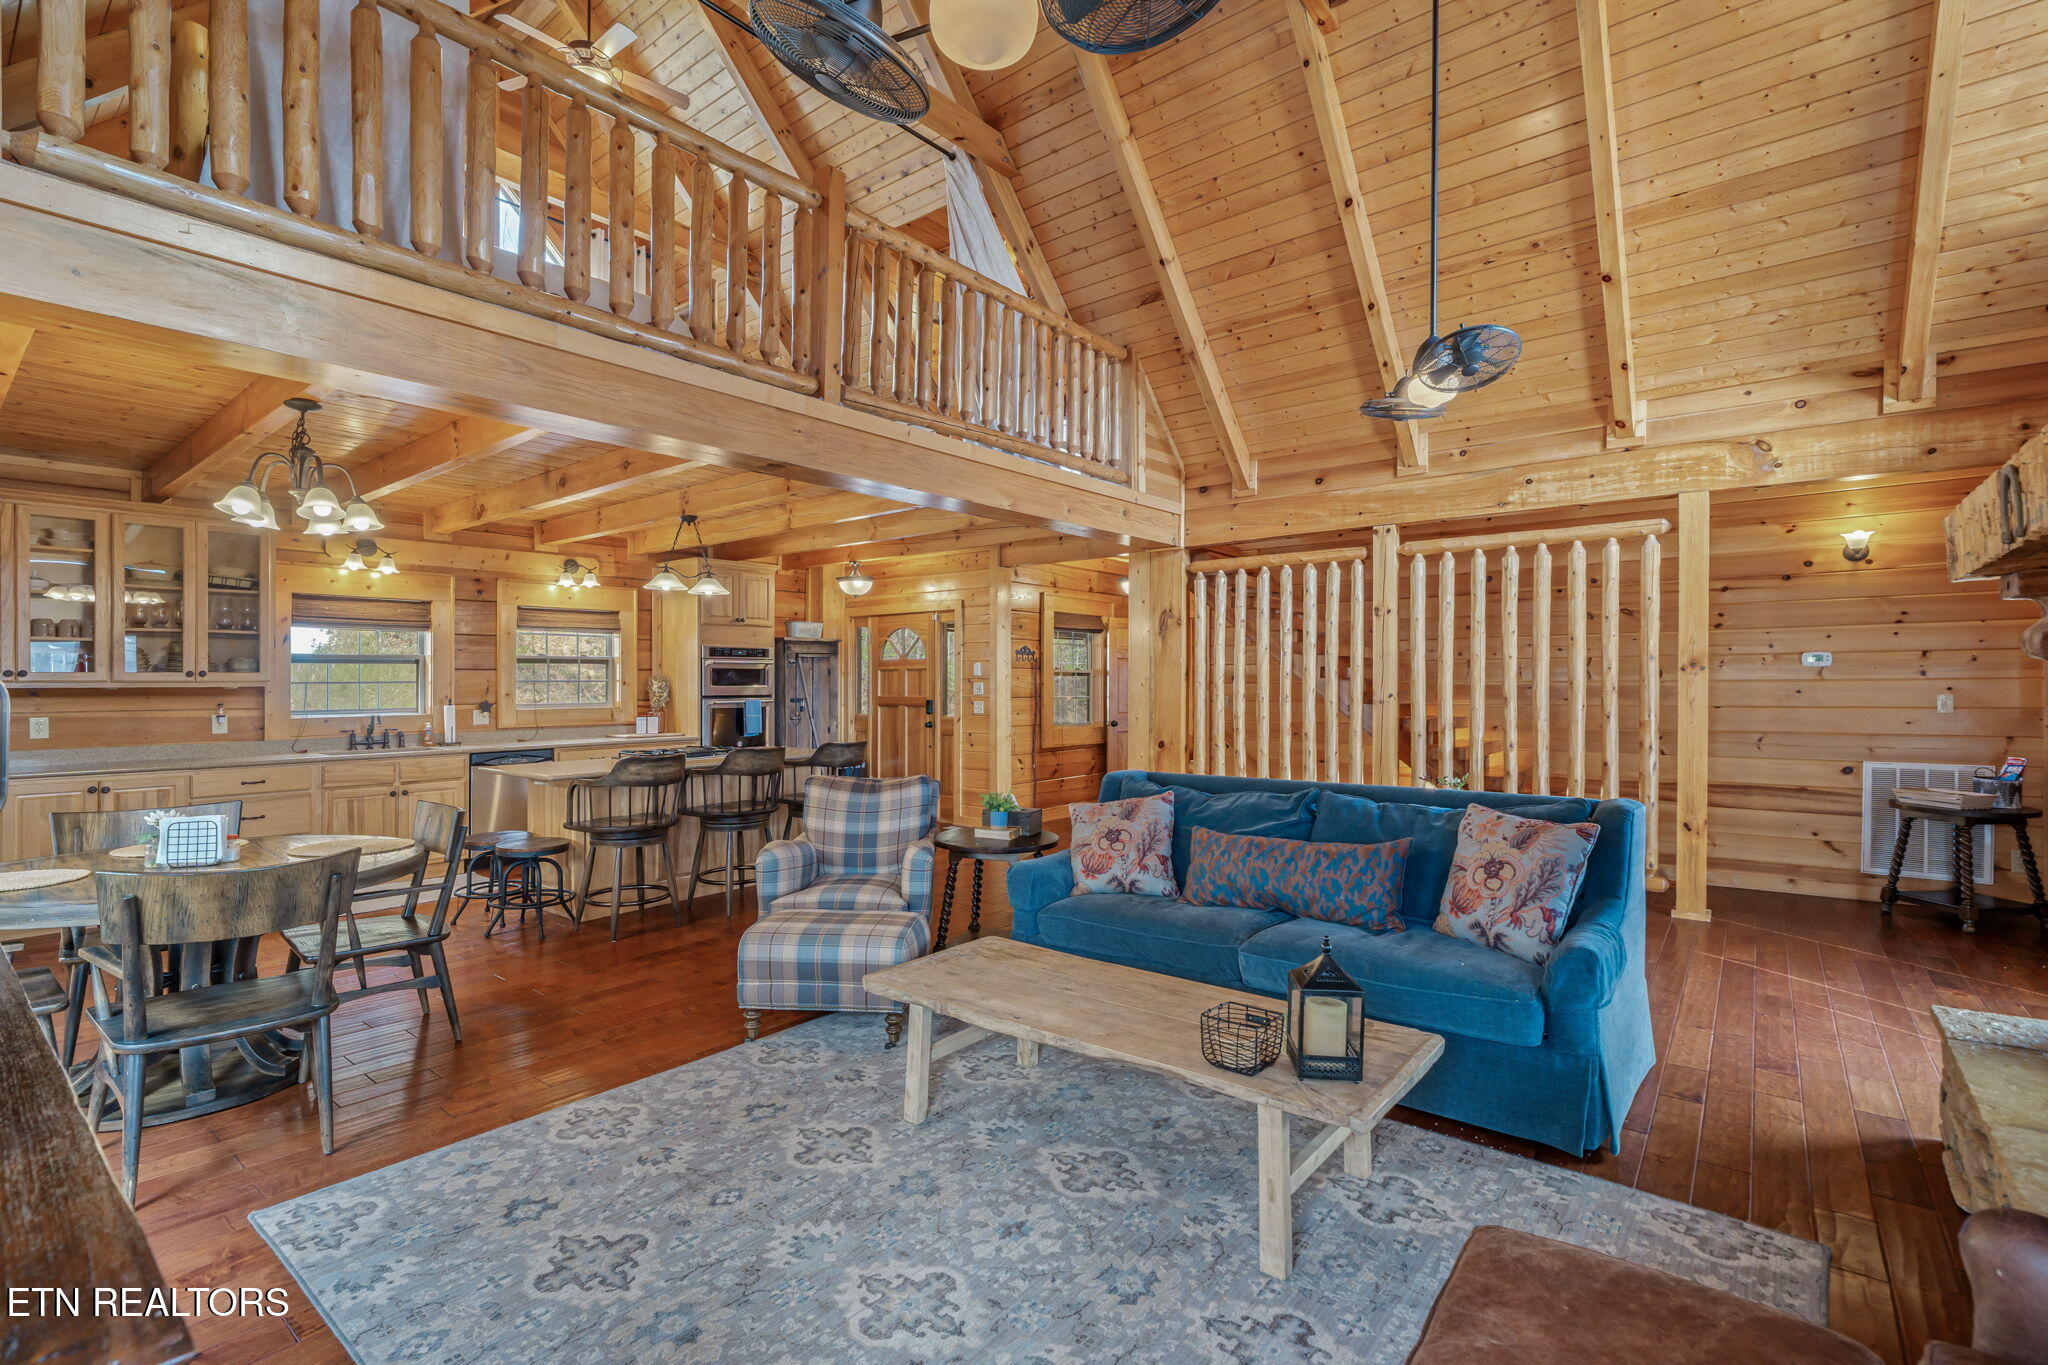
Cabin great room with vaulted wood ceiling, stone fireplace, blue sofa, and open kitchen.
Open-concept cabin great room with vaulted wood ceiling, loft railing, blue sofa, dining area, and kitchen.
Cabin living room with a tall stone fireplace, vaulted wood ceiling, blue sofa, and leather recliner.
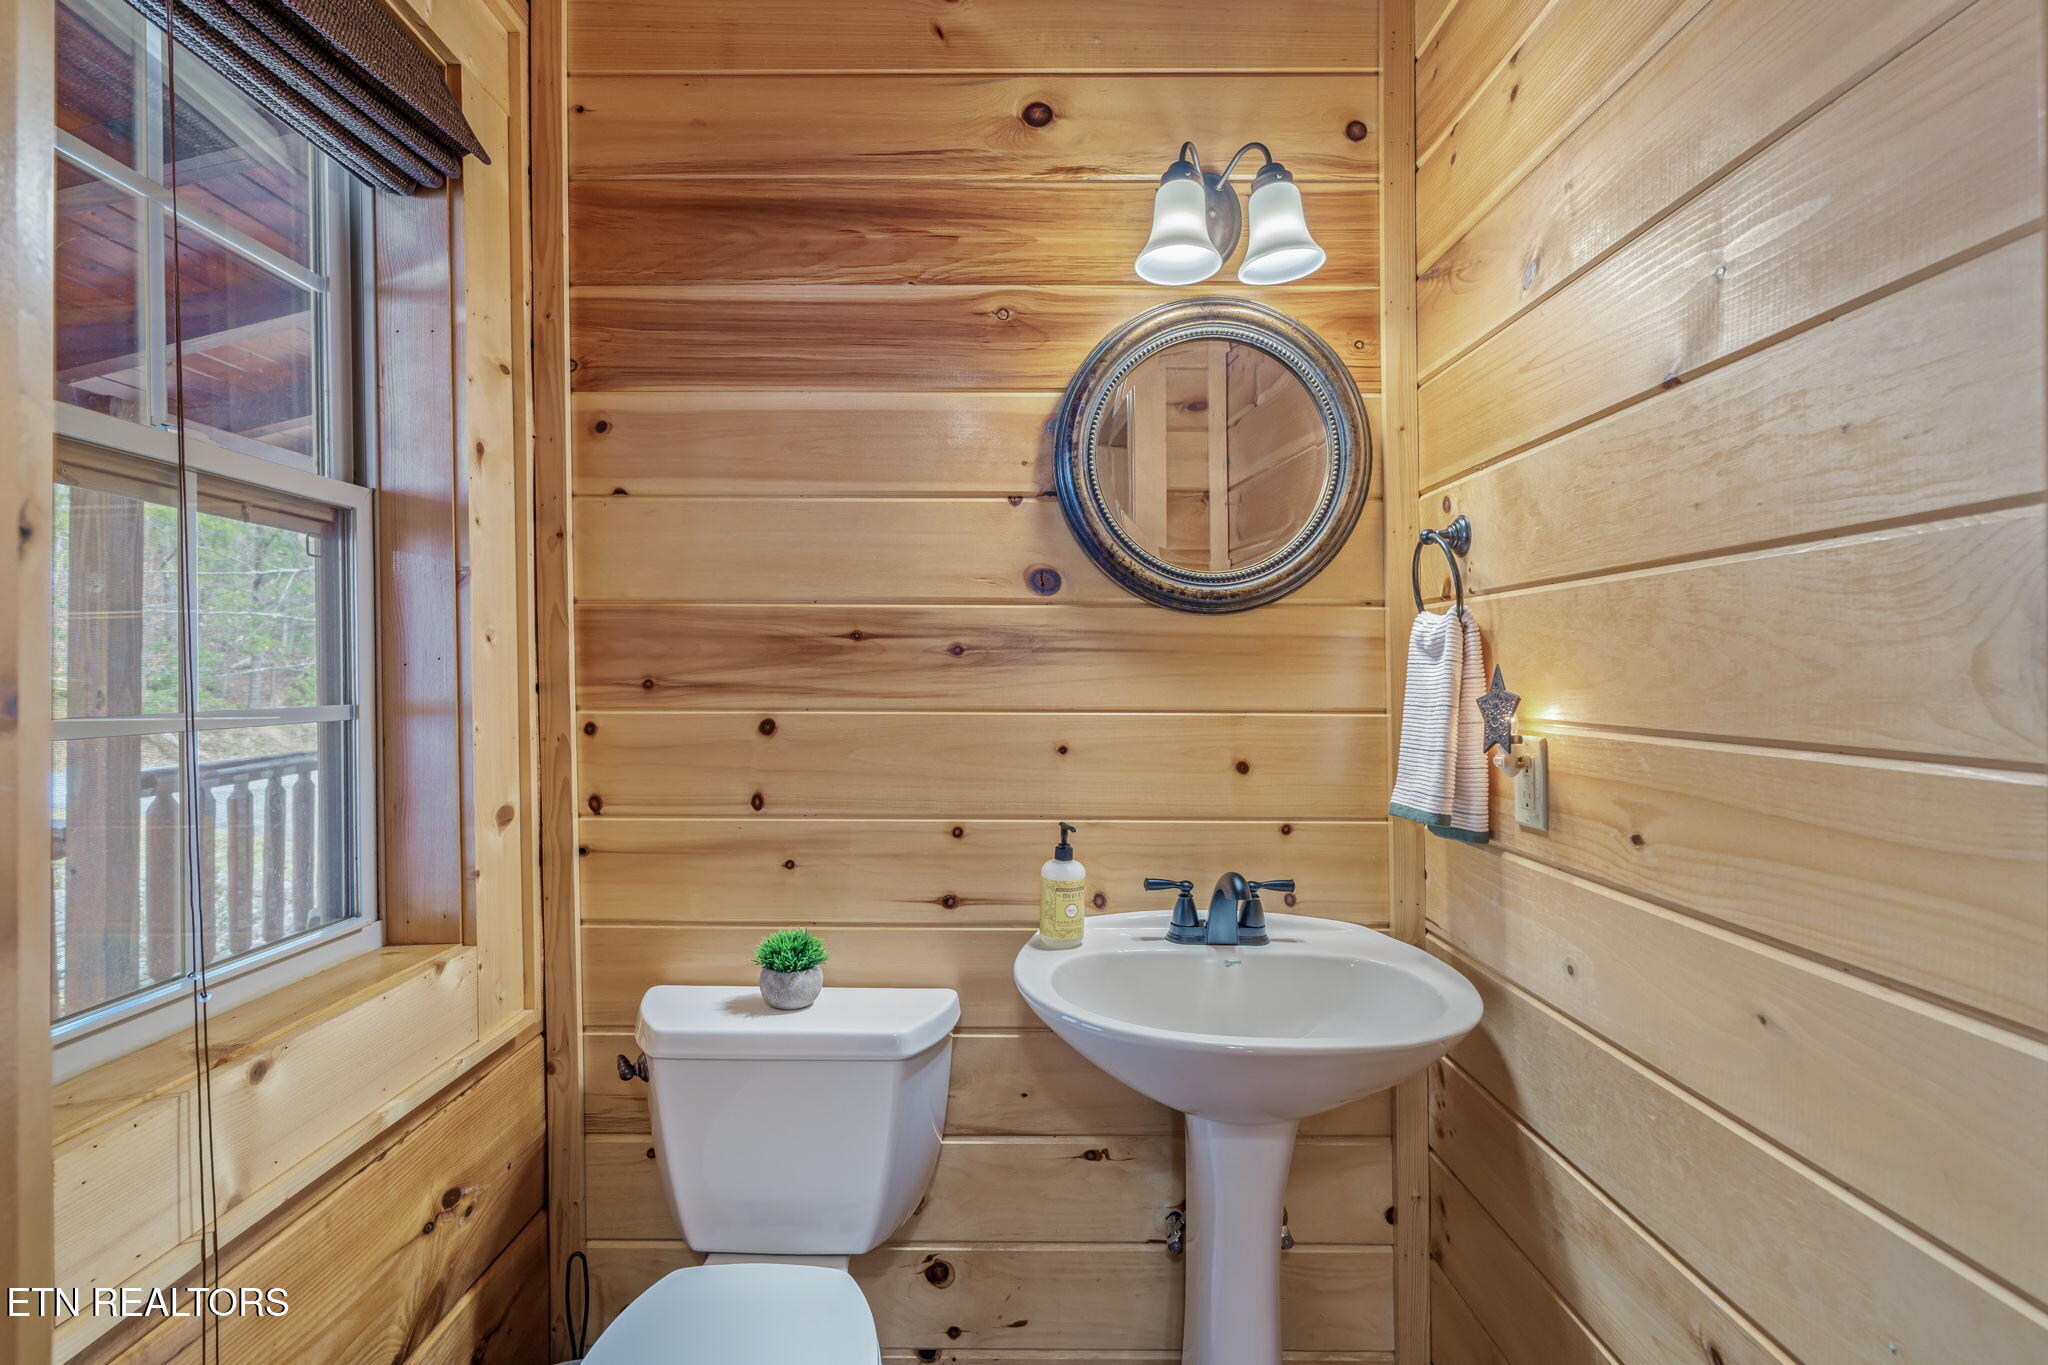
Cabin bathroom with knotty pine walls, a pedestal sink, round mirror, and window.
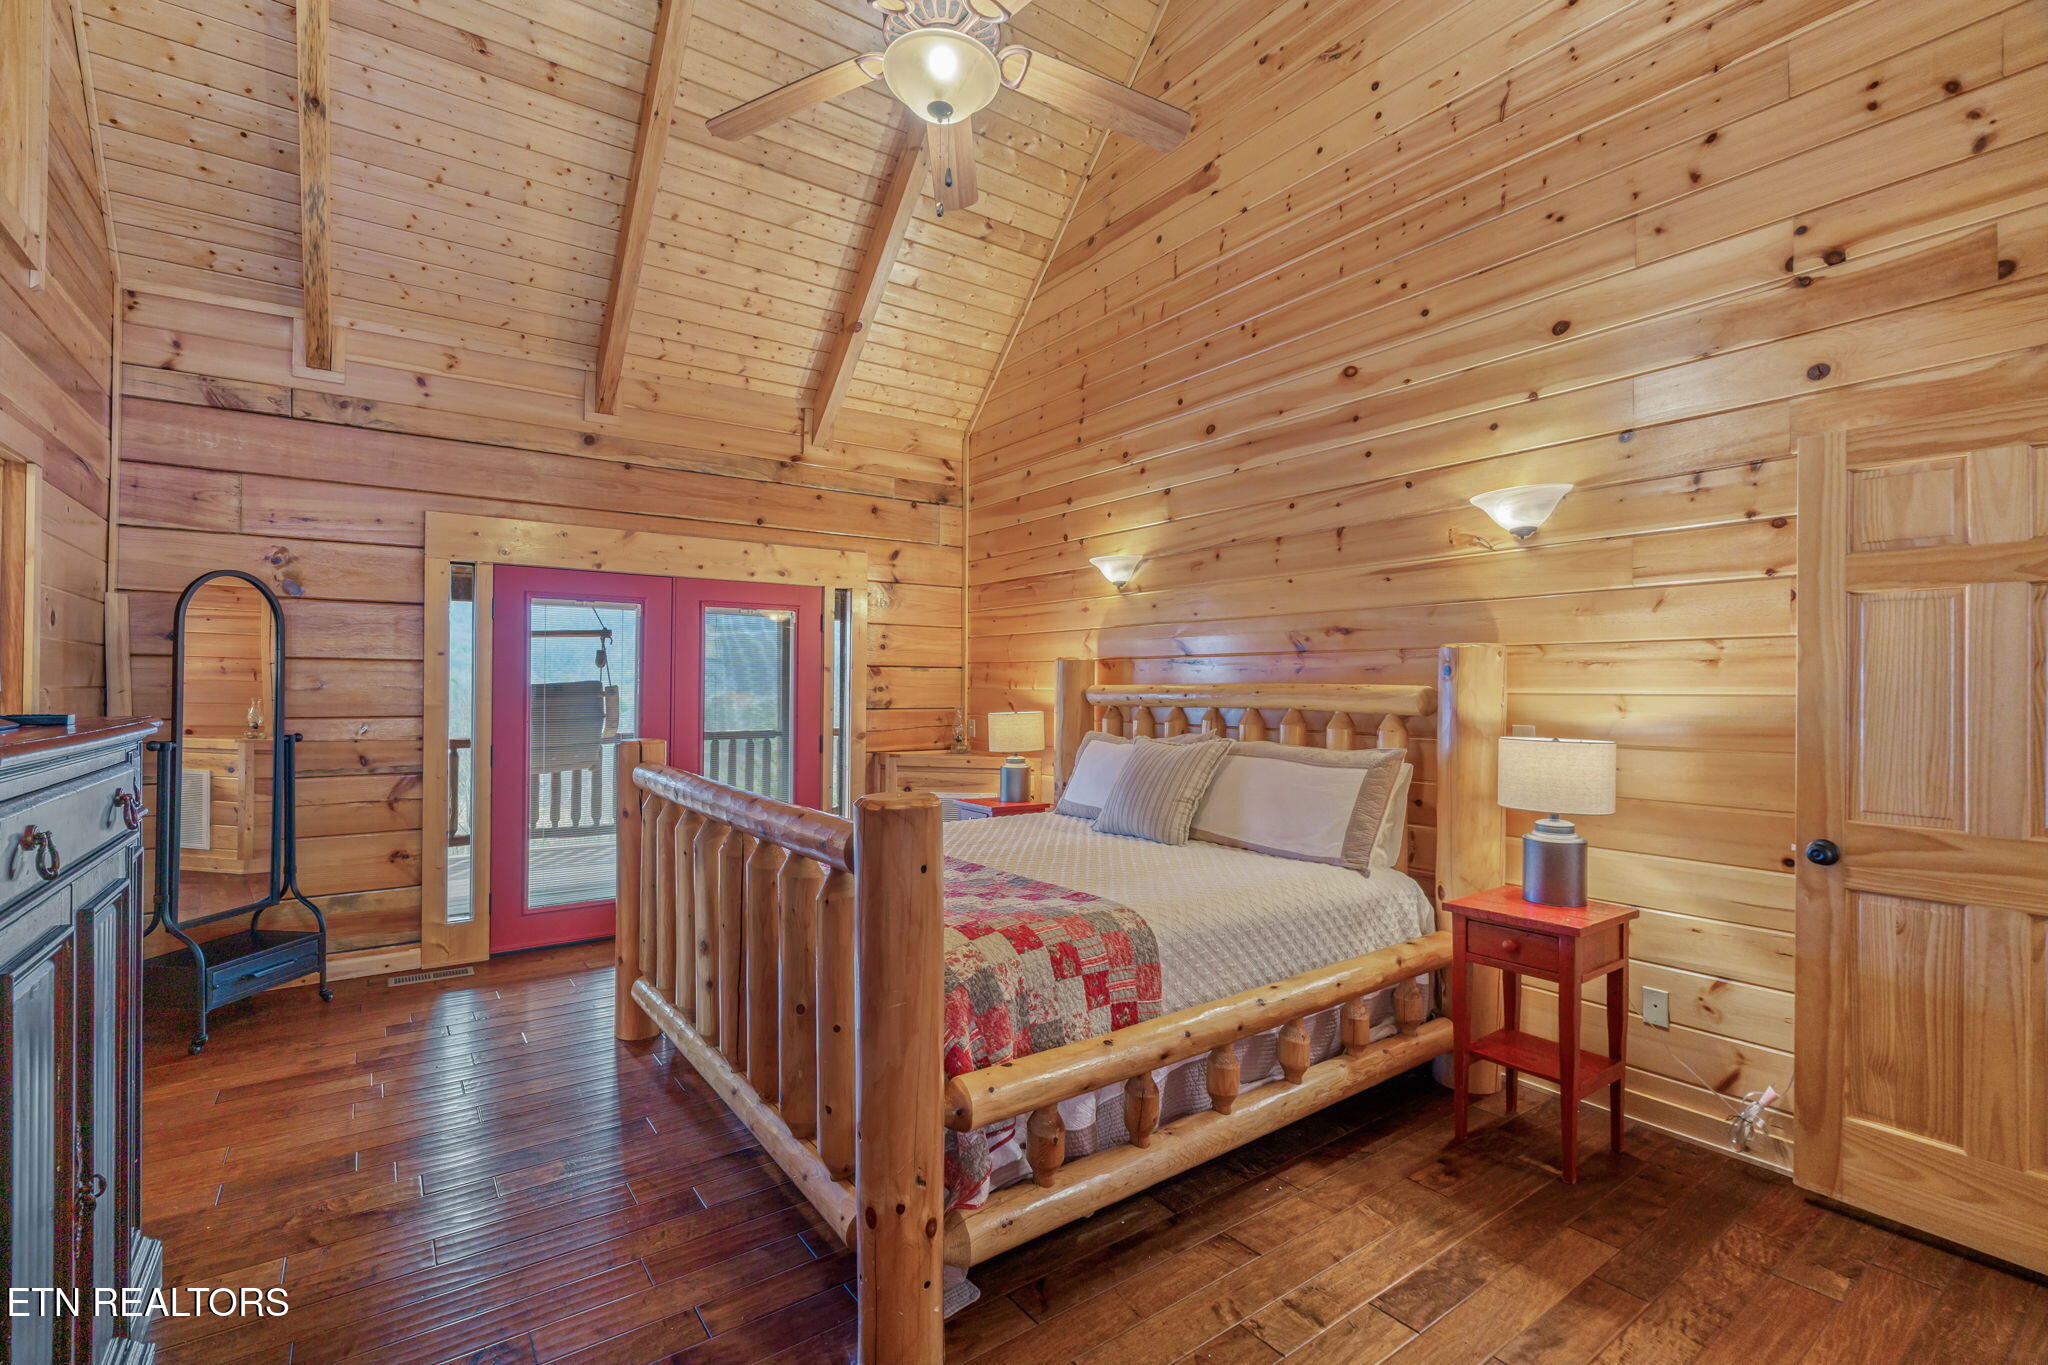
Rustic cabin bedroom with a log bed beneath a vaulted wood ceiling and red-framed glass doors.
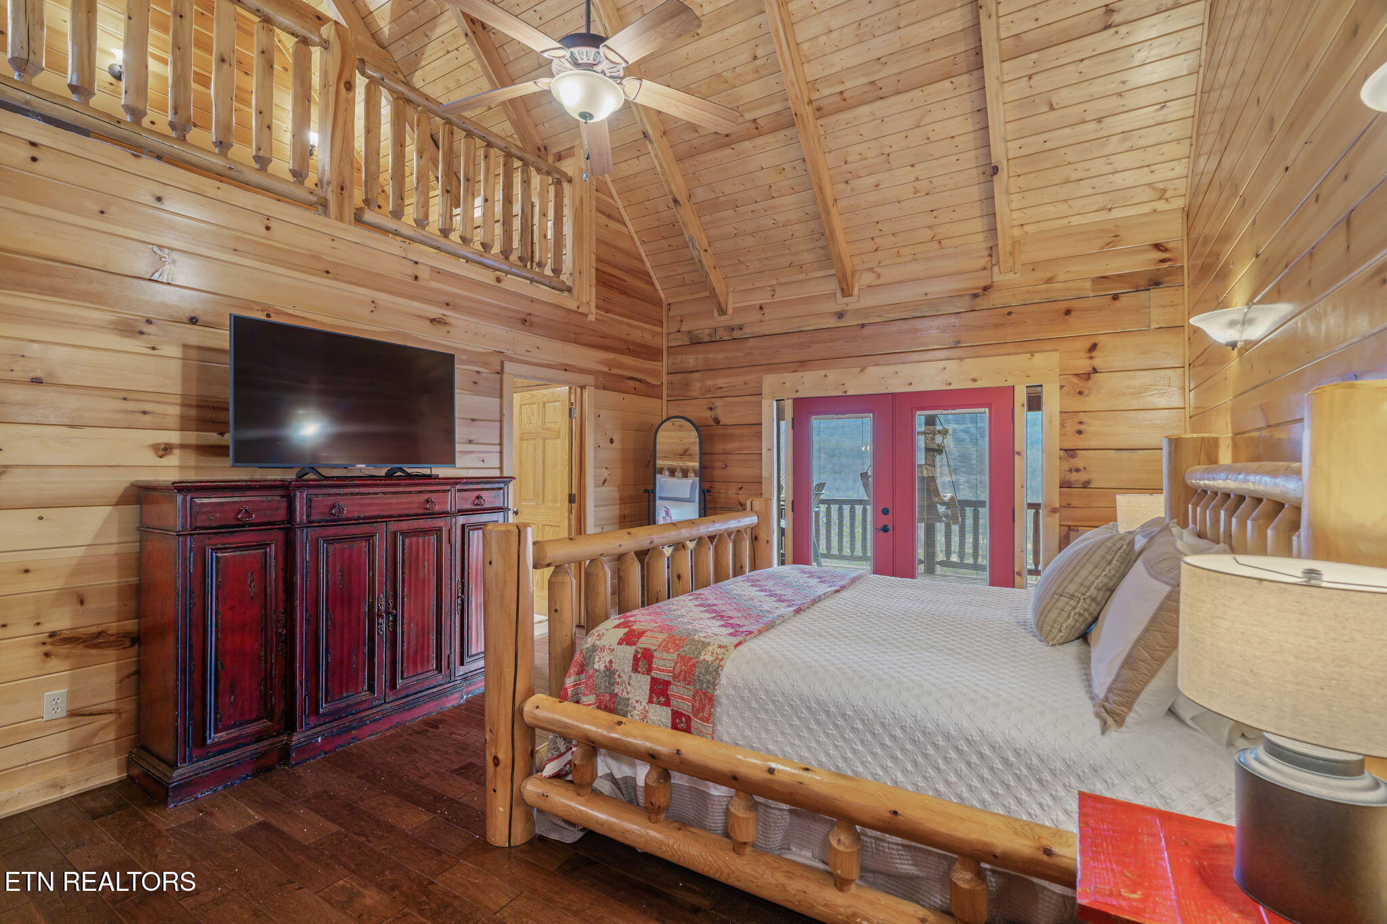
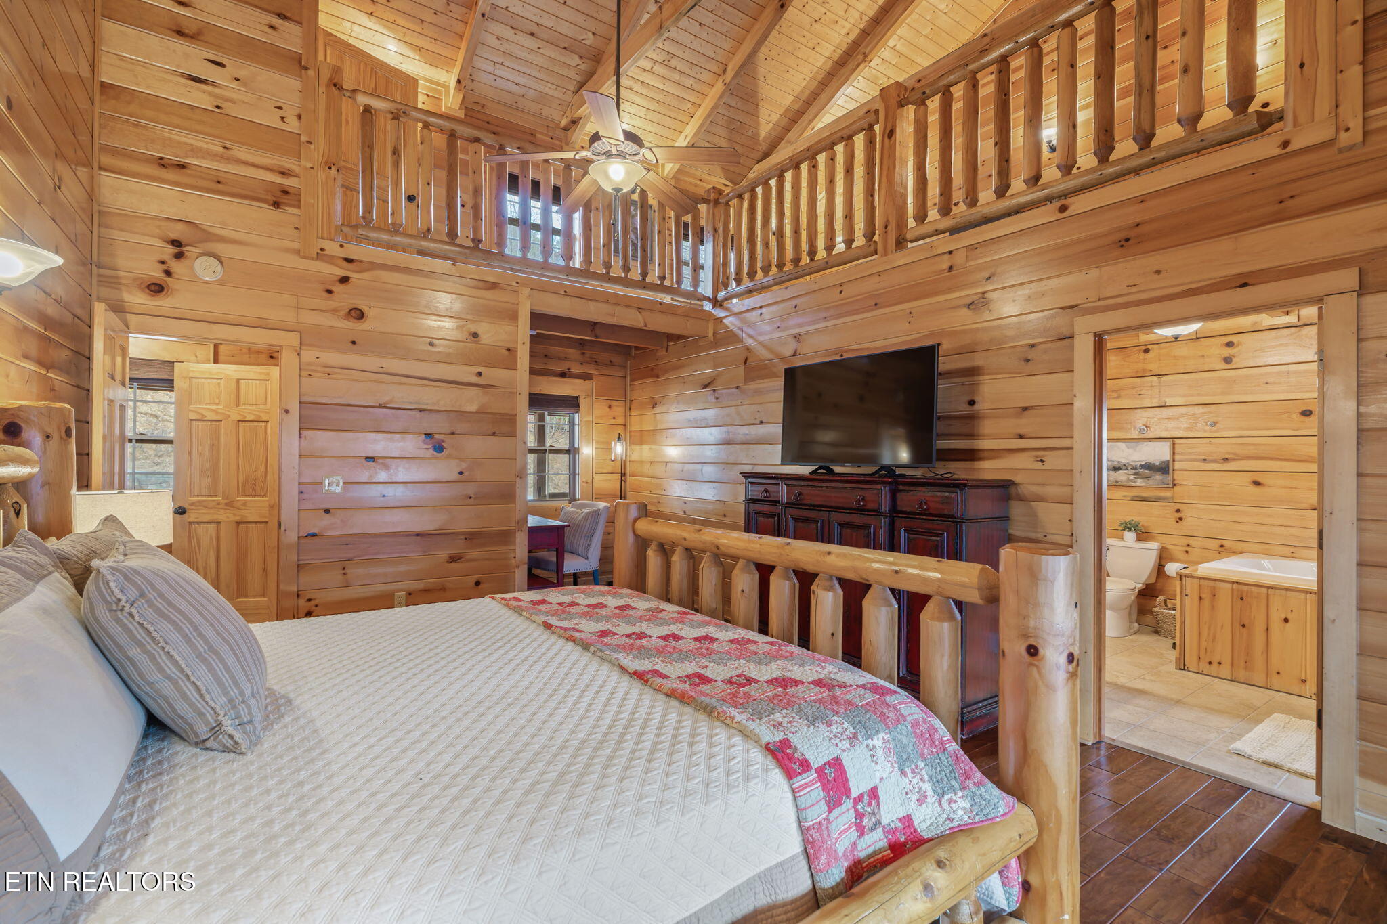
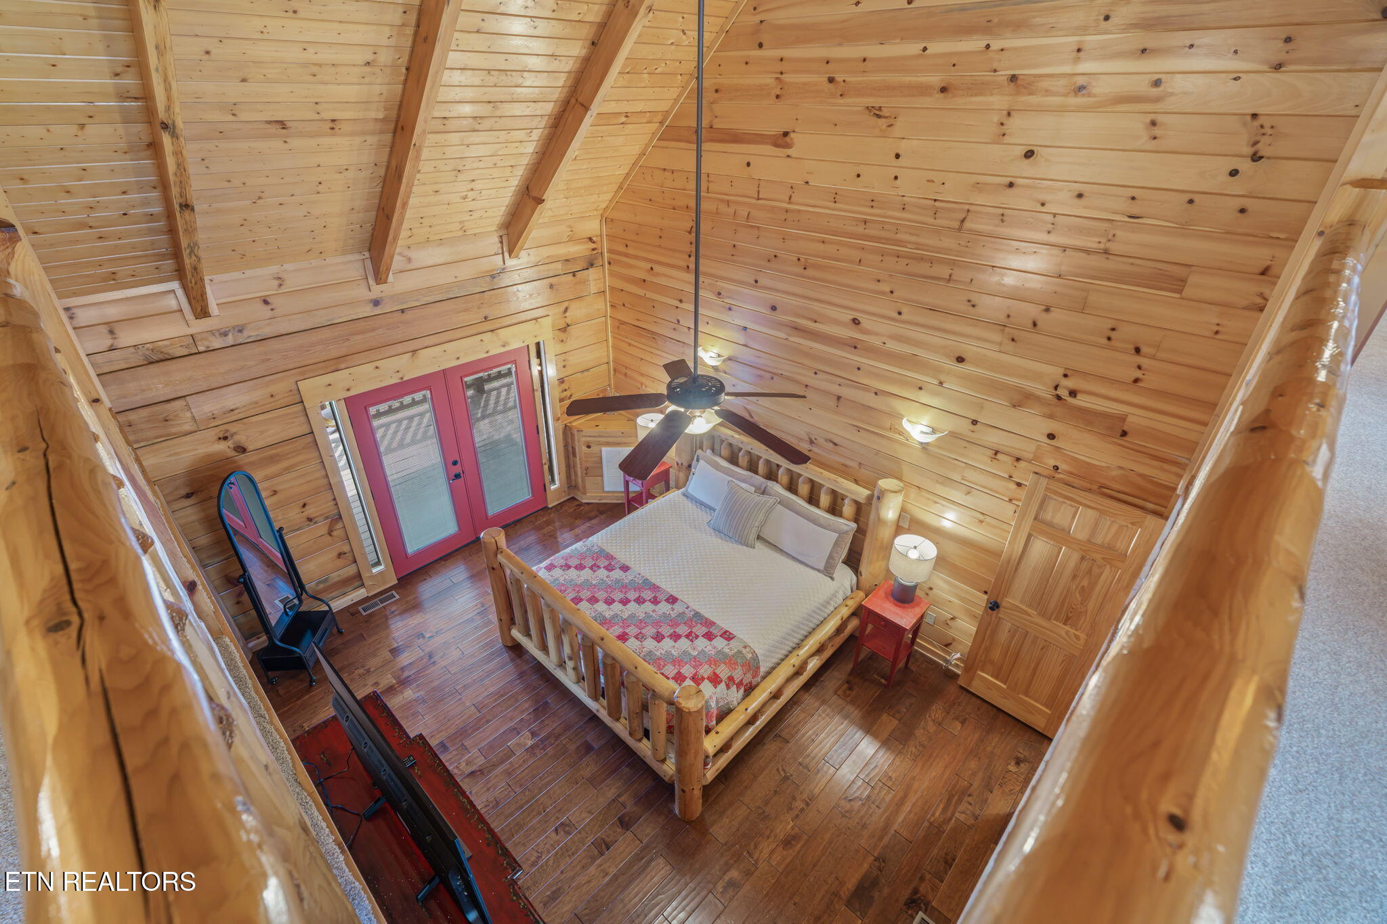
Cabin bedroom with vaulted wood ceiling, loft railing, log bed, and red glass-paneled doors.
Cabin bedroom with a log-frame bed, patchwork quilt, TV, and open loft railing.
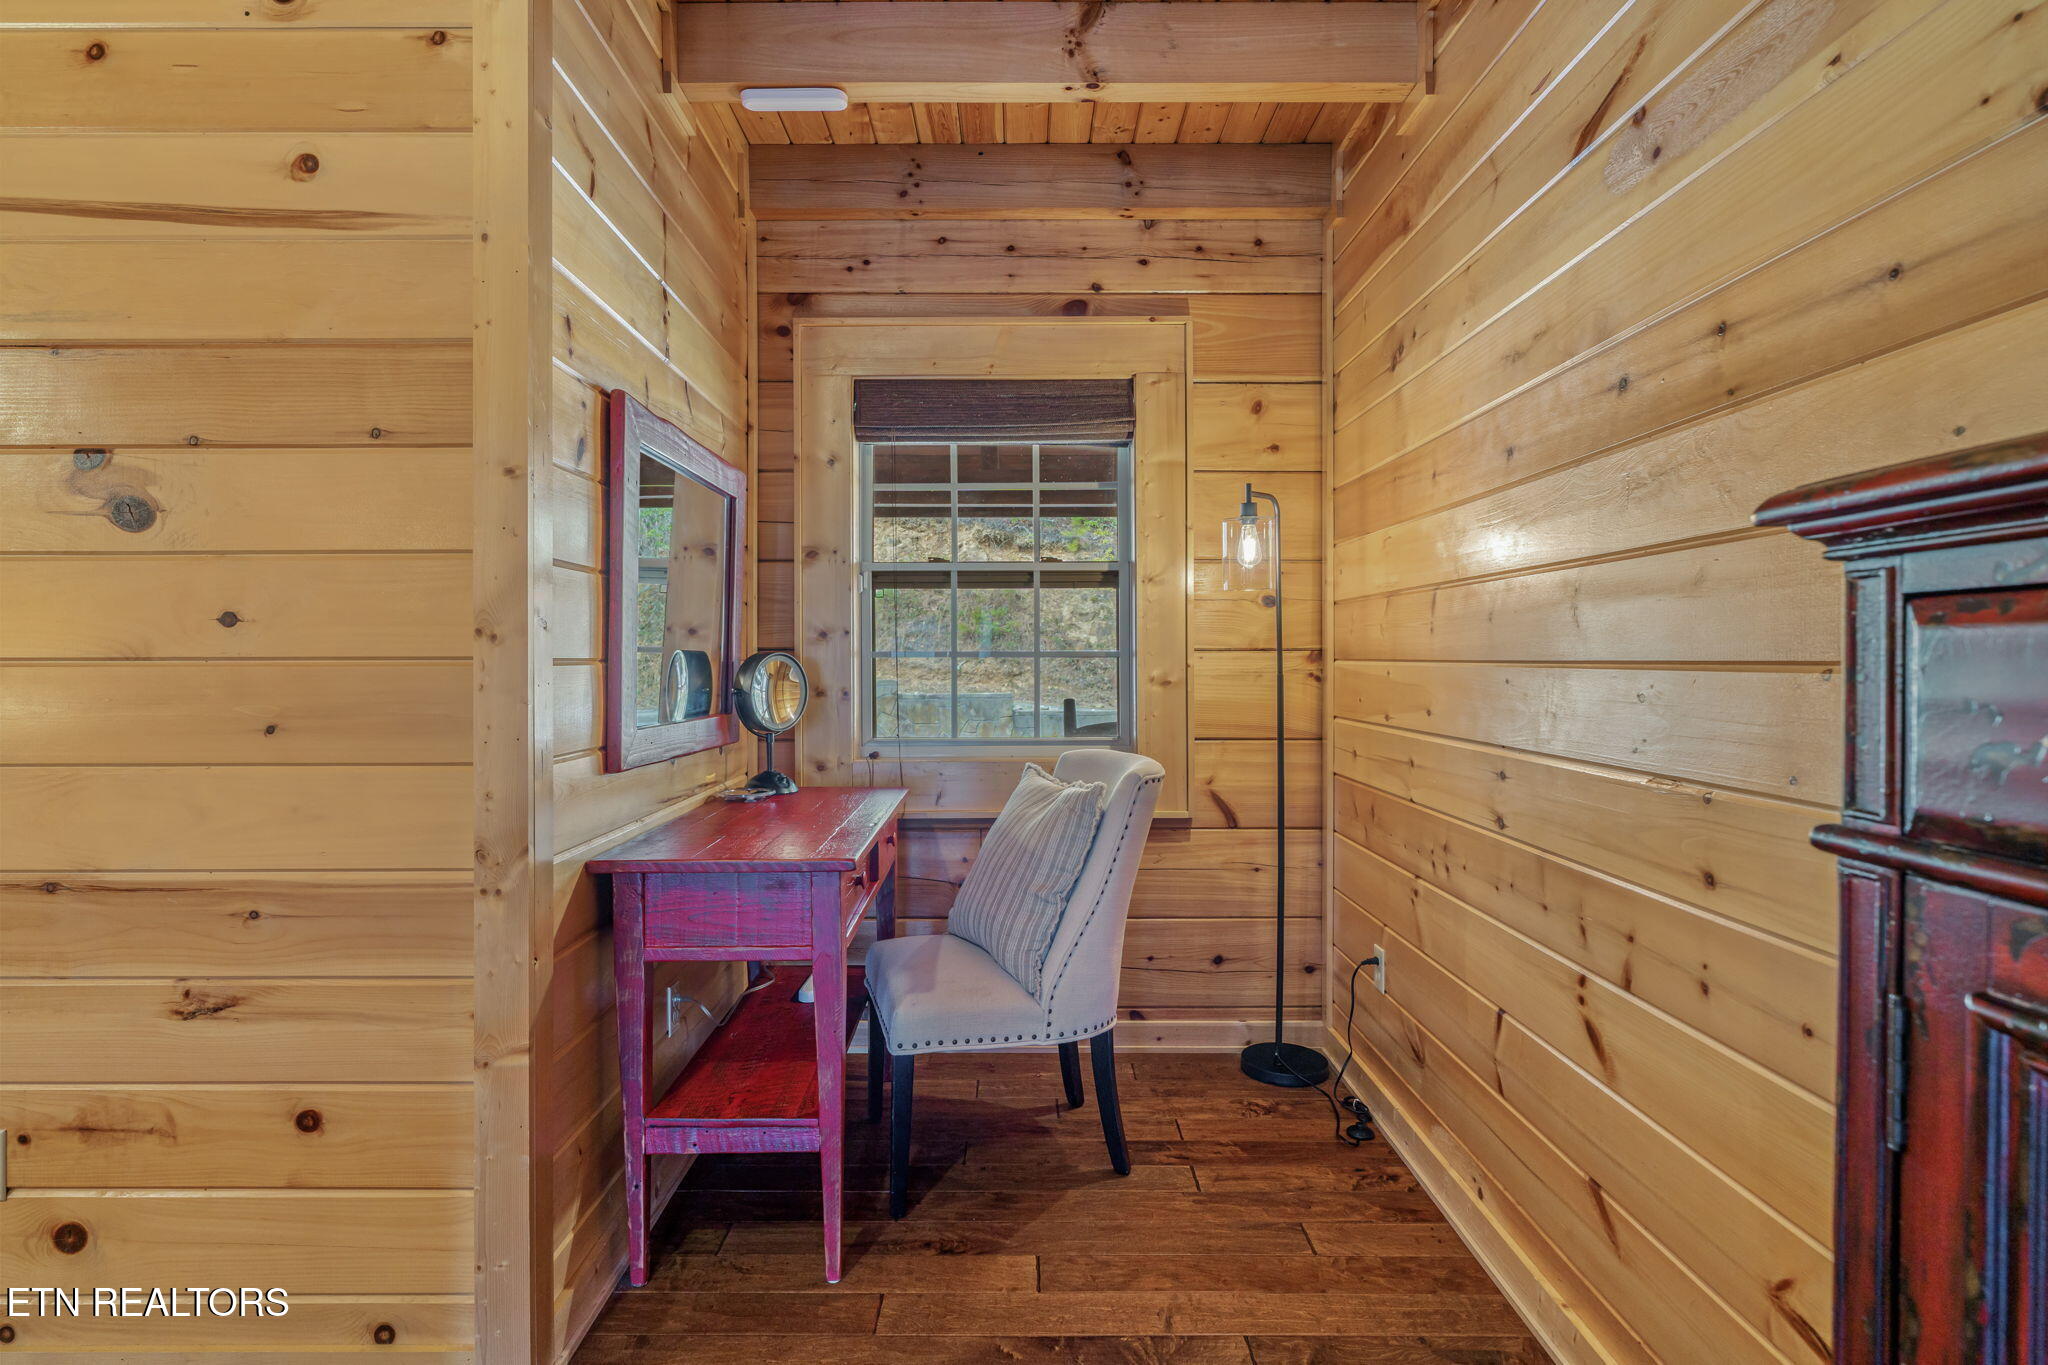
Furnished cabin study nook with a red desk, upholstered chair, and wood-plank walls.
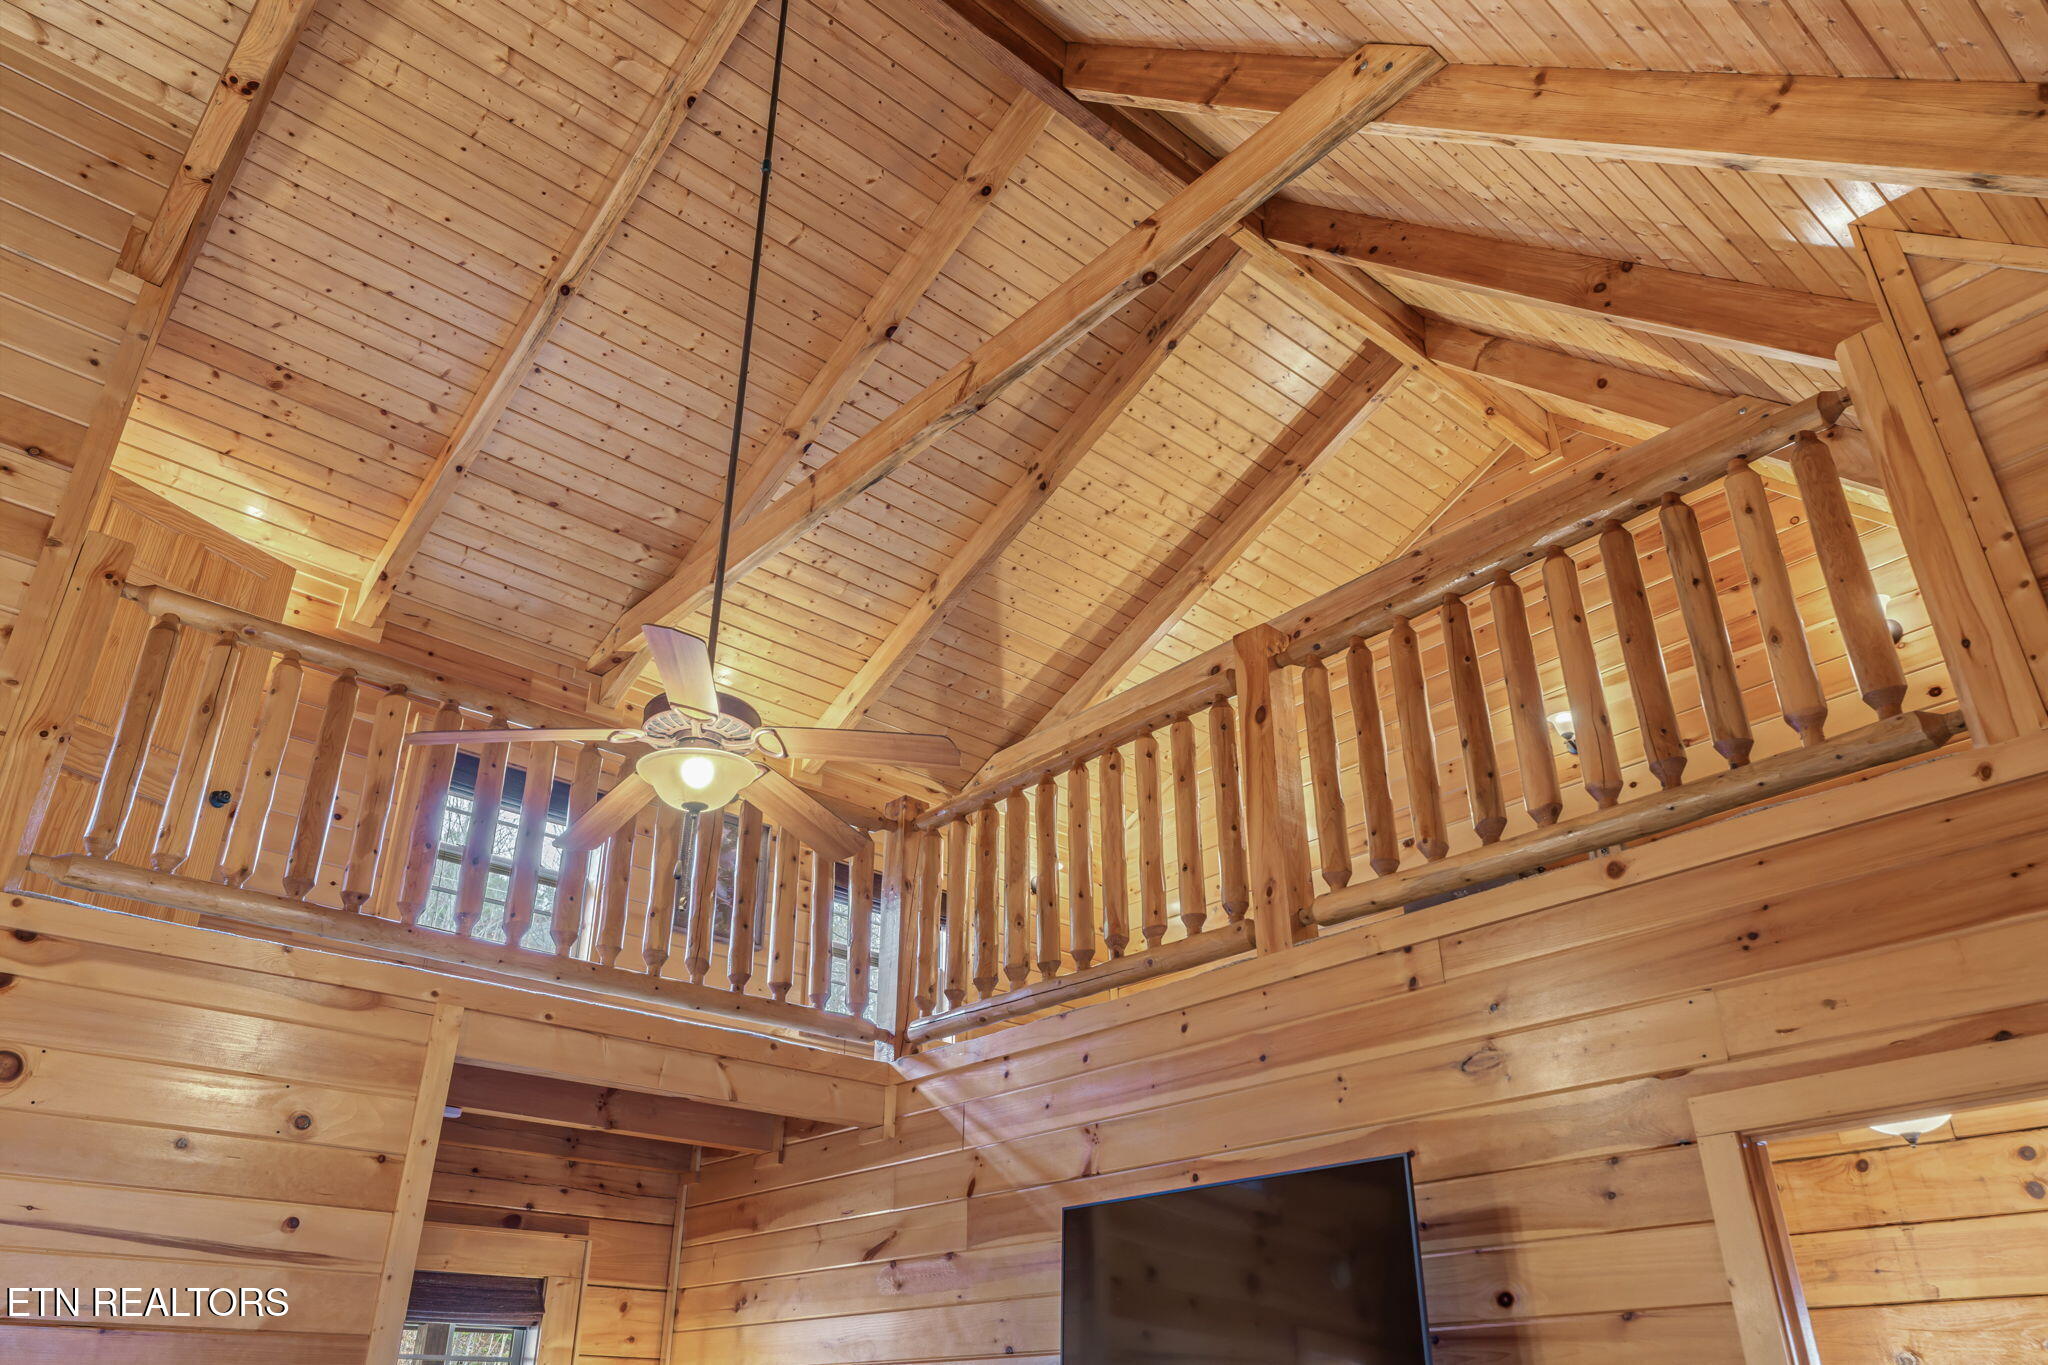
Cabin living area with a vaulted wood ceiling, loft railing, ceiling fan, and television.
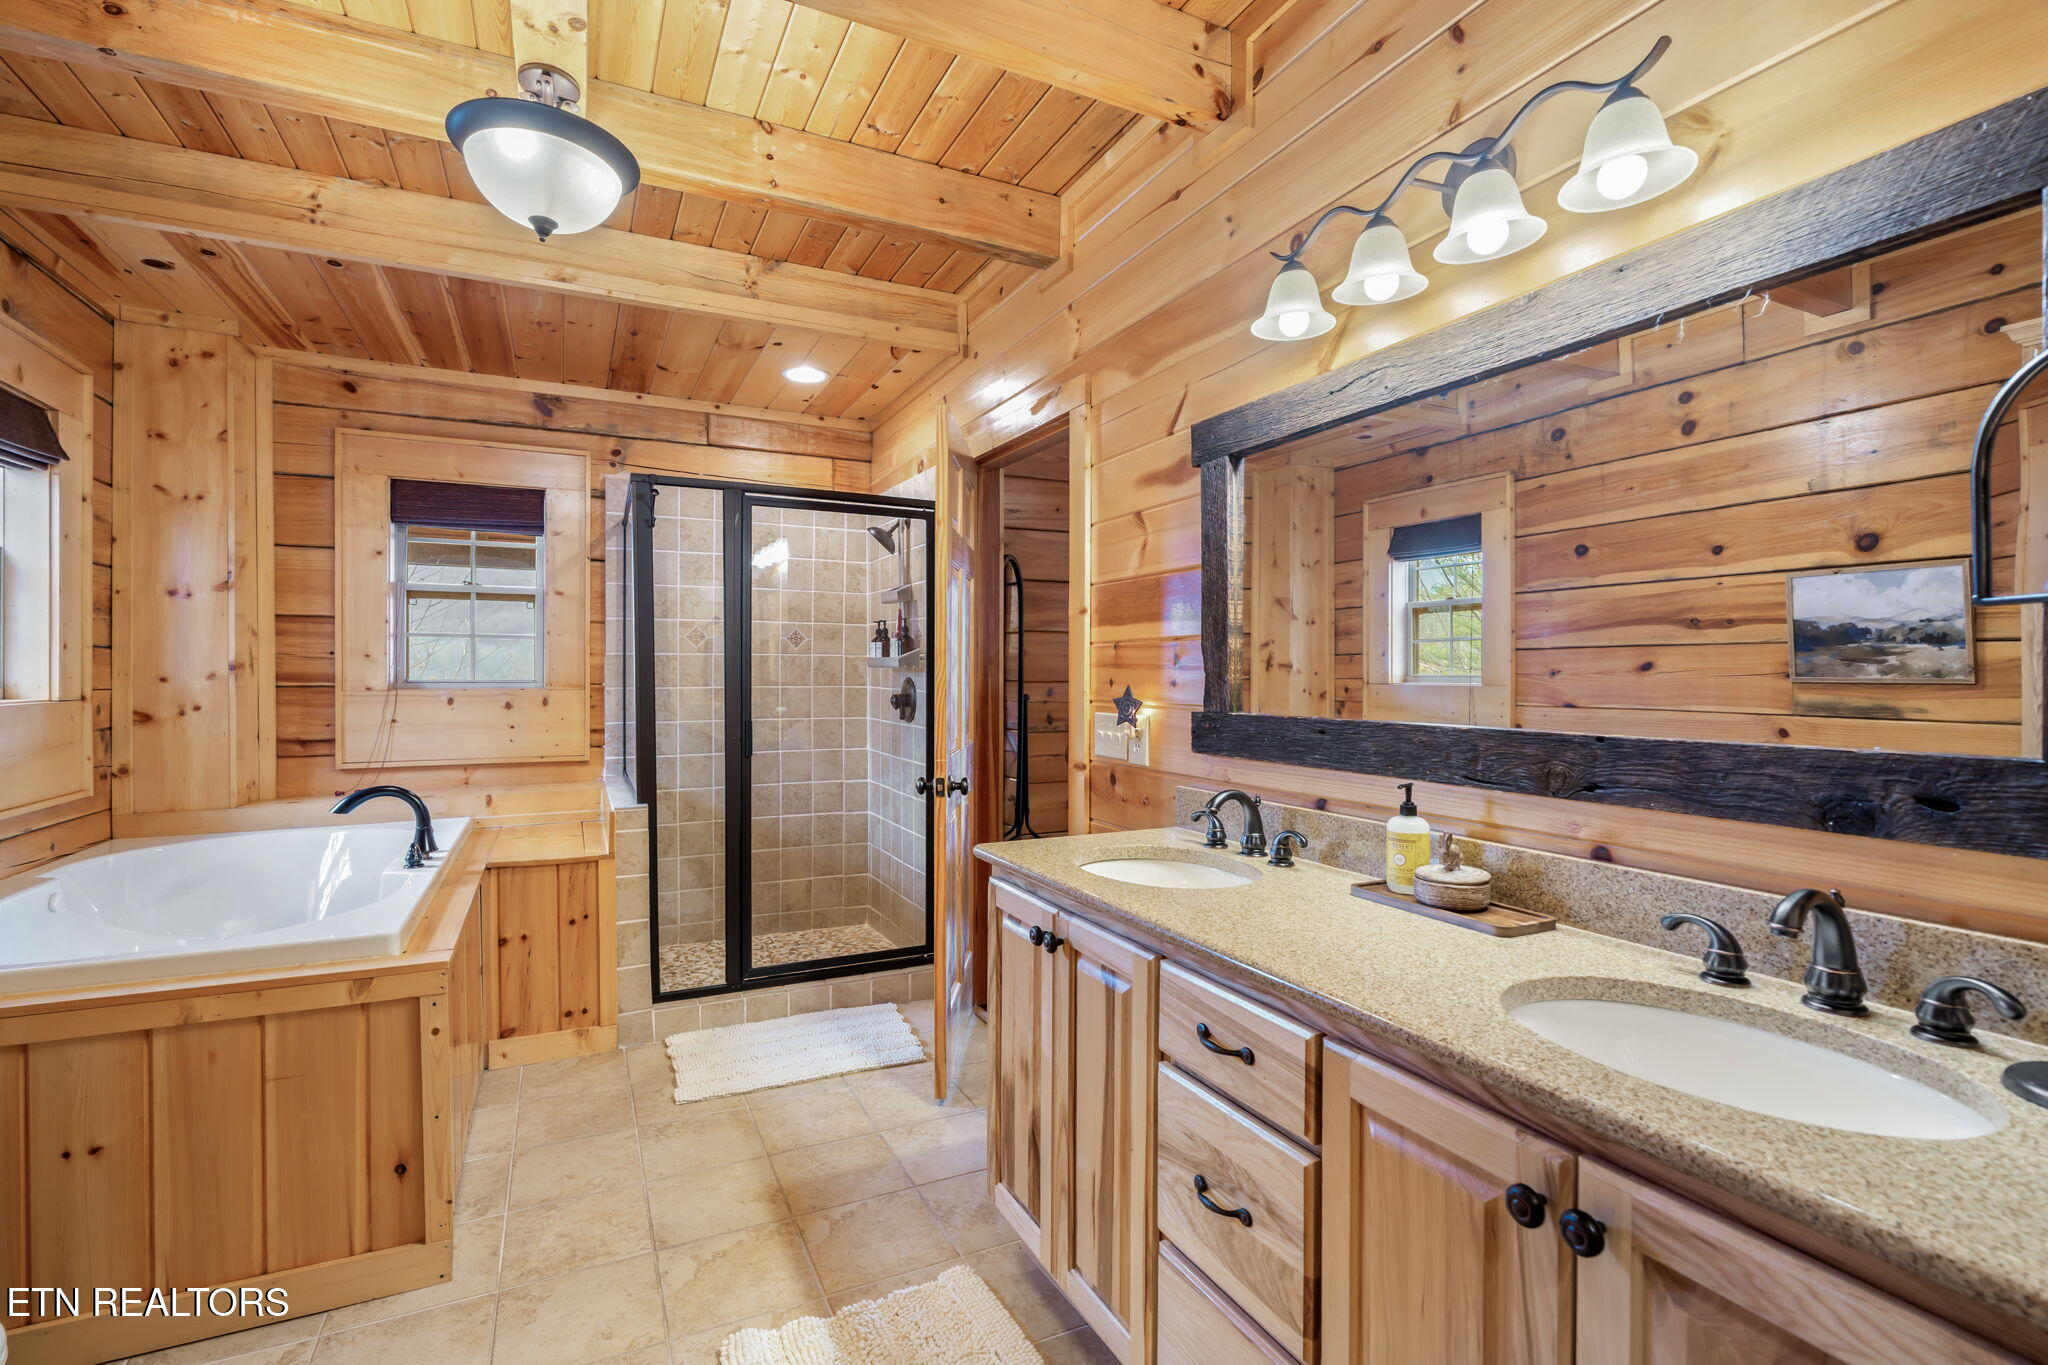
Wood-paneled bathroom with a soaking tub, glass shower, and double vanity.
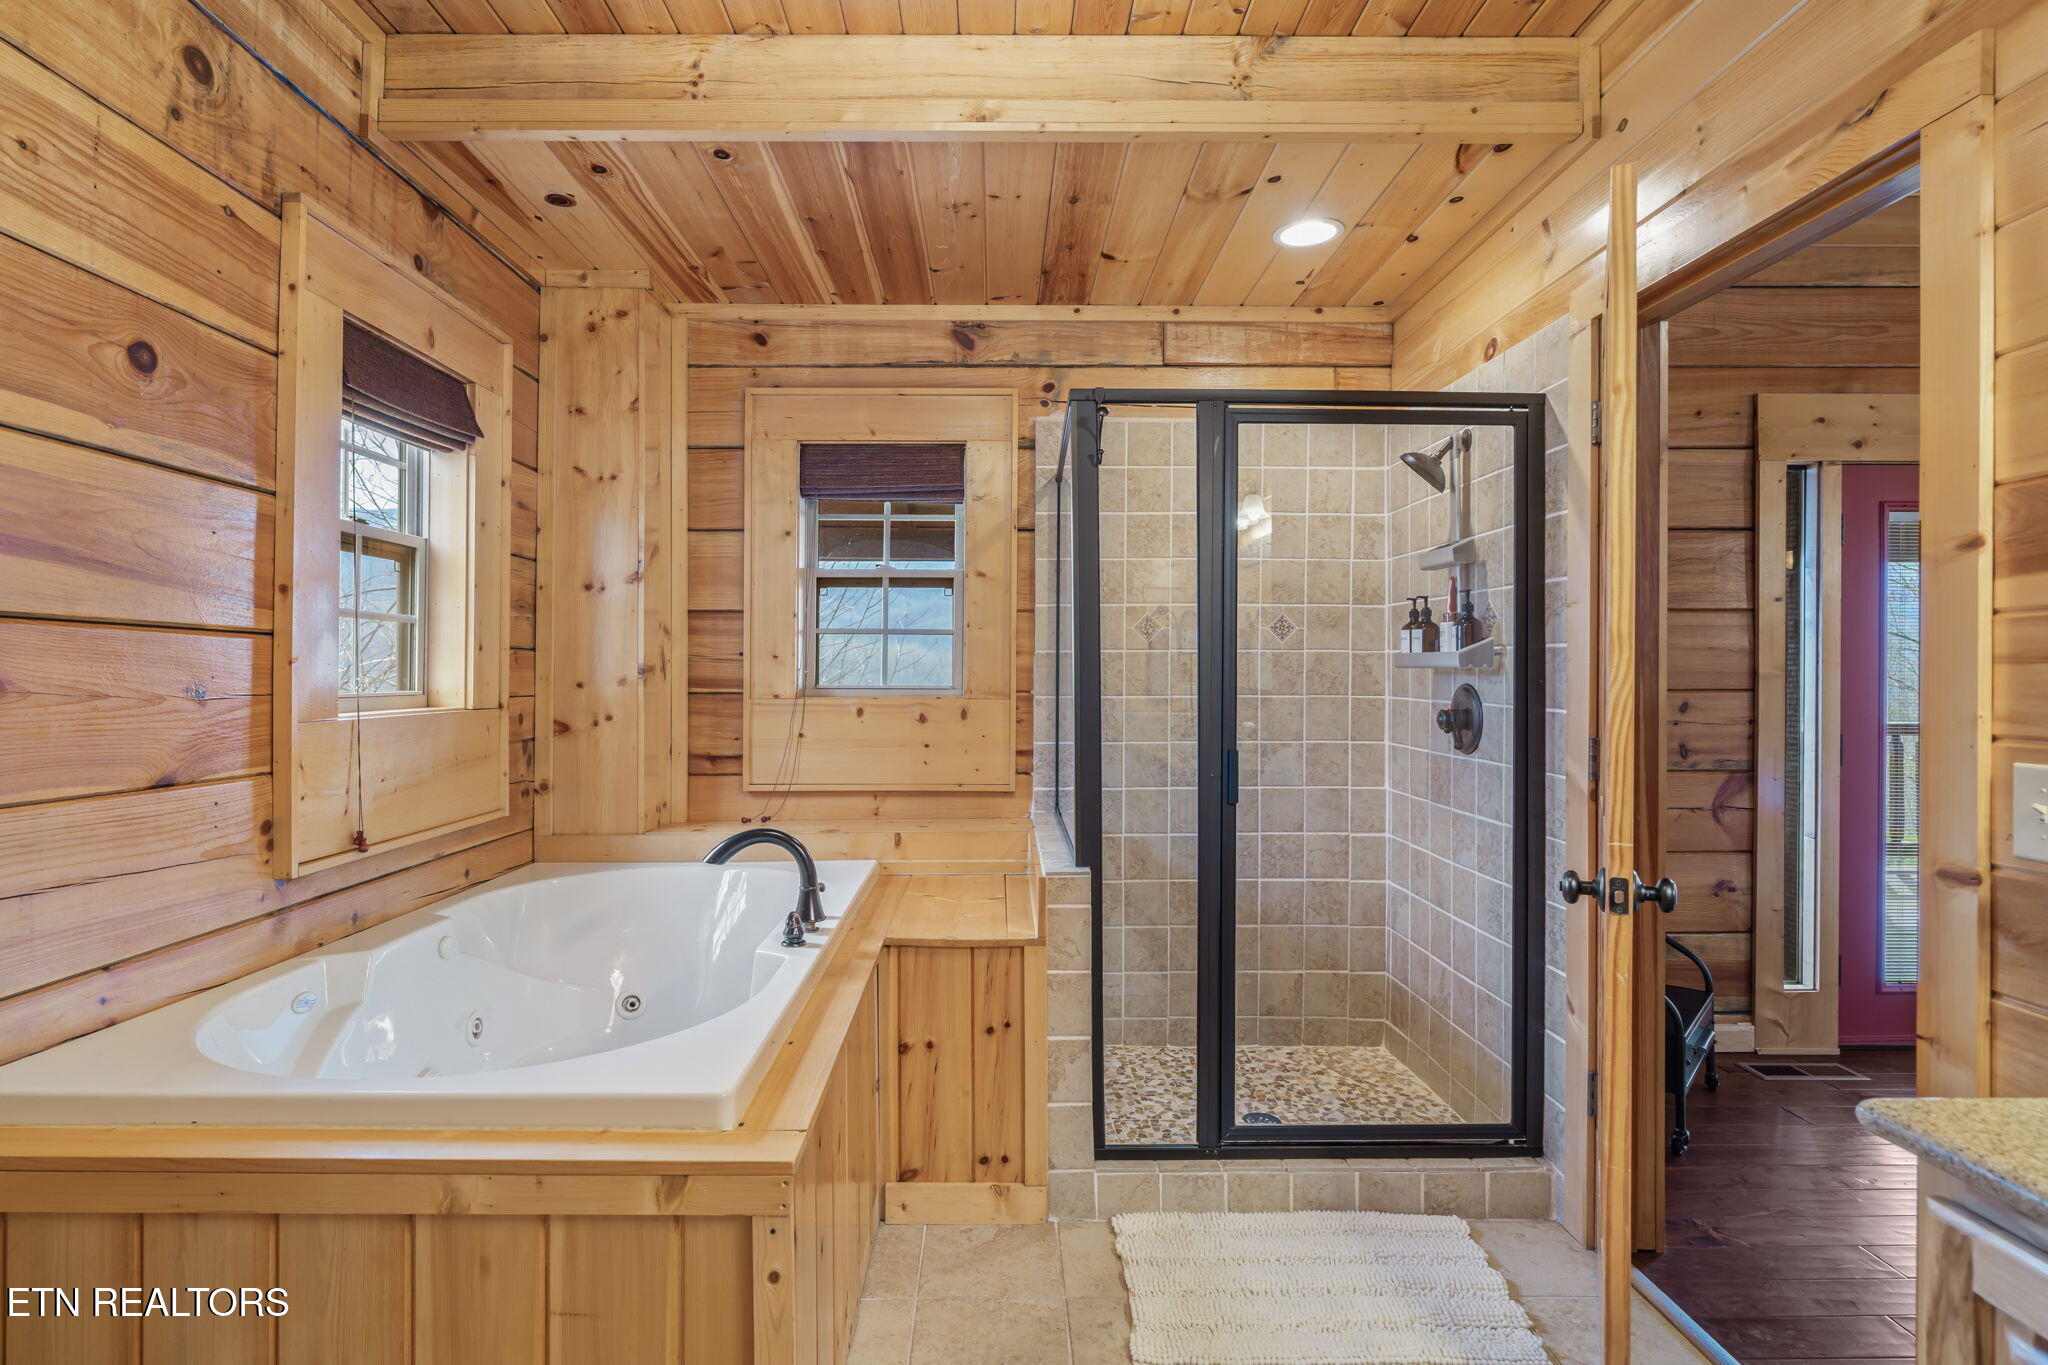
Rustic wood-paneled bathroom with a jetted tub and tiled glass-enclosed shower.
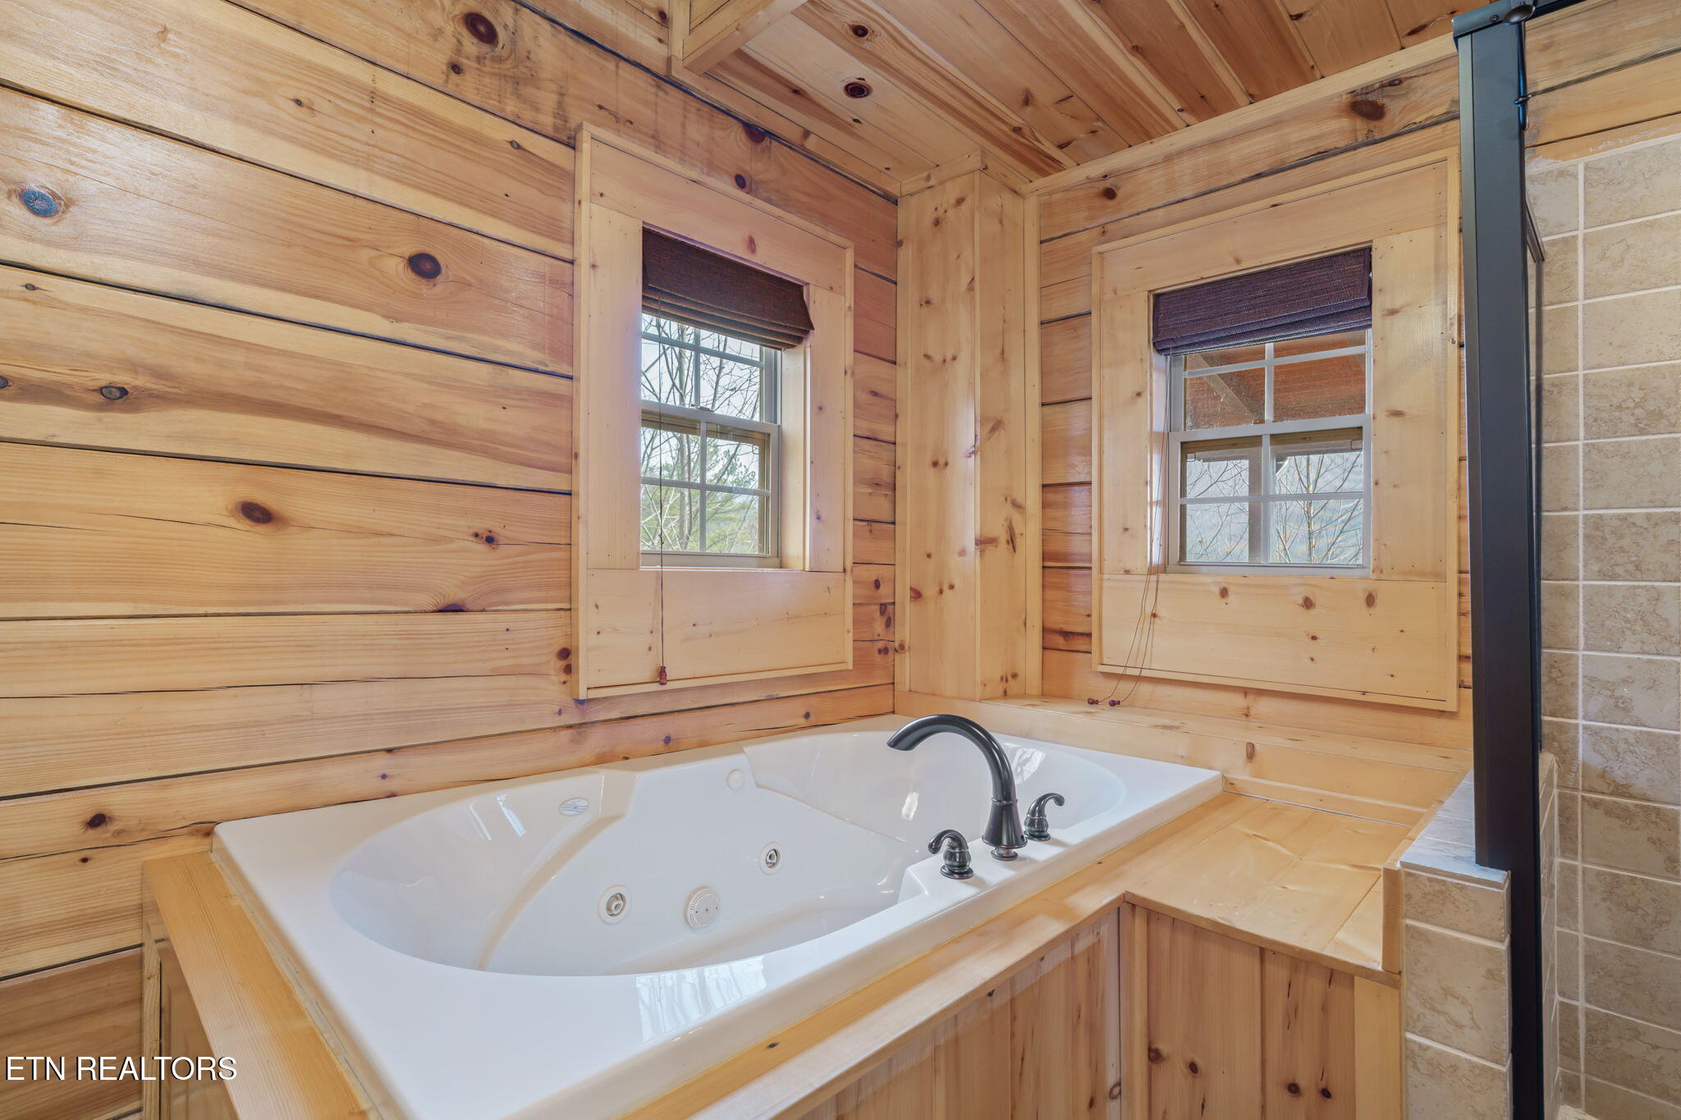
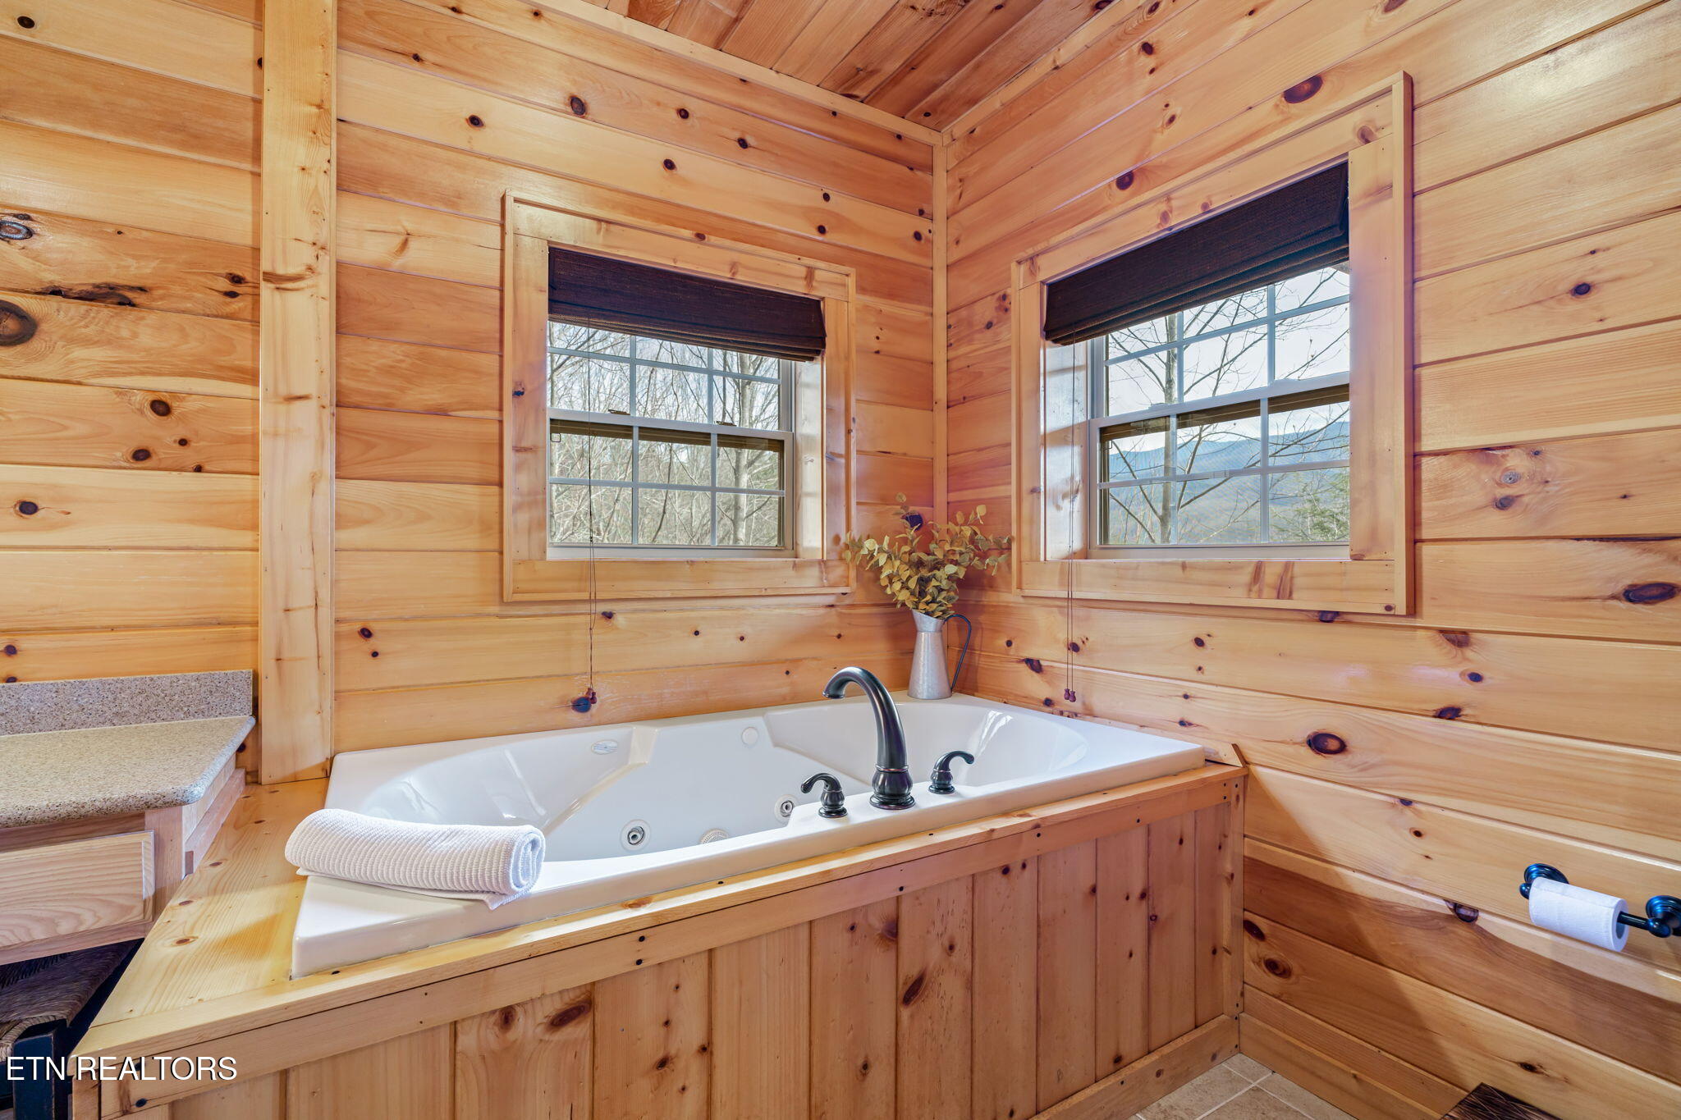
Bathroom with a large jetted tub surrounded by knotty pine walls and two windows.
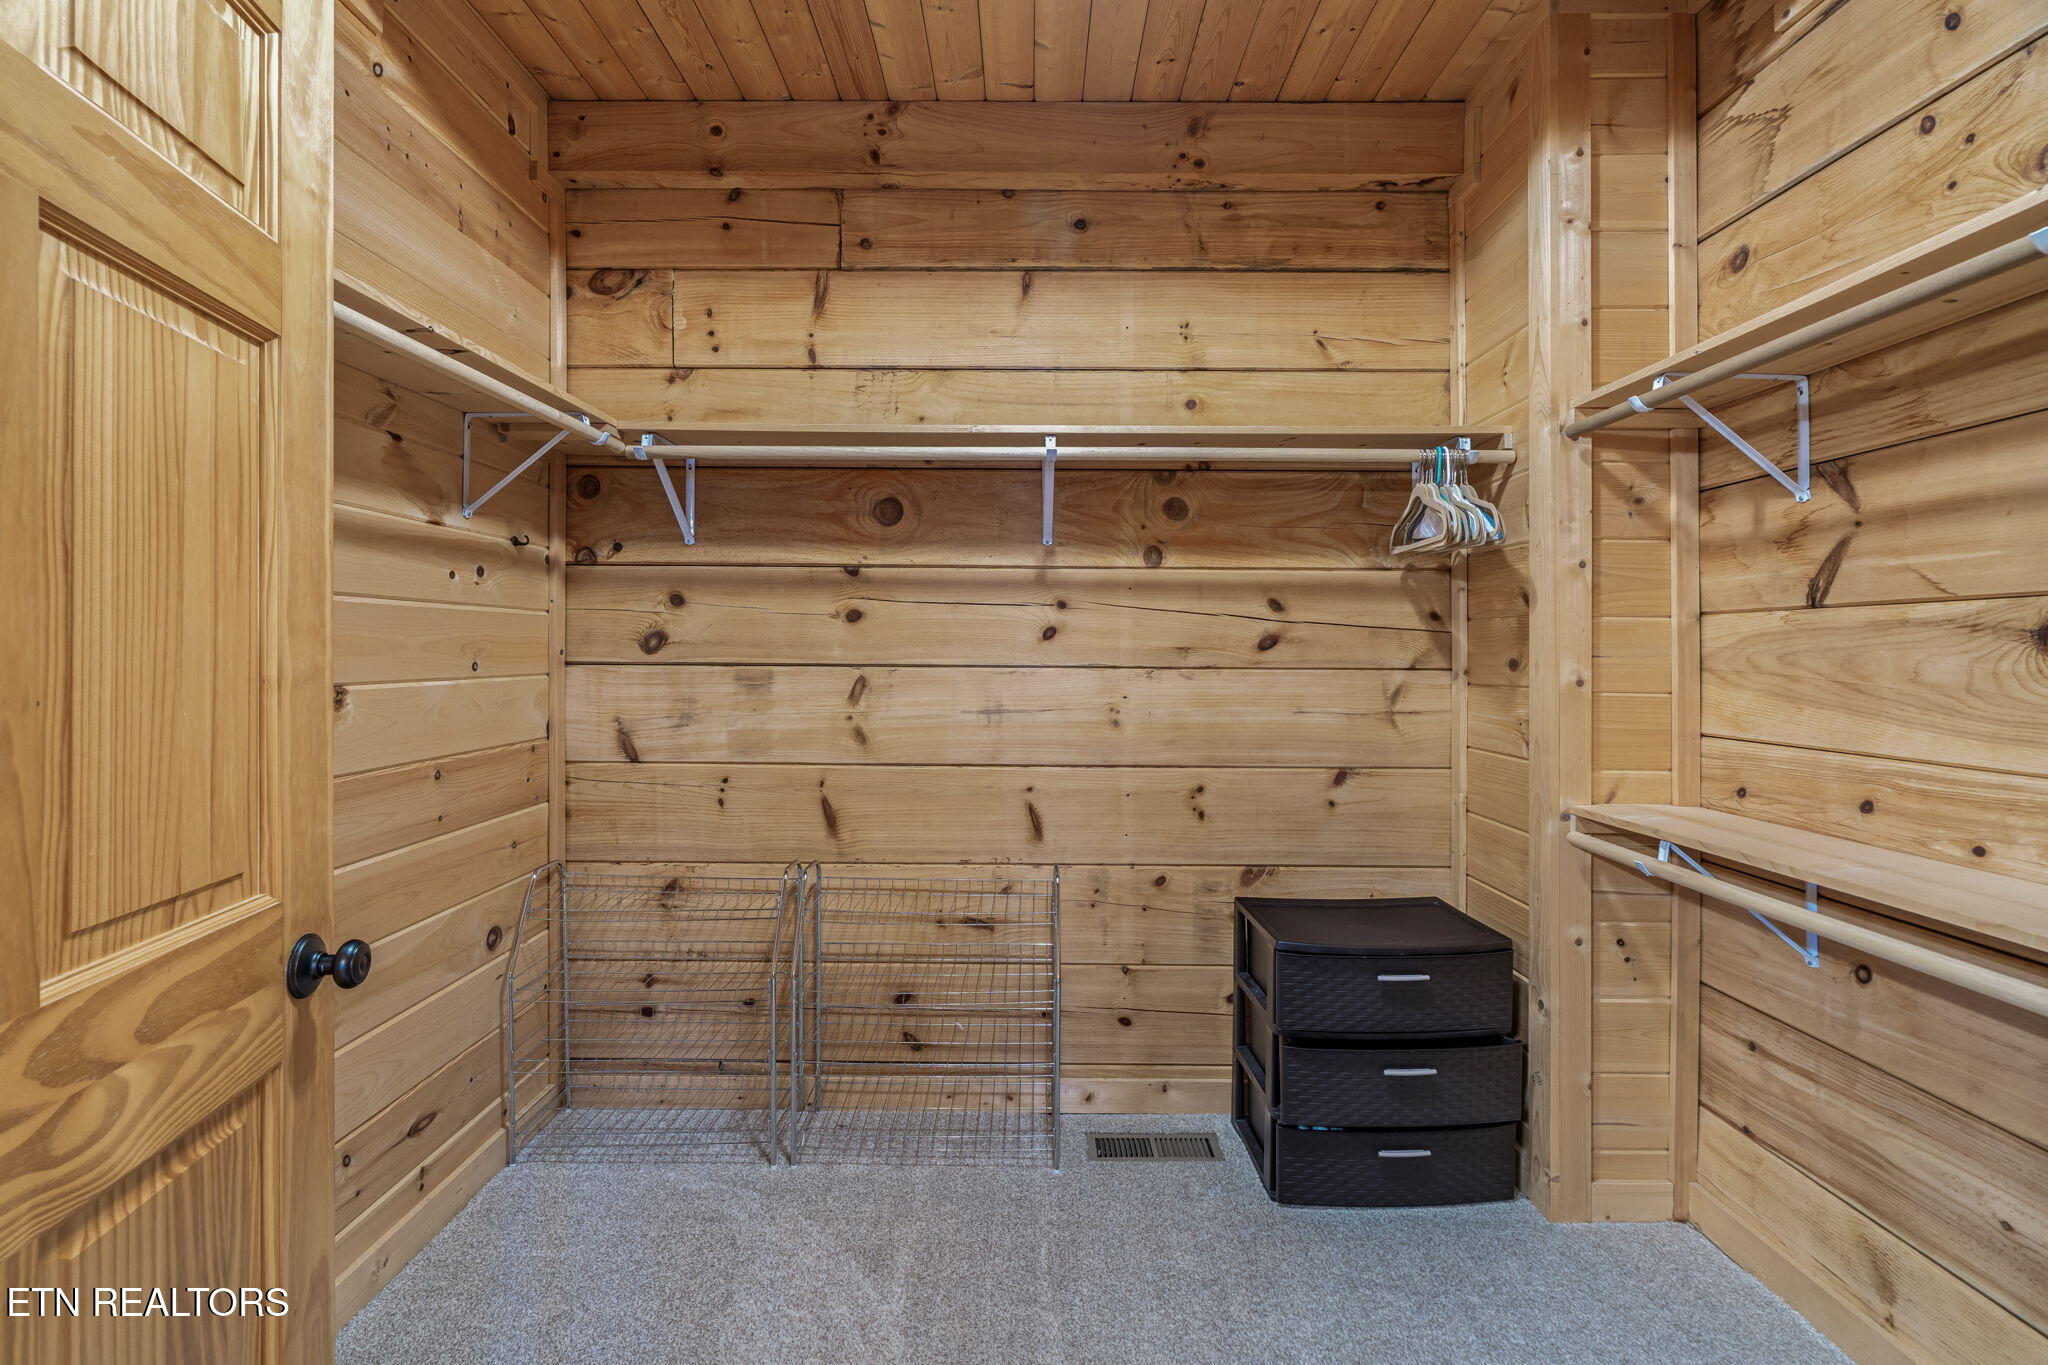
Walk-in closet with knotty pine walls, hanging rods, wire racks, and a dark drawer unit.
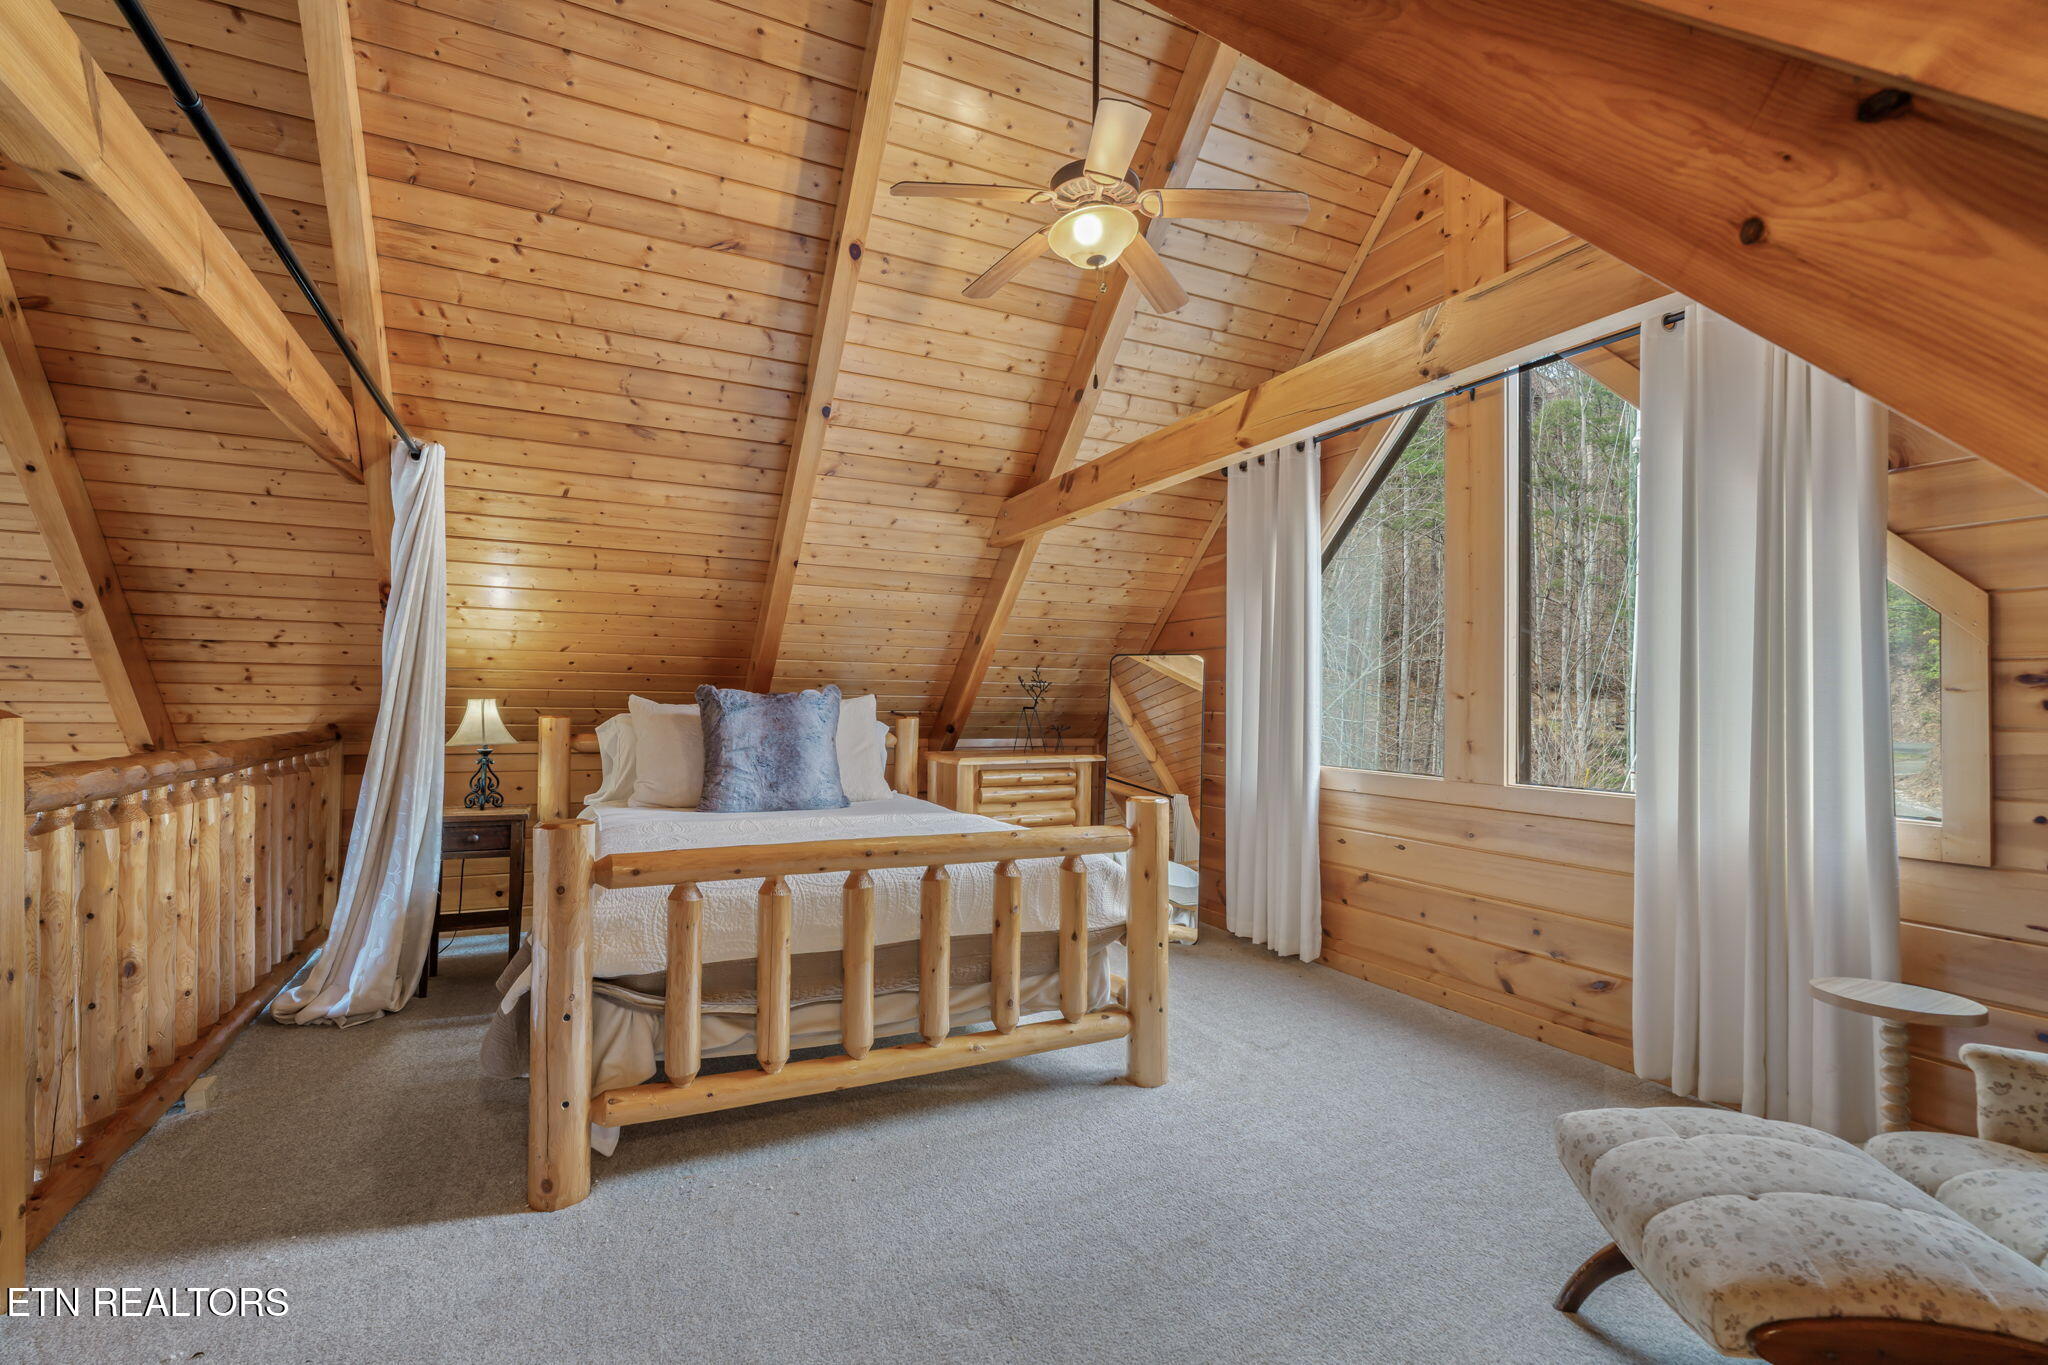
Cabin bedroom with a log bed, vaulted wood ceiling, and large windows overlooking trees.
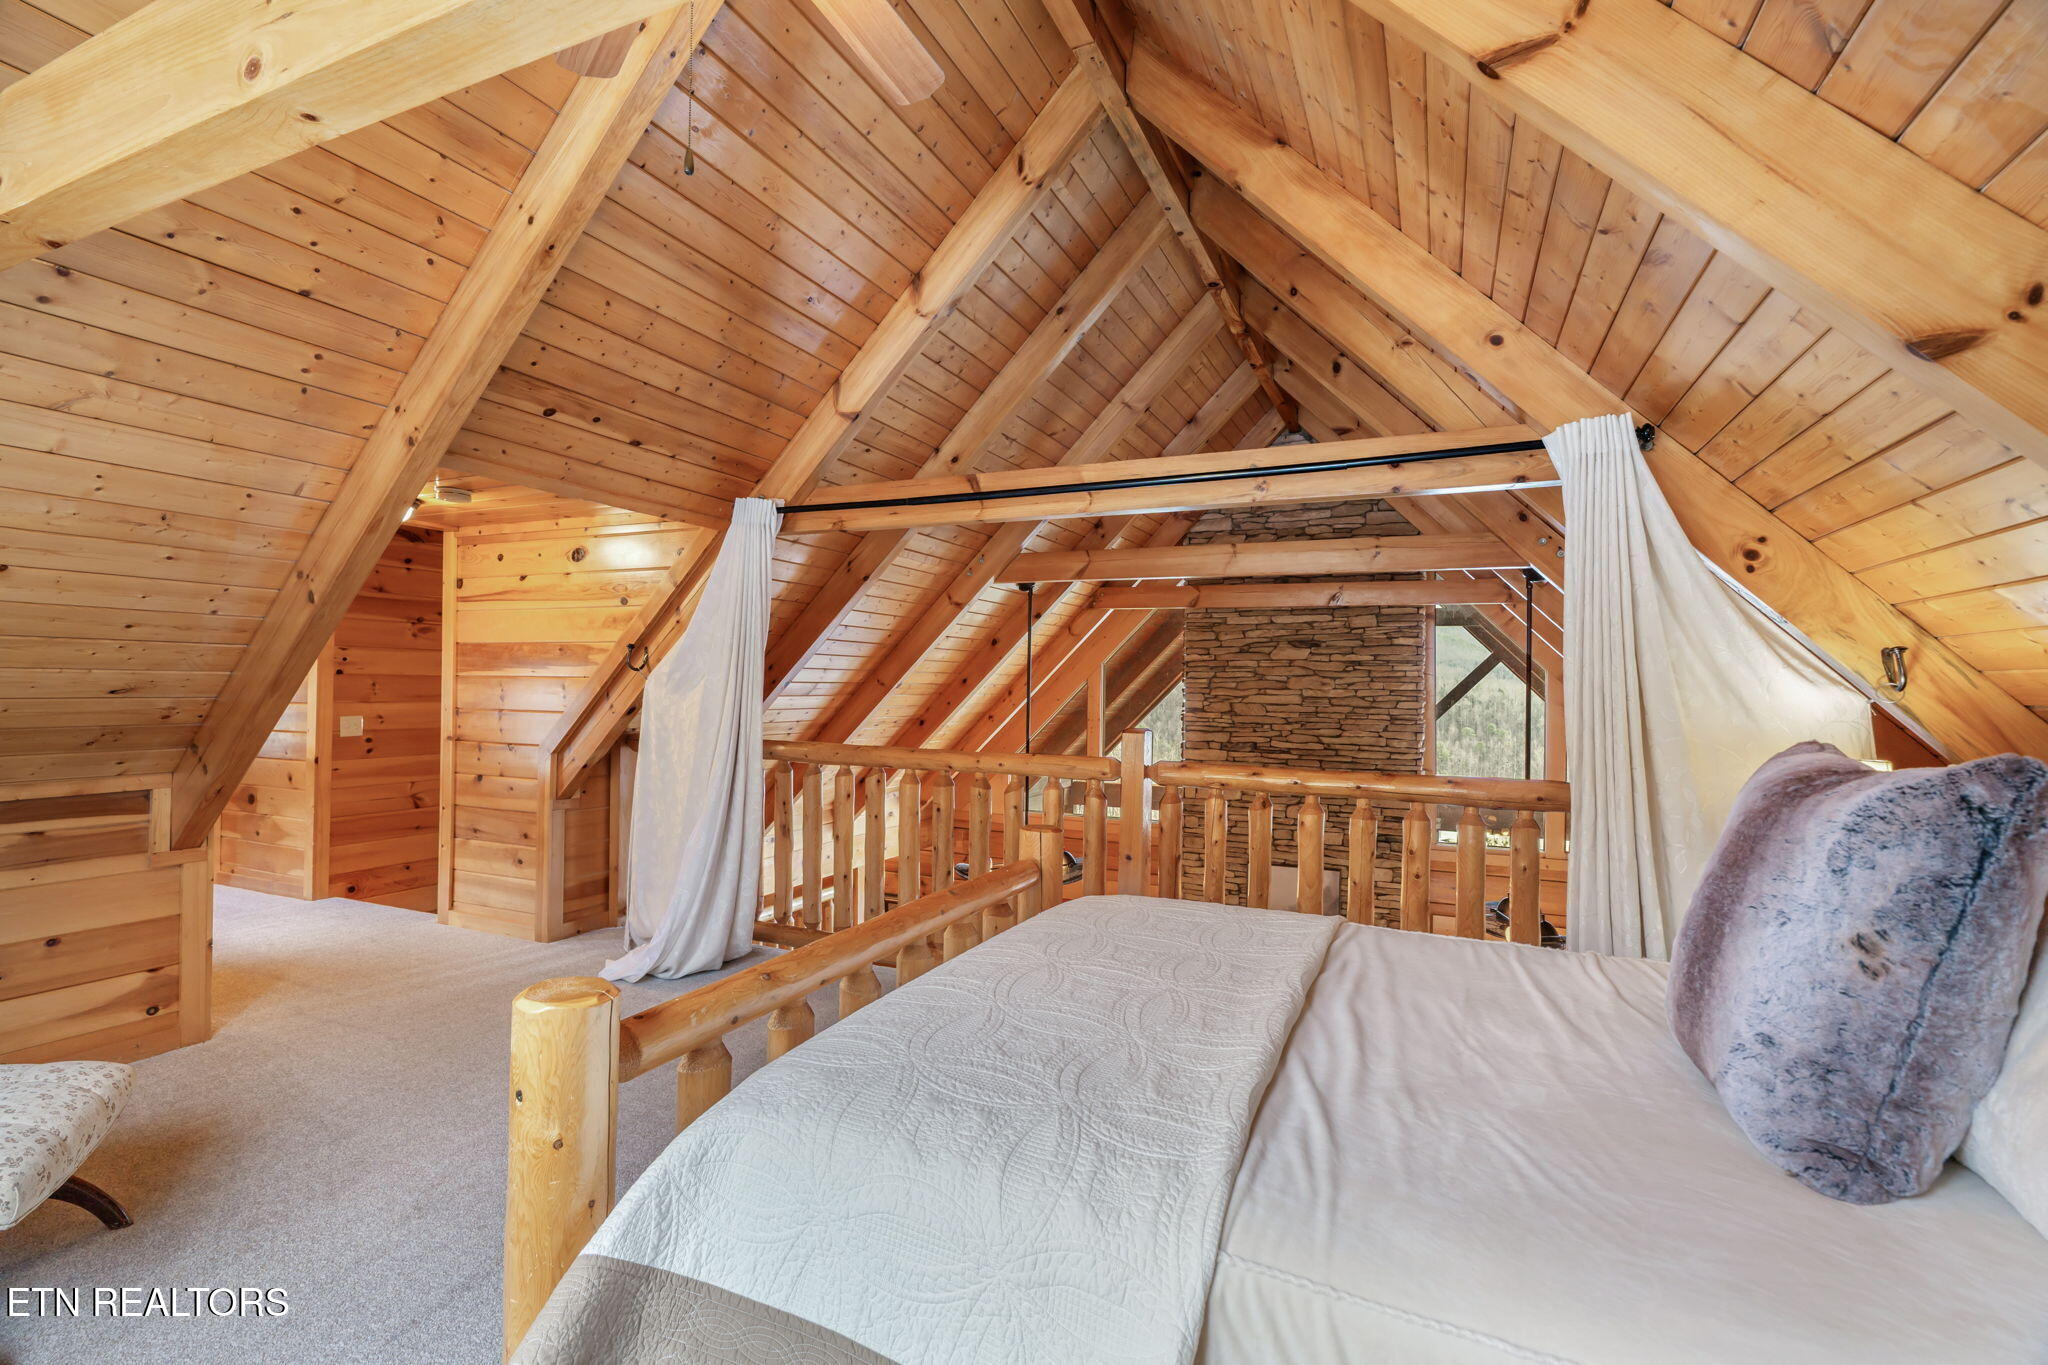
Furnished loft bedroom with a timber A-frame ceiling, white curtains, and a stone chimney.
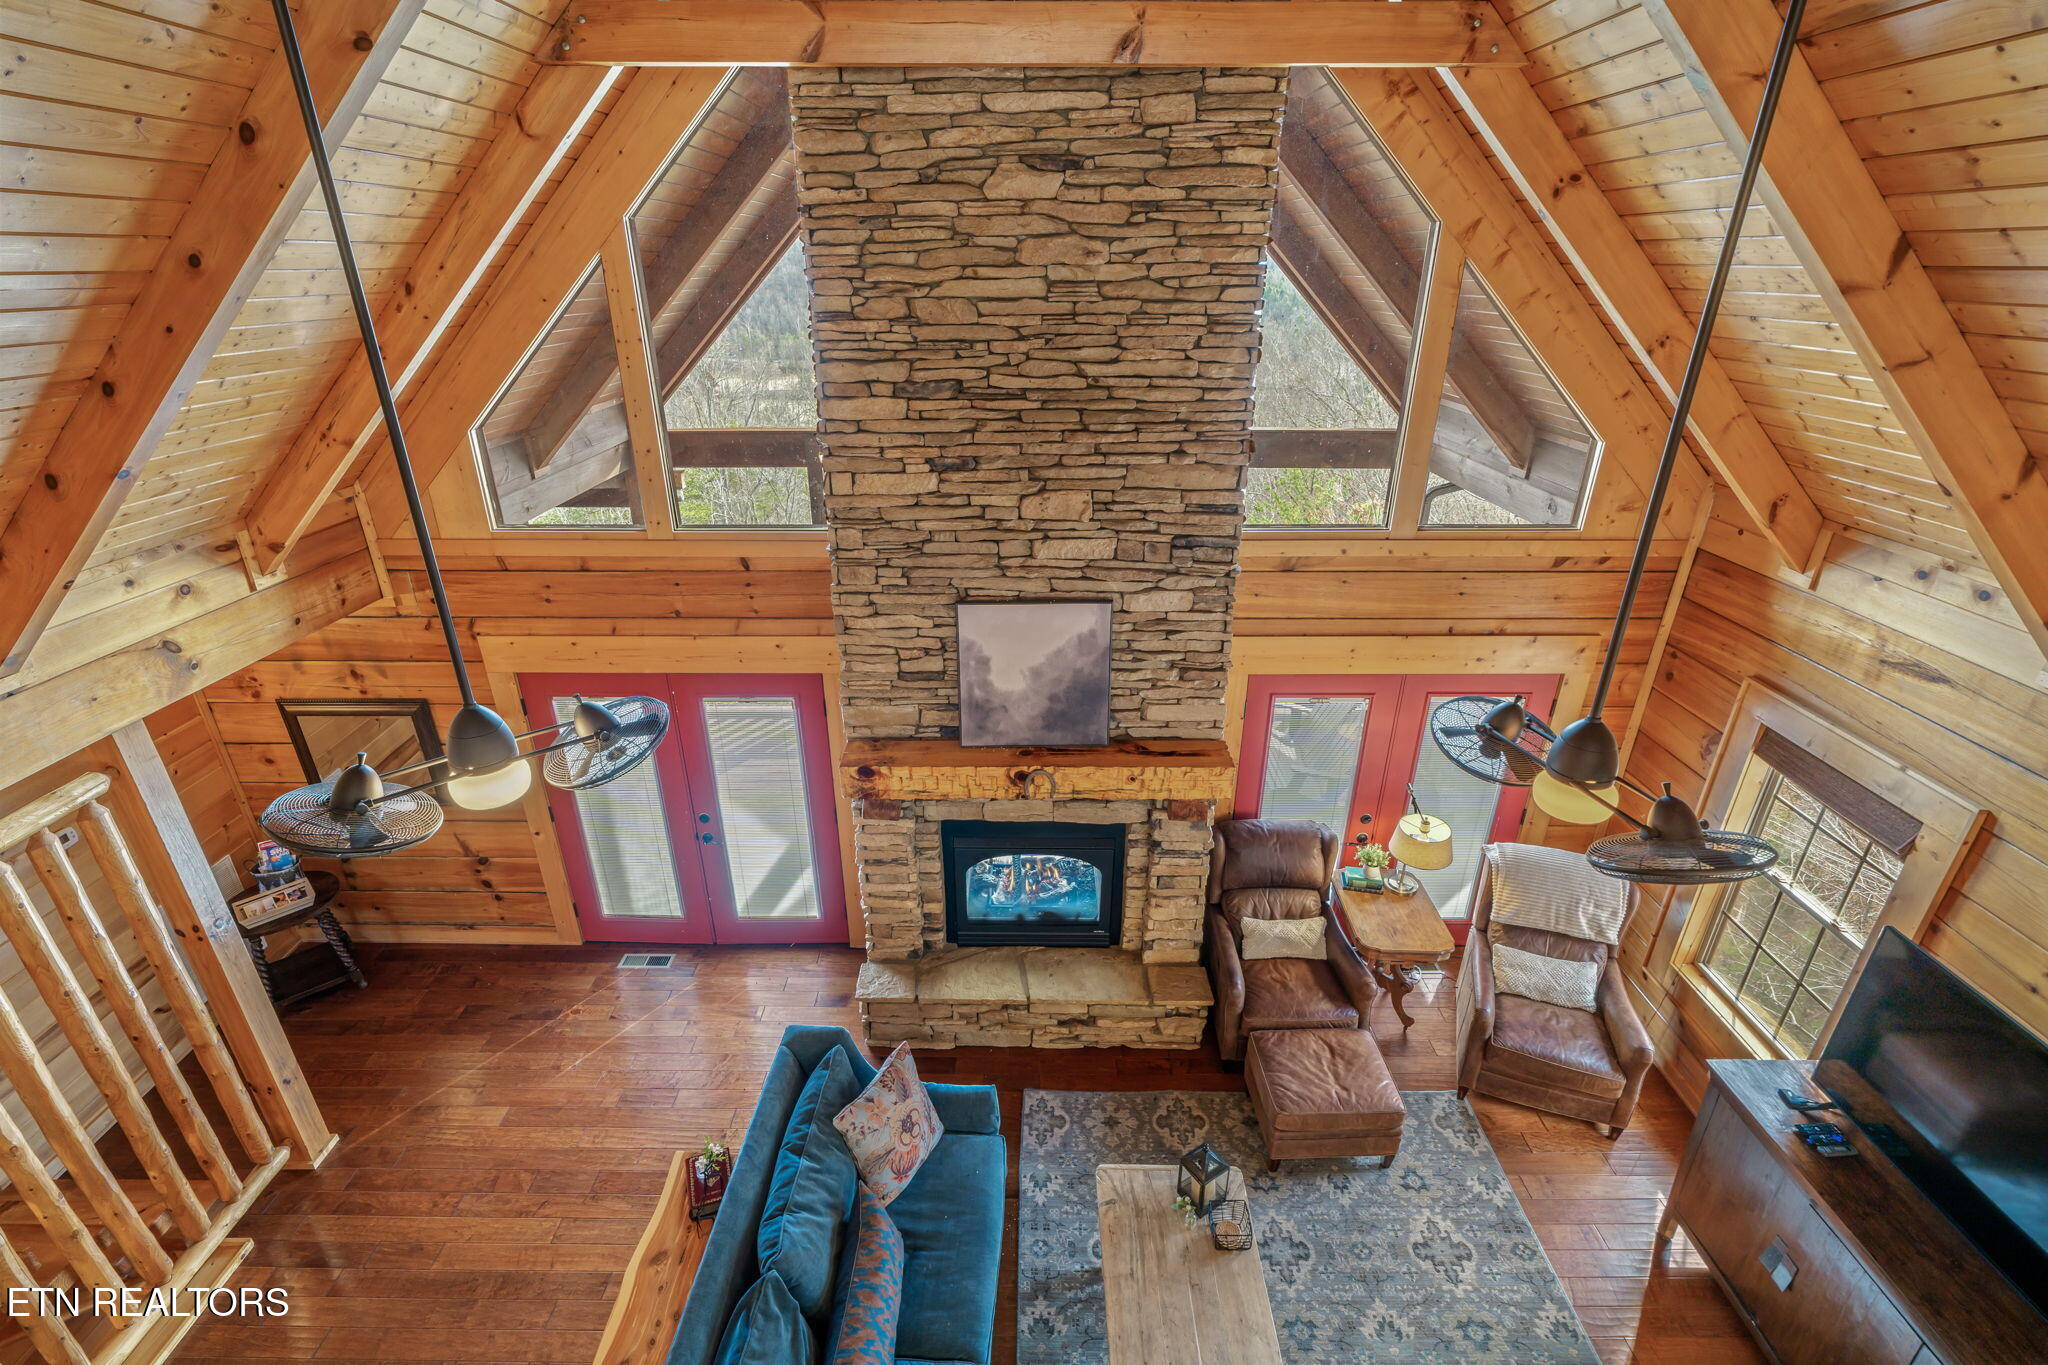
Cabin living room with a vaulted wood ceiling, triangular windows, and a tall stone fireplace.
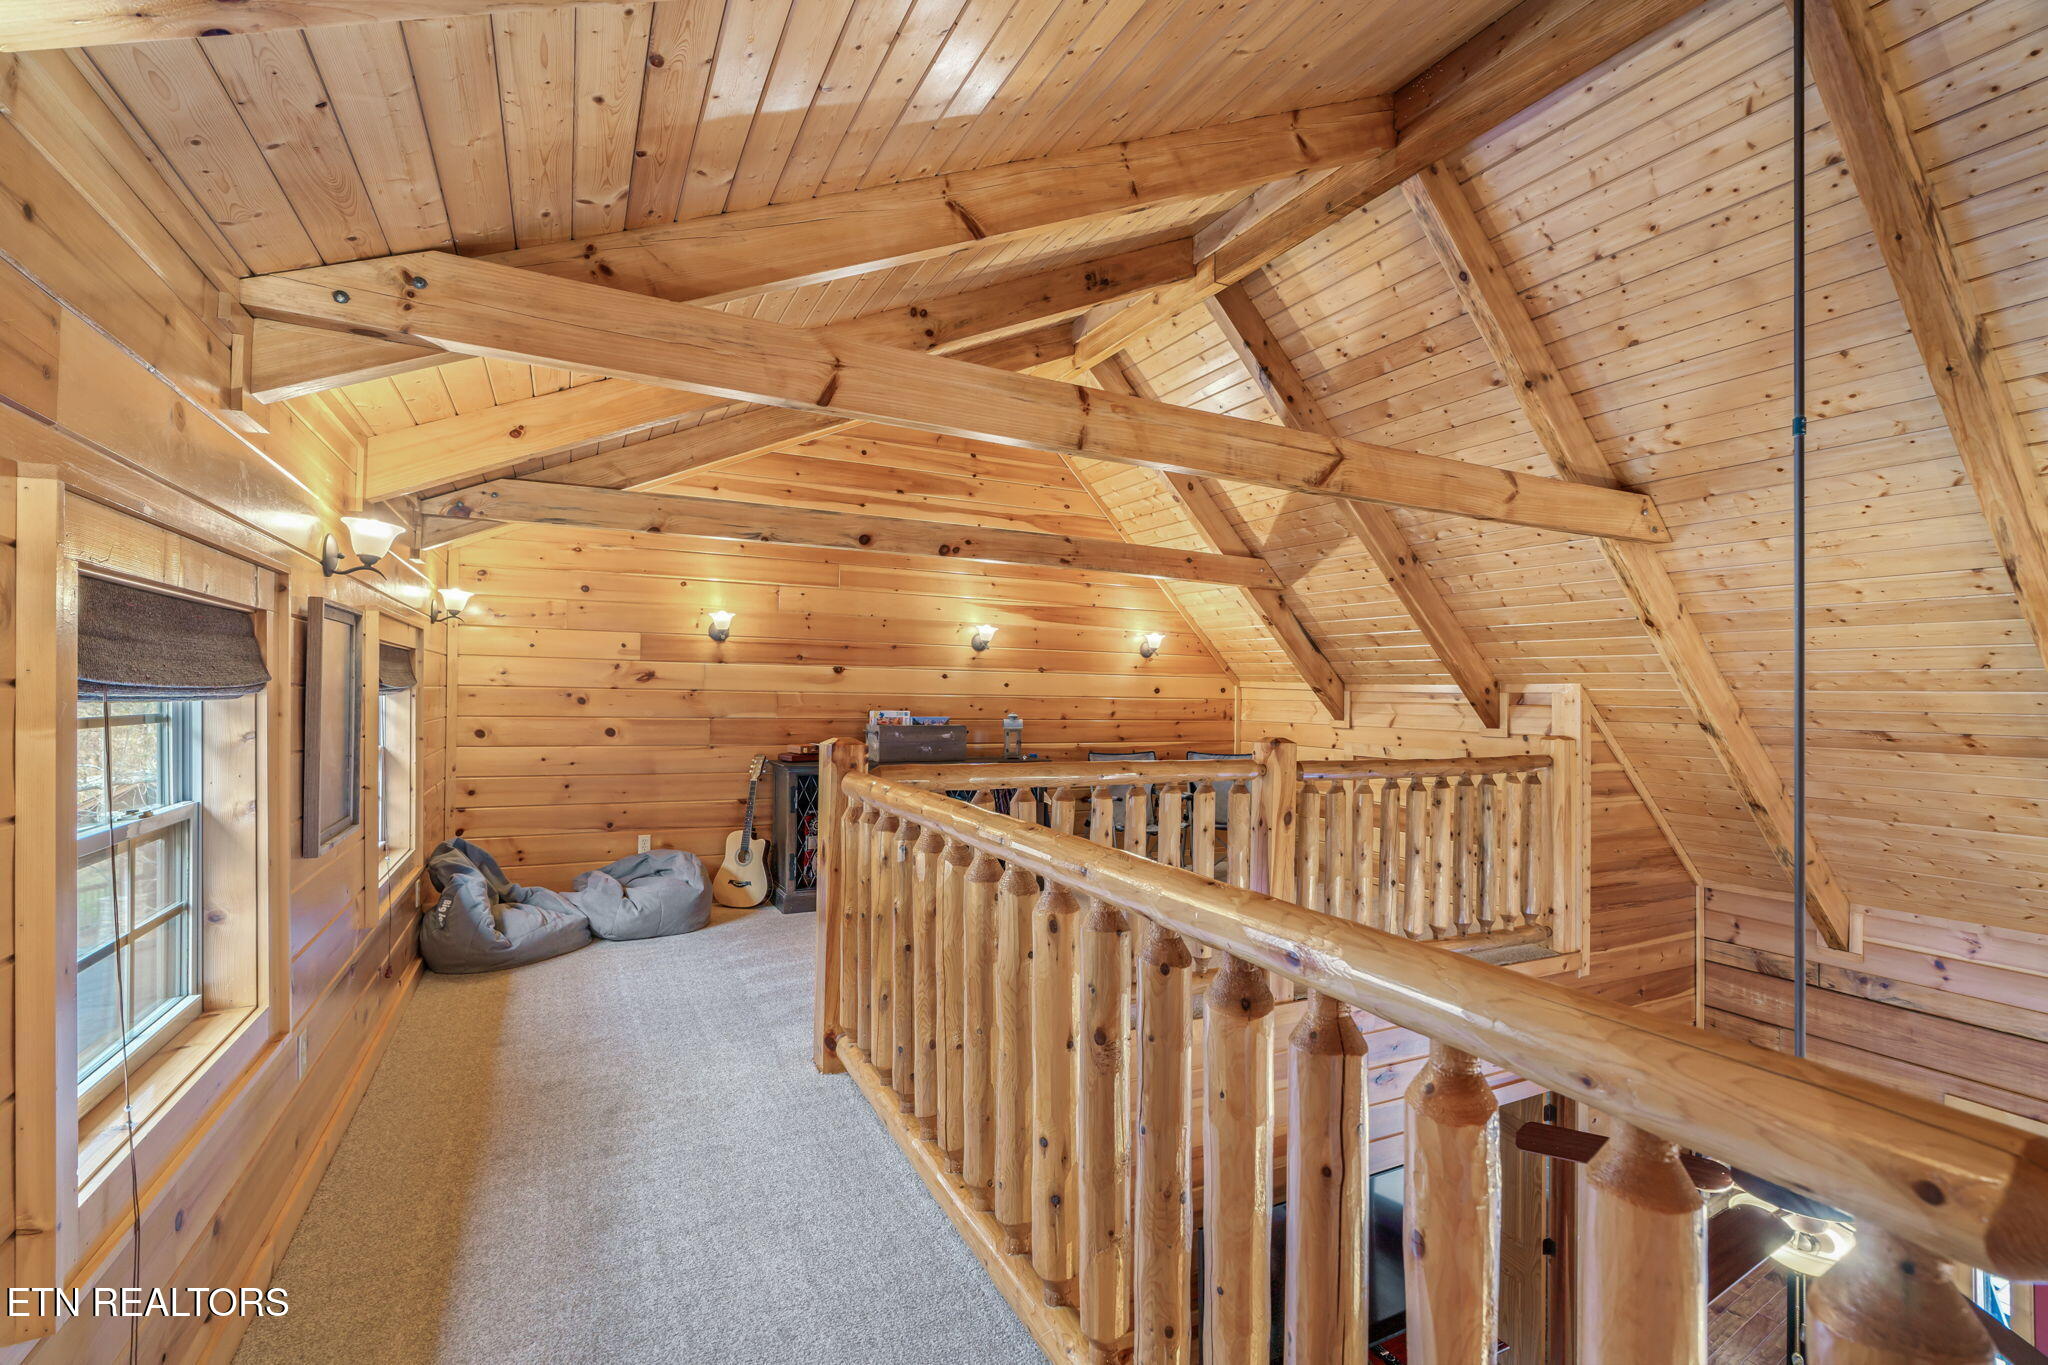
Wood-paneled cabin loft with exposed beams, rustic railing, and beanbag chairs.
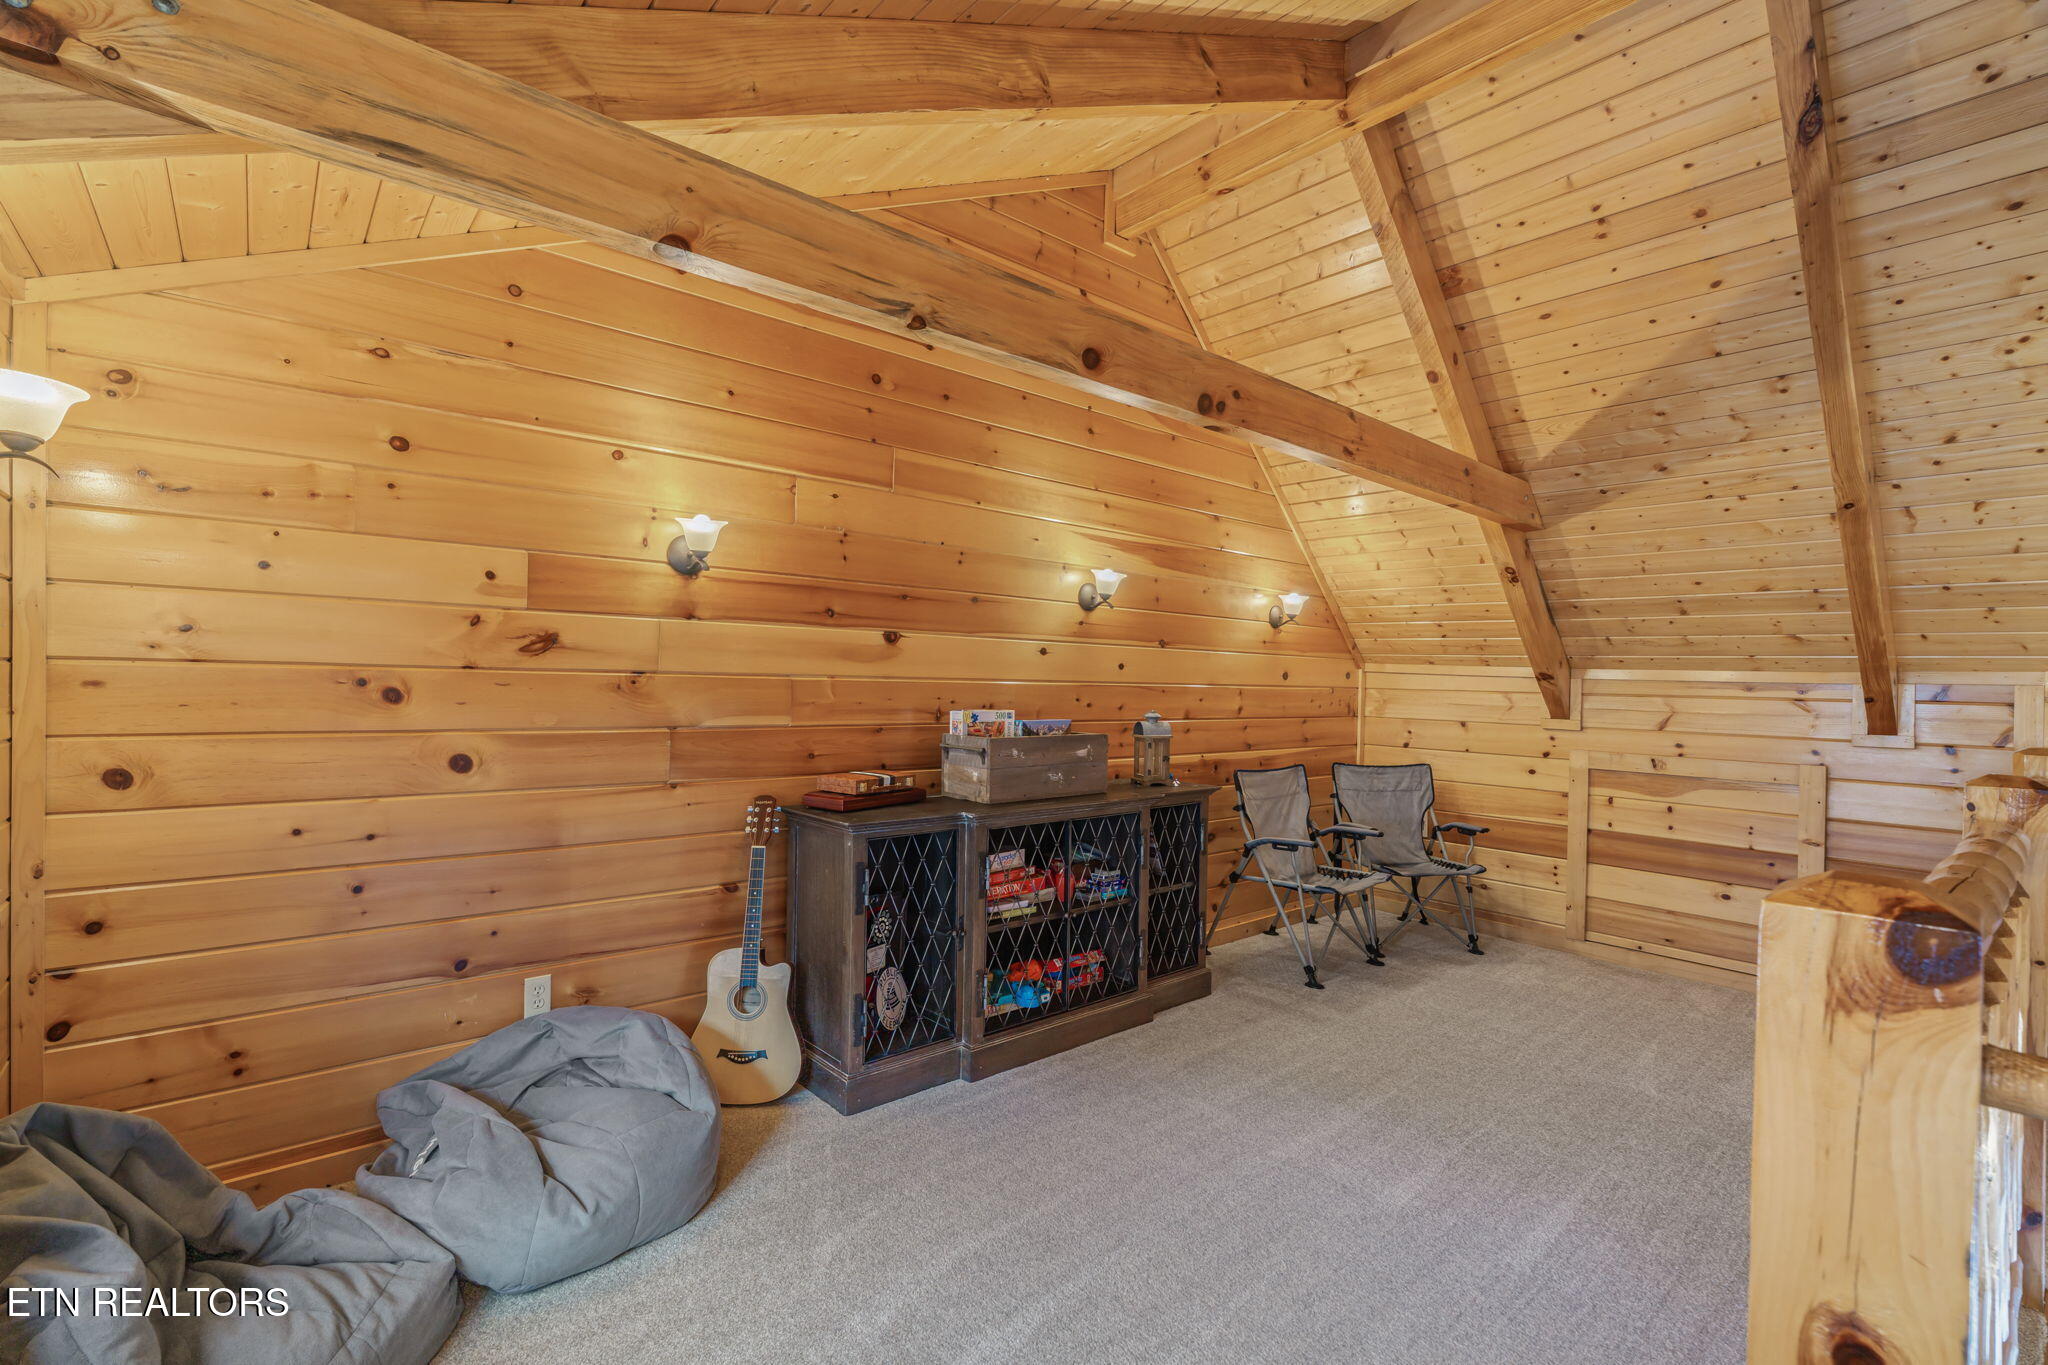
Wood-paneled cabin loft with exposed beams, beanbag chairs, a guitar, and a game cabinet.
Cabin bedroom with vaulted wood ceiling, log bed, and red French doors.
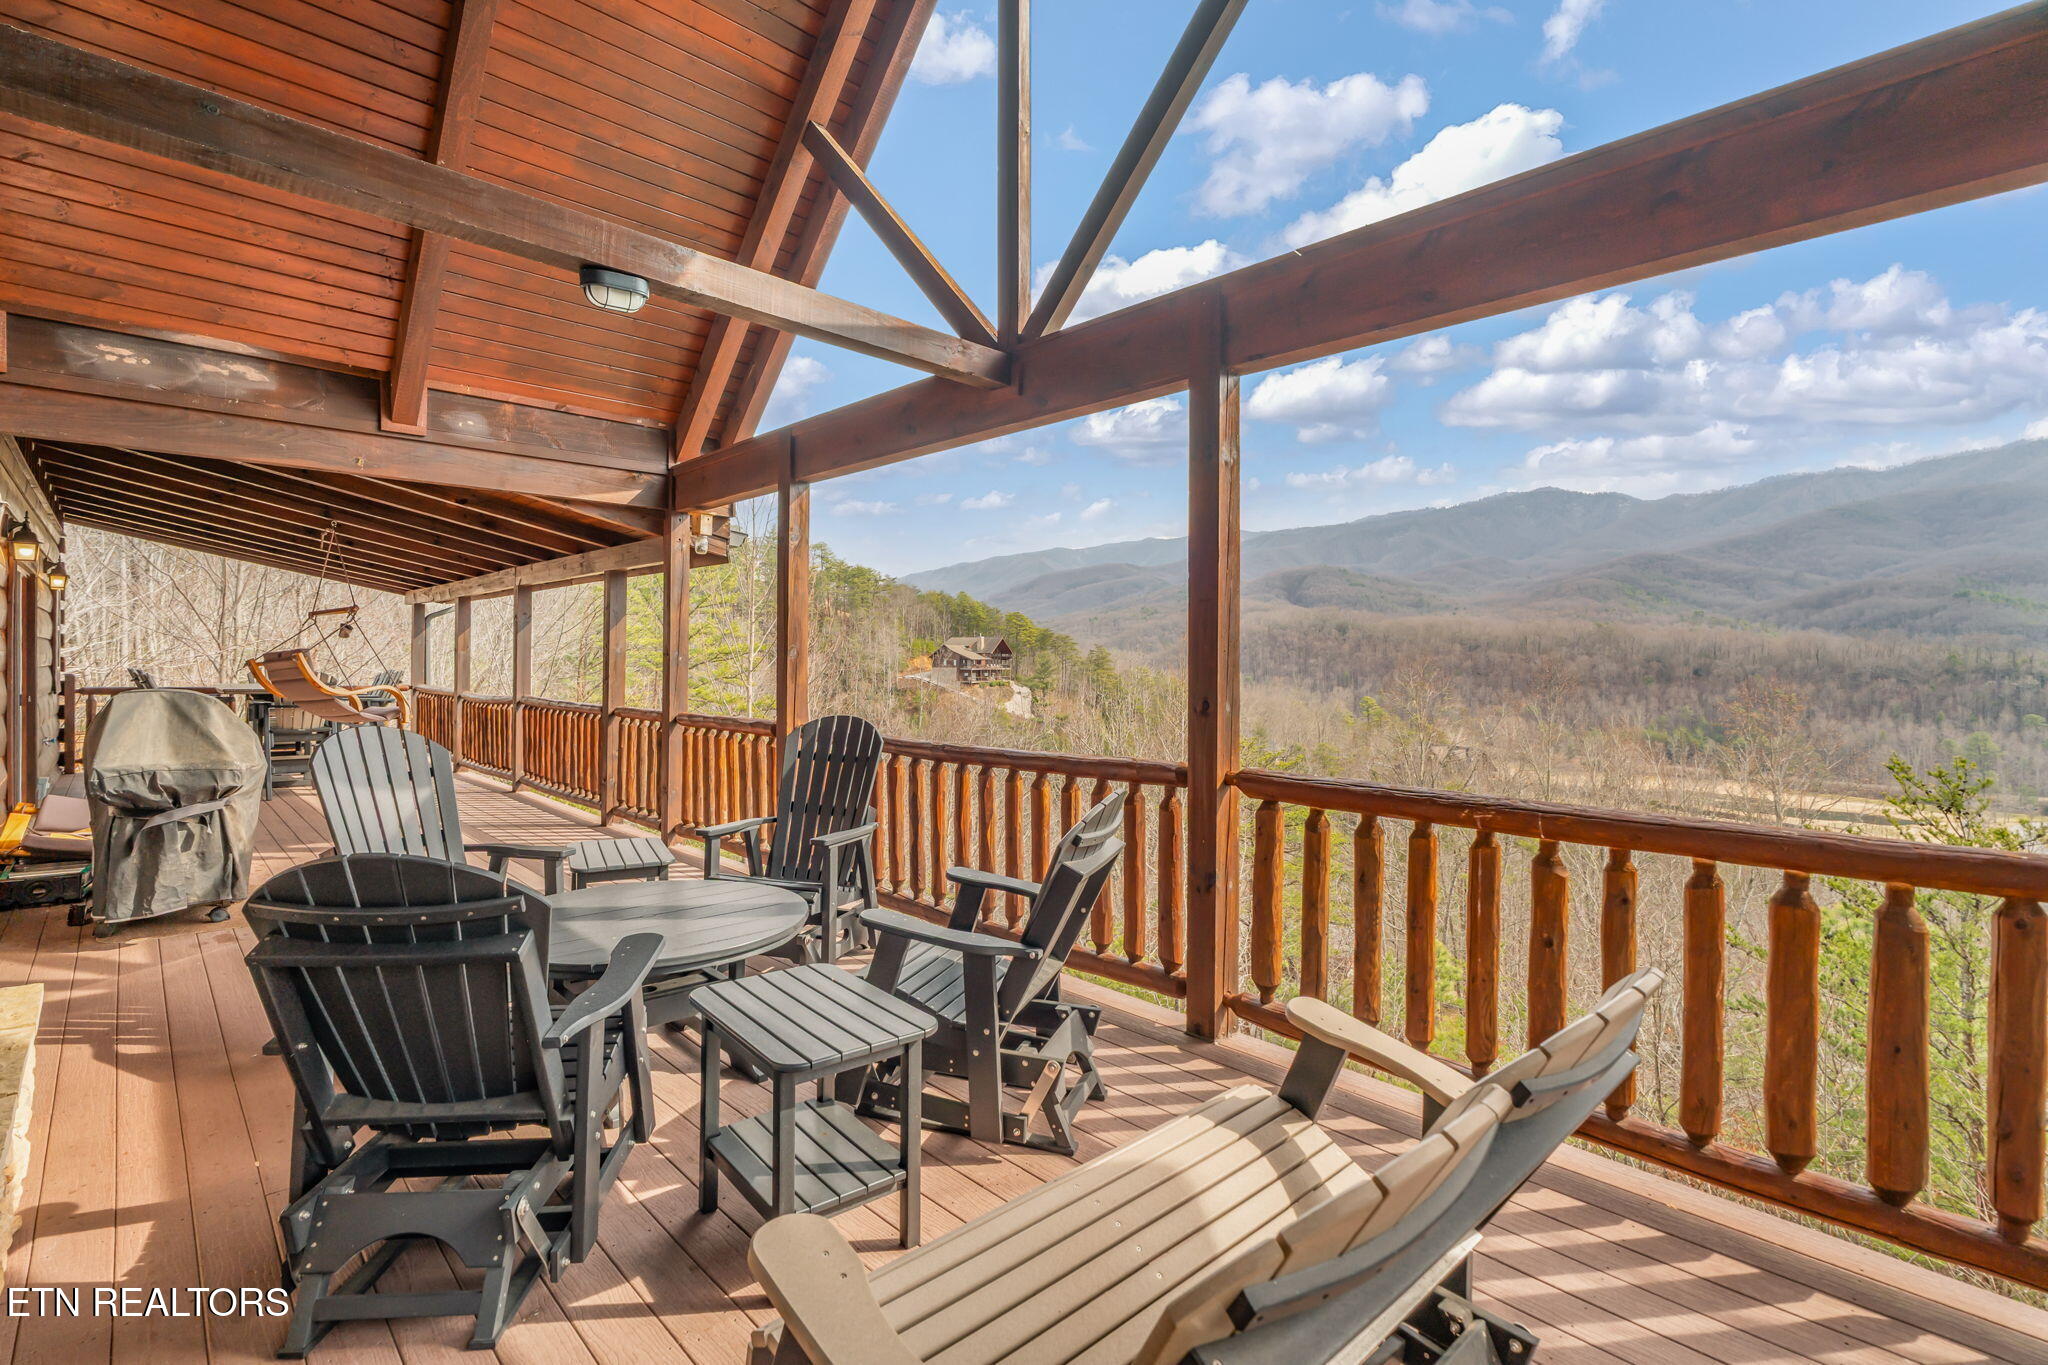
Covered wooden deck with Adirondack chairs overlooking wooded mountain ridges.
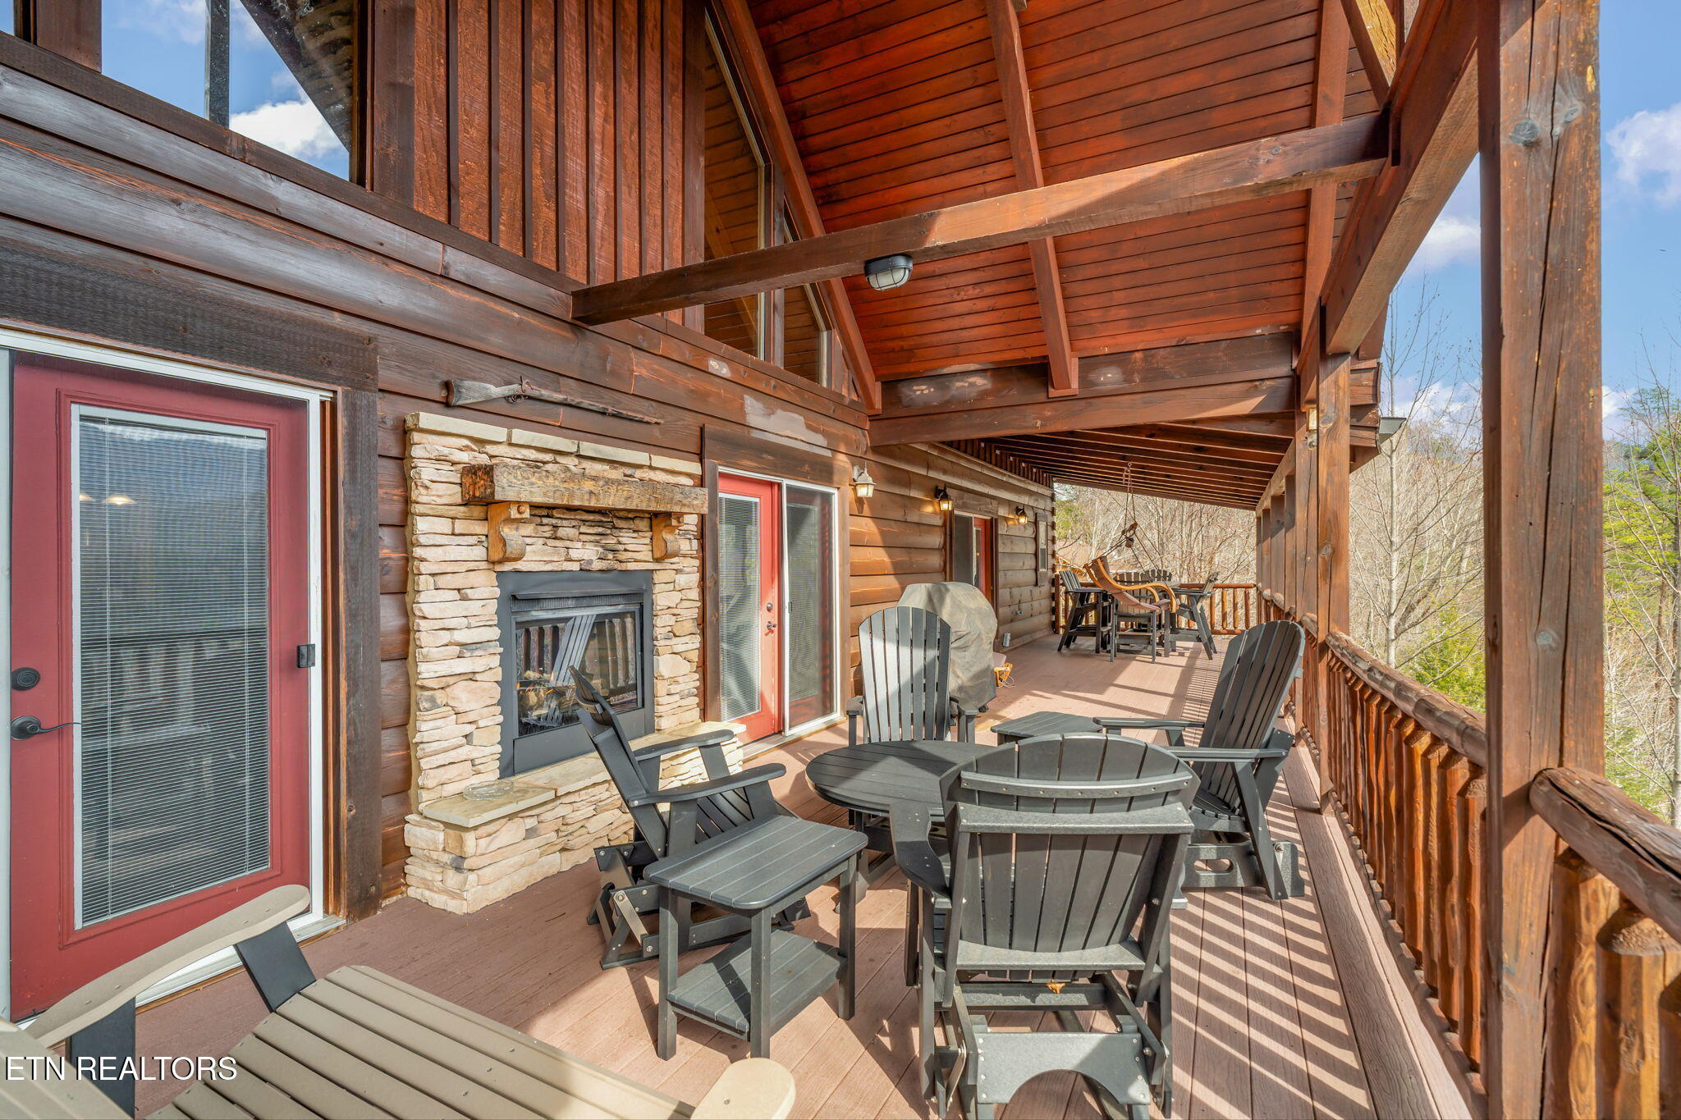
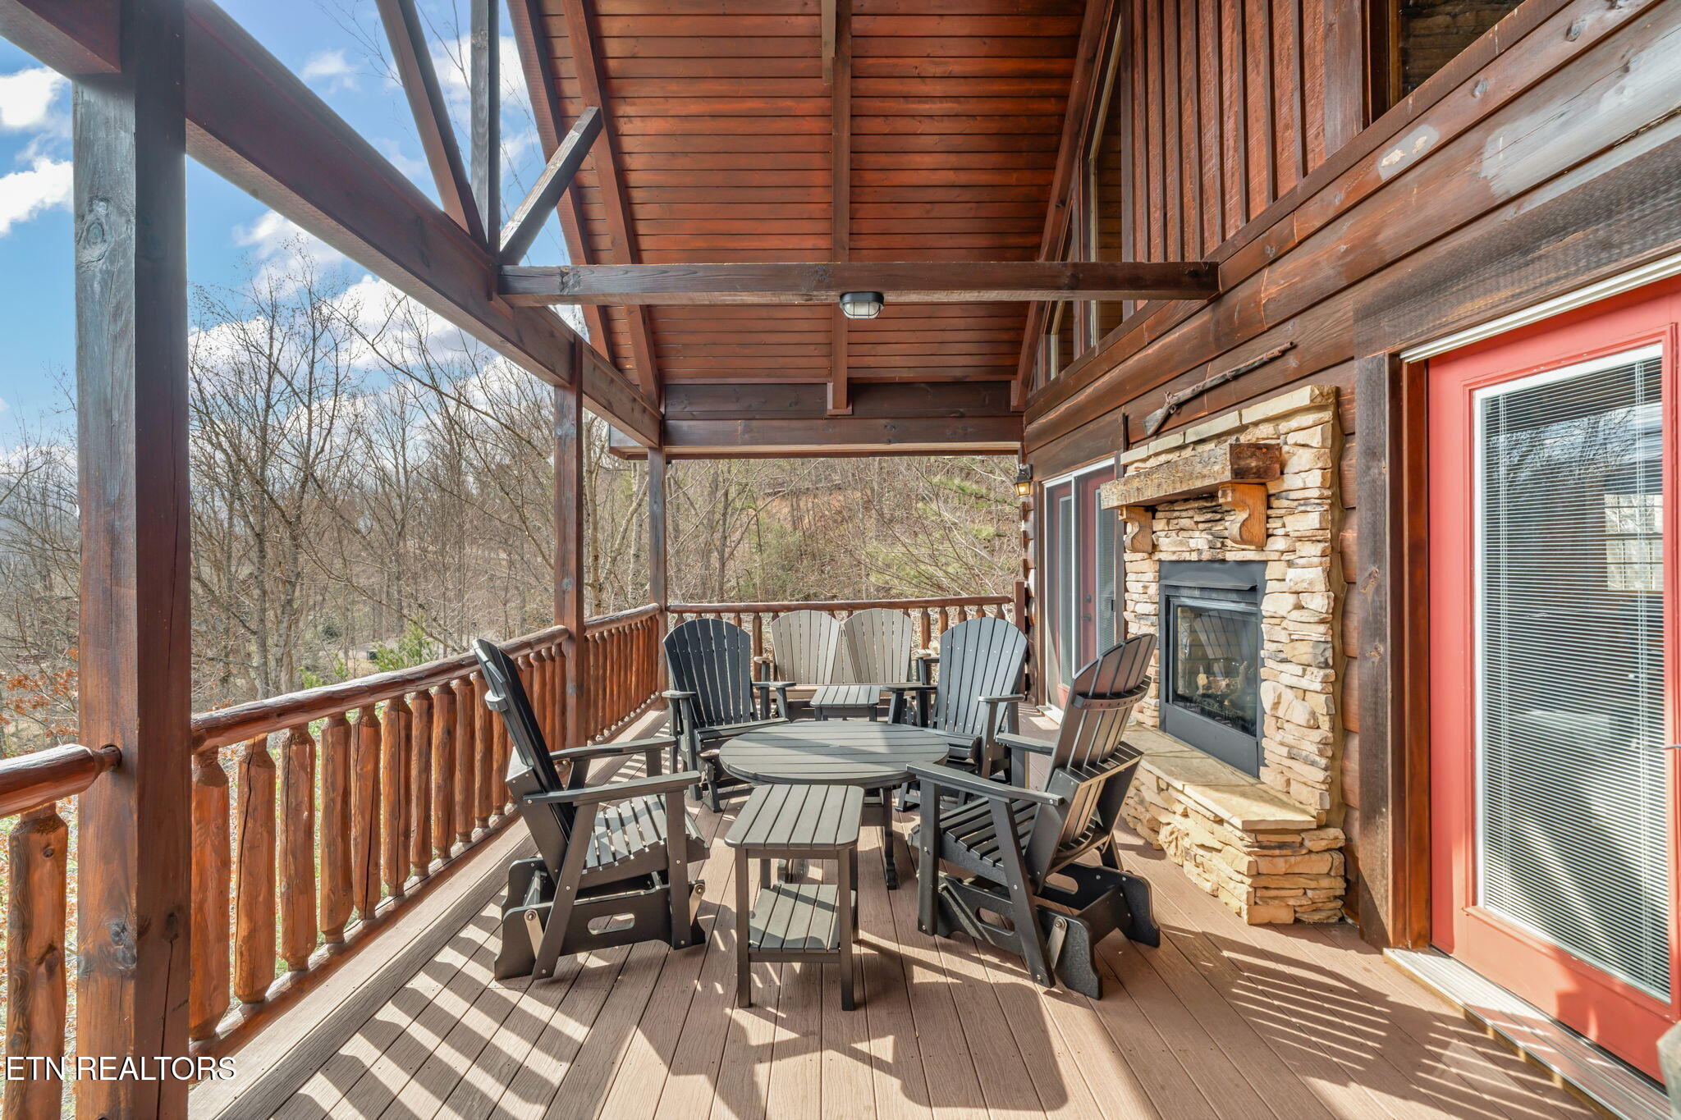
Covered wooden deck with Adirondack seating, dining set, and stone fireplace.
Covered wooden deck with Adirondack chairs, a stone fireplace, and a wooded hillside view.
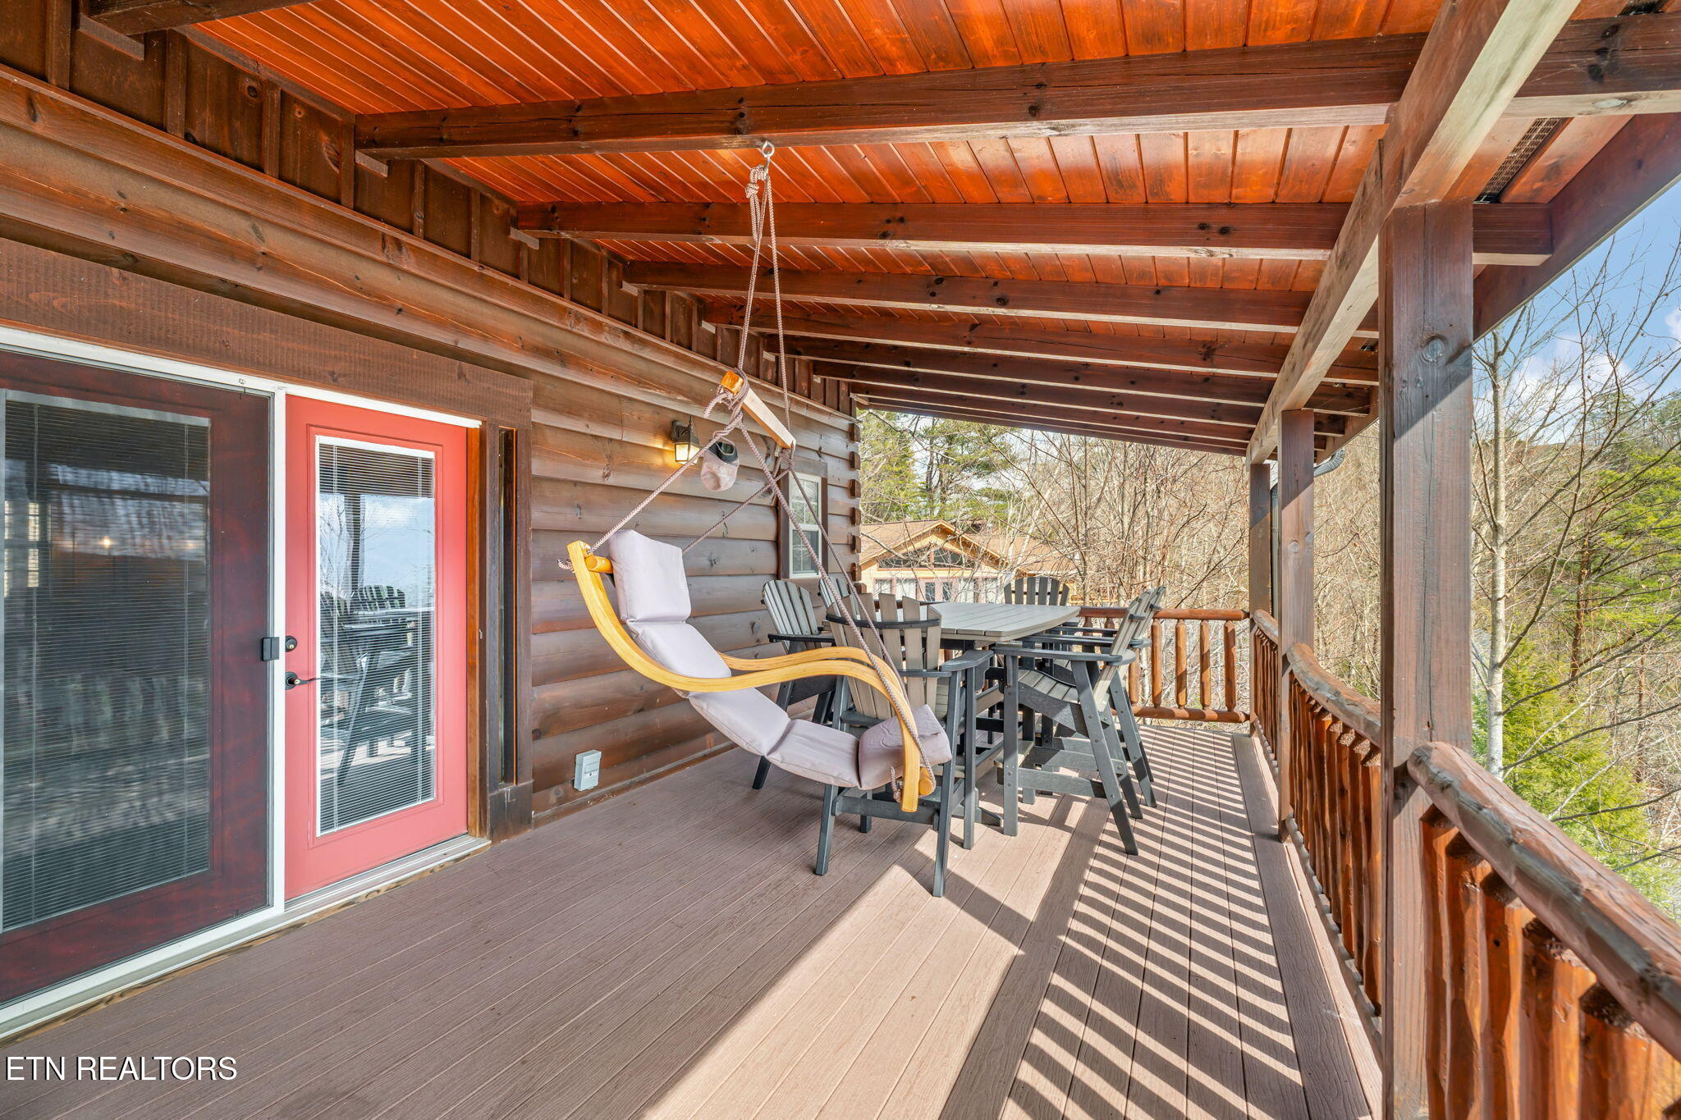
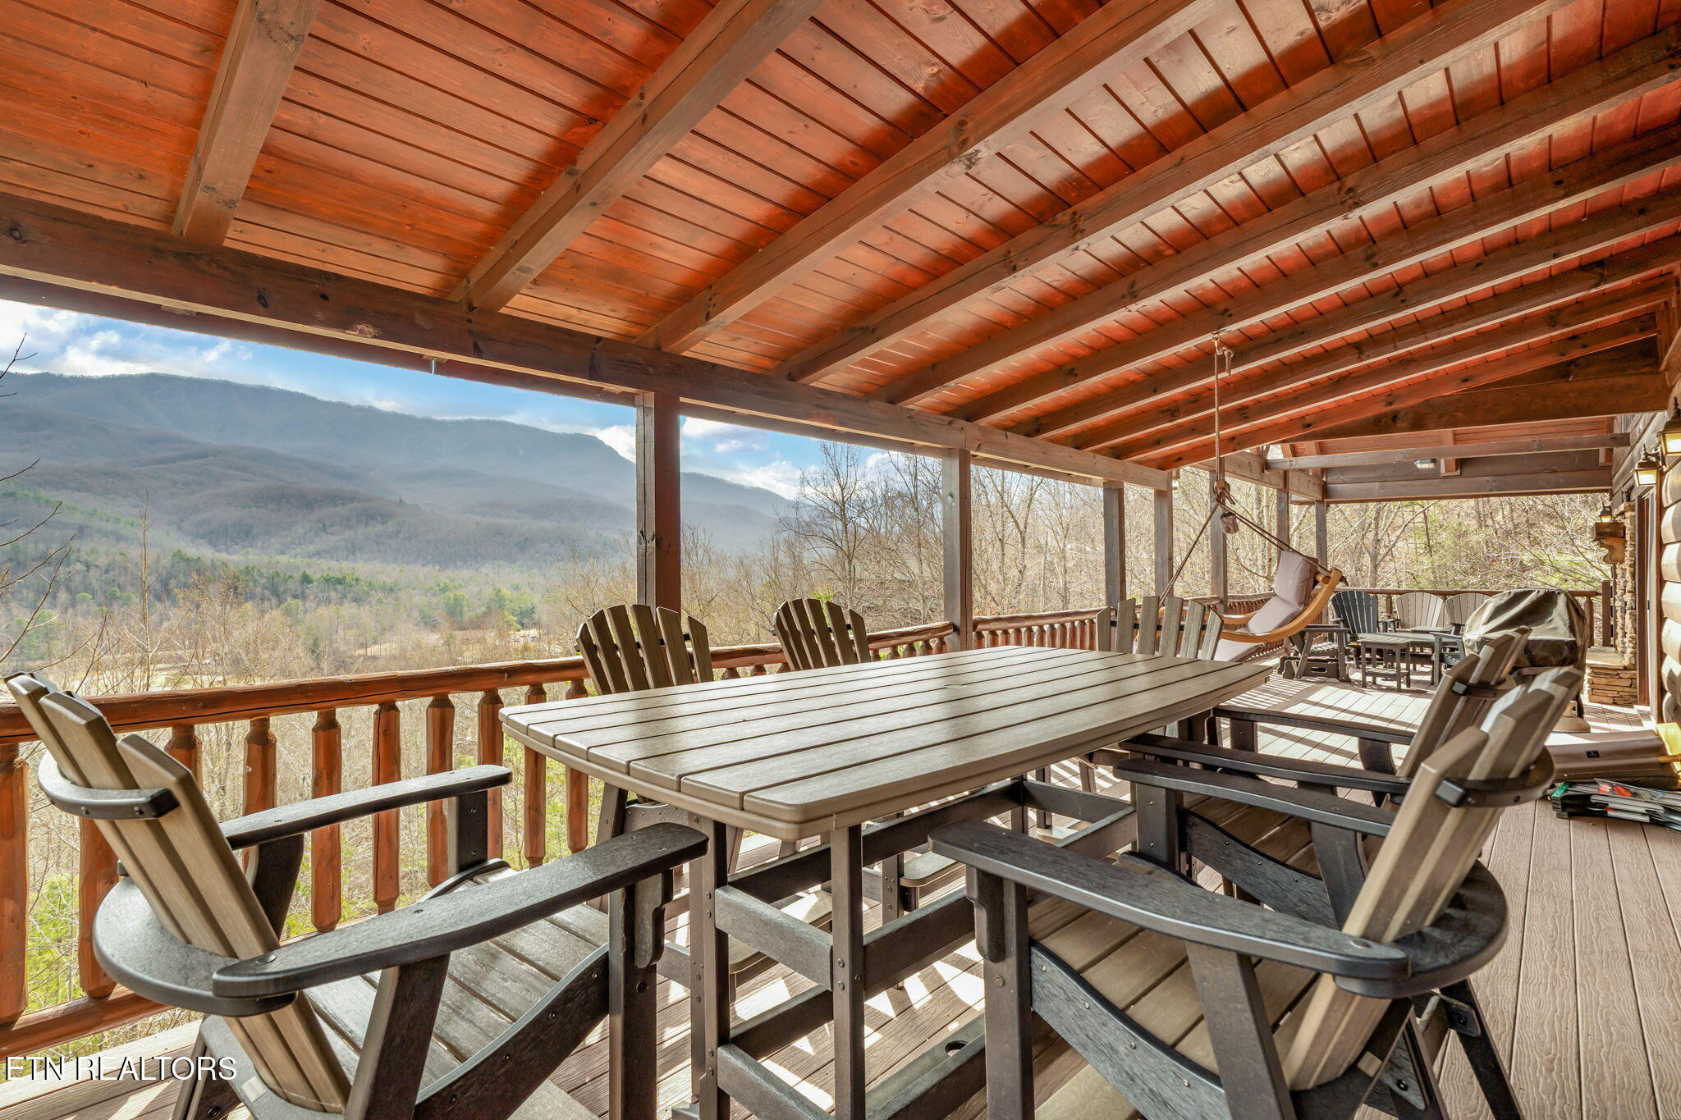
Covered wooden deck with a hanging swing chair and outdoor dining set.
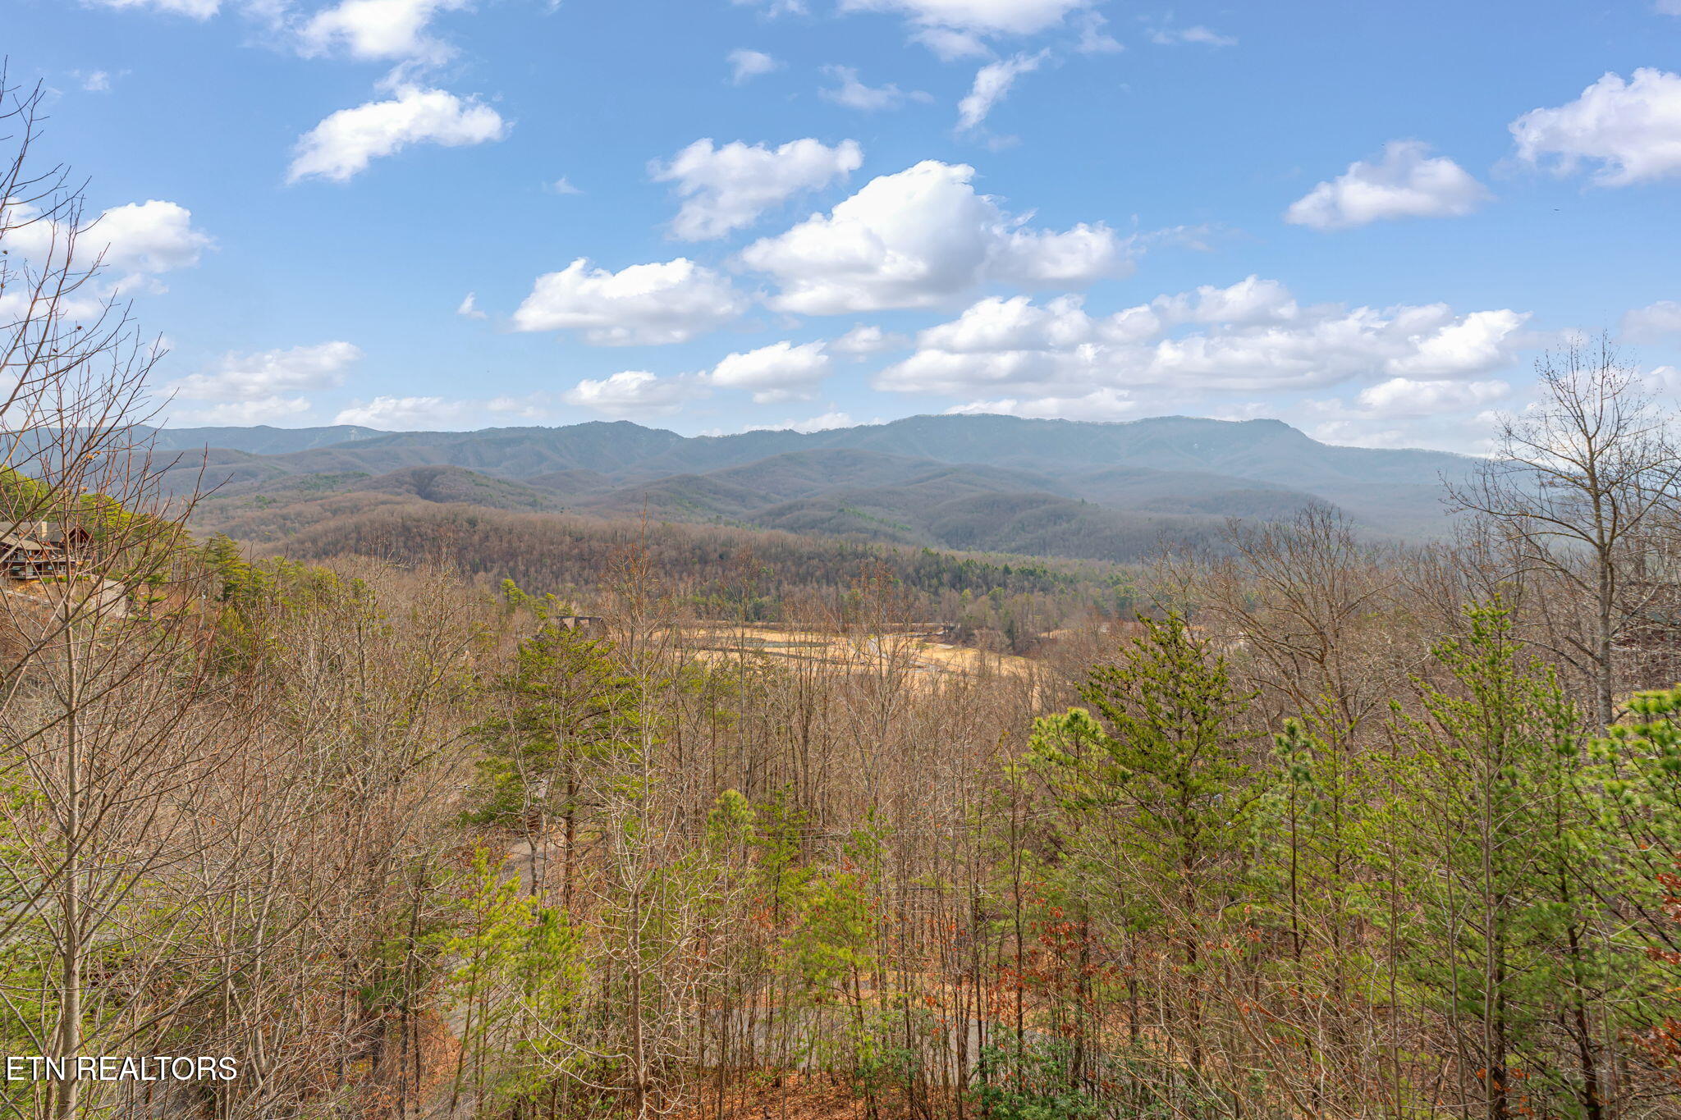
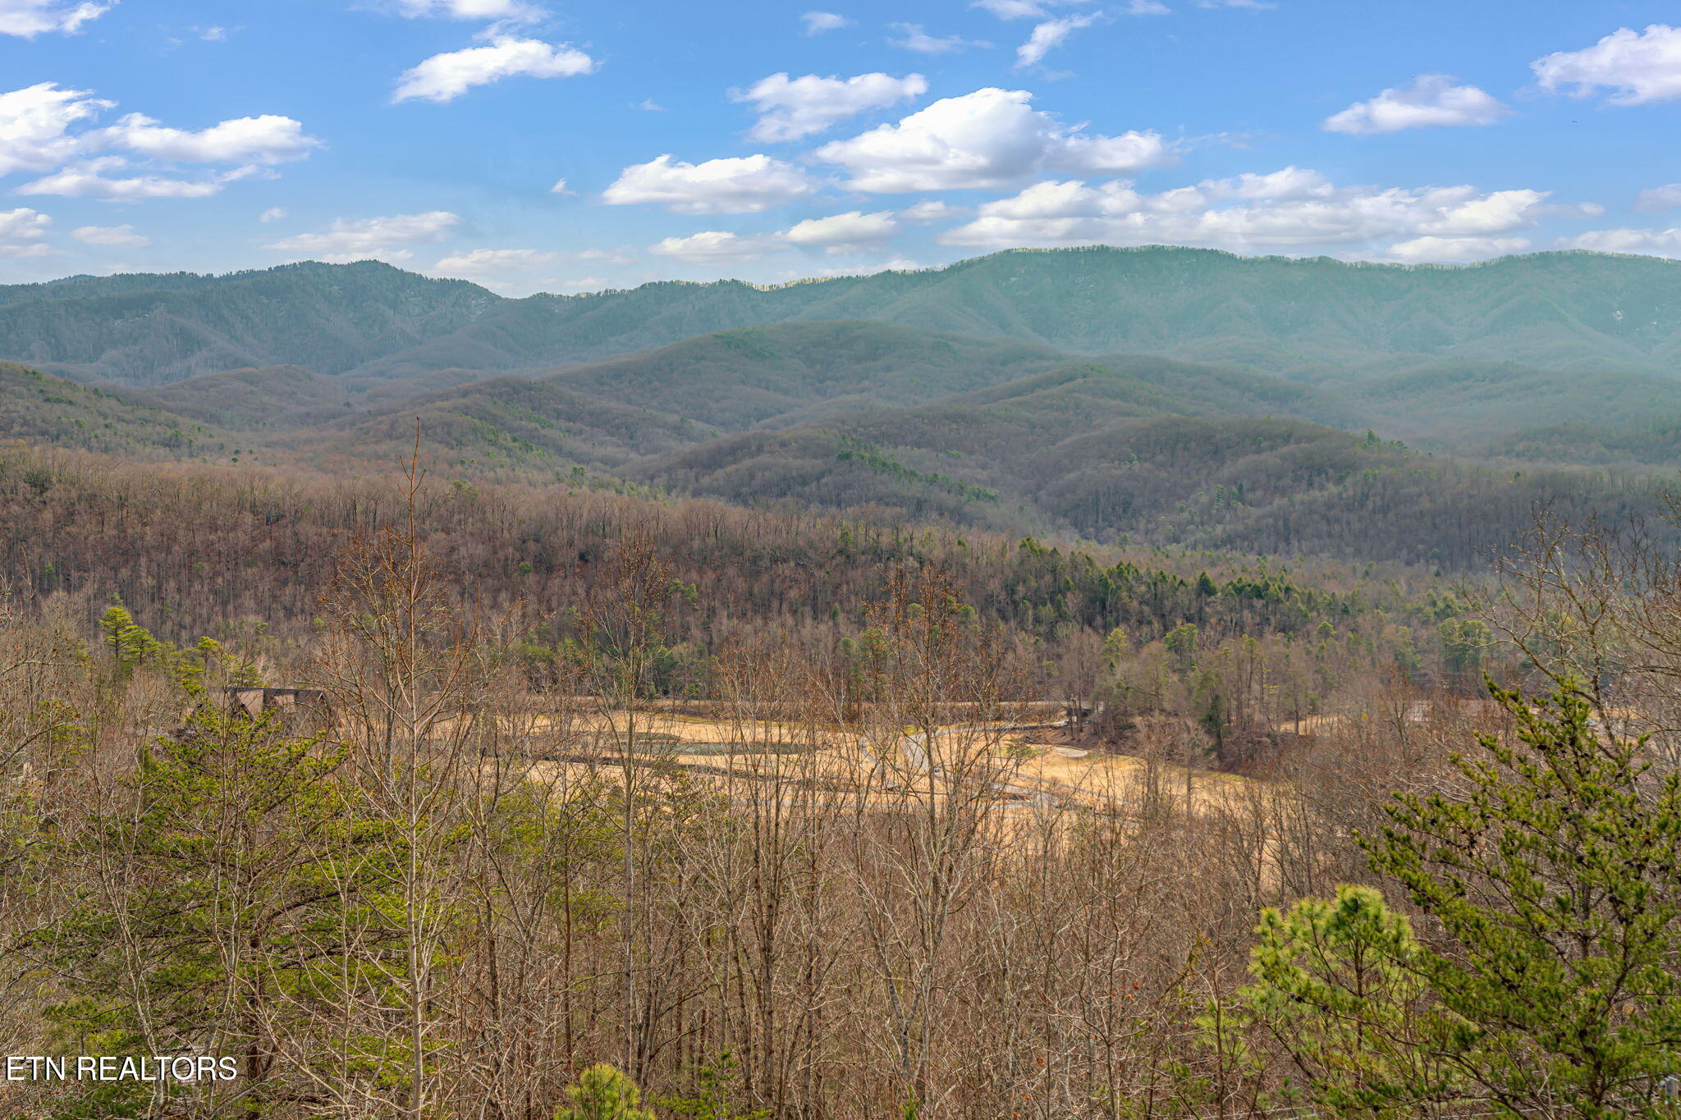
Panoramic mountain view over wooded hills, with a clearing beneath a bright, cloud-filled sky.
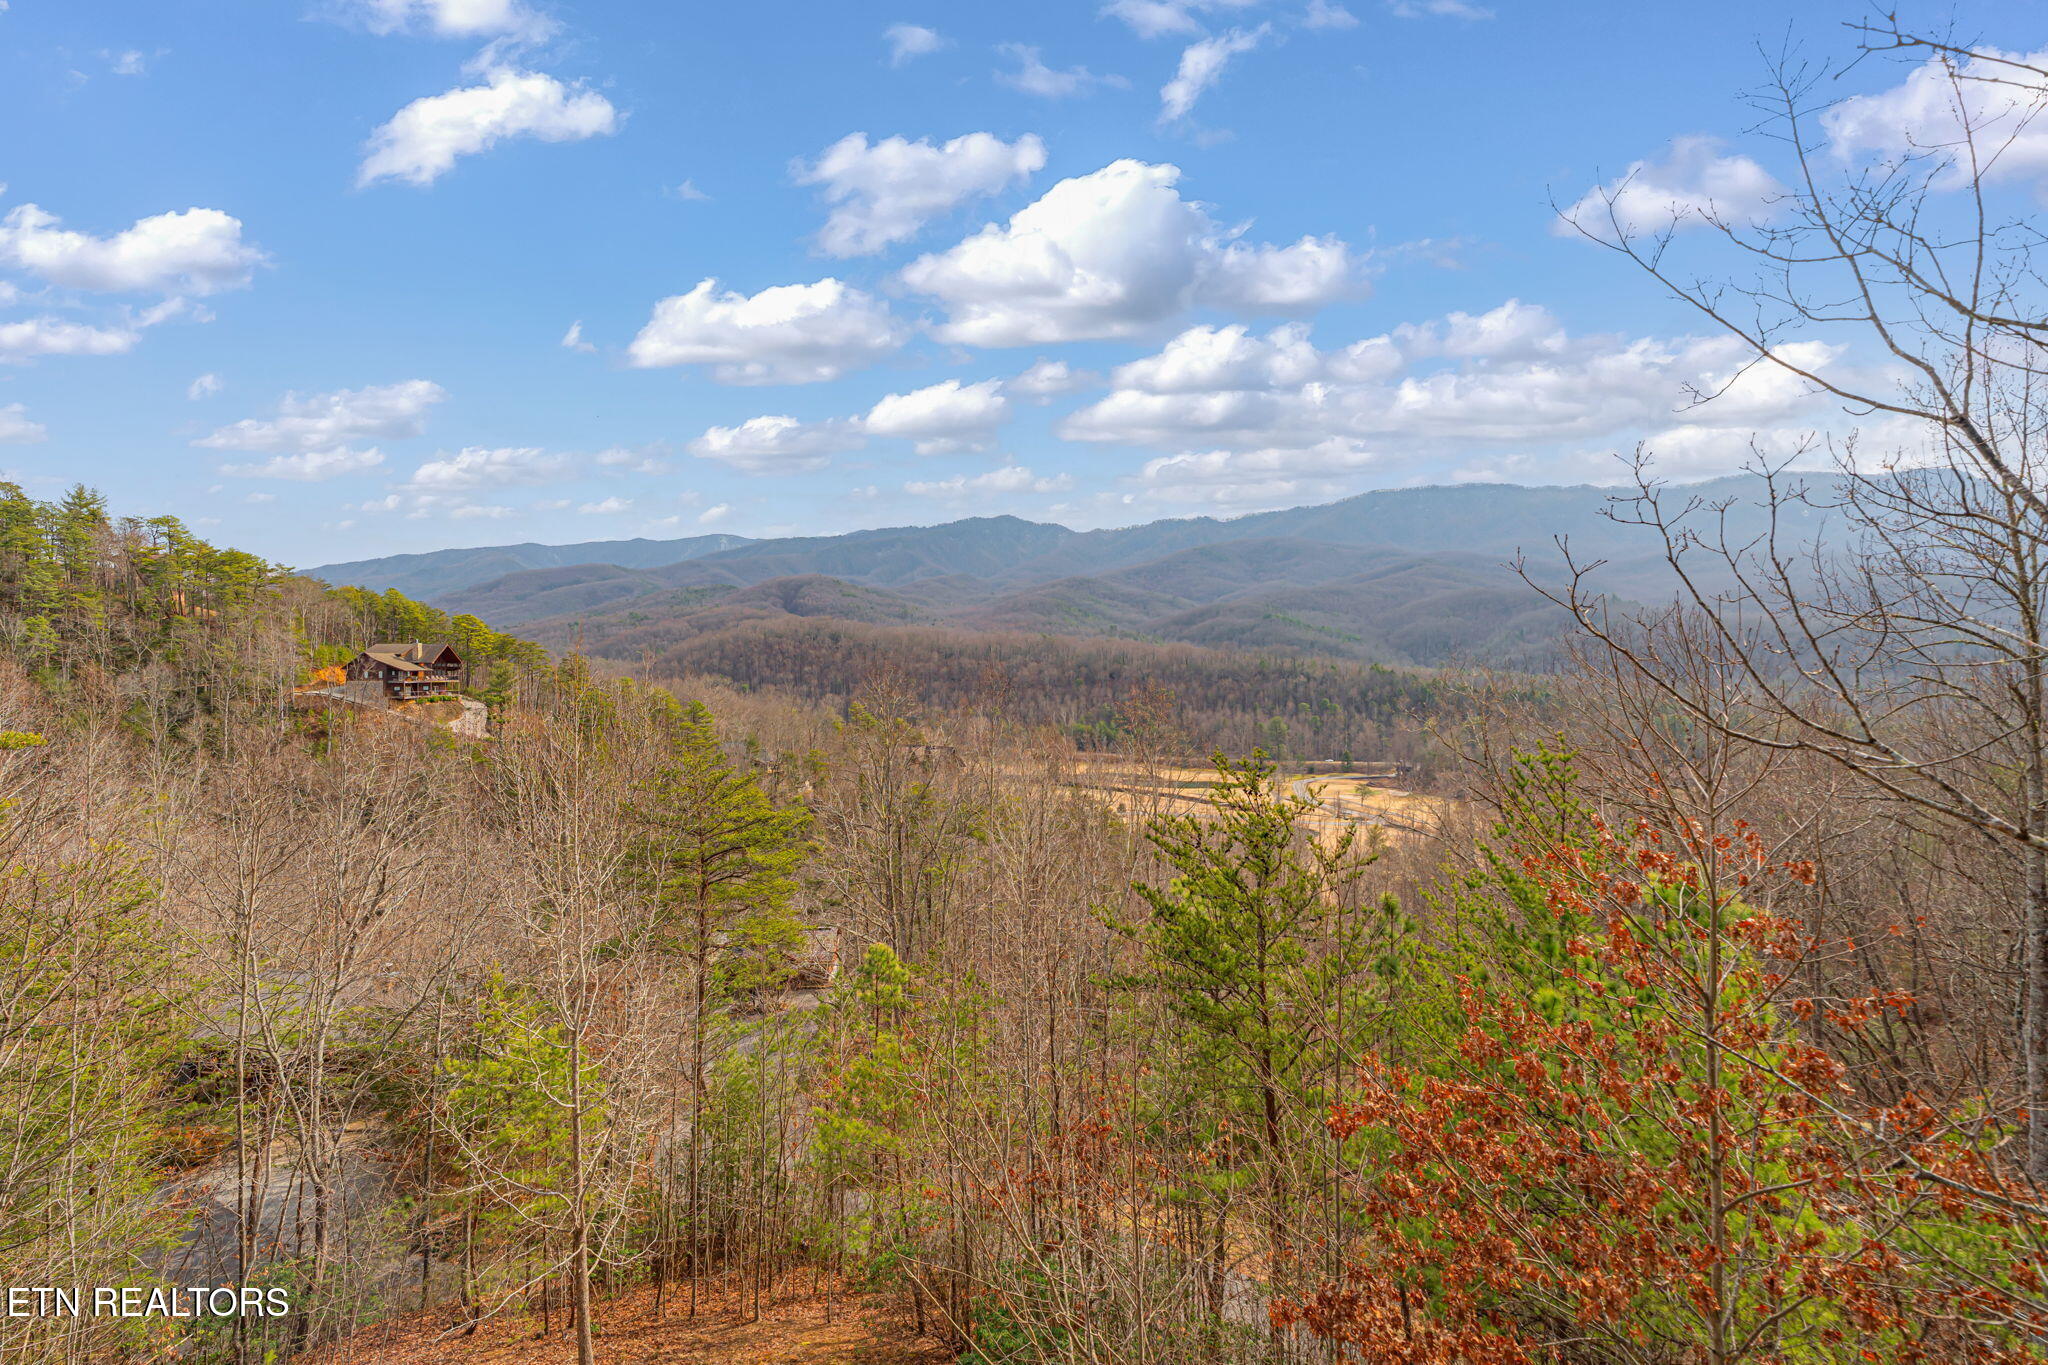
Mountain panorama from a wooded property, with a hillside cabin and layered ridgelines.
Panoramic mountain view framed by bare trees, with a clearing below.
Covered deck with outdoor dining furniture and a hanging swing overlooking wooded mountains.
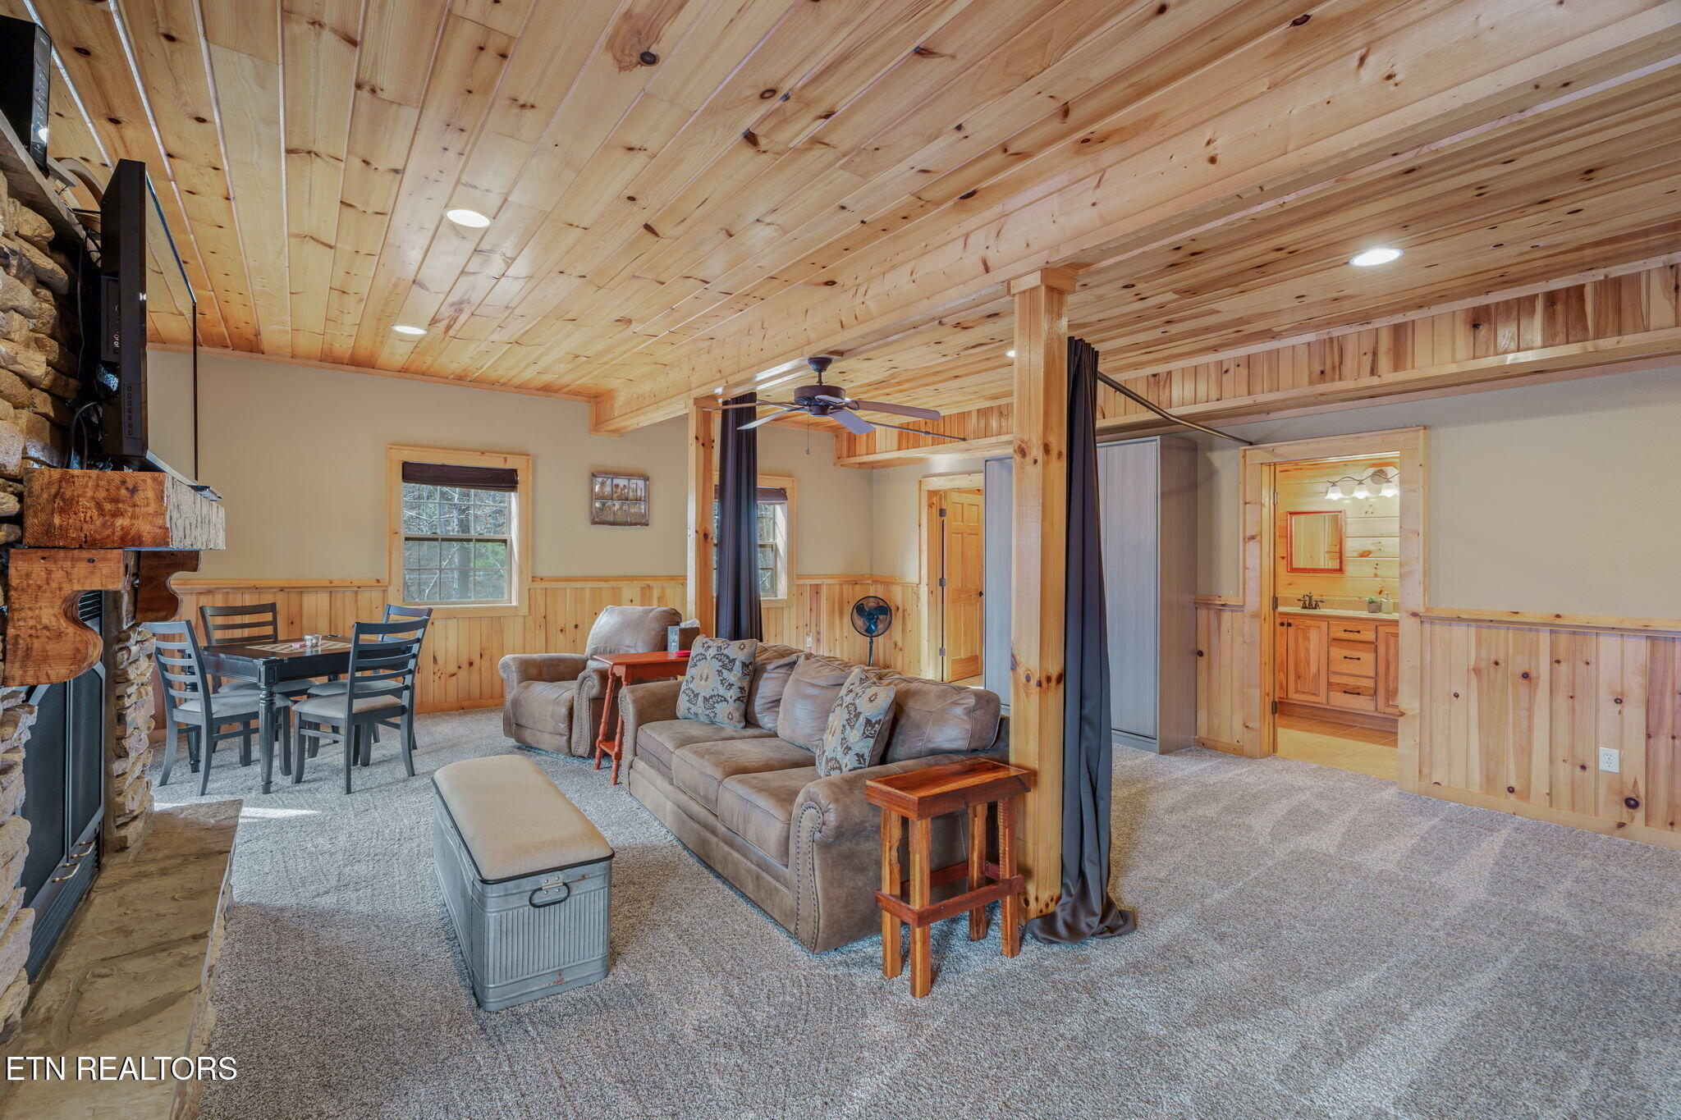
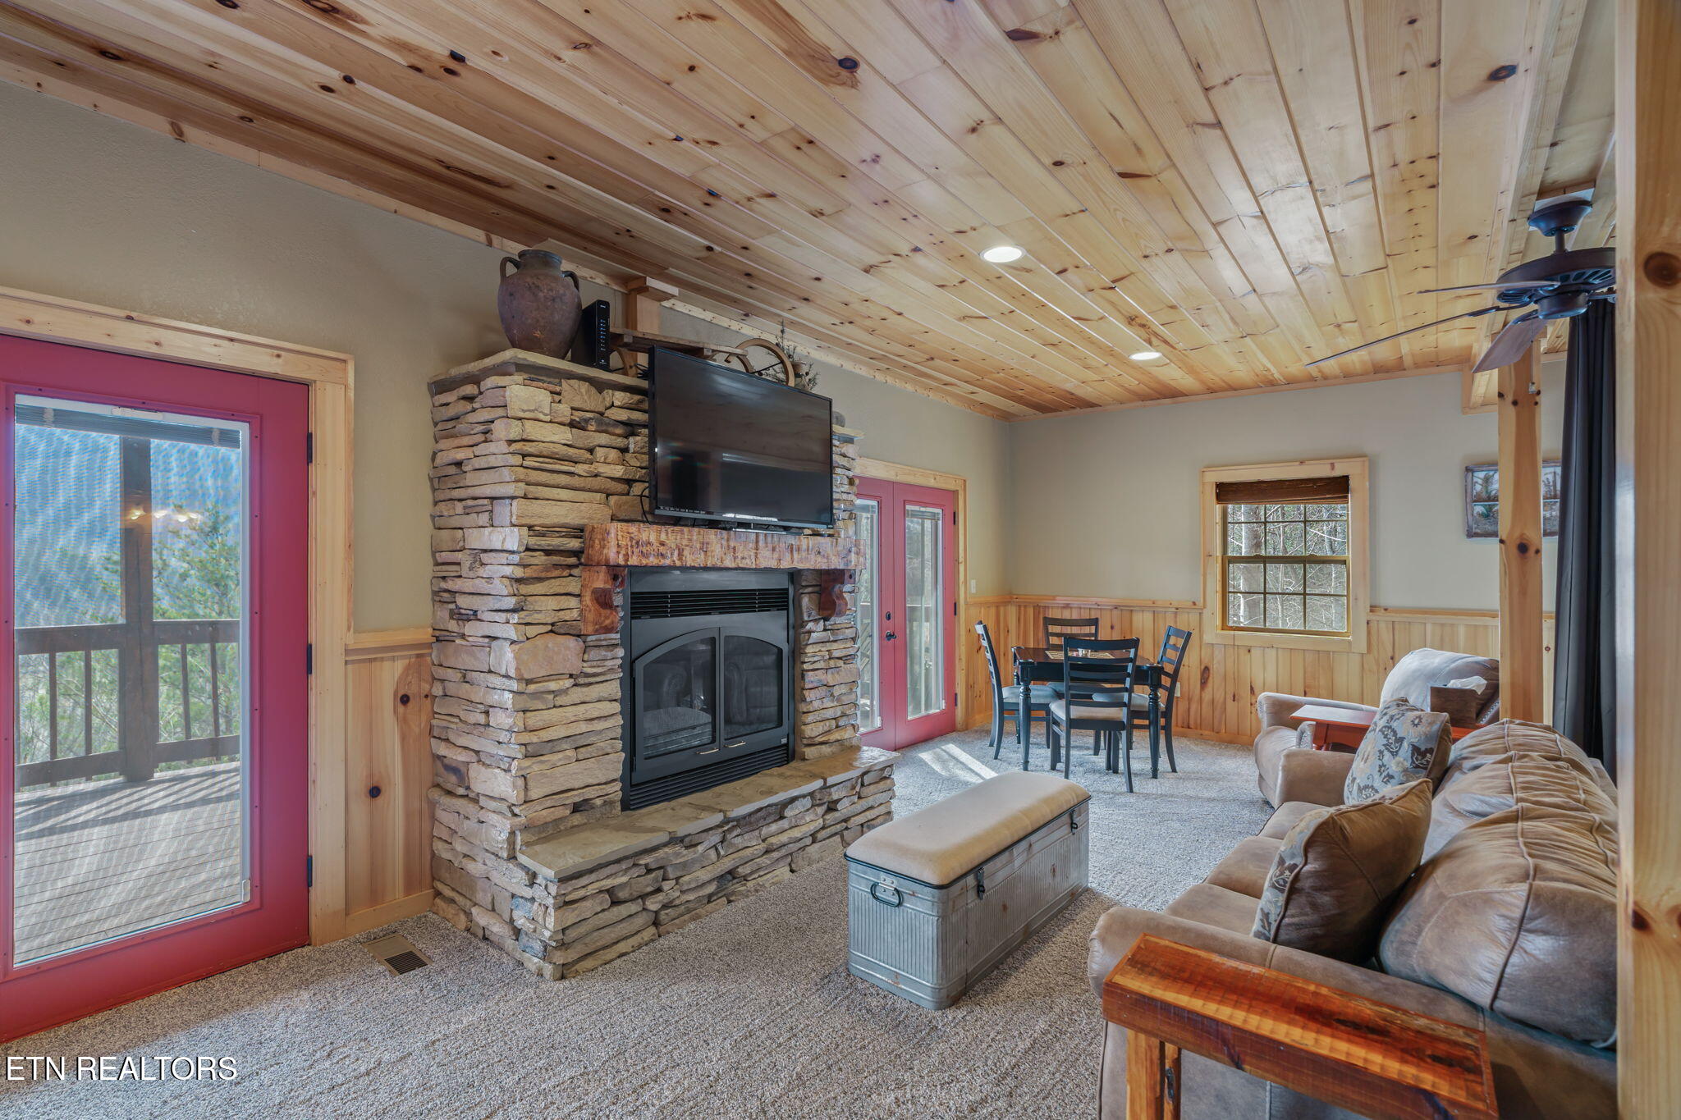
Open-plan living room with a stone fireplace and knotty-pine ceiling and paneling.
Living room with a stone fireplace, mounted TV, wood ceiling, and red-framed glass doors.
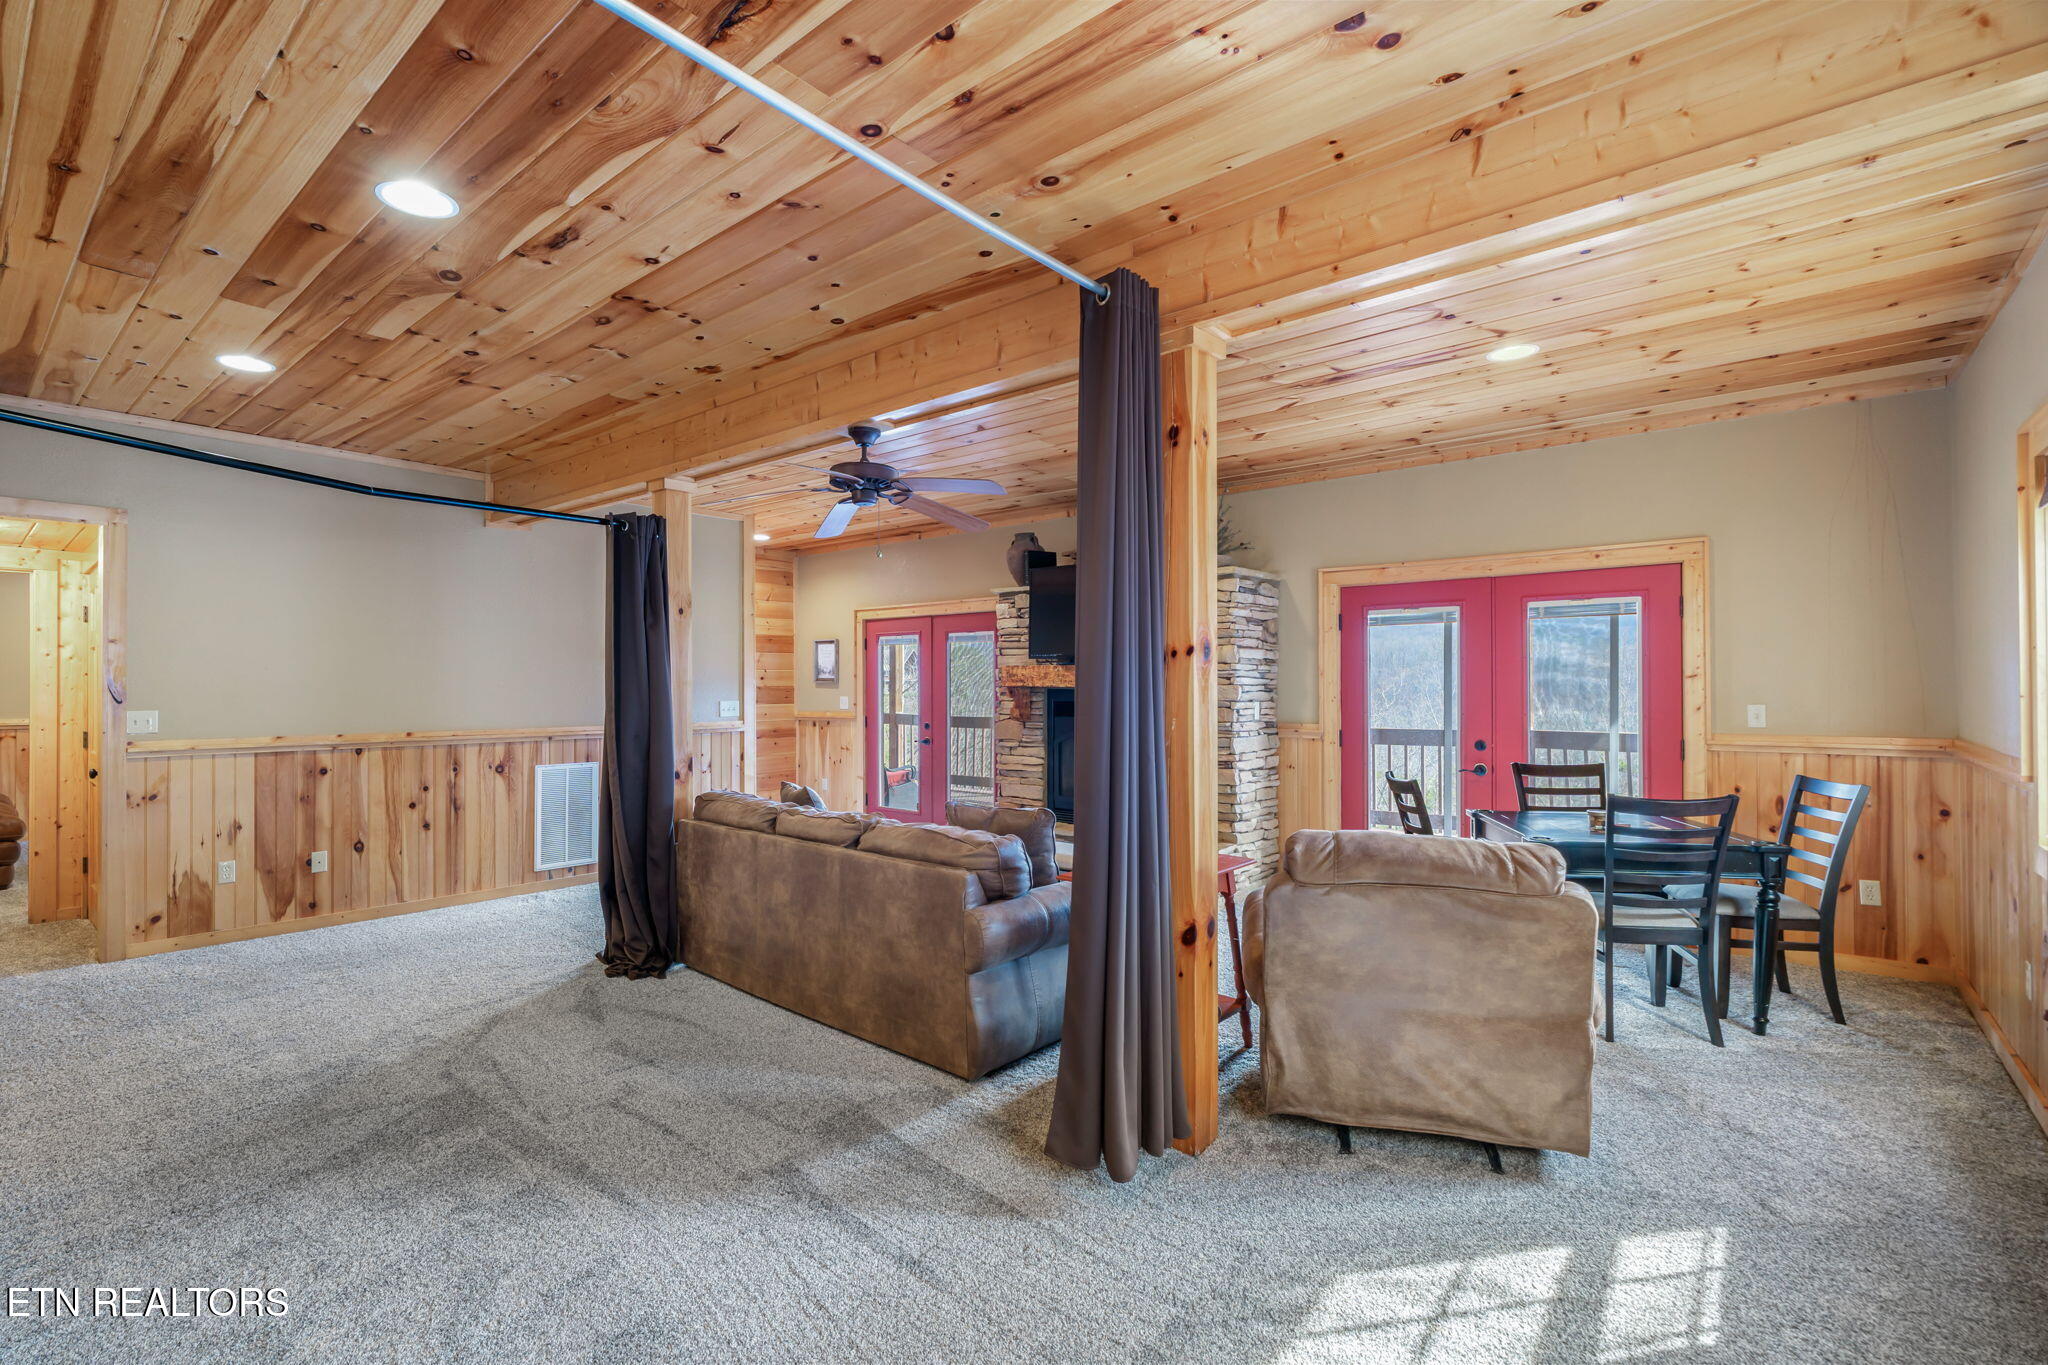
Open-plan living and dining room with a vaulted pine ceiling, brown sofas, stone fireplace, and red French doors.
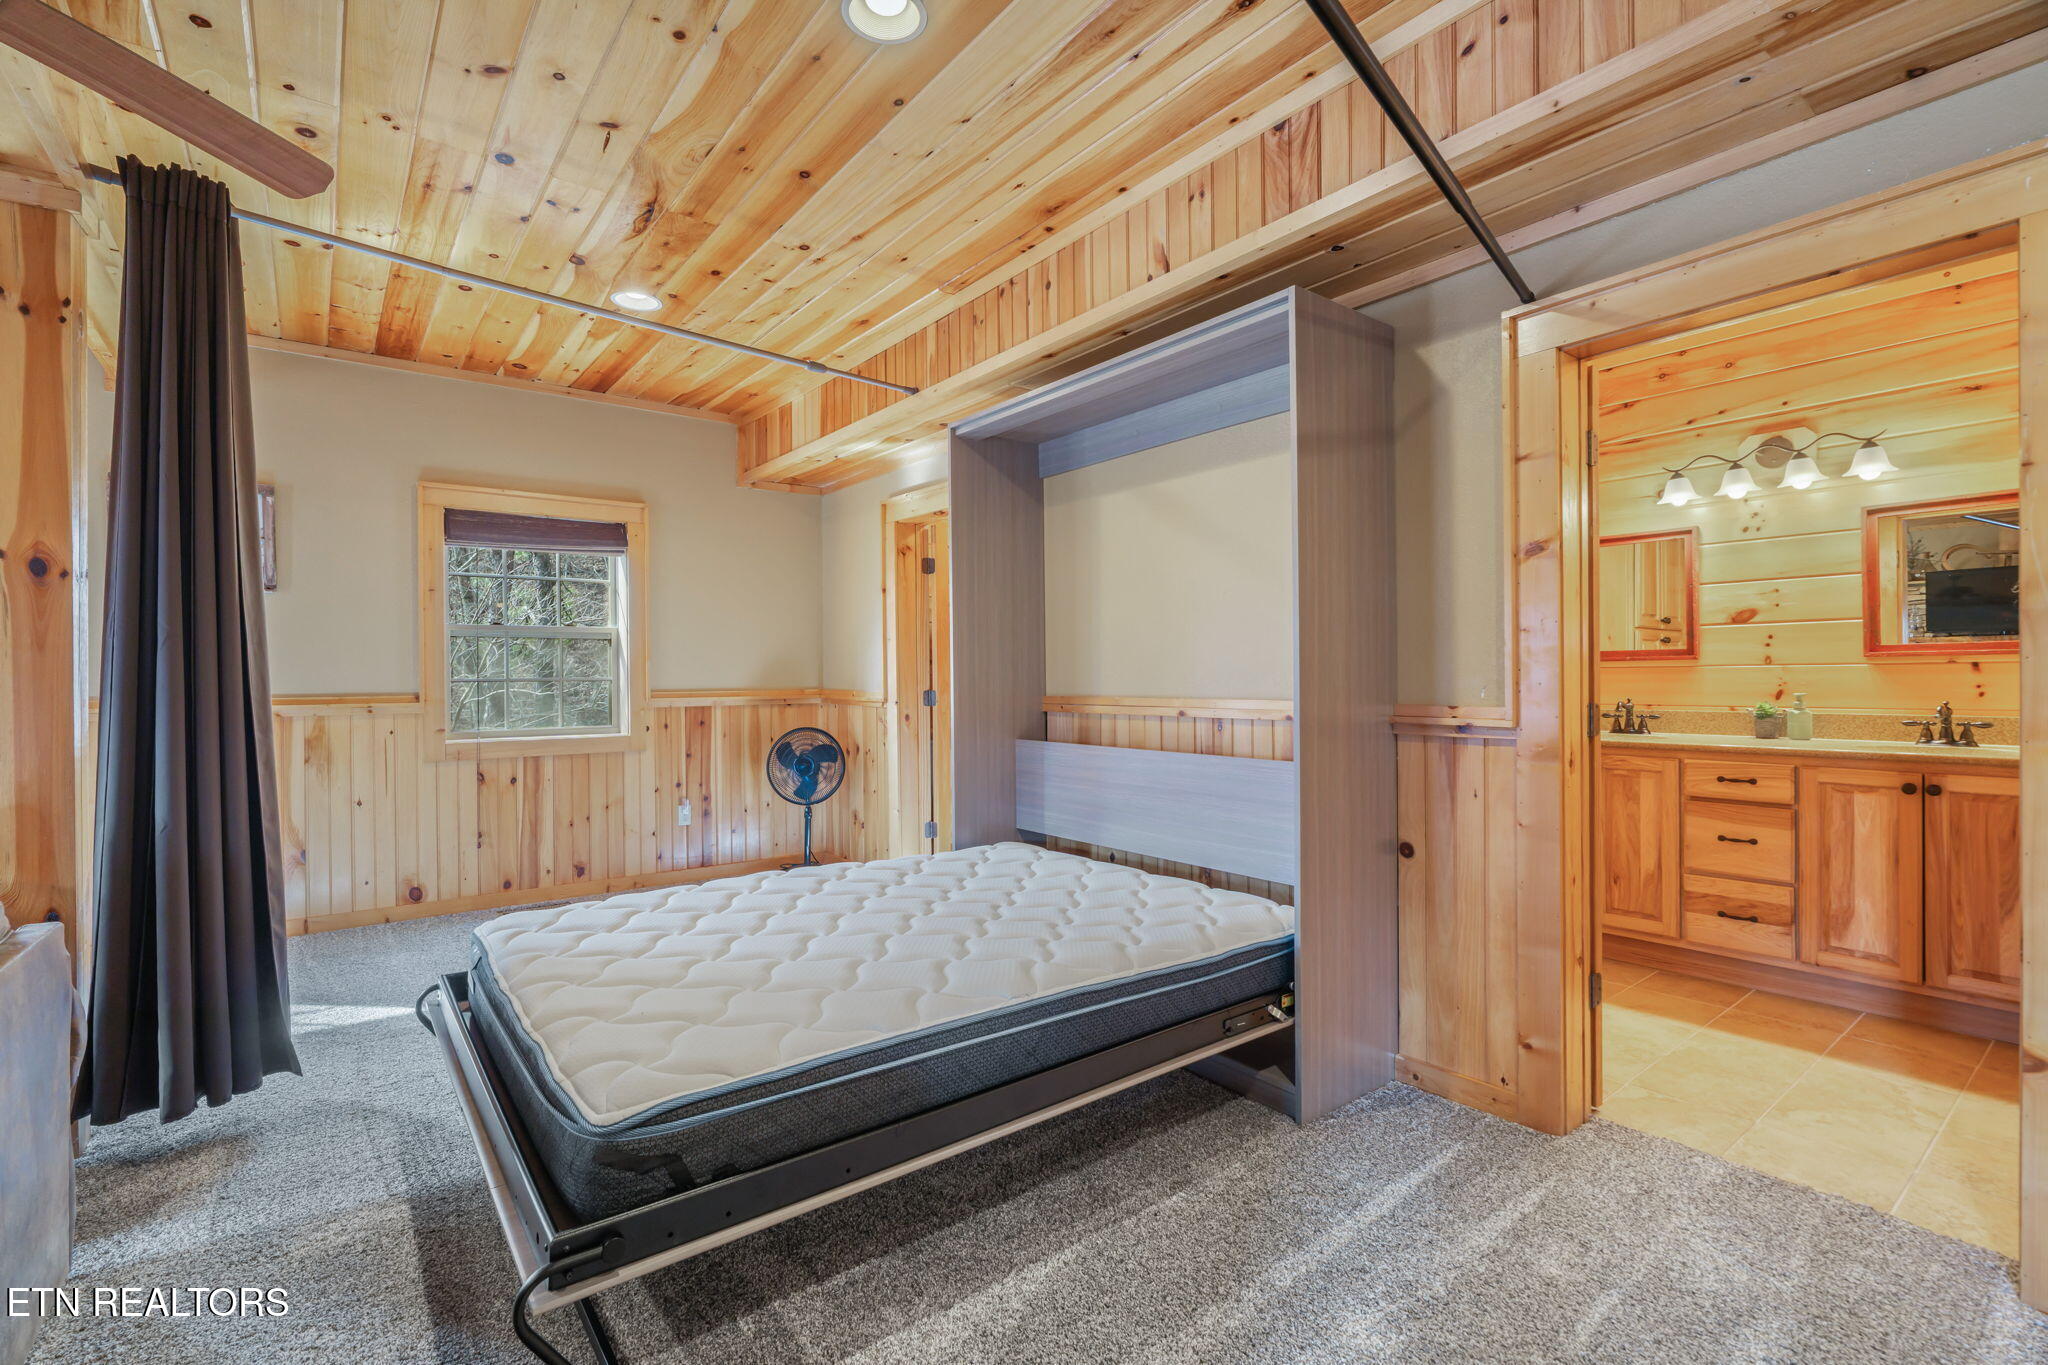
Bedroom with a Murphy bed, pine-paneled ceiling and walls, and an adjoining double-sink vanity.
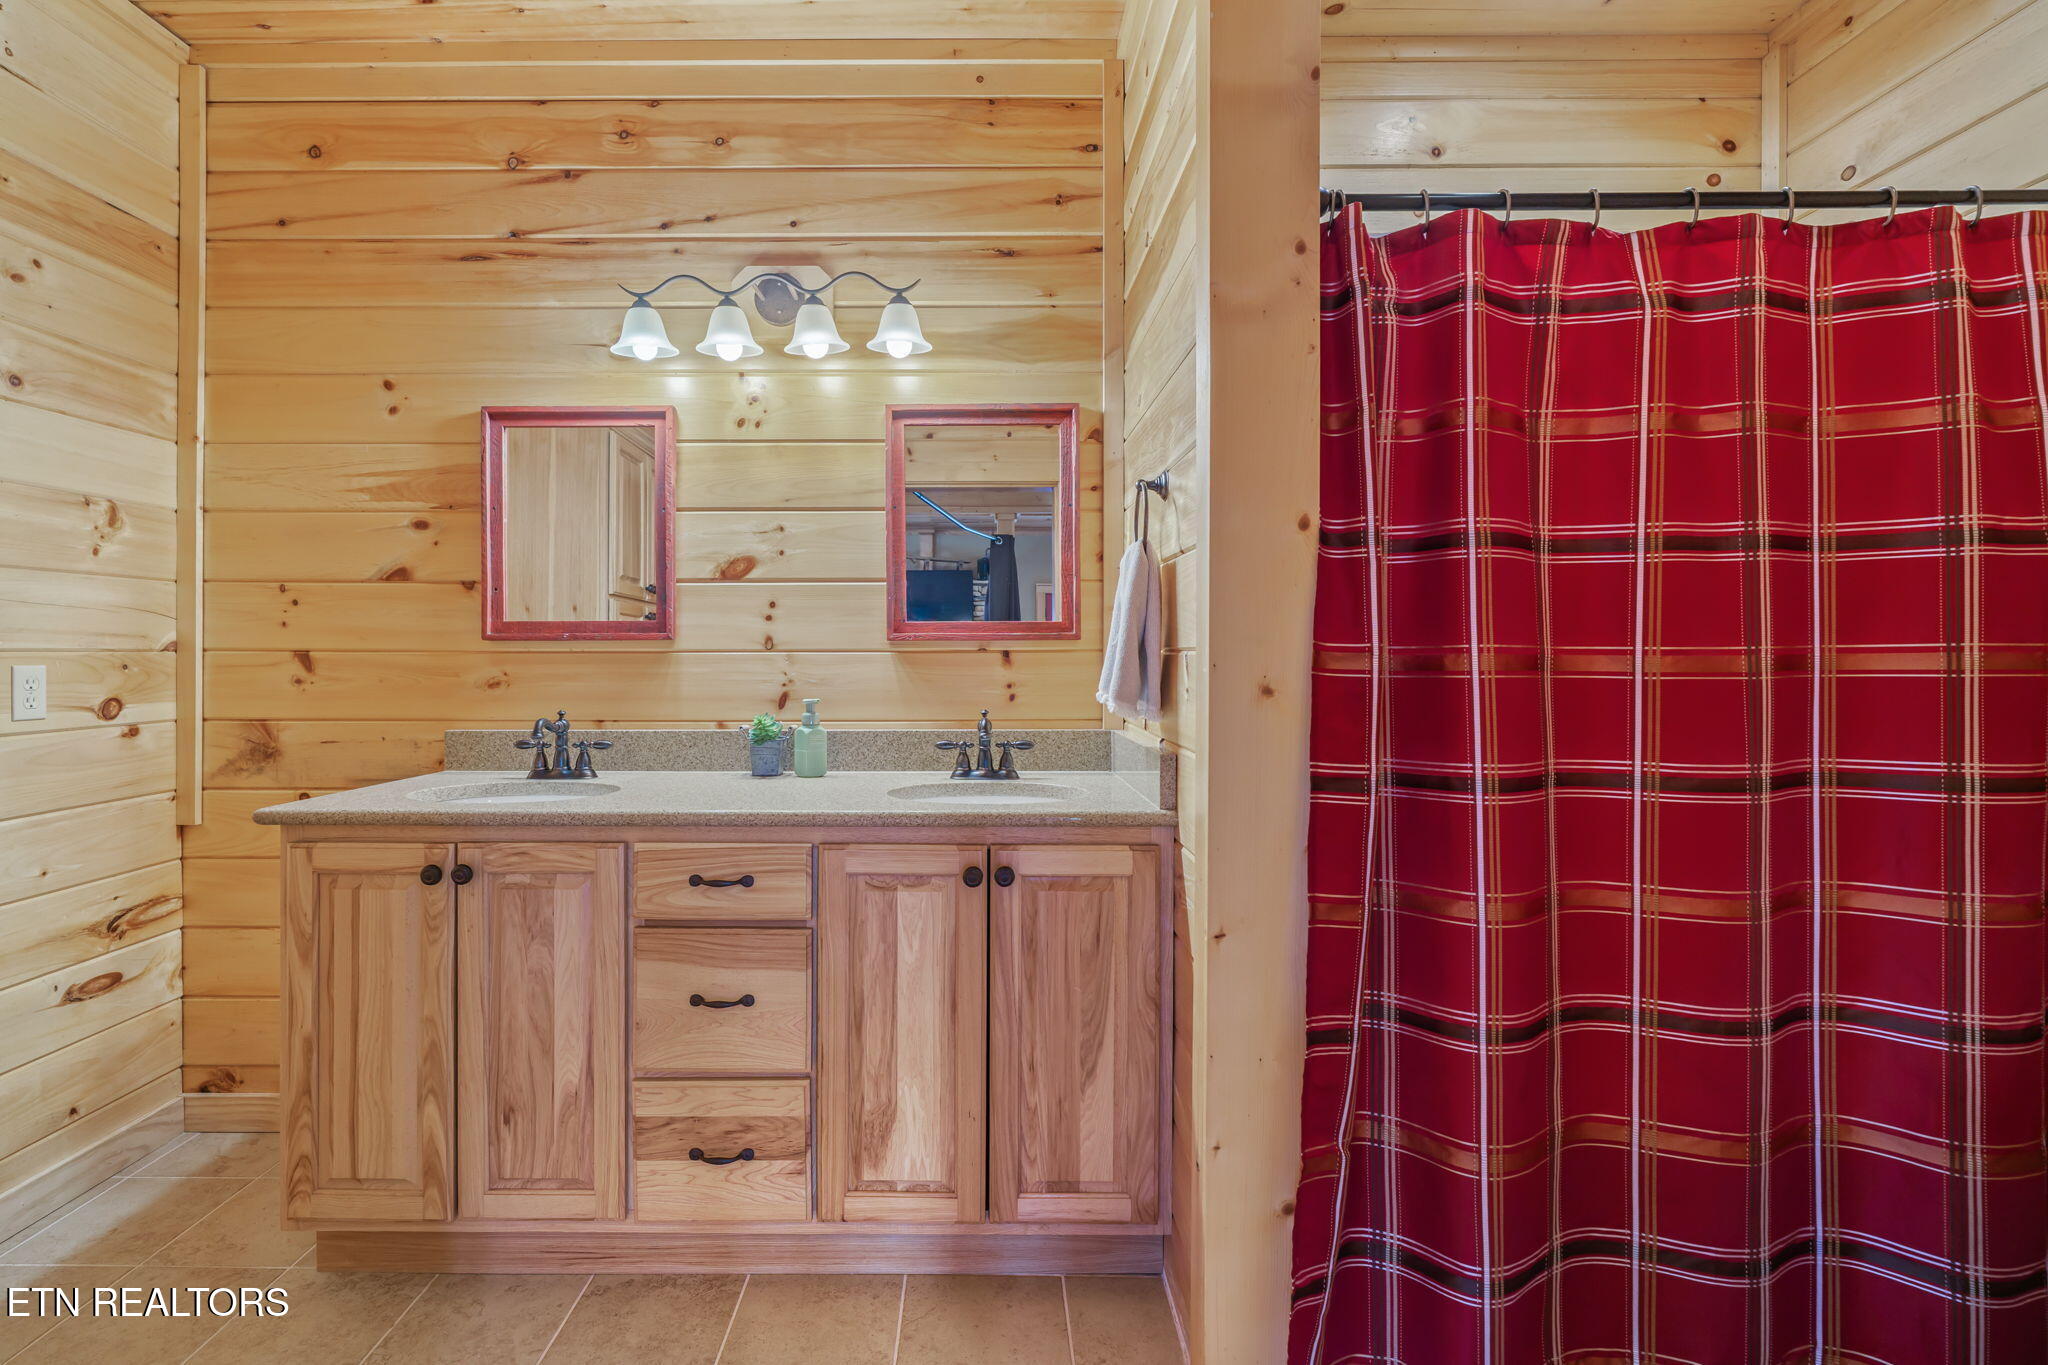
Wood-paneled bathroom with a double-sink vanity and red plaid shower curtain.
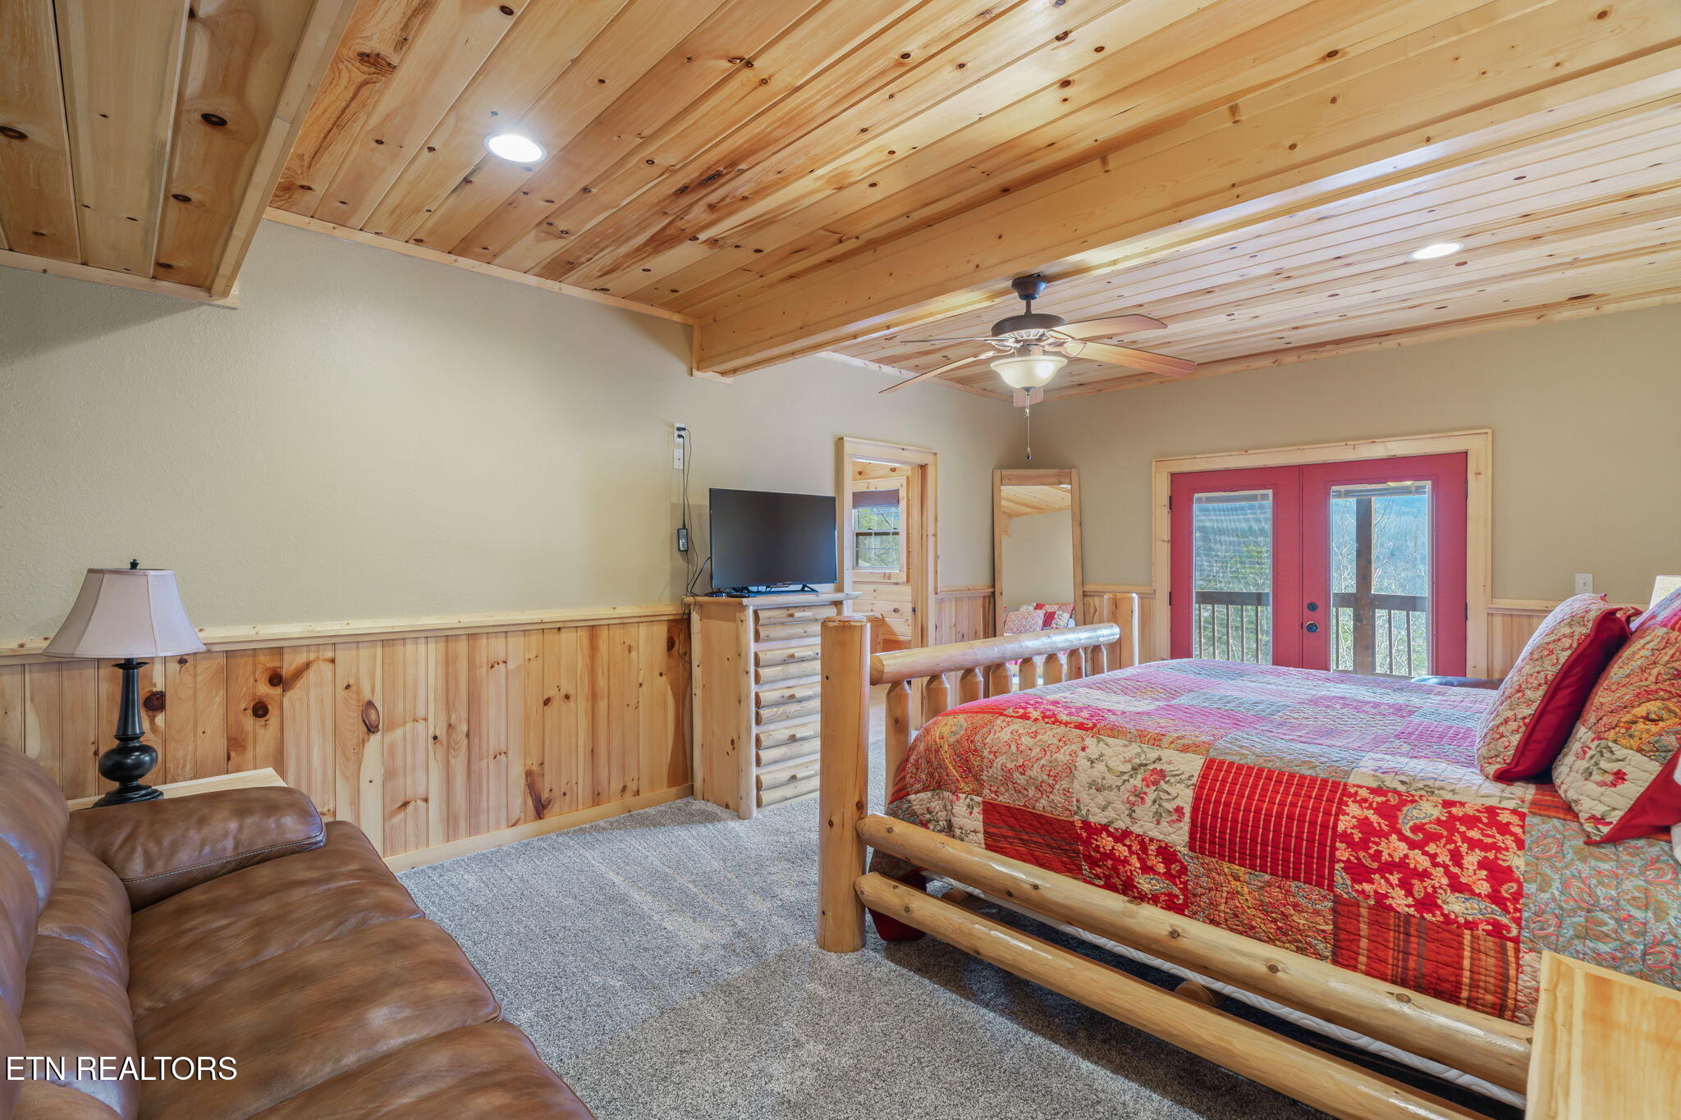
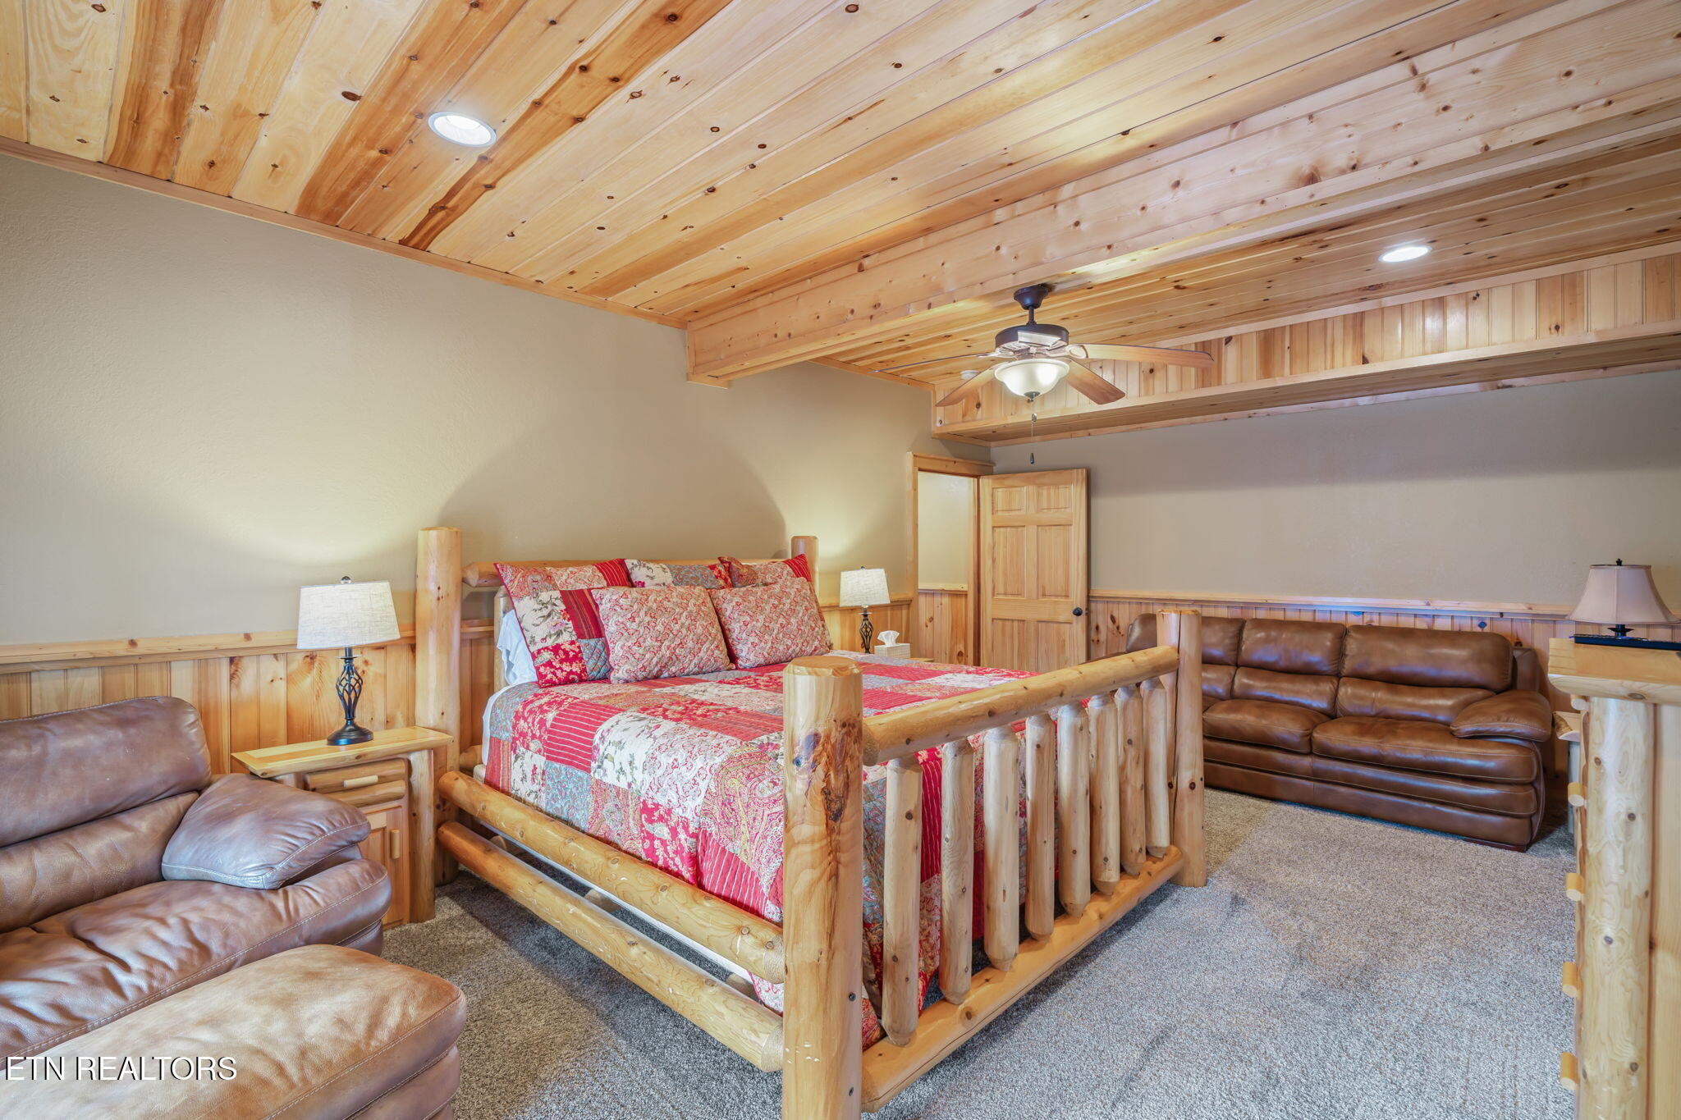
Bedroom with a log-frame bed, red patchwork quilt, knotty-pine ceiling, and red balcony doors.
Rustic bedroom with a log-frame bed, red patchwork quilt, leather seating, and a wood-plank ceiling.
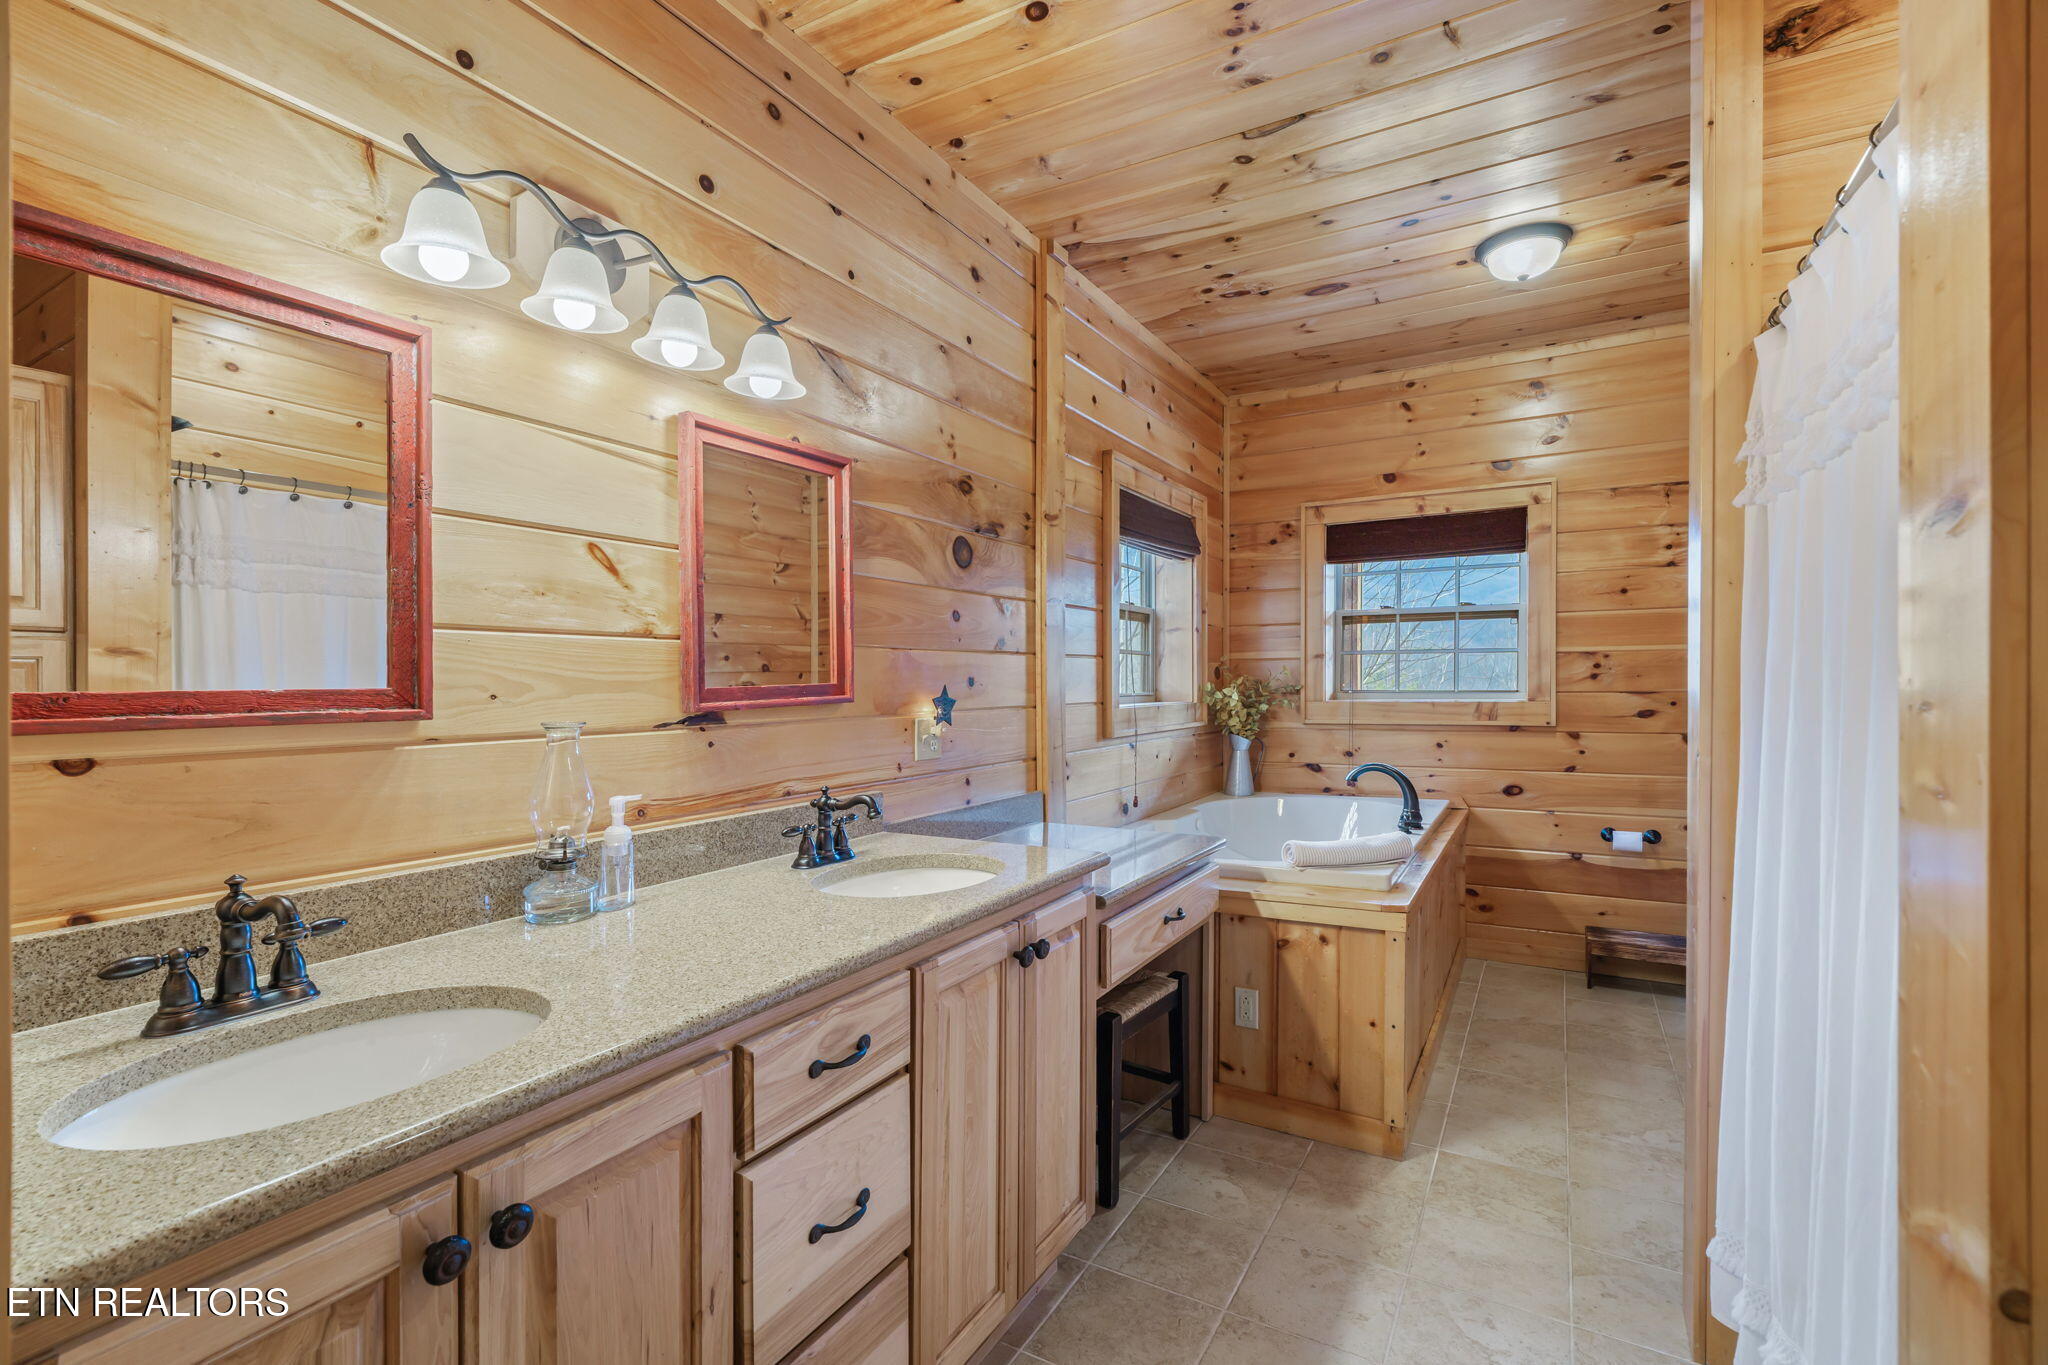
Wood-paneled bathroom with a double-sink vanity and built-in bathtub beneath two windows.
Jetted tub in a wood-paneled bathroom with mountain views through two windows.
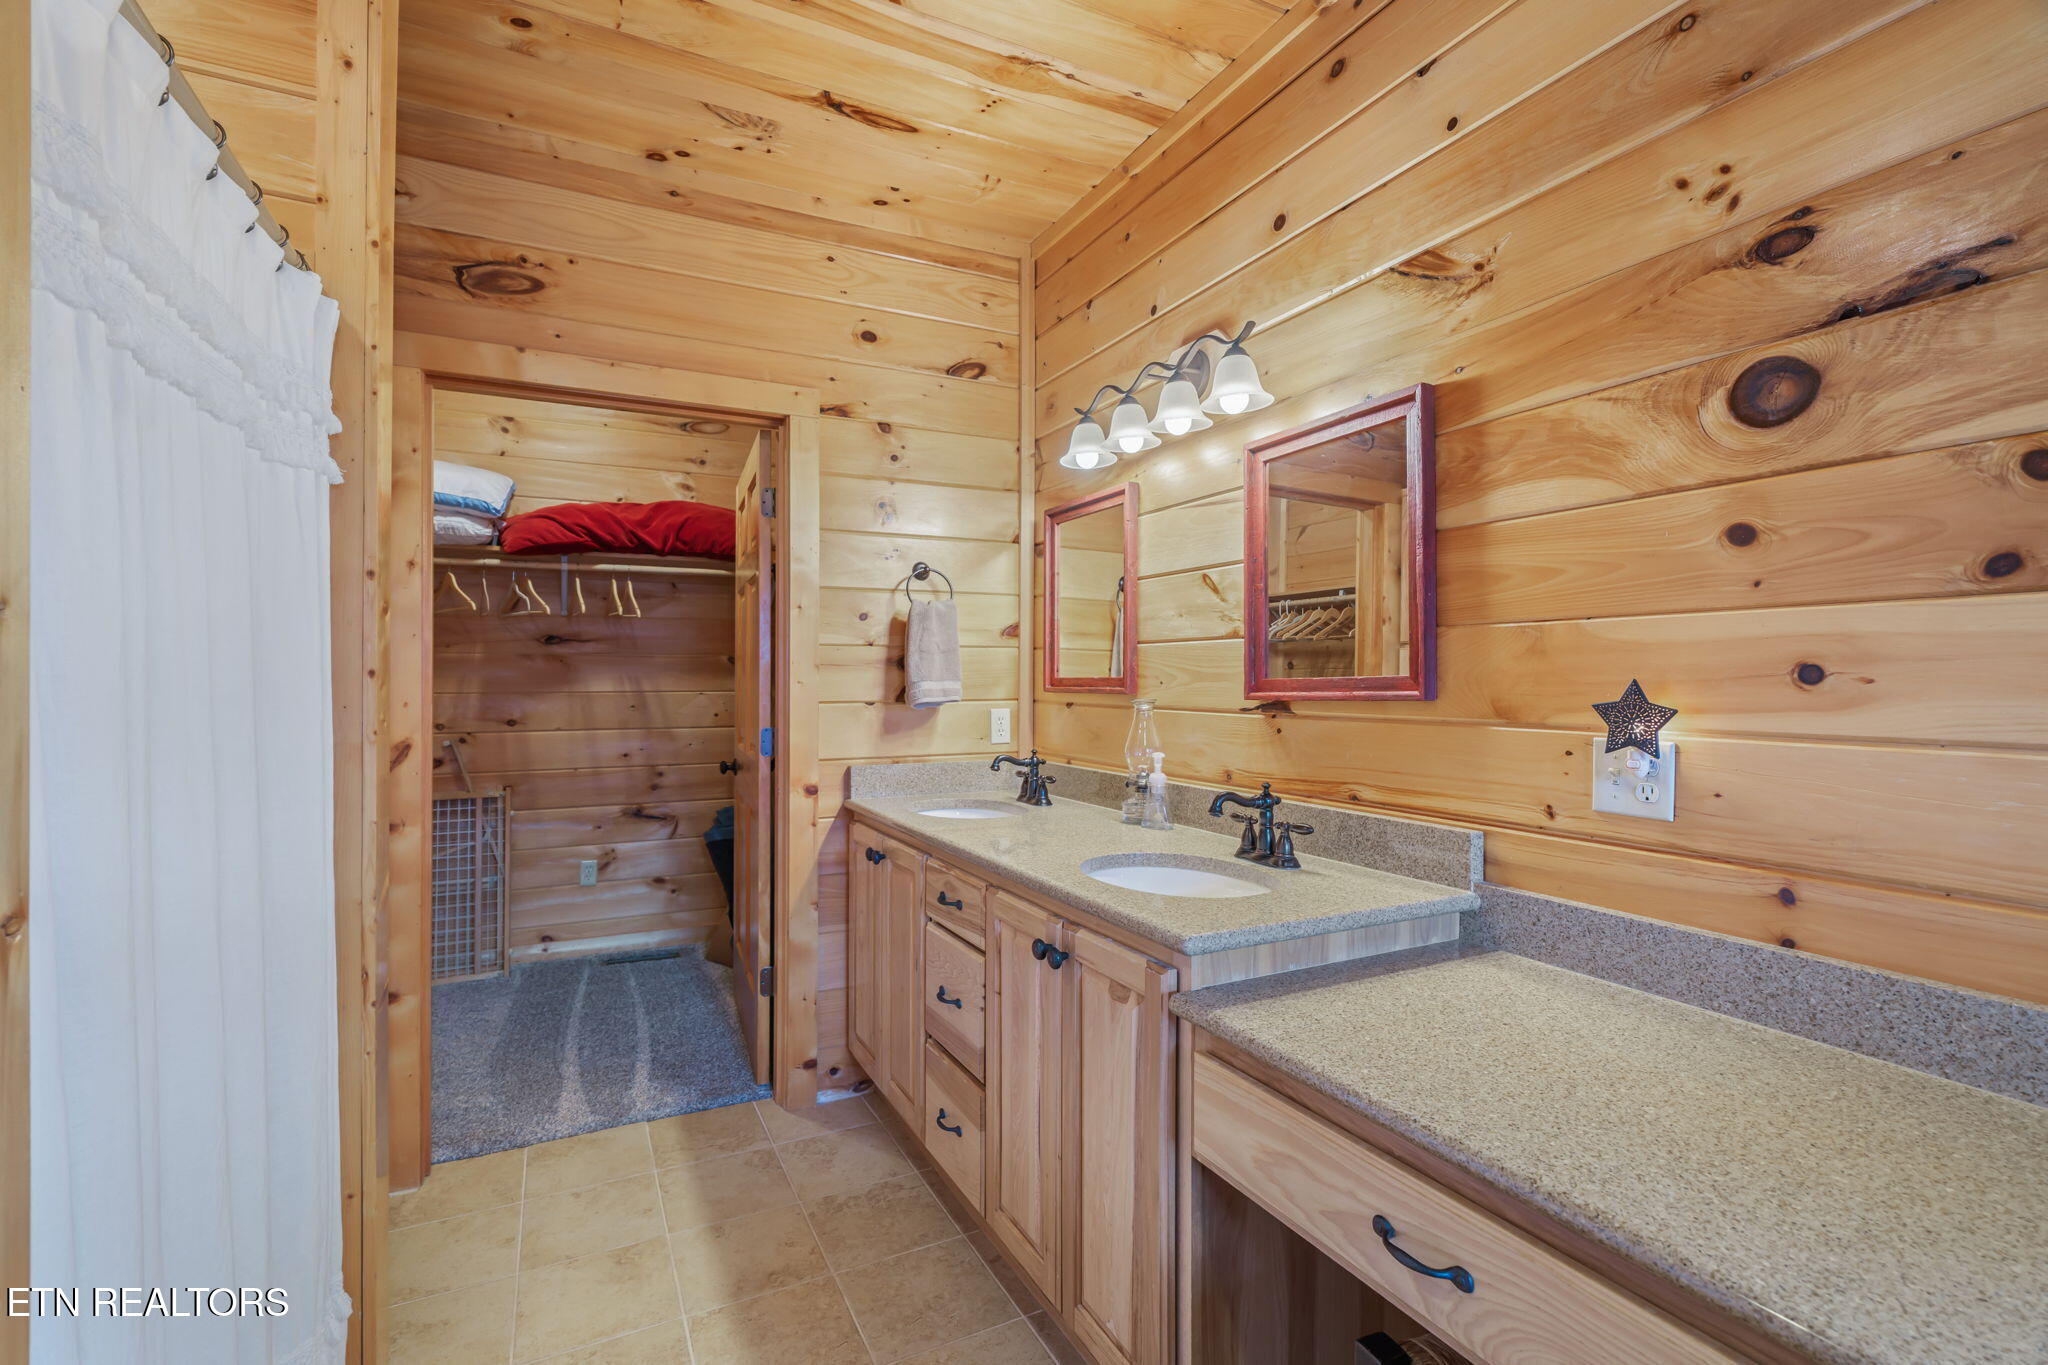
Rustic double-sink bathroom with knotty-pine walls, framed mirrors, and an open closet doorway.
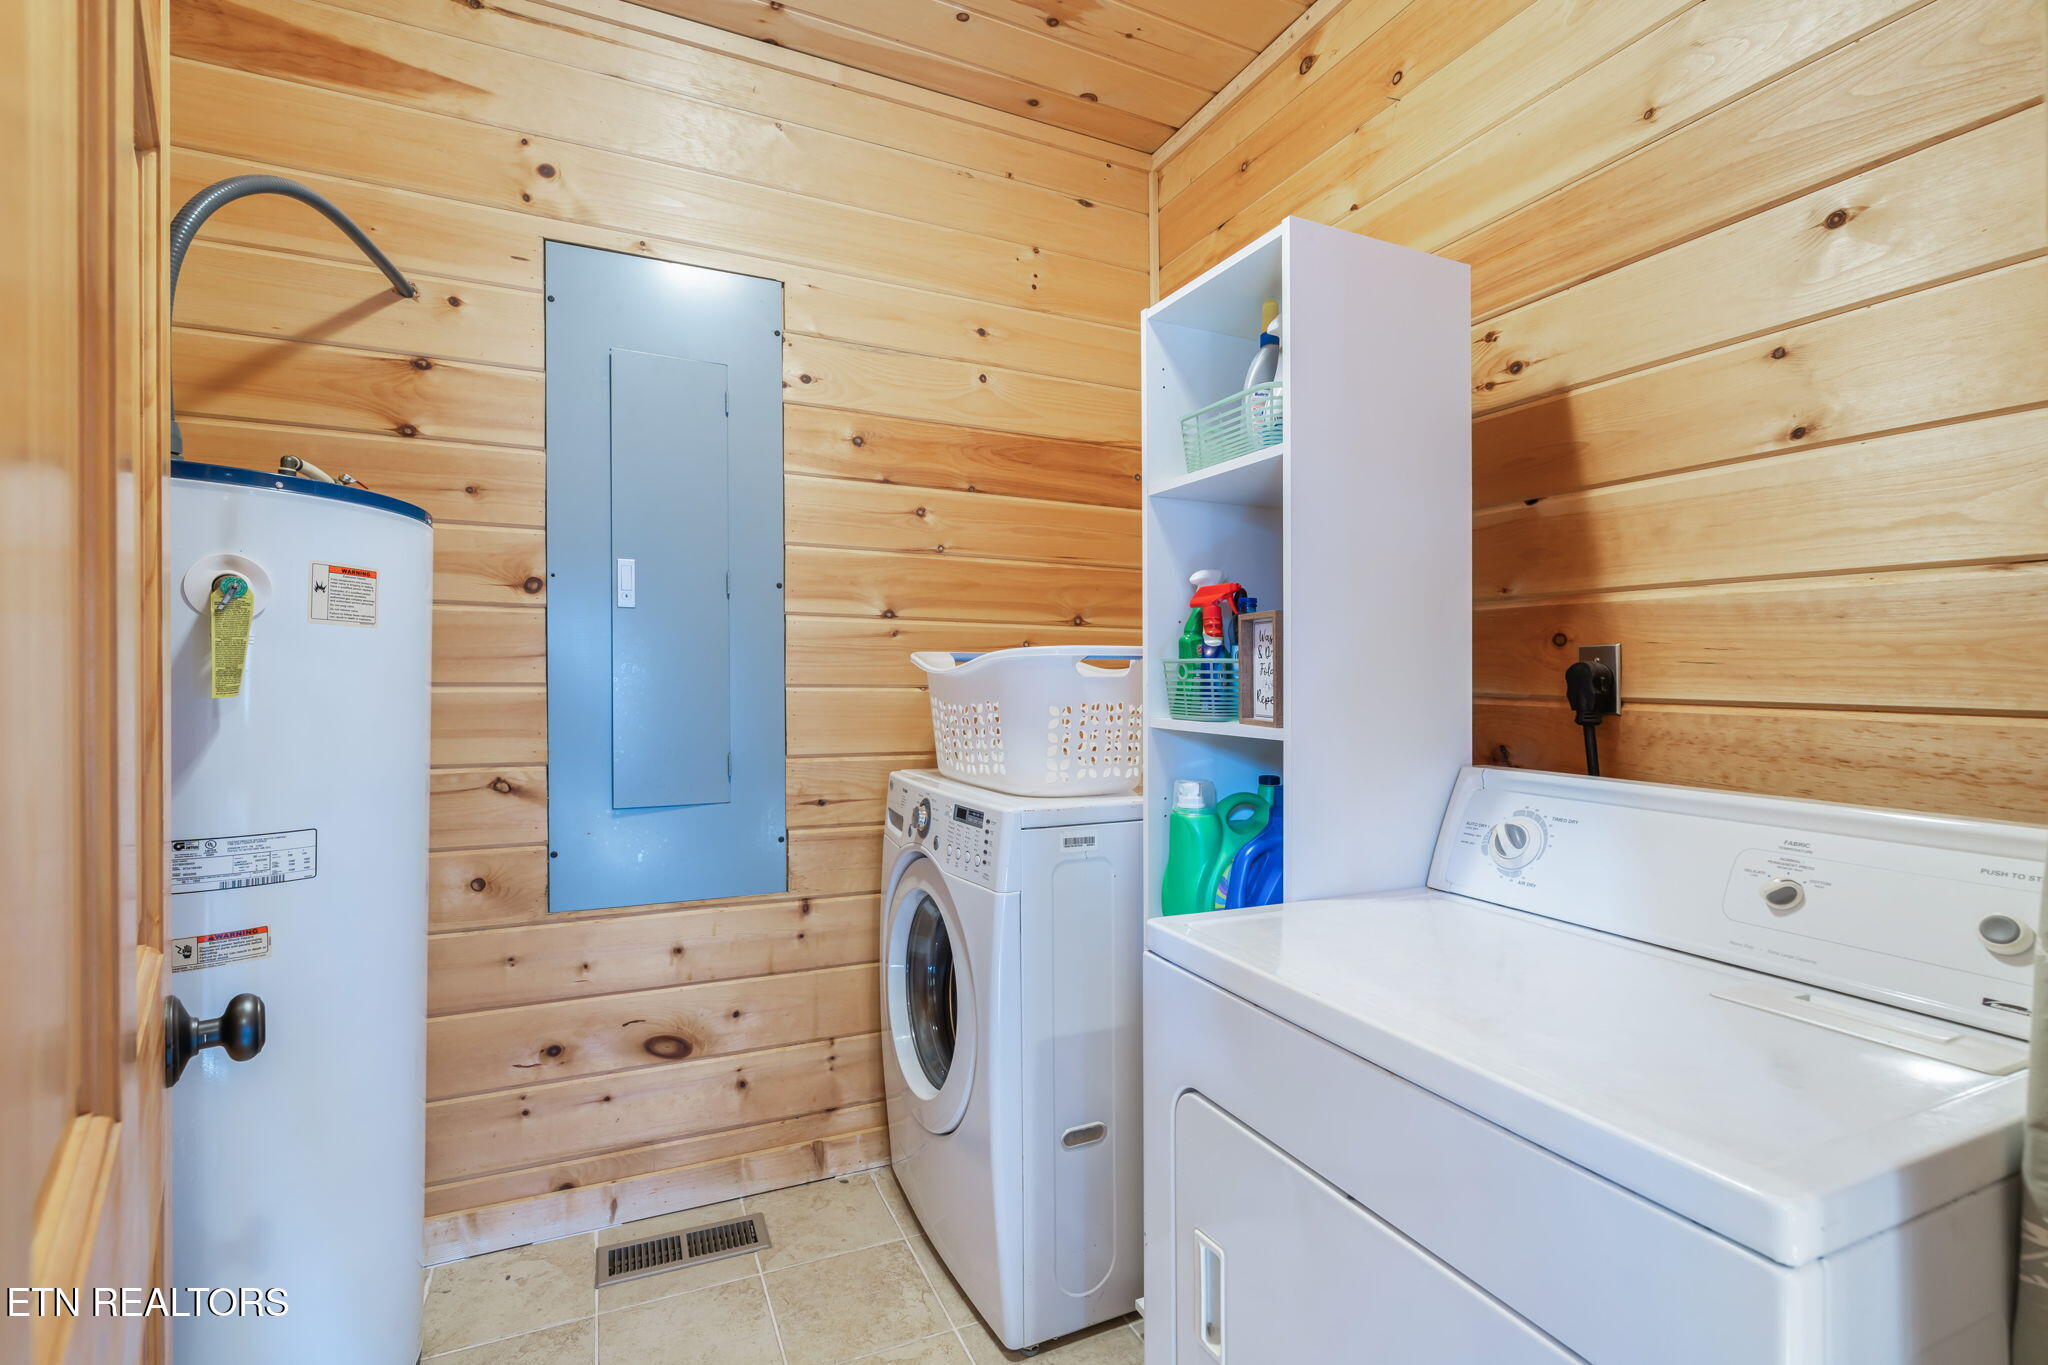
Laundry room with wood-plank walls, washer and dryer, and open shelving for cleaning supplies.
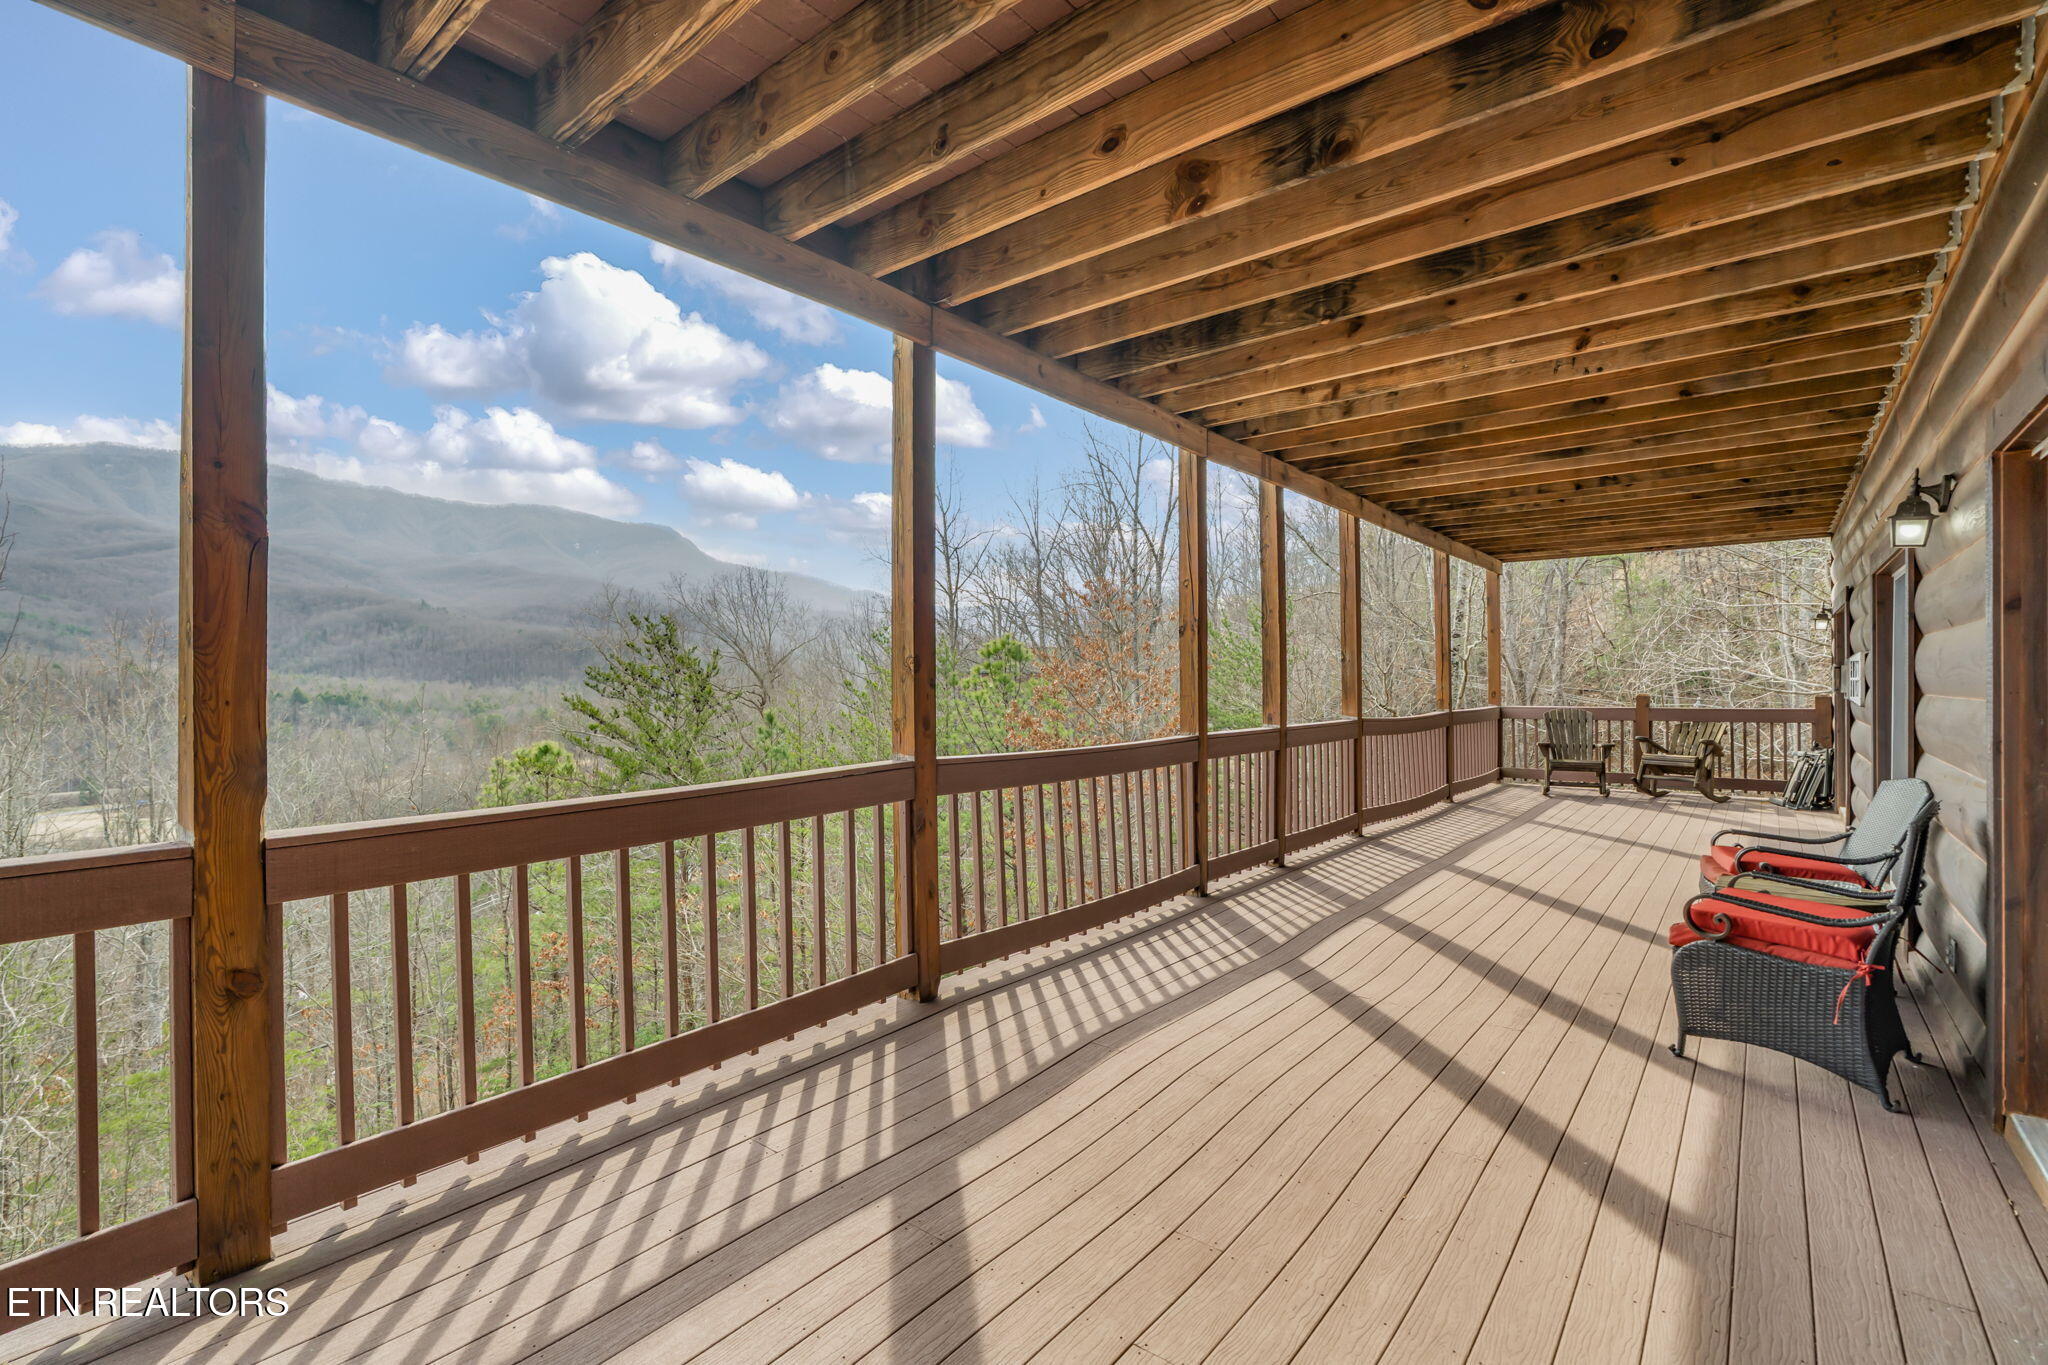
Covered wooden deck with red-cushioned lounge chairs overlooking wooded mountains.
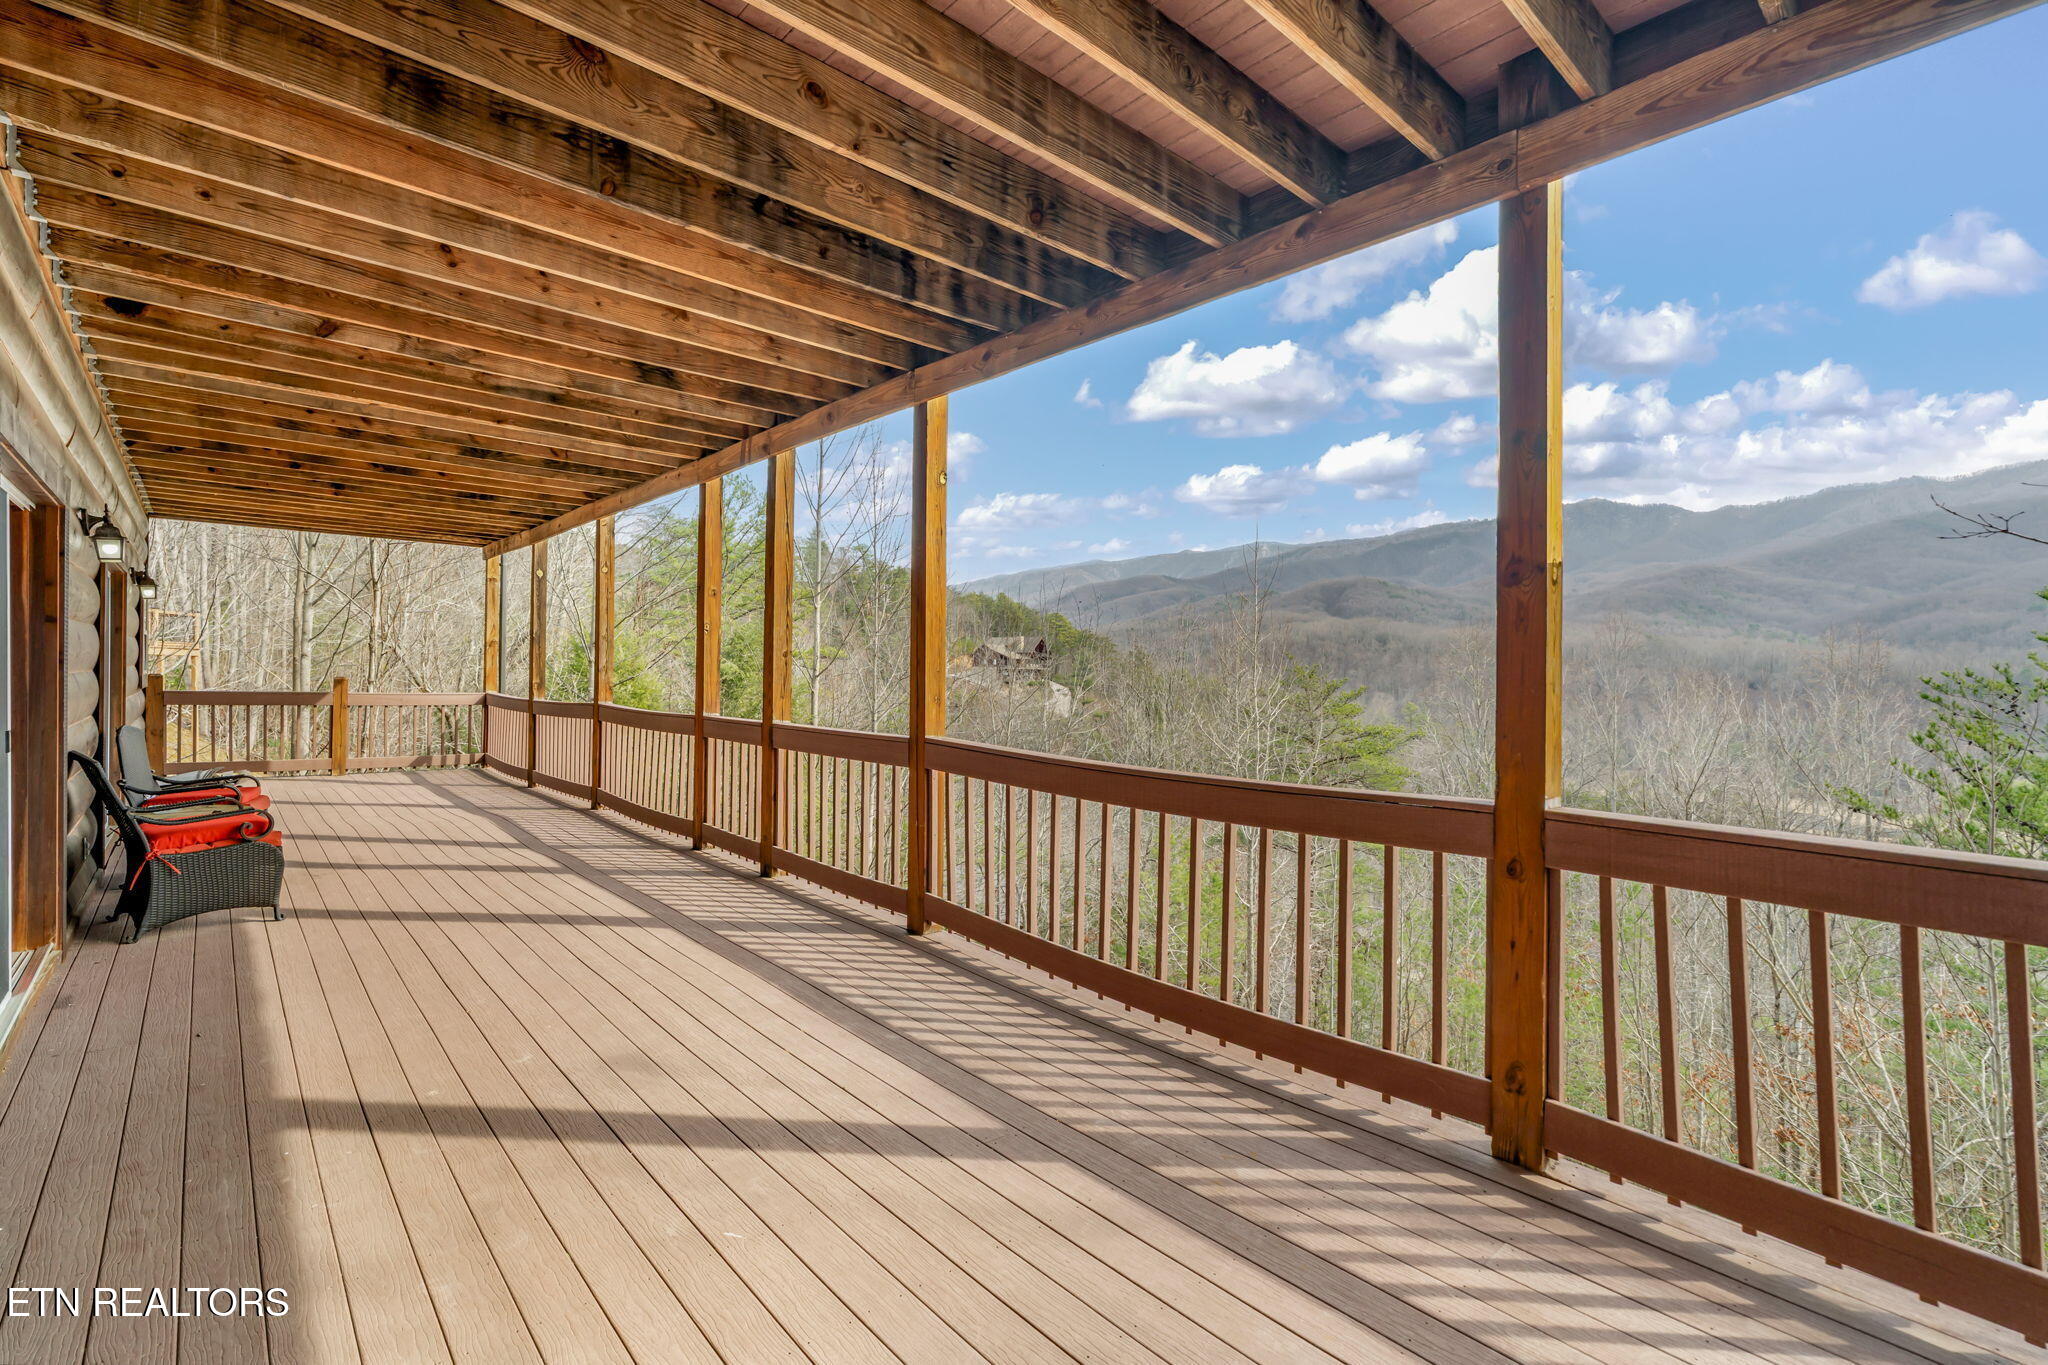
Covered wooden deck with mountain views, brown railings, and chairs along the log home.
VIEW PHOTOS
Courtesy of Realty Executives Associates, Aaron Jones
$799,900

206 Rodeo Drive

2 Beds 4 Baths 2,234 Sq.Ft. 0.78 Acres

Description

Welcome to The Cozy Cabin, a beautifully maintained mountain retreat located in the highly desirable Cobbly Nob community of Gatlinburg, TN. Conveniently situated just off East Parkway, this property offers easy year-round access while still providing the peaceful, tucked-away feel buyers seek in a Smoky Mountain getaway.

This spacious cabin features stunning mountain views from two expansive rear porches and offers a warm, inviting interior complete with two gas fireplaces. The fully stocked kitchen provides ample cabinetry and functionality, ideal for full-time living, a second home, or overnight rental investment.

The floor plan includes two private master suites, each with attached bathrooms and walk-in closetsaEUR''one located on the main level and the other on the lower level. Additional sleeping accommodations include a queen bed in the loft bedroom with privacy curtains, a Murphy bed, and a sleeper sofa in the lower-level living area, allowing for excellent guest capacity.

A separate loft game room provides additional recreational space, while the dedicated laundry room includes a washer and dryer. The home also offers generous parking, accommodating up to four vehicles (or three SUVs/trucks).

Residents and guests enjoy access to Cobbly Nob community amenities, including three seasonal swimming pools (Memorial Day-Labor Day), year-round pickleball and basketball courts, a golf course, and security offices located at the community entrance.

Whether you are seeking a primary residence, vacation home, or short-term rental investment opportunity, this well-appointed mountain cabin offers comfort, privacy, and access to everything the Gatlinburg area has to offer.

Share Property

Location

206 Rodeo Drive, Gatlinburg, TN 37738

Status

For Sale
Jennifer Shuler

Jennifer Shuler

TITLE

REALTOR®

Property Amenities

Interior
Fireplace Stone, Gas Log
Appliances Gas Cooktop, Dishwasher, Refrigerator, Self Cleaning Oven
Flooring Carpet, Hardwood, Tile
Total Bedrooms: 2
Half Bathrooms: 1
Full Bathrooms: 3
Other Interior Features Walk-In Closet(s), Cathedral Ceiling(s), Kitchen Island, Eat-in Kitchen
Area & Lot
Total area 2,234 Sq.Ft.
Lot Area 0.78 Acres
Living area 2,234 Sq.Ft.
MLS® ID 1329614
Year Built 2006
Elementary School Pittman Center
View Description Mountain View,Golf Course
Architecture Styles Log
Type Residential
Status For Sale
Exterior
Air conditioning Central Cooling, Ceiling Fan(s)
Heat type Central, Propane
Water Source Public
Sewer Public Sewer
Other Exterior Features Windows - Vinyl
Parking Main Level
Lot Features Wooded
Finance
Sales Price $799,900
HOA Fees $1,981 yearly
Two-story log cabin with a covered porch and curved driveway, framed by bare trees and a mountain ridge.

Schedule a Showing

I would love to show you this beautiful property. Please select your preferred date and time below. I will be in touch shortly to confirm your appointment.

Schedule a Showing

I would love to show you this beautiful property. Please select your preferred date and time below. I will be in touch shortly to confirm your appointment.

Thank you for your interest in 206 Rodeo Drive, Gatlinburg, TN 37738. We are reviewing your request and will be in touch shortly!

Mortgage Calculator

Estimate your monthly mortgage payment, including the principal and interest, property taxes, and HOA. Adjust the values to generate a more accurate rate.

All estimates are provided for informational purposes only. Actual amounts may vary.
$0,000 Your Payment 20 15 65
$0,000 Your Payment

Work With Jennifer

Jennifer provides expert guidance backed by years of experience and a client-first approach. Her strong negotiation skills and attention to detail help ensure smooth and successful transactions. Contact Jennifer to get started today.