Leave a Message

Thank you for your message. I will be in touch with you shortly.

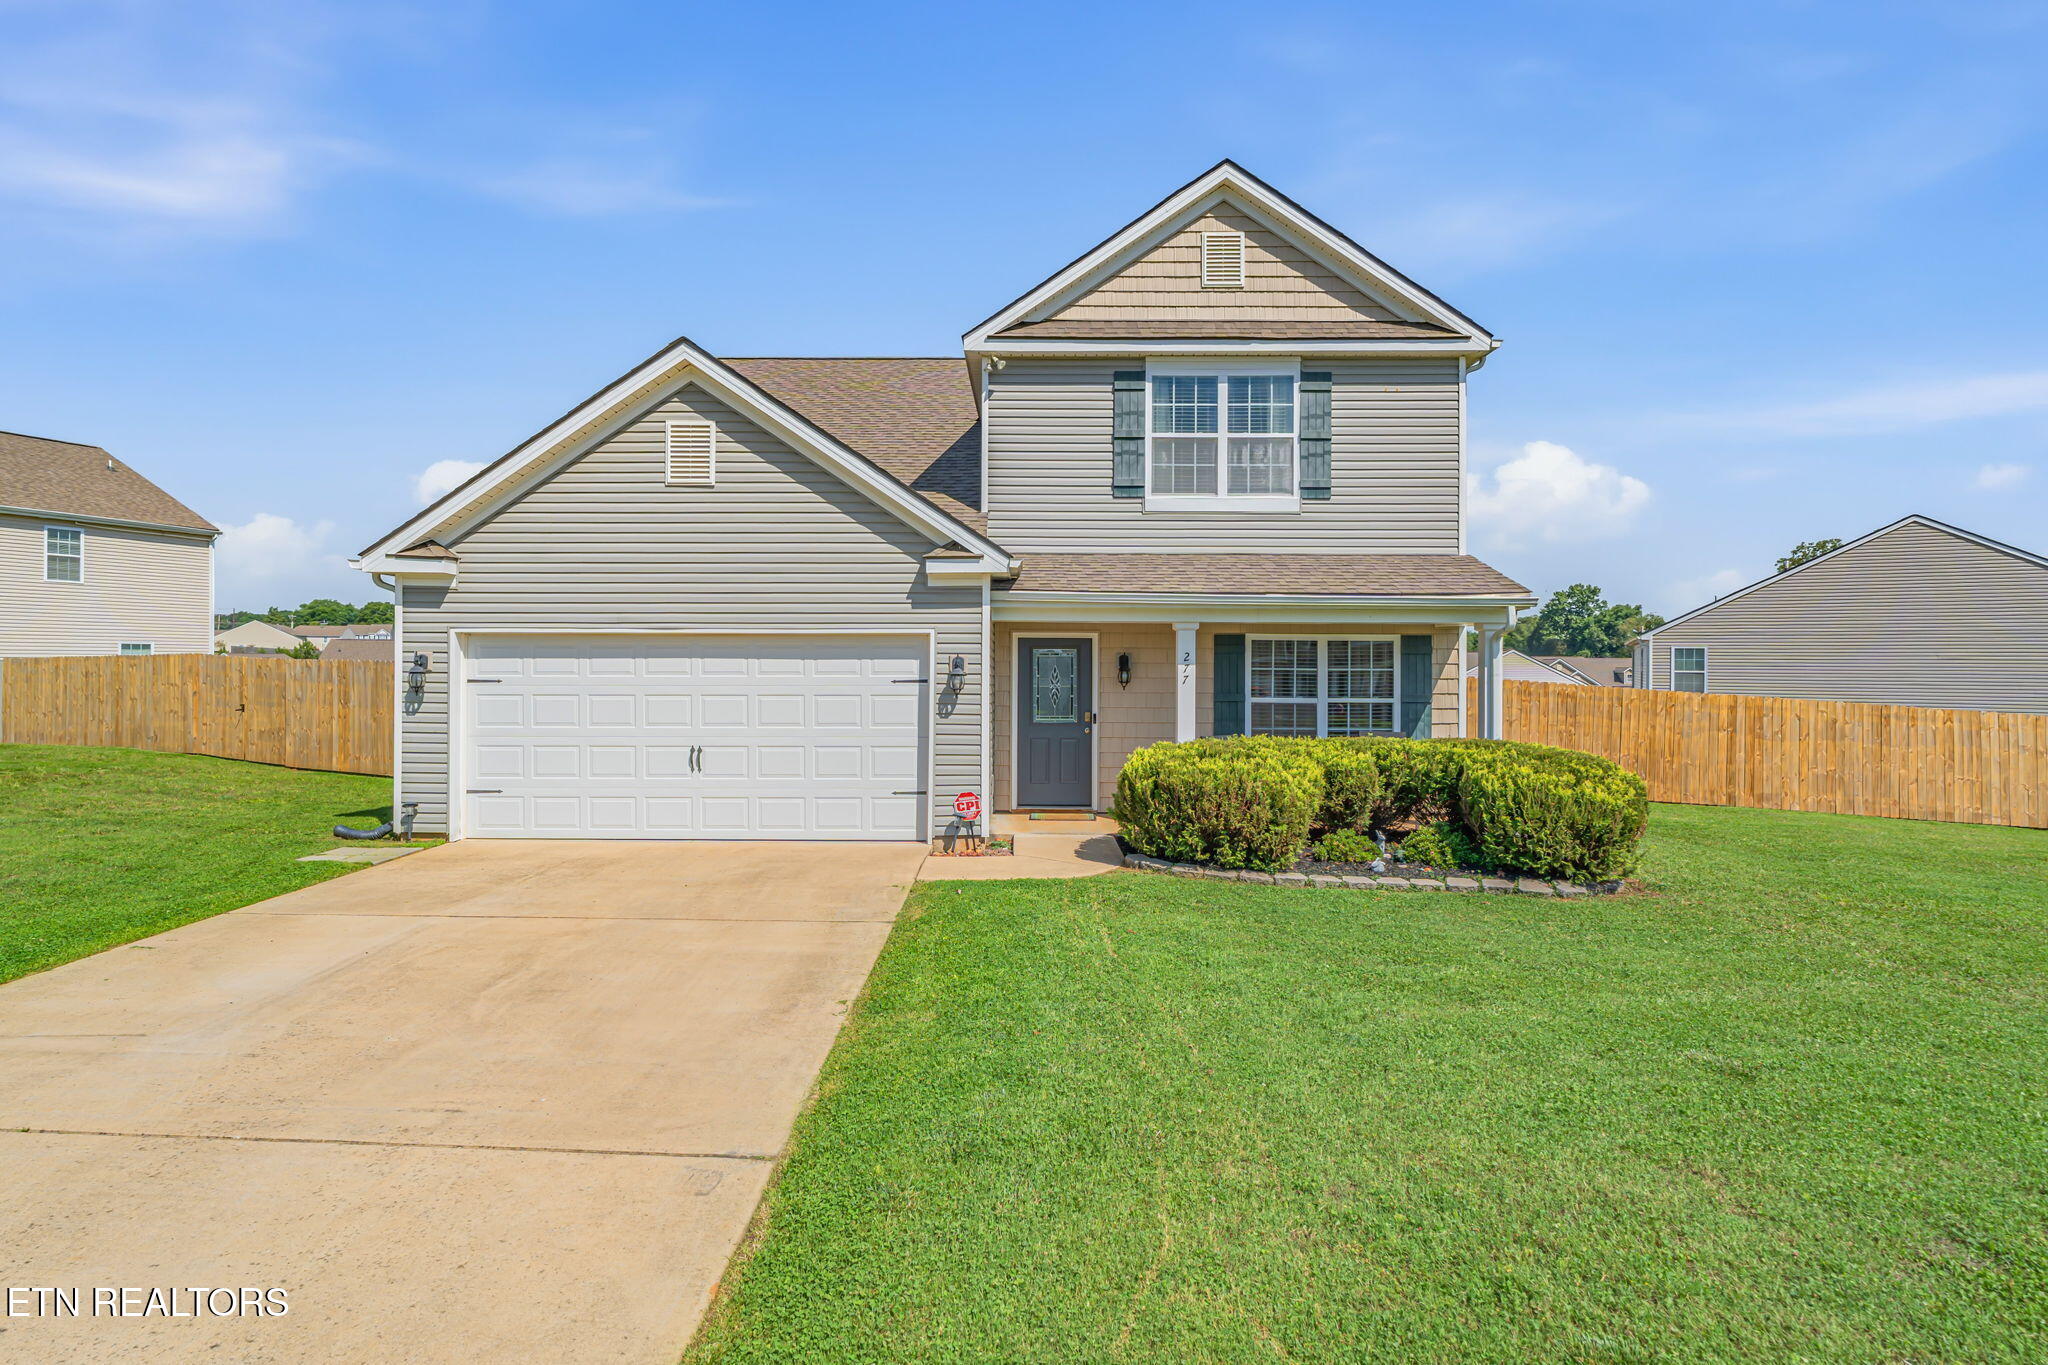
Two-story beige-sided house with a two-car garage, dark shutters, and trimmed front shrubs.
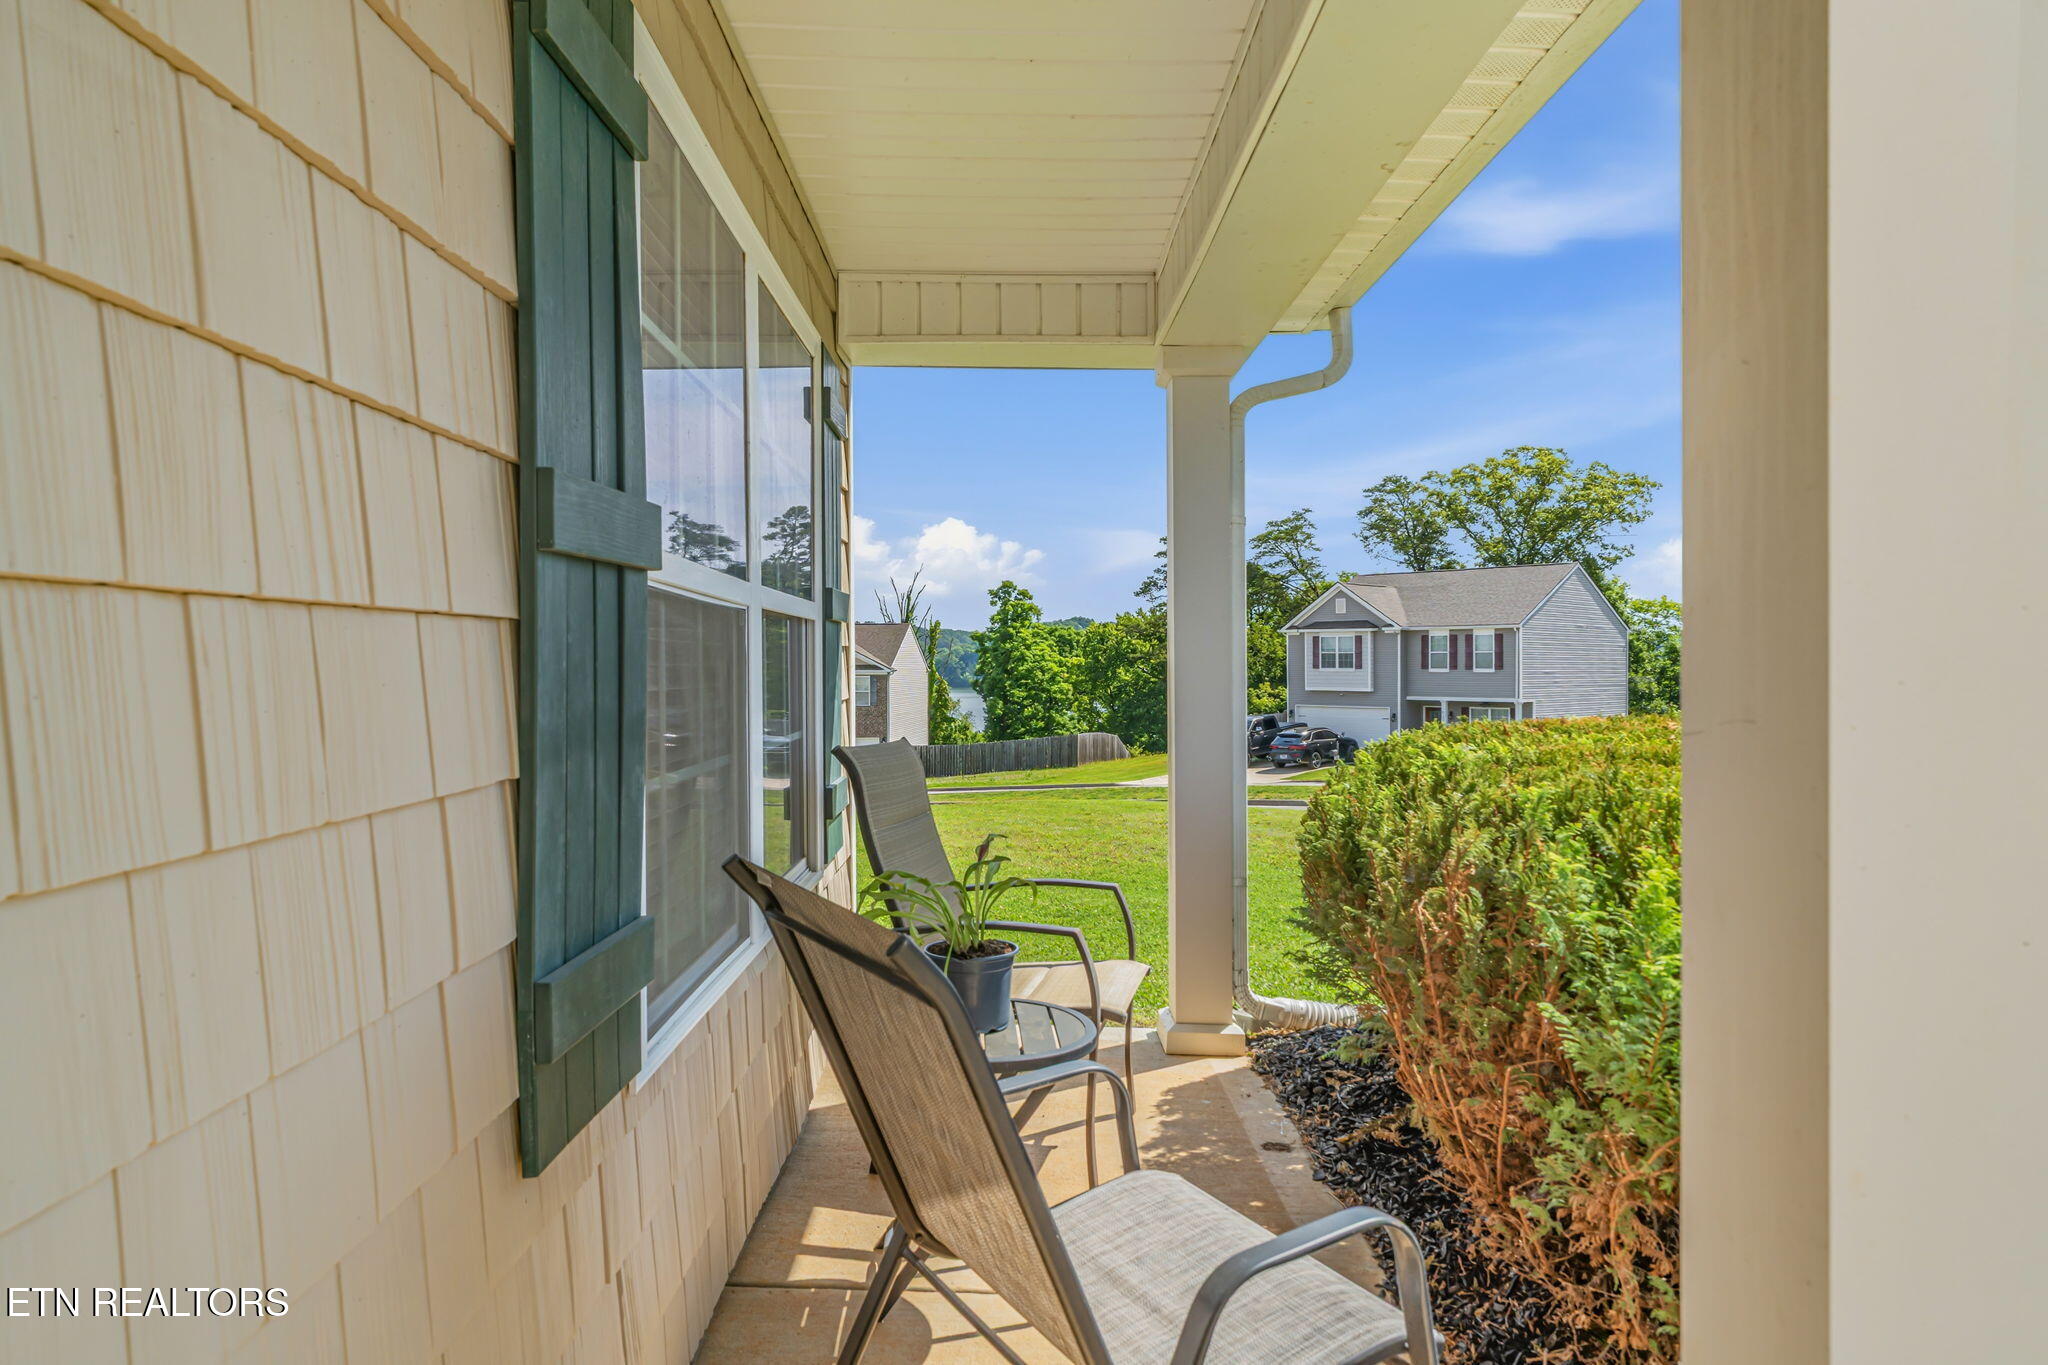
Covered porch with mesh chairs and a glimpse of water beyond the lawn.
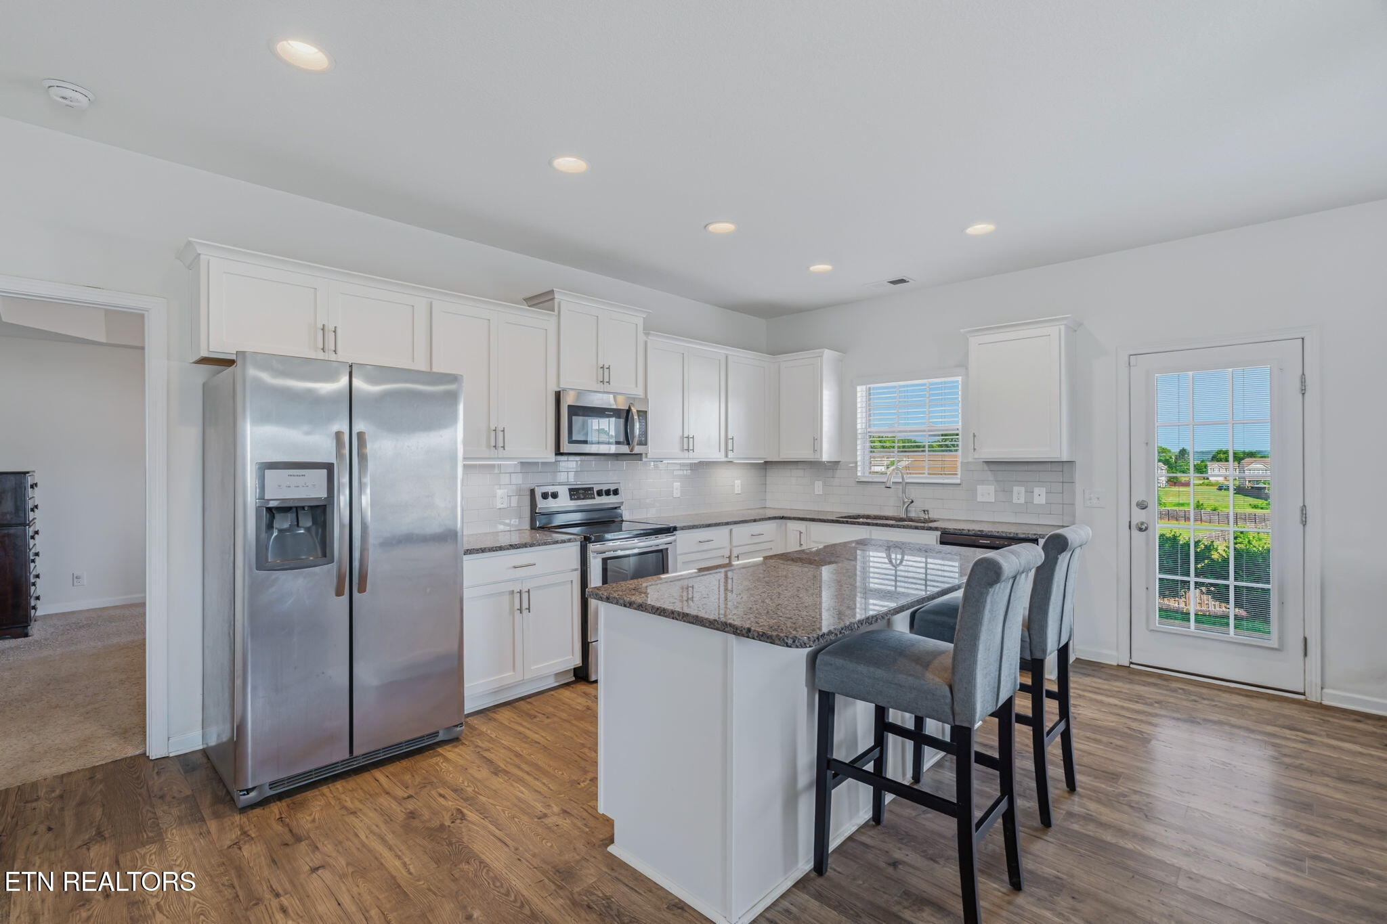
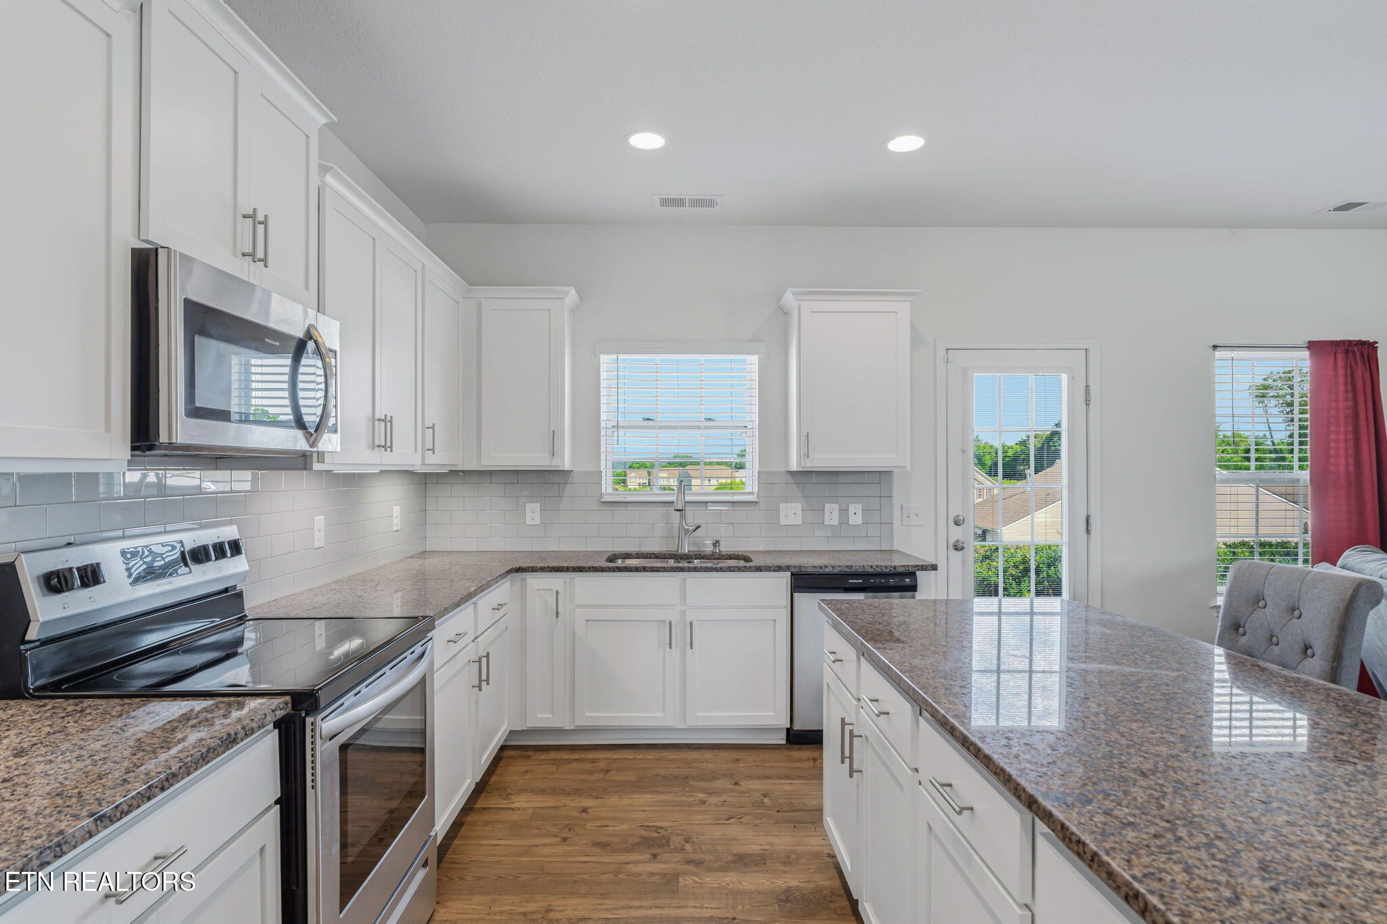
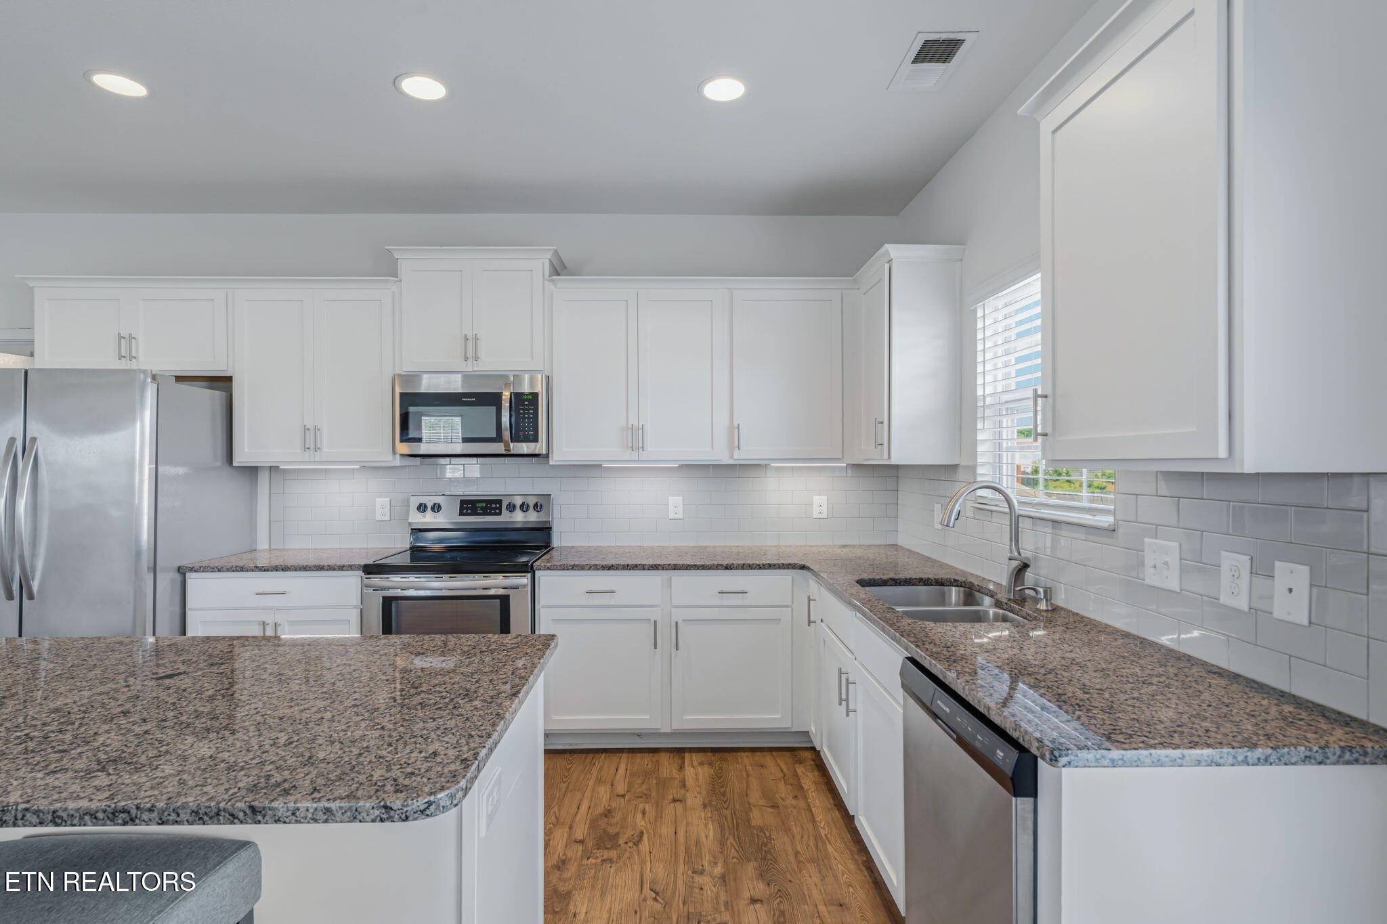
Kitchen with white cabinets, stainless steel appliances, and a granite island with gray bar stools.
Kitchen with white cabinets, granite counters, stainless appliances, and a large island.
Bright kitchen with white cabinets, granite counters, stainless steel appliances, and wood-look flooring.
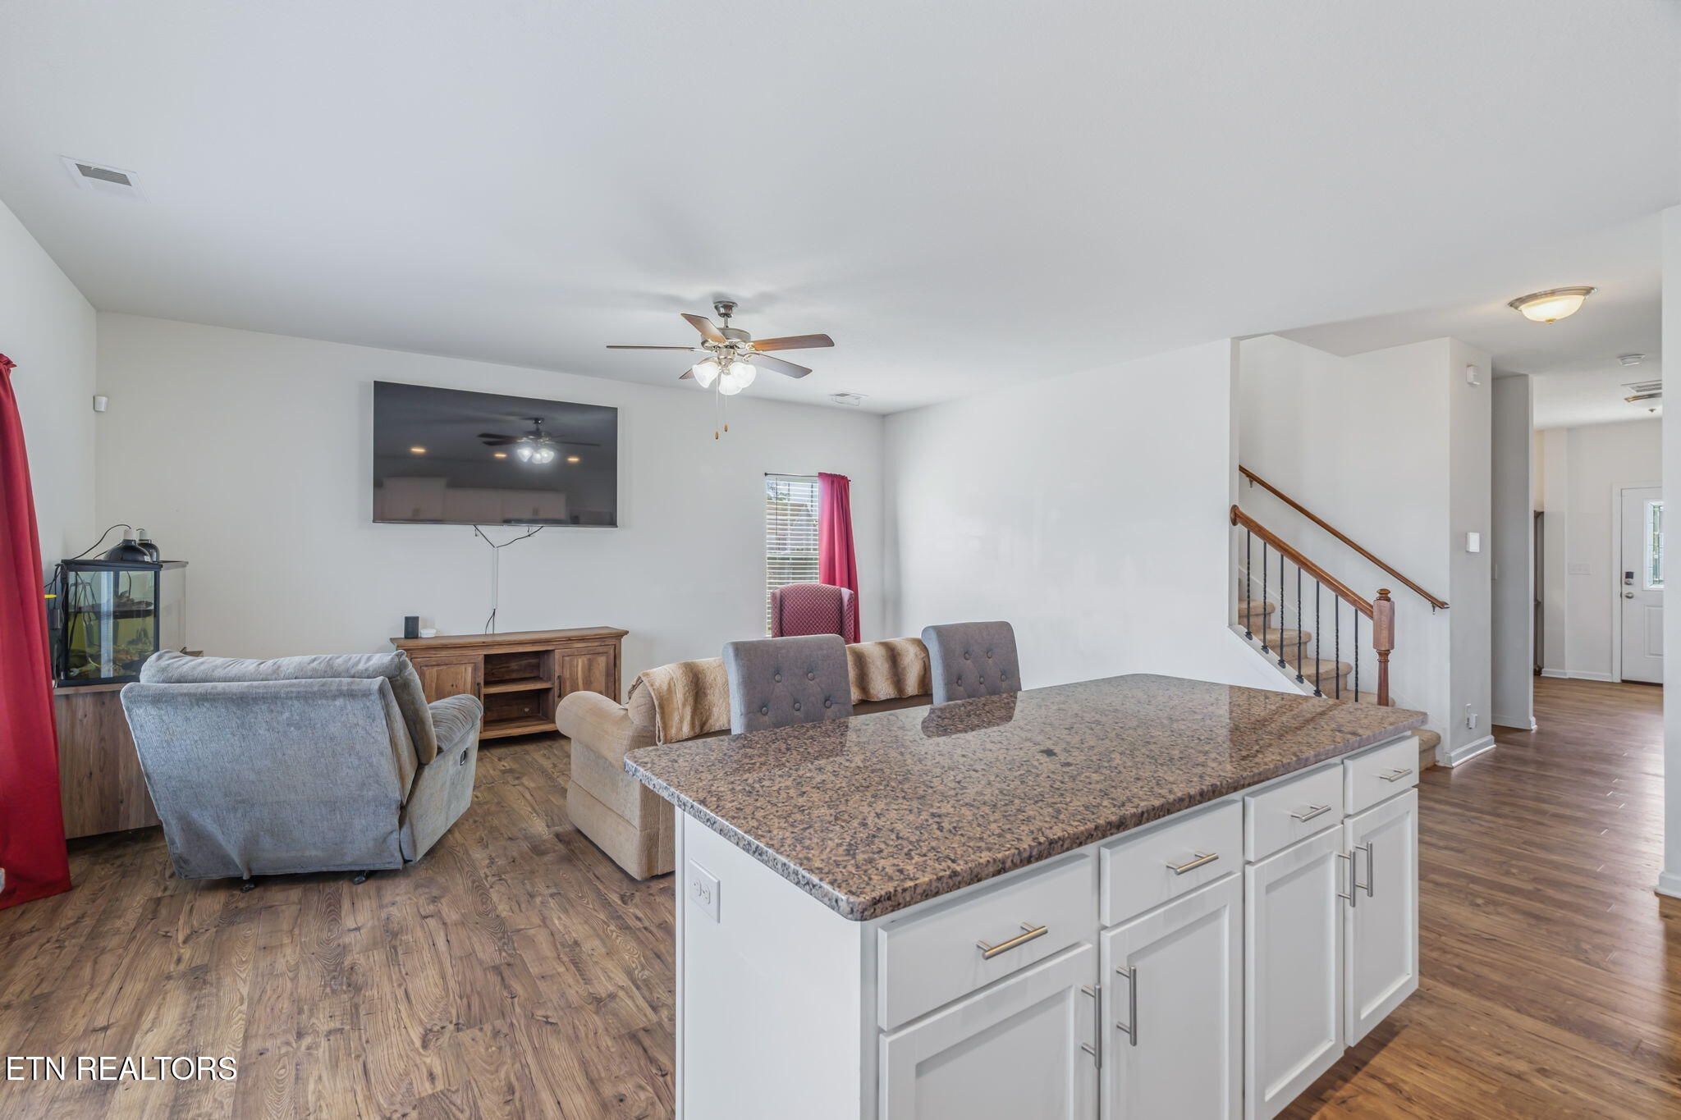
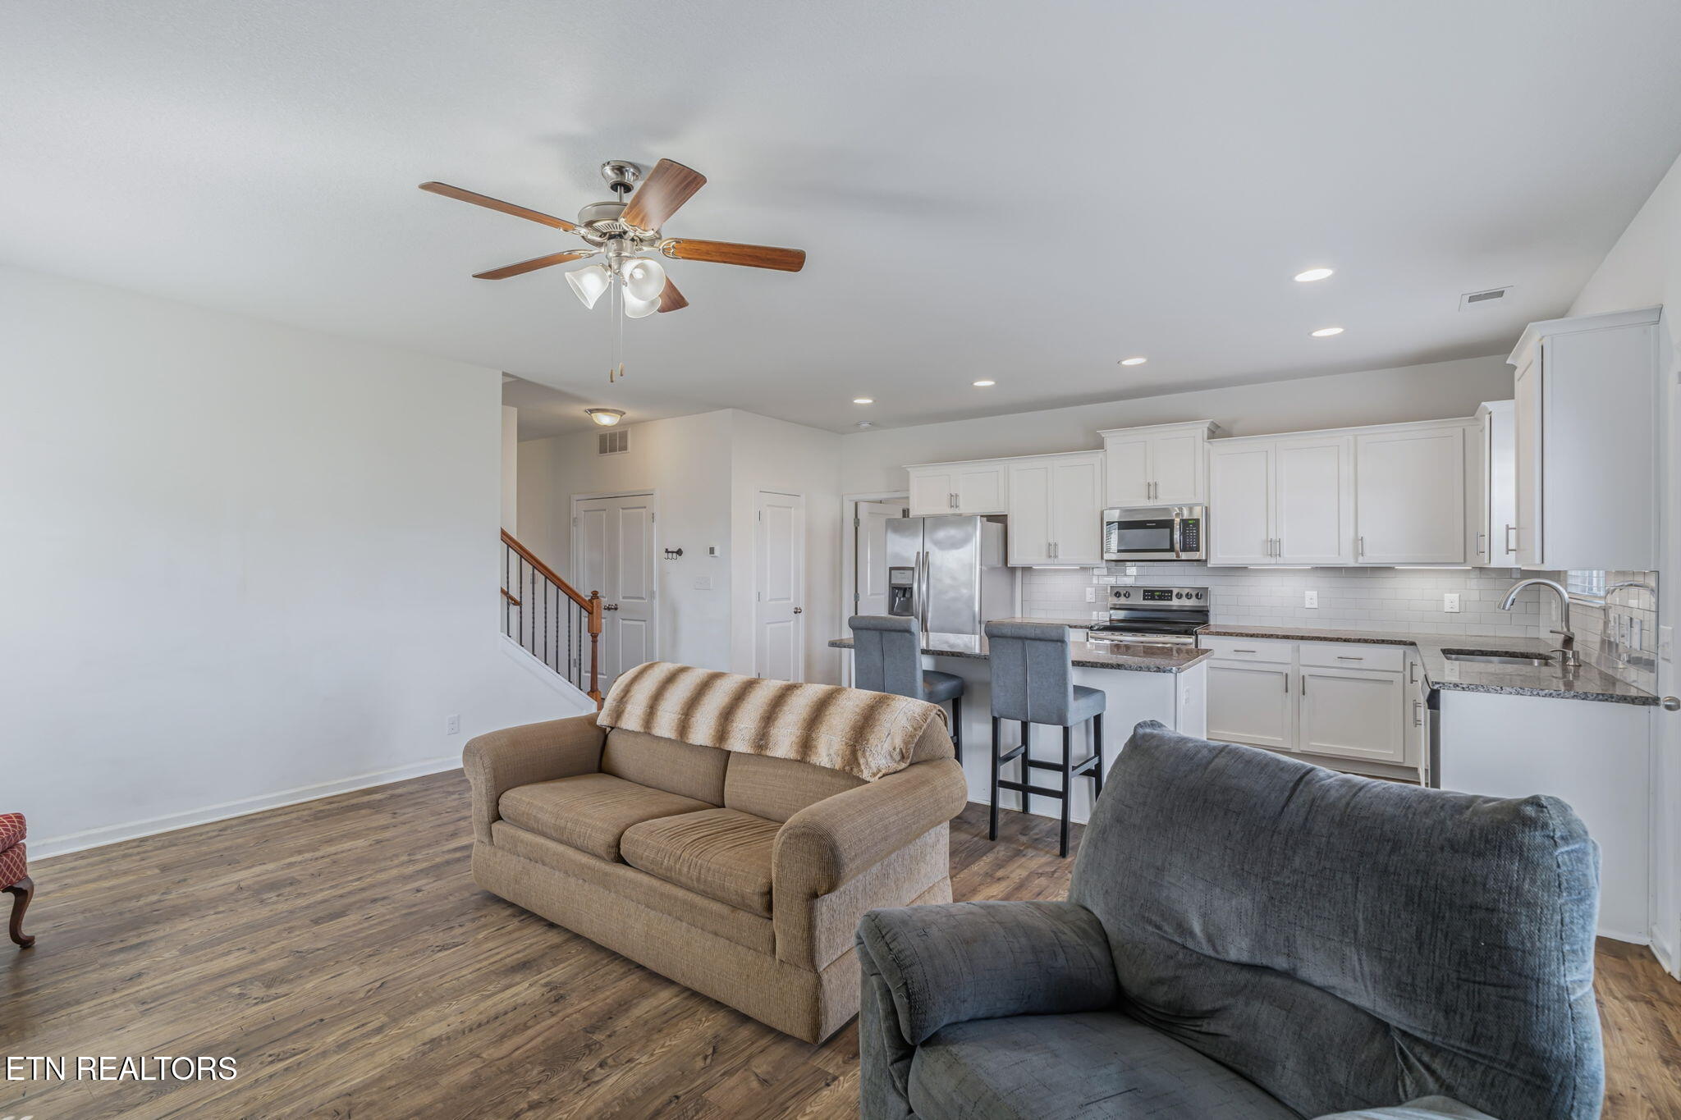
Open-plan kitchen and living area with a granite island, wood-look floors, and staircase.
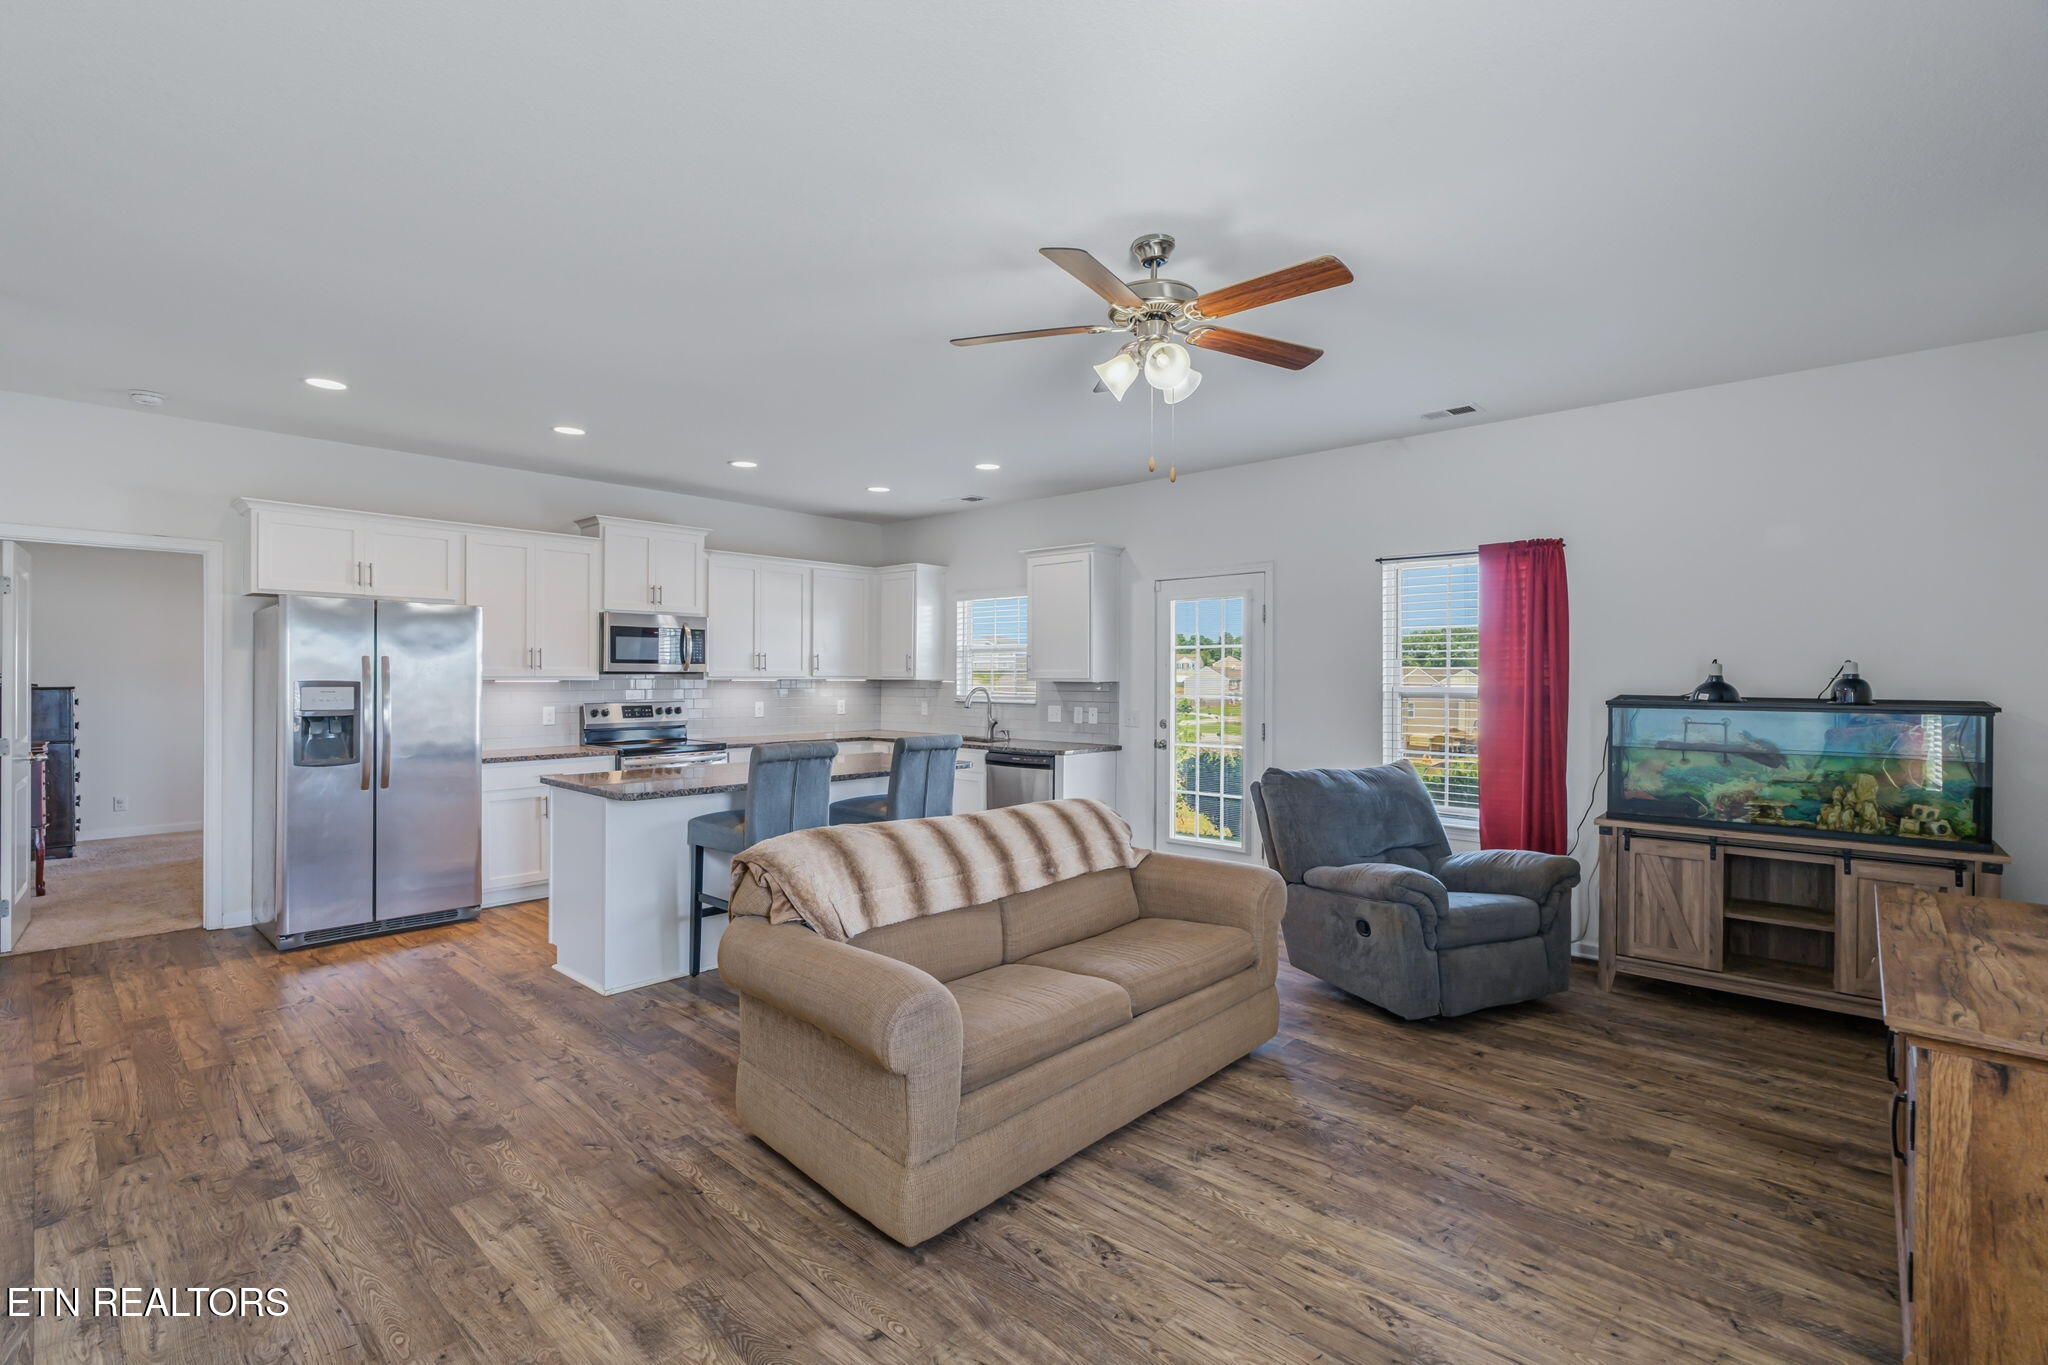
Open-plan kitchen and living room with a granite island, wood-look floors, and wall-mounted television.
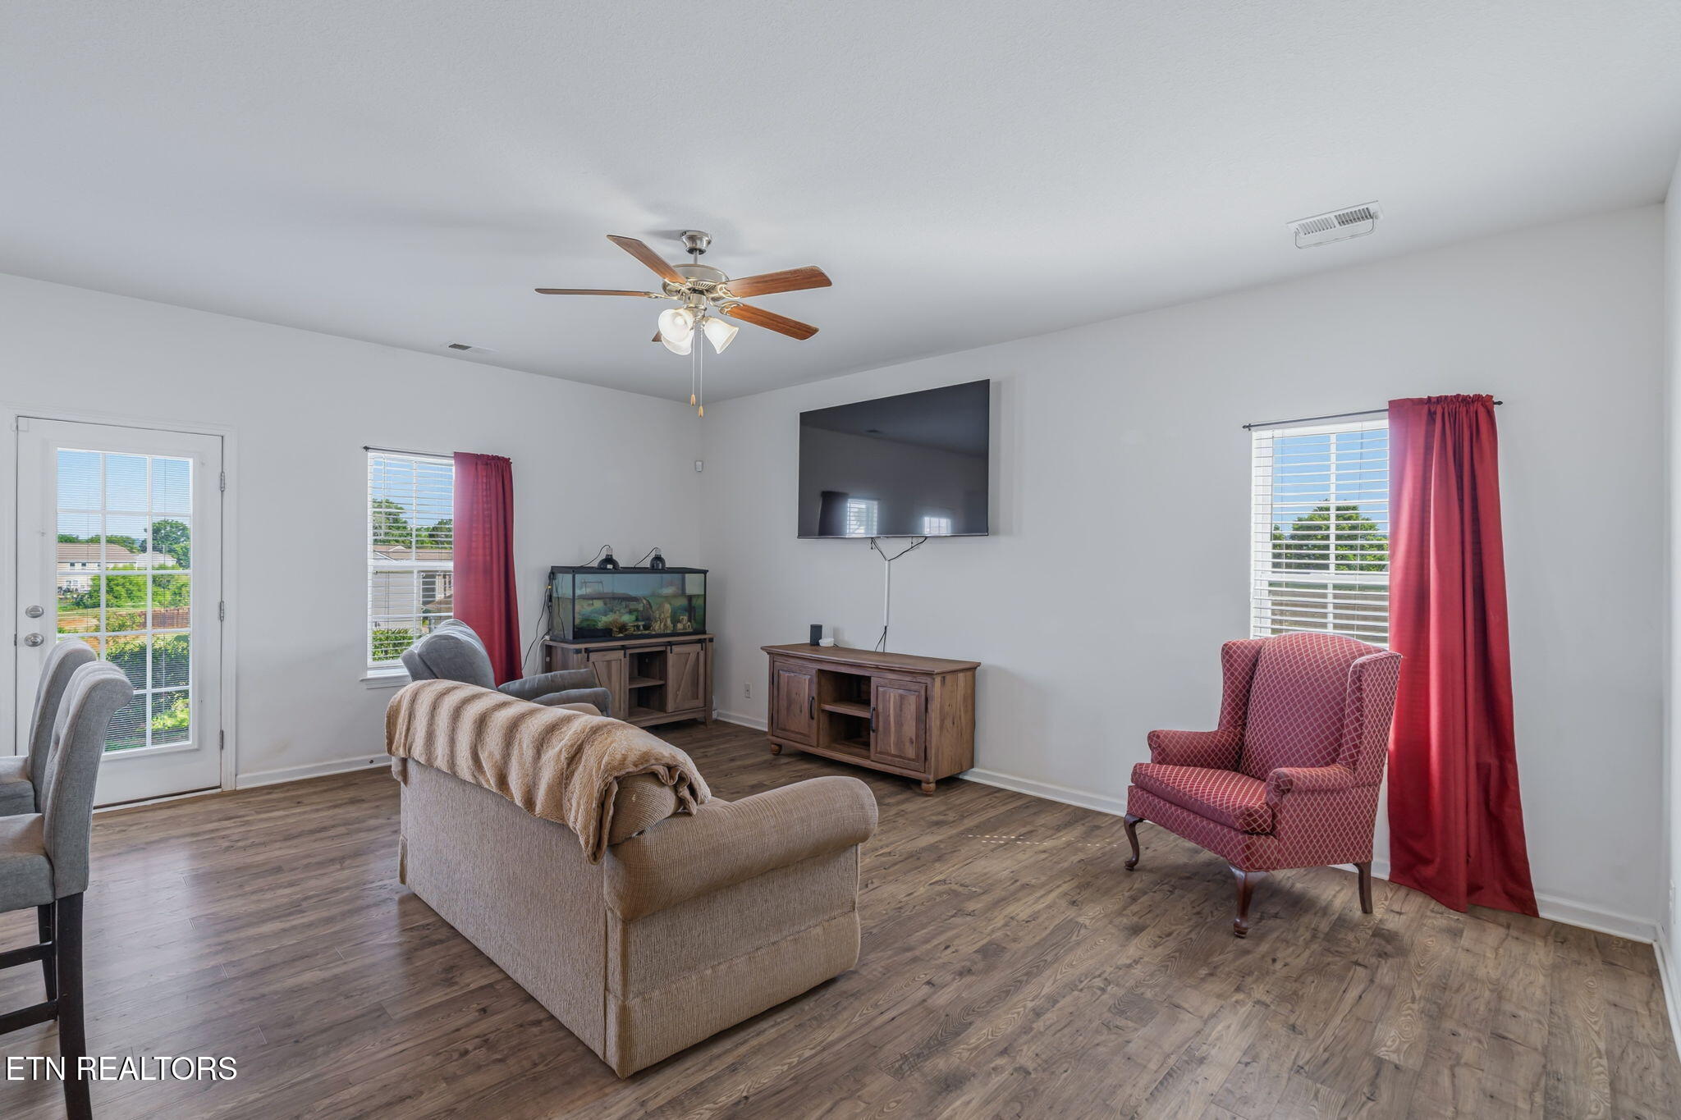
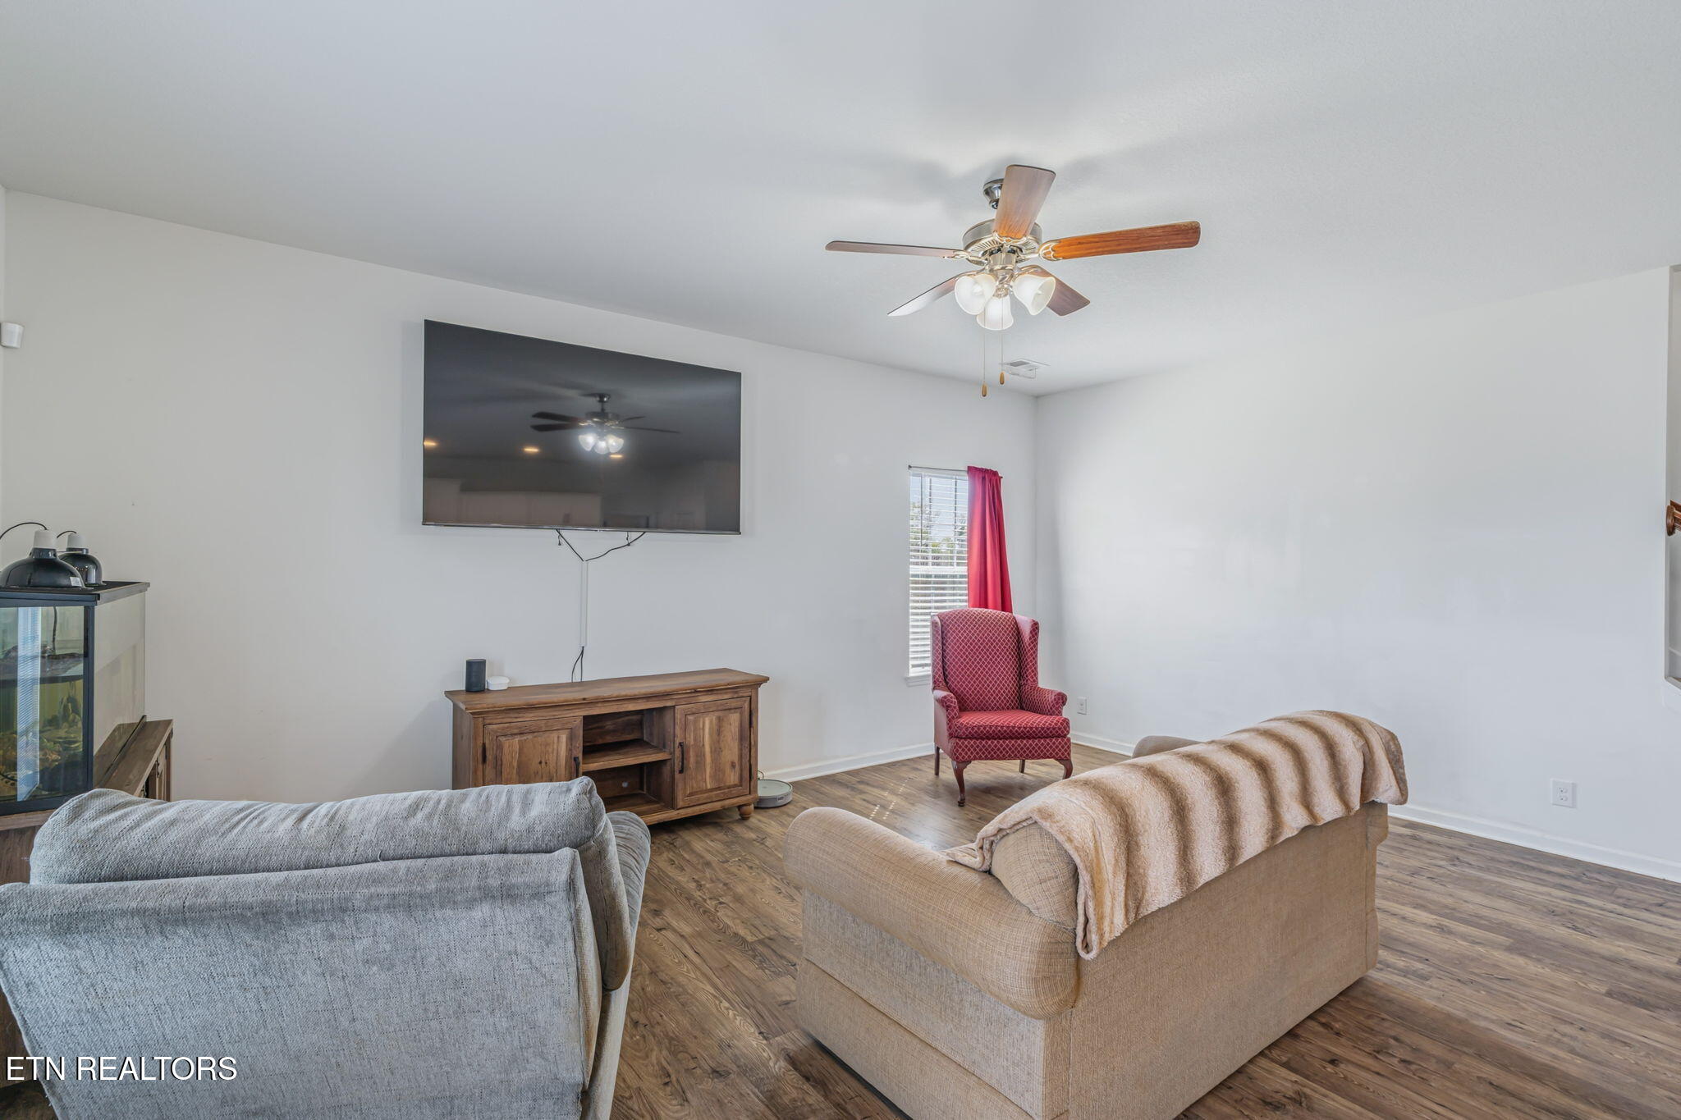
Living room with a wall-mounted television, aquarium, beige sofa, and red-curtained windows.
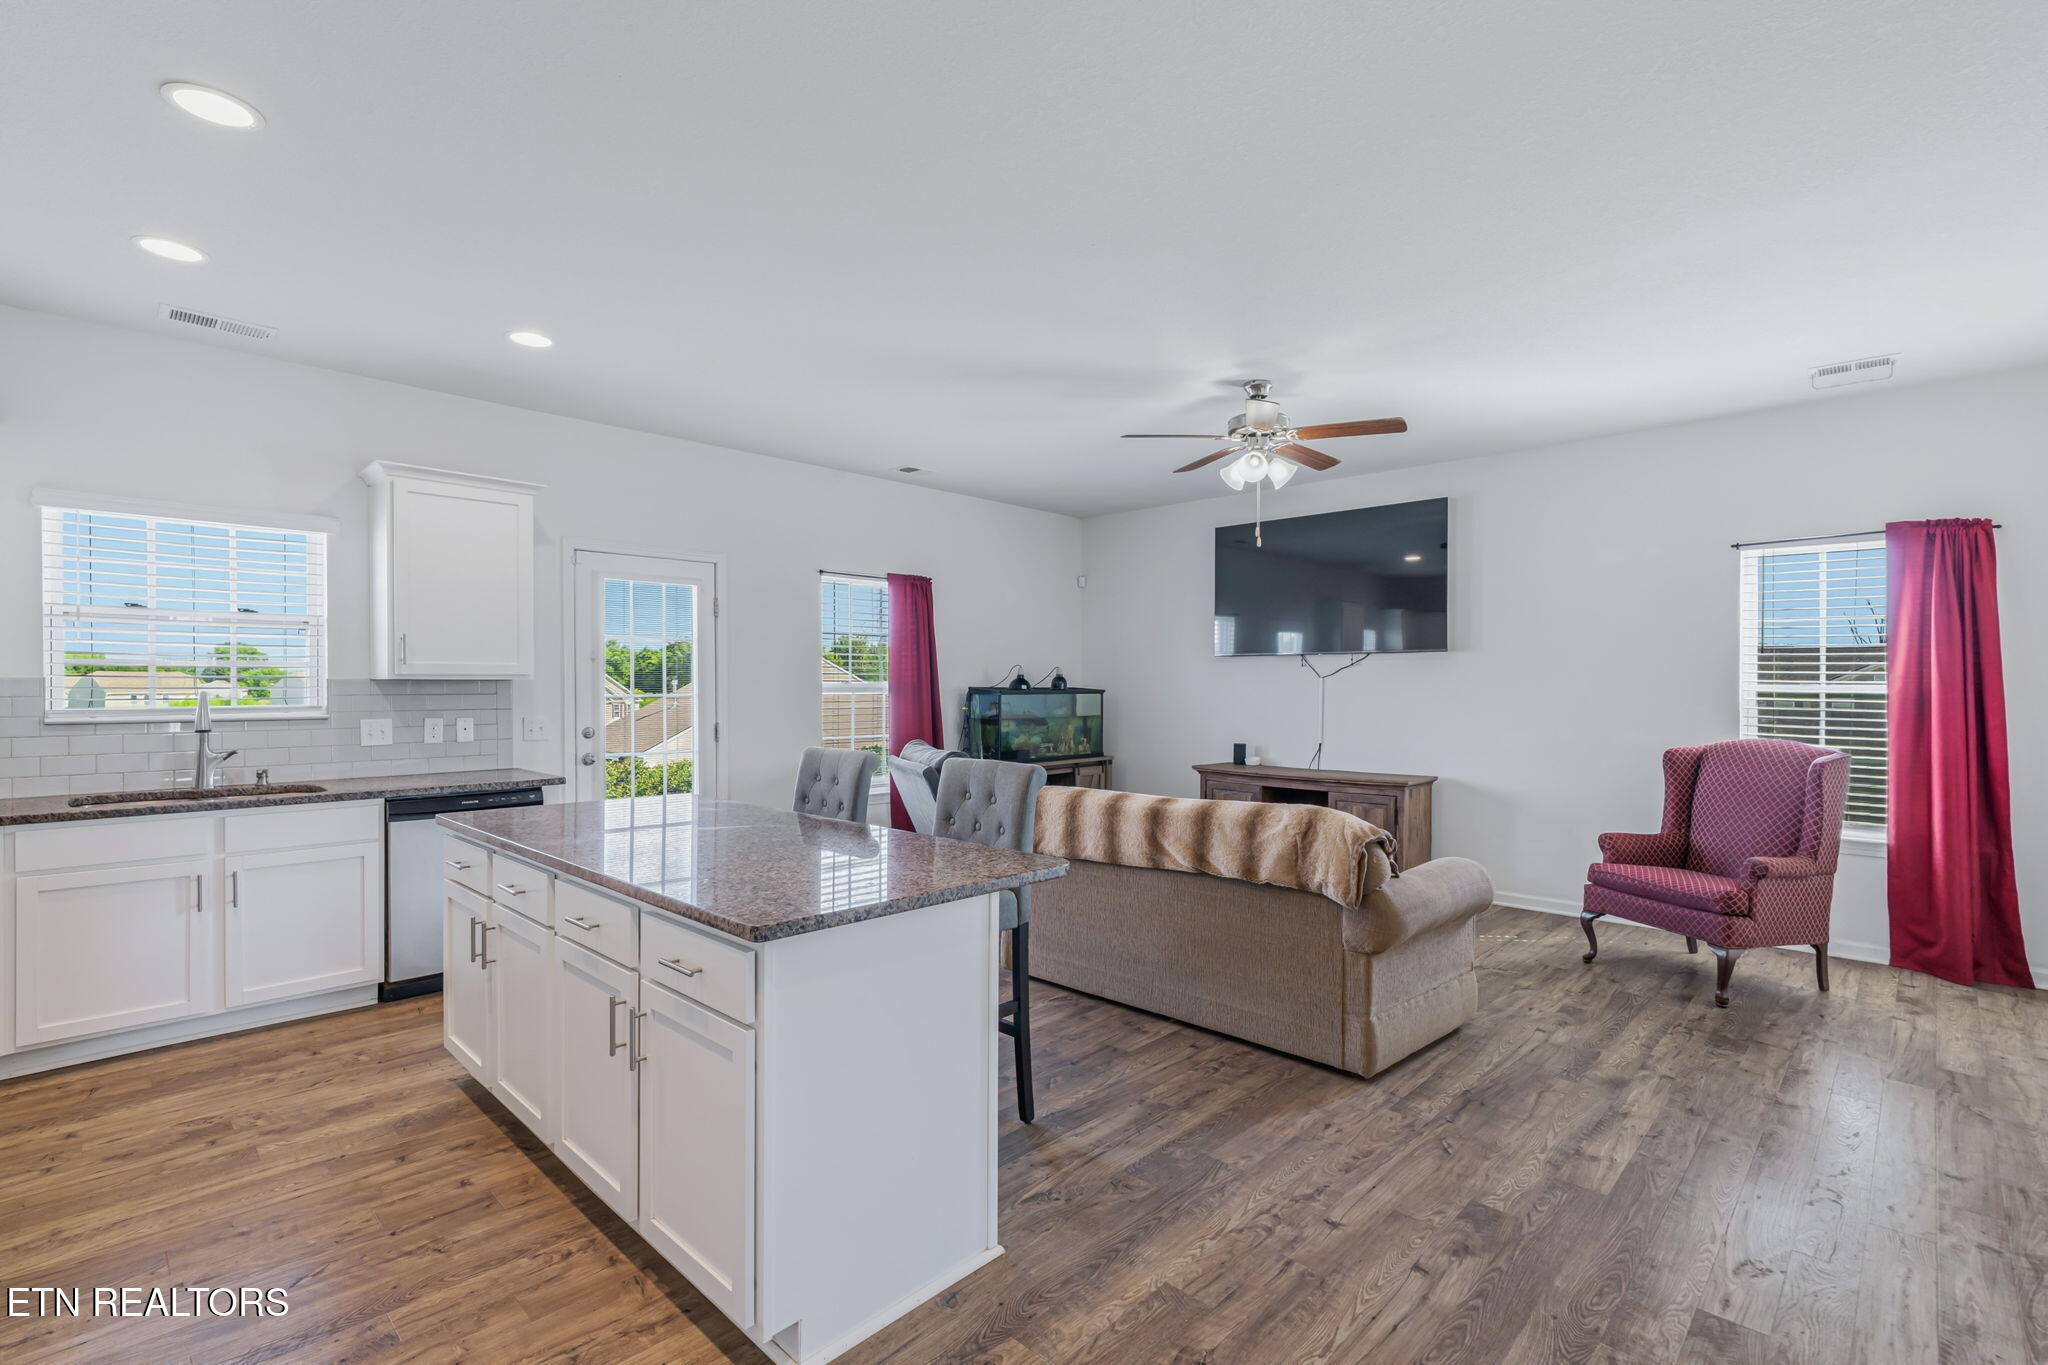
Open-plan living room and kitchen with white cabinetry, stainless appliances, wood-look floors, and a large aquarium.
Living room with wood-look floors, a wall-mounted TV, ceiling fan, and red accent chair.
Furnished open-plan kitchen and living area with white cabinets, stainless appliances, and wood-look flooring.
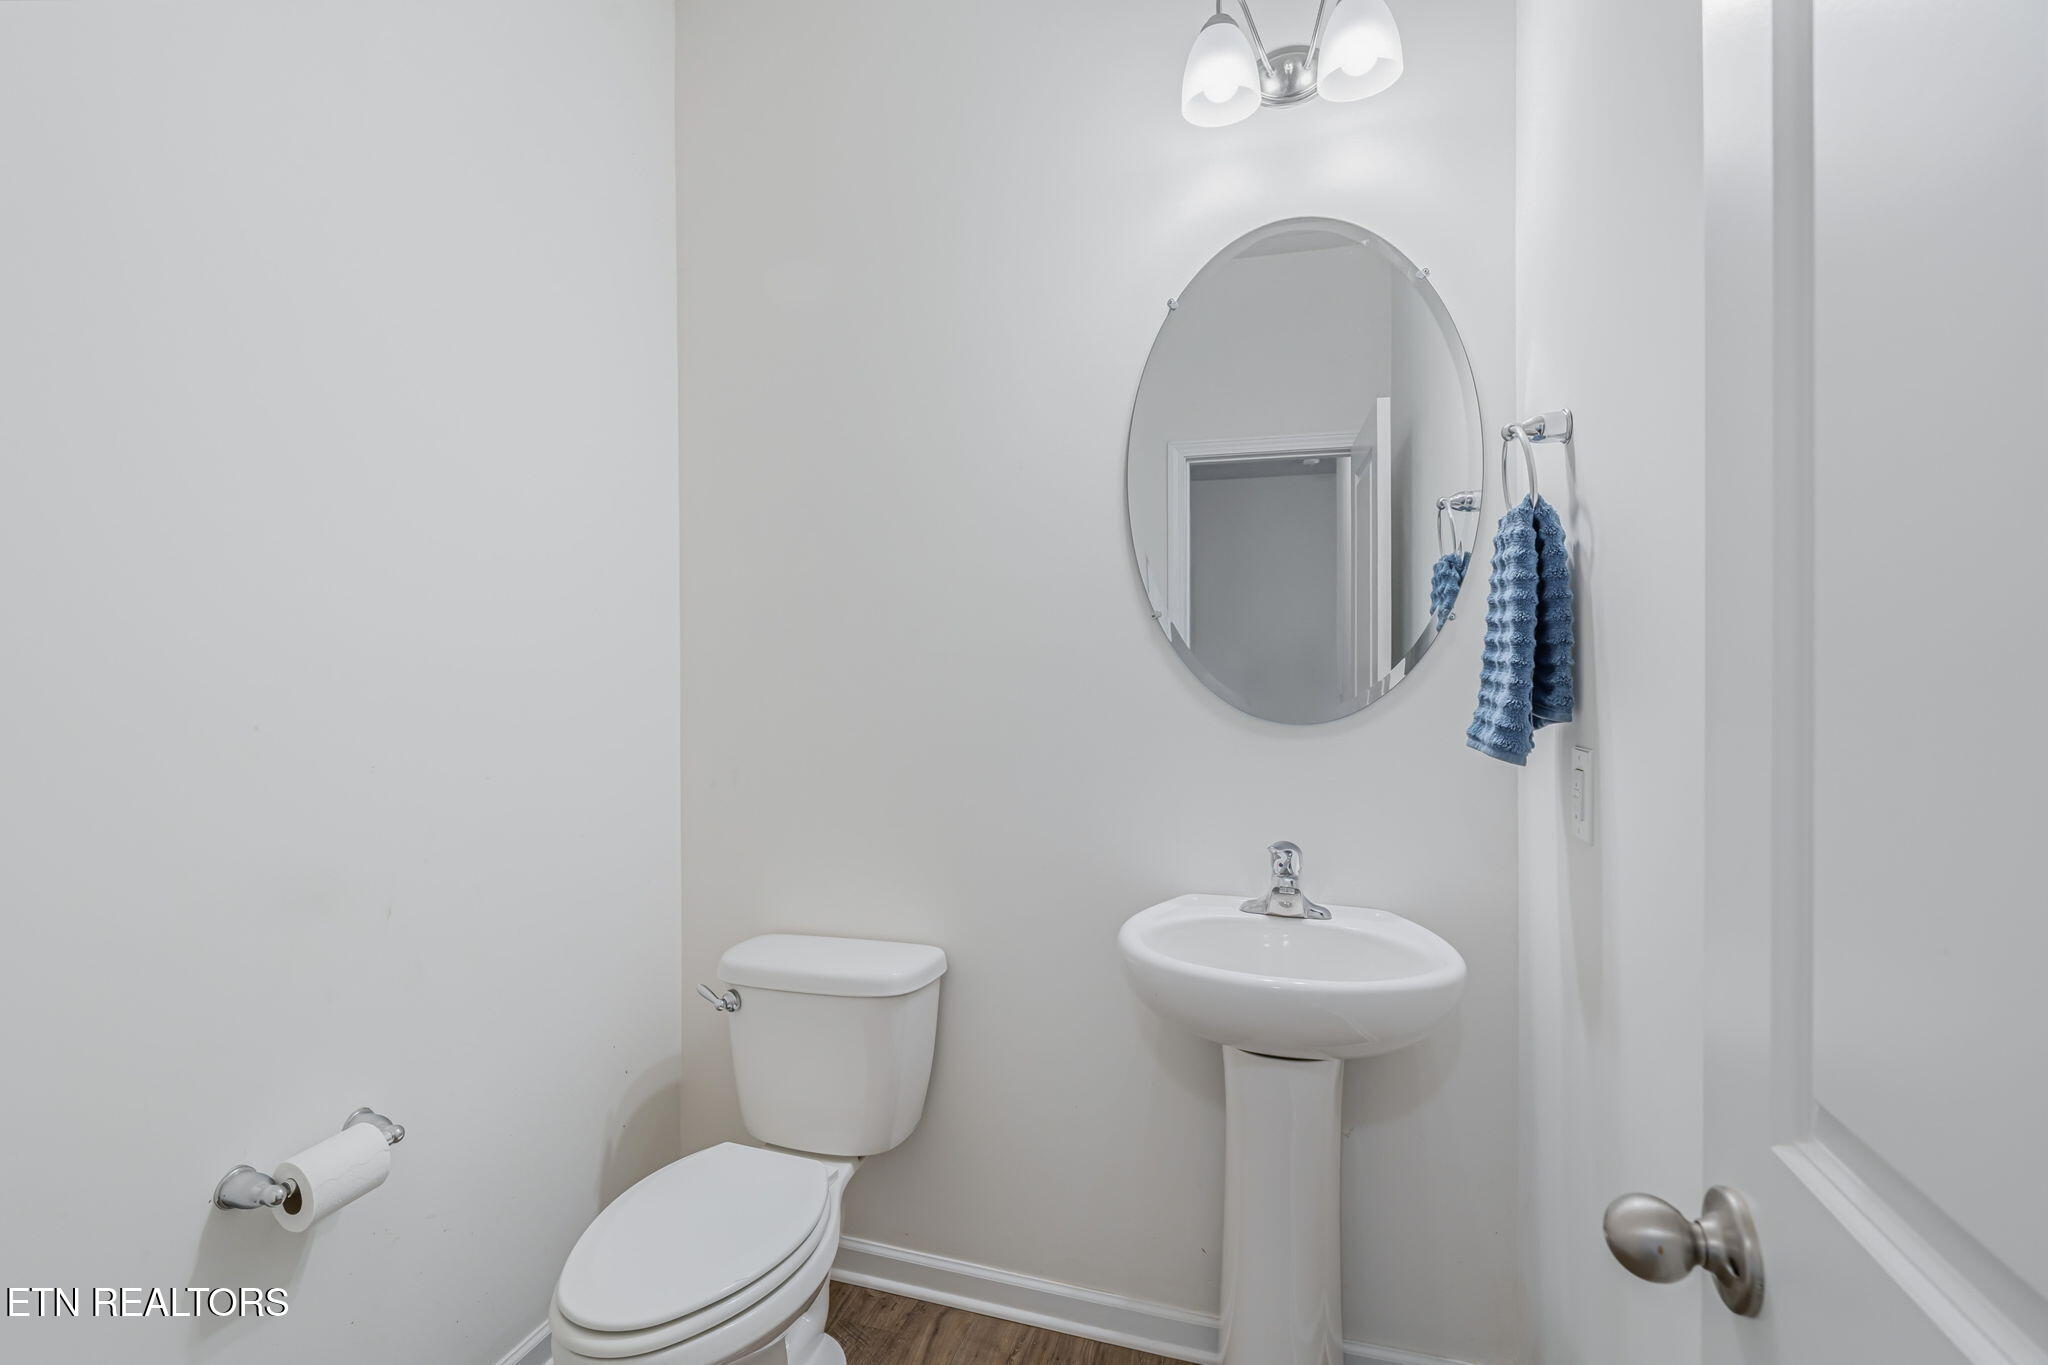
Bathroom with a white pedestal sink, toilet, oval mirror, and blue hand towels.
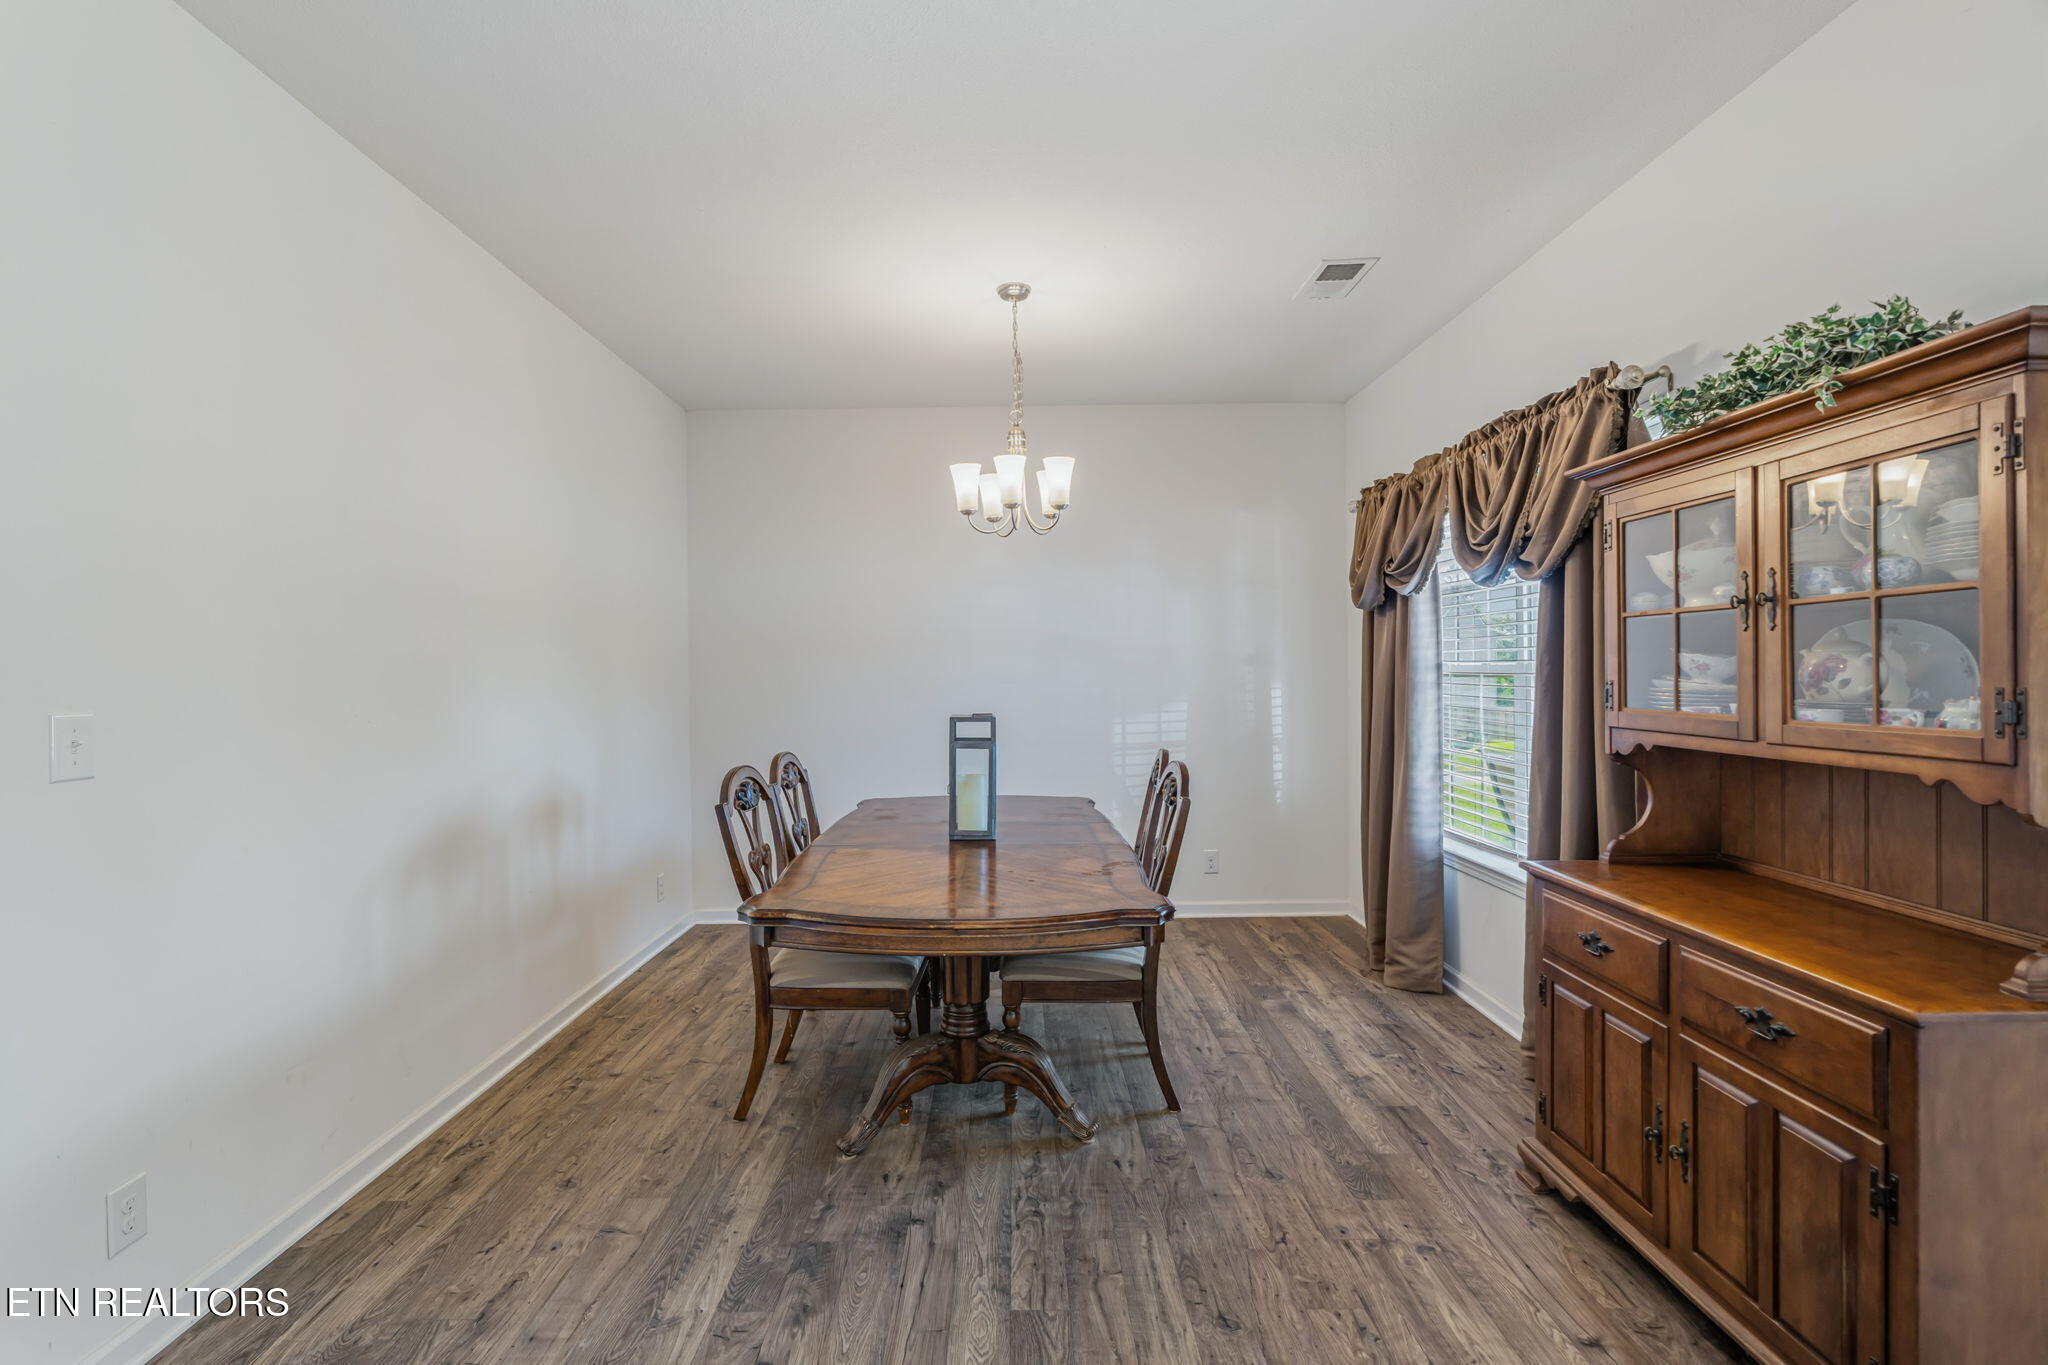
Dining room with a wooden table, chandelier, and built-in china cabinet.
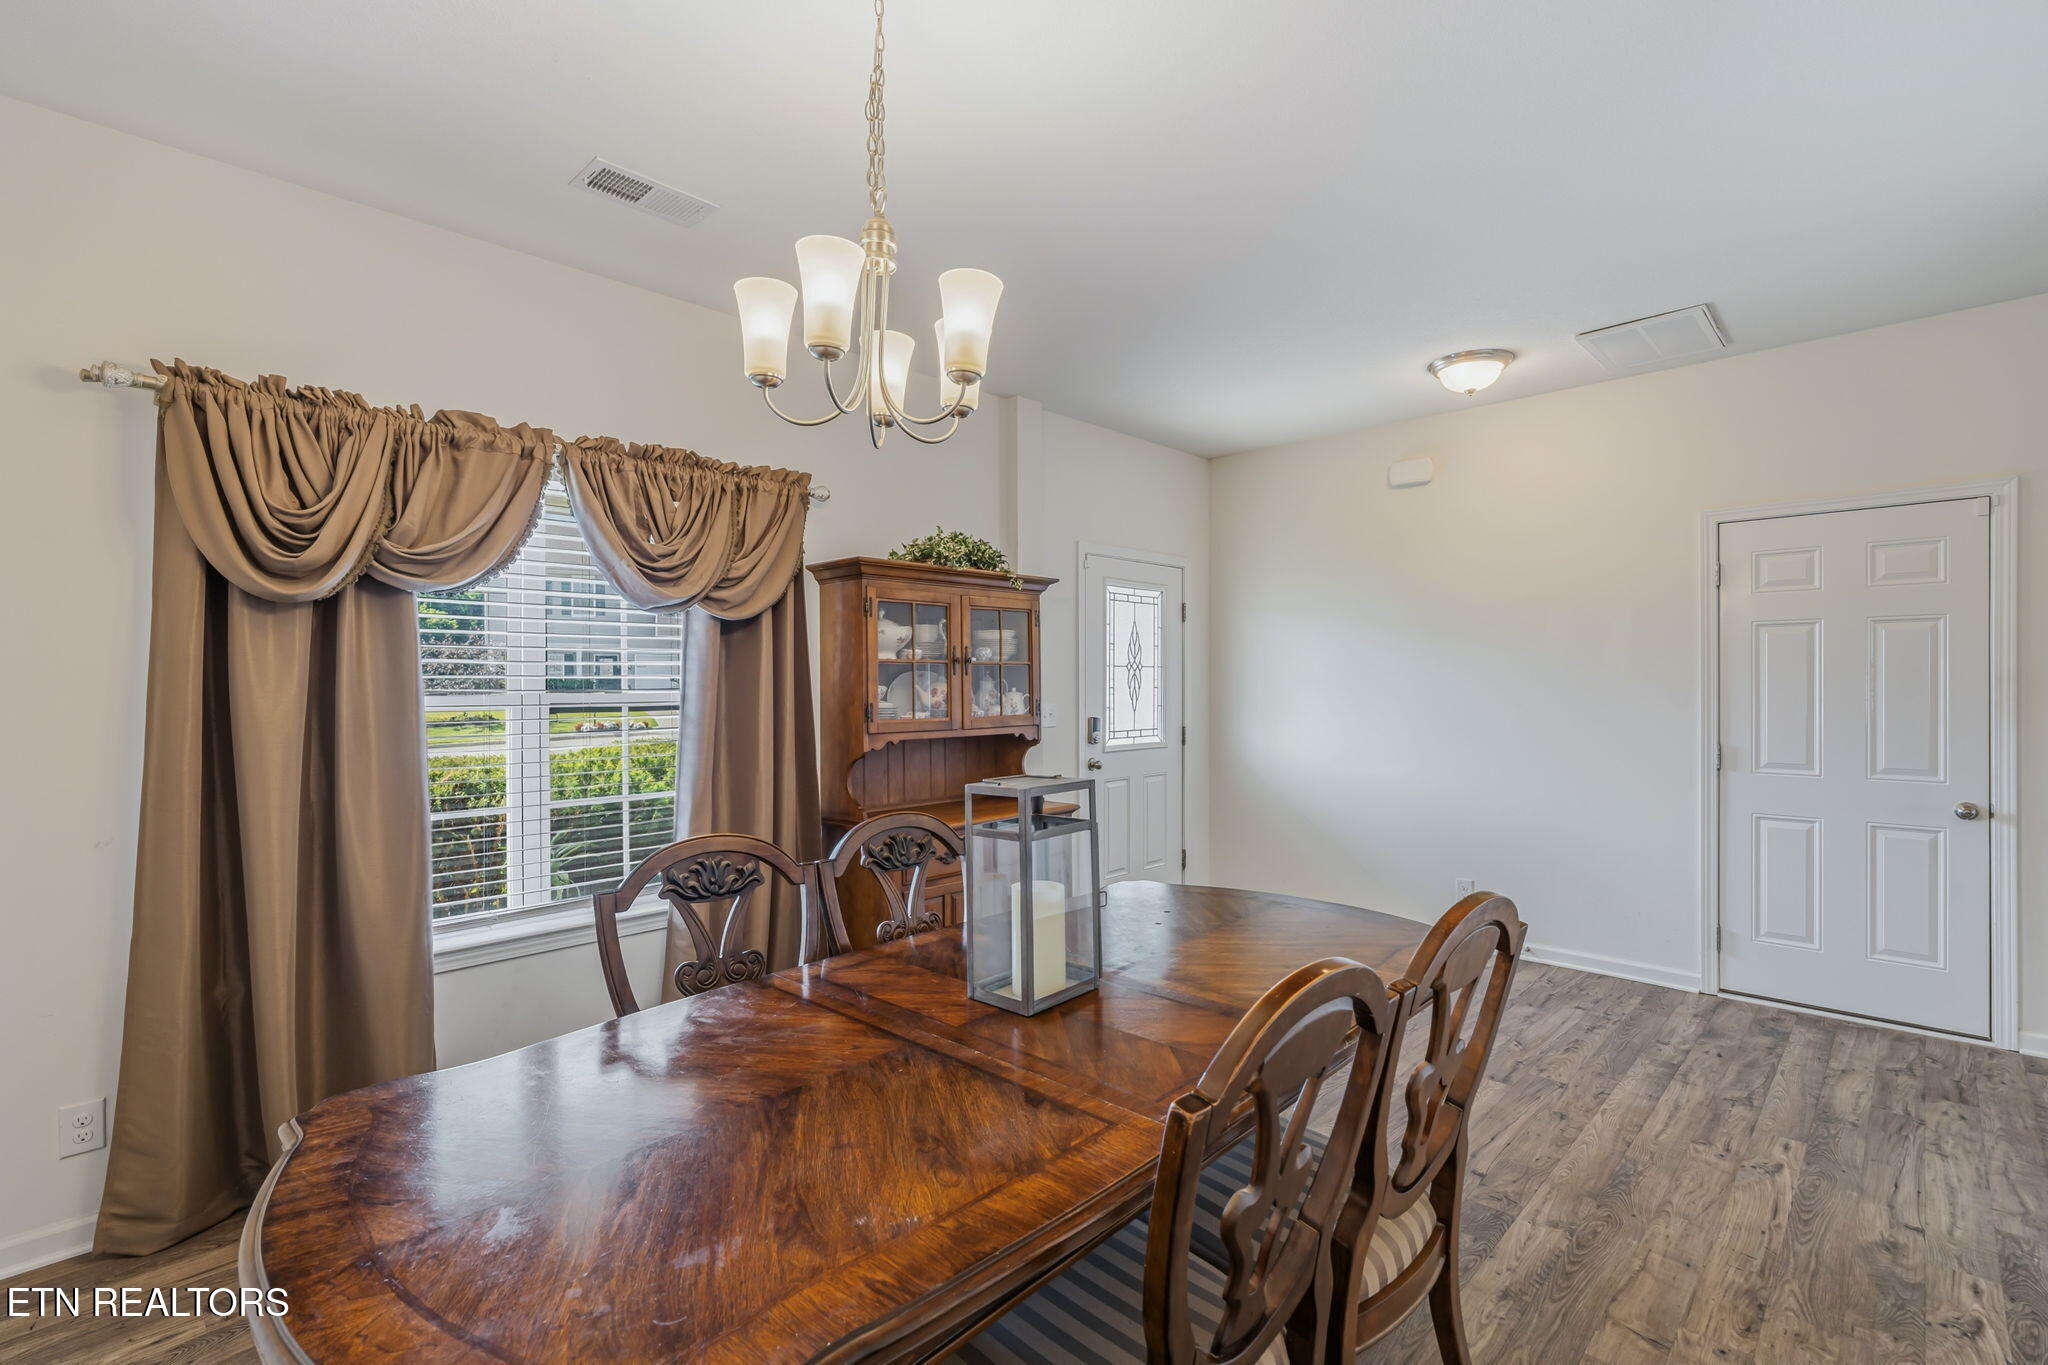
Dining room with a polished wooden table, carved chairs, chandelier, and draped window.
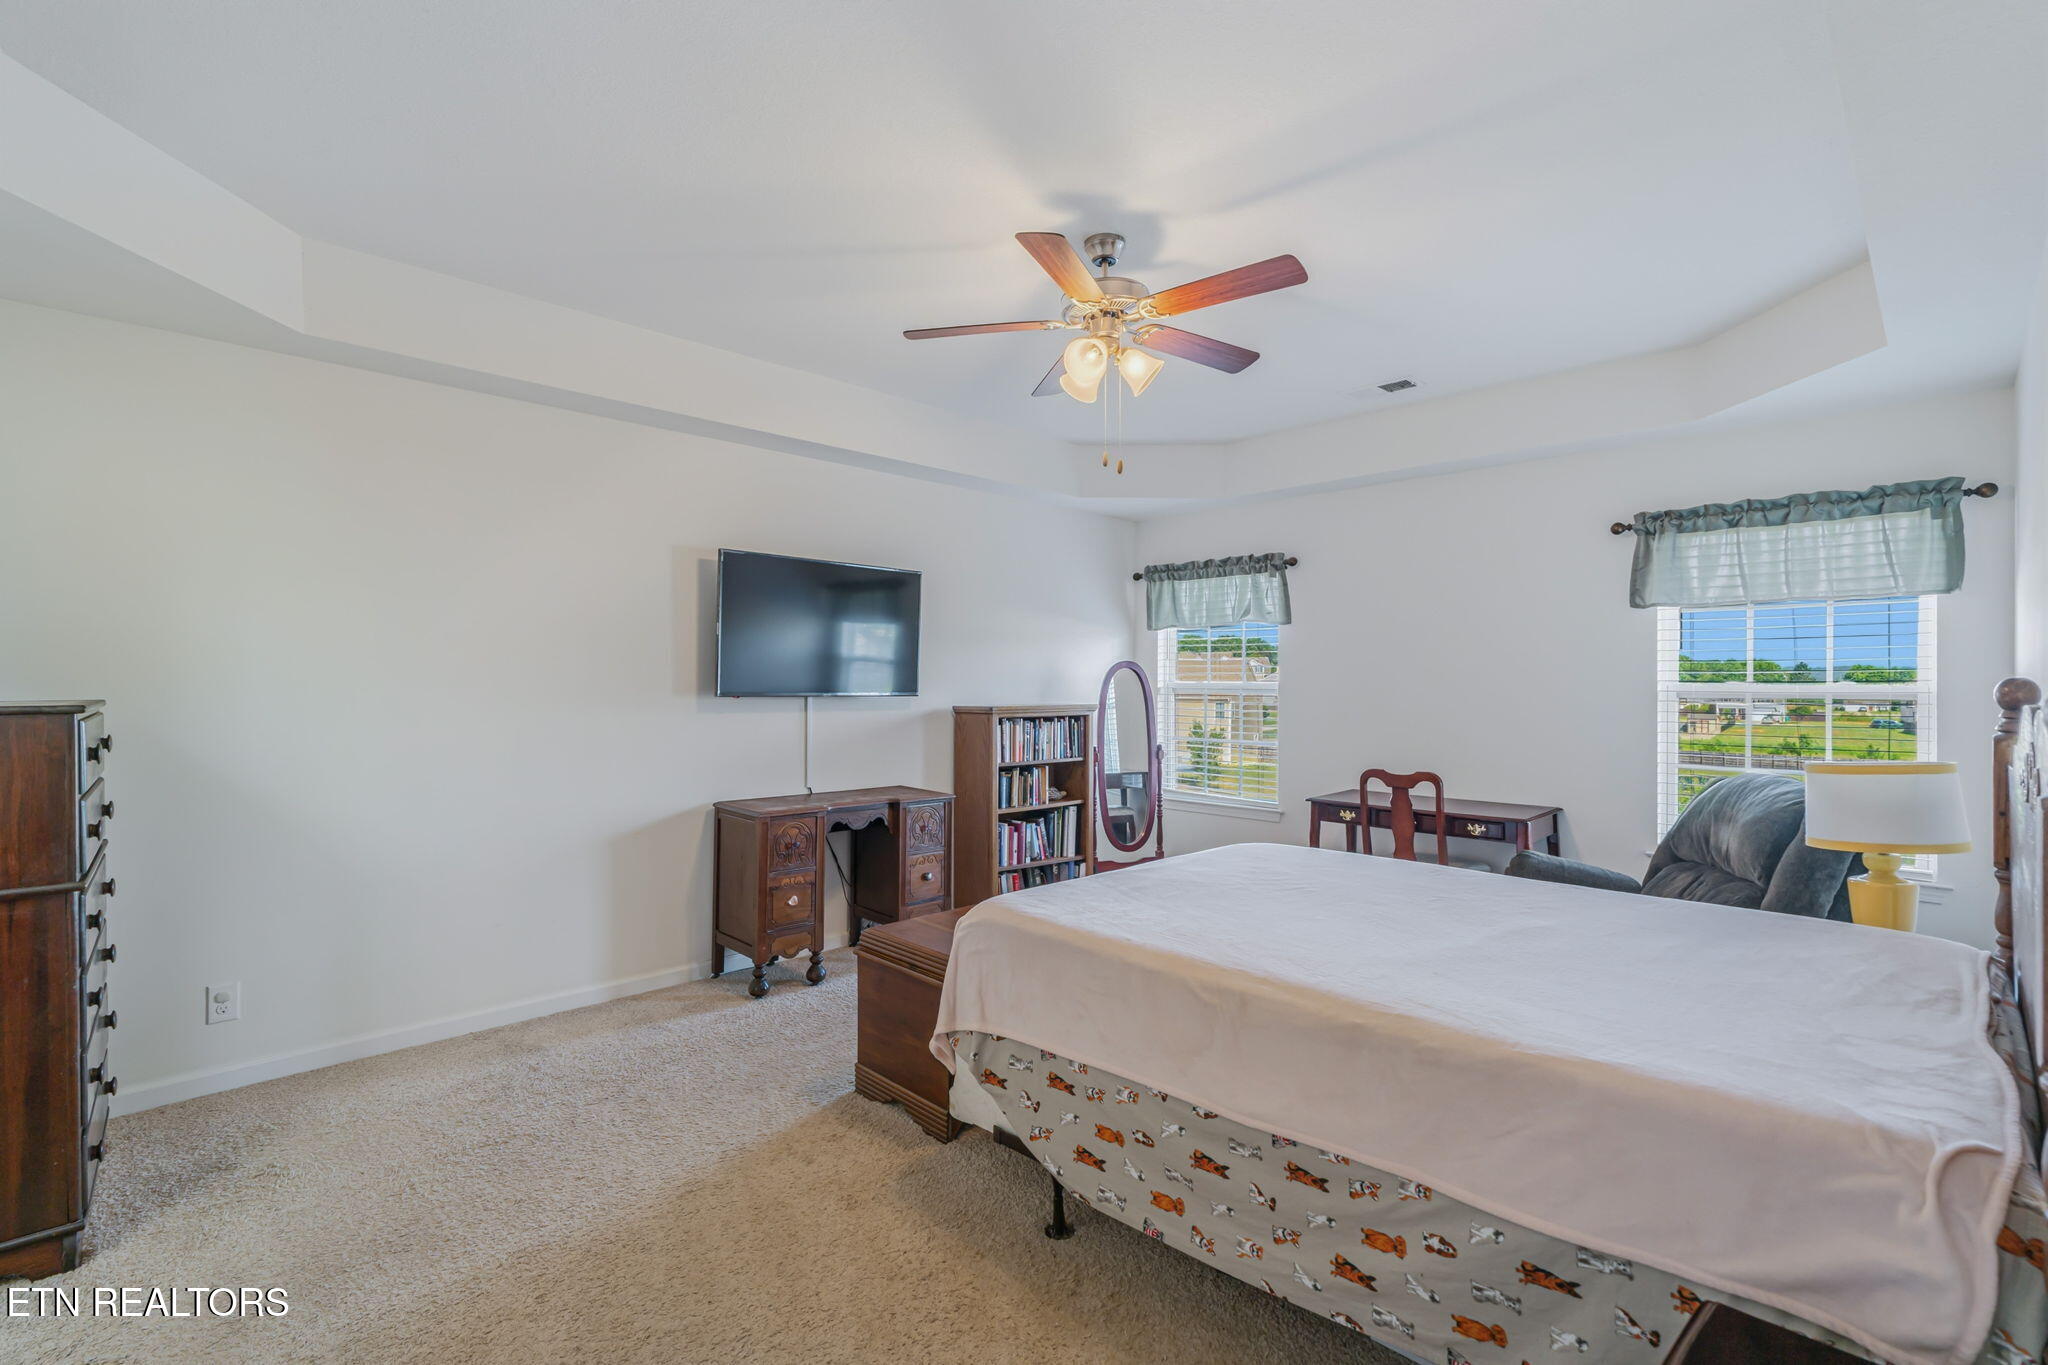
Furnished bedroom with a tray ceiling, ceiling fan, dark wood furniture, and two bright windows.
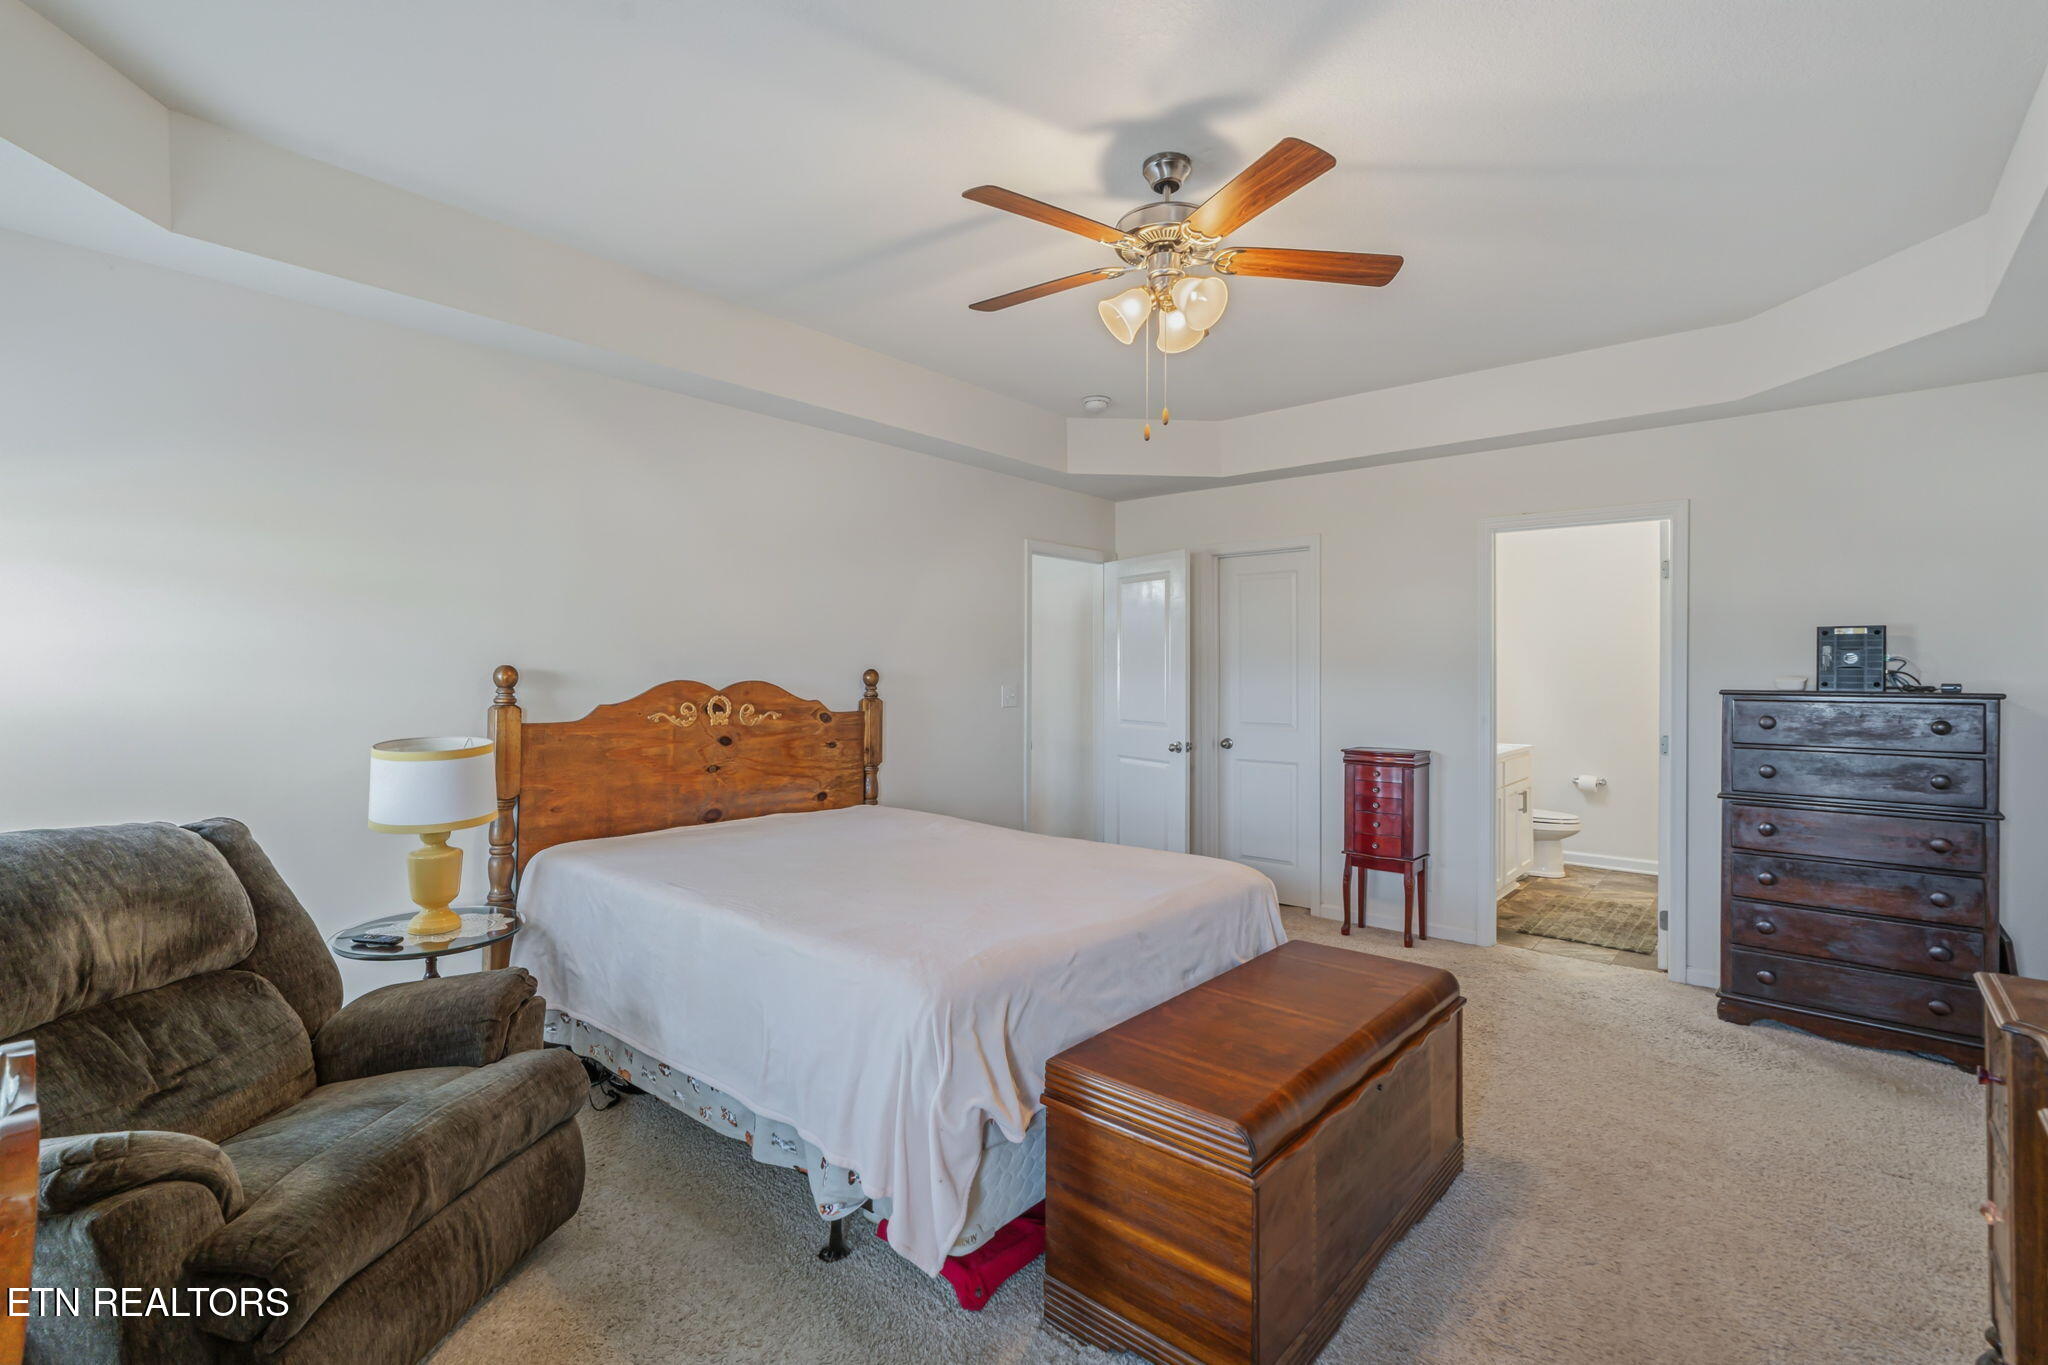
Furnished bedroom with a wooden bed, recliner, ceiling fan, and open doorway to an adjoining bathroom.
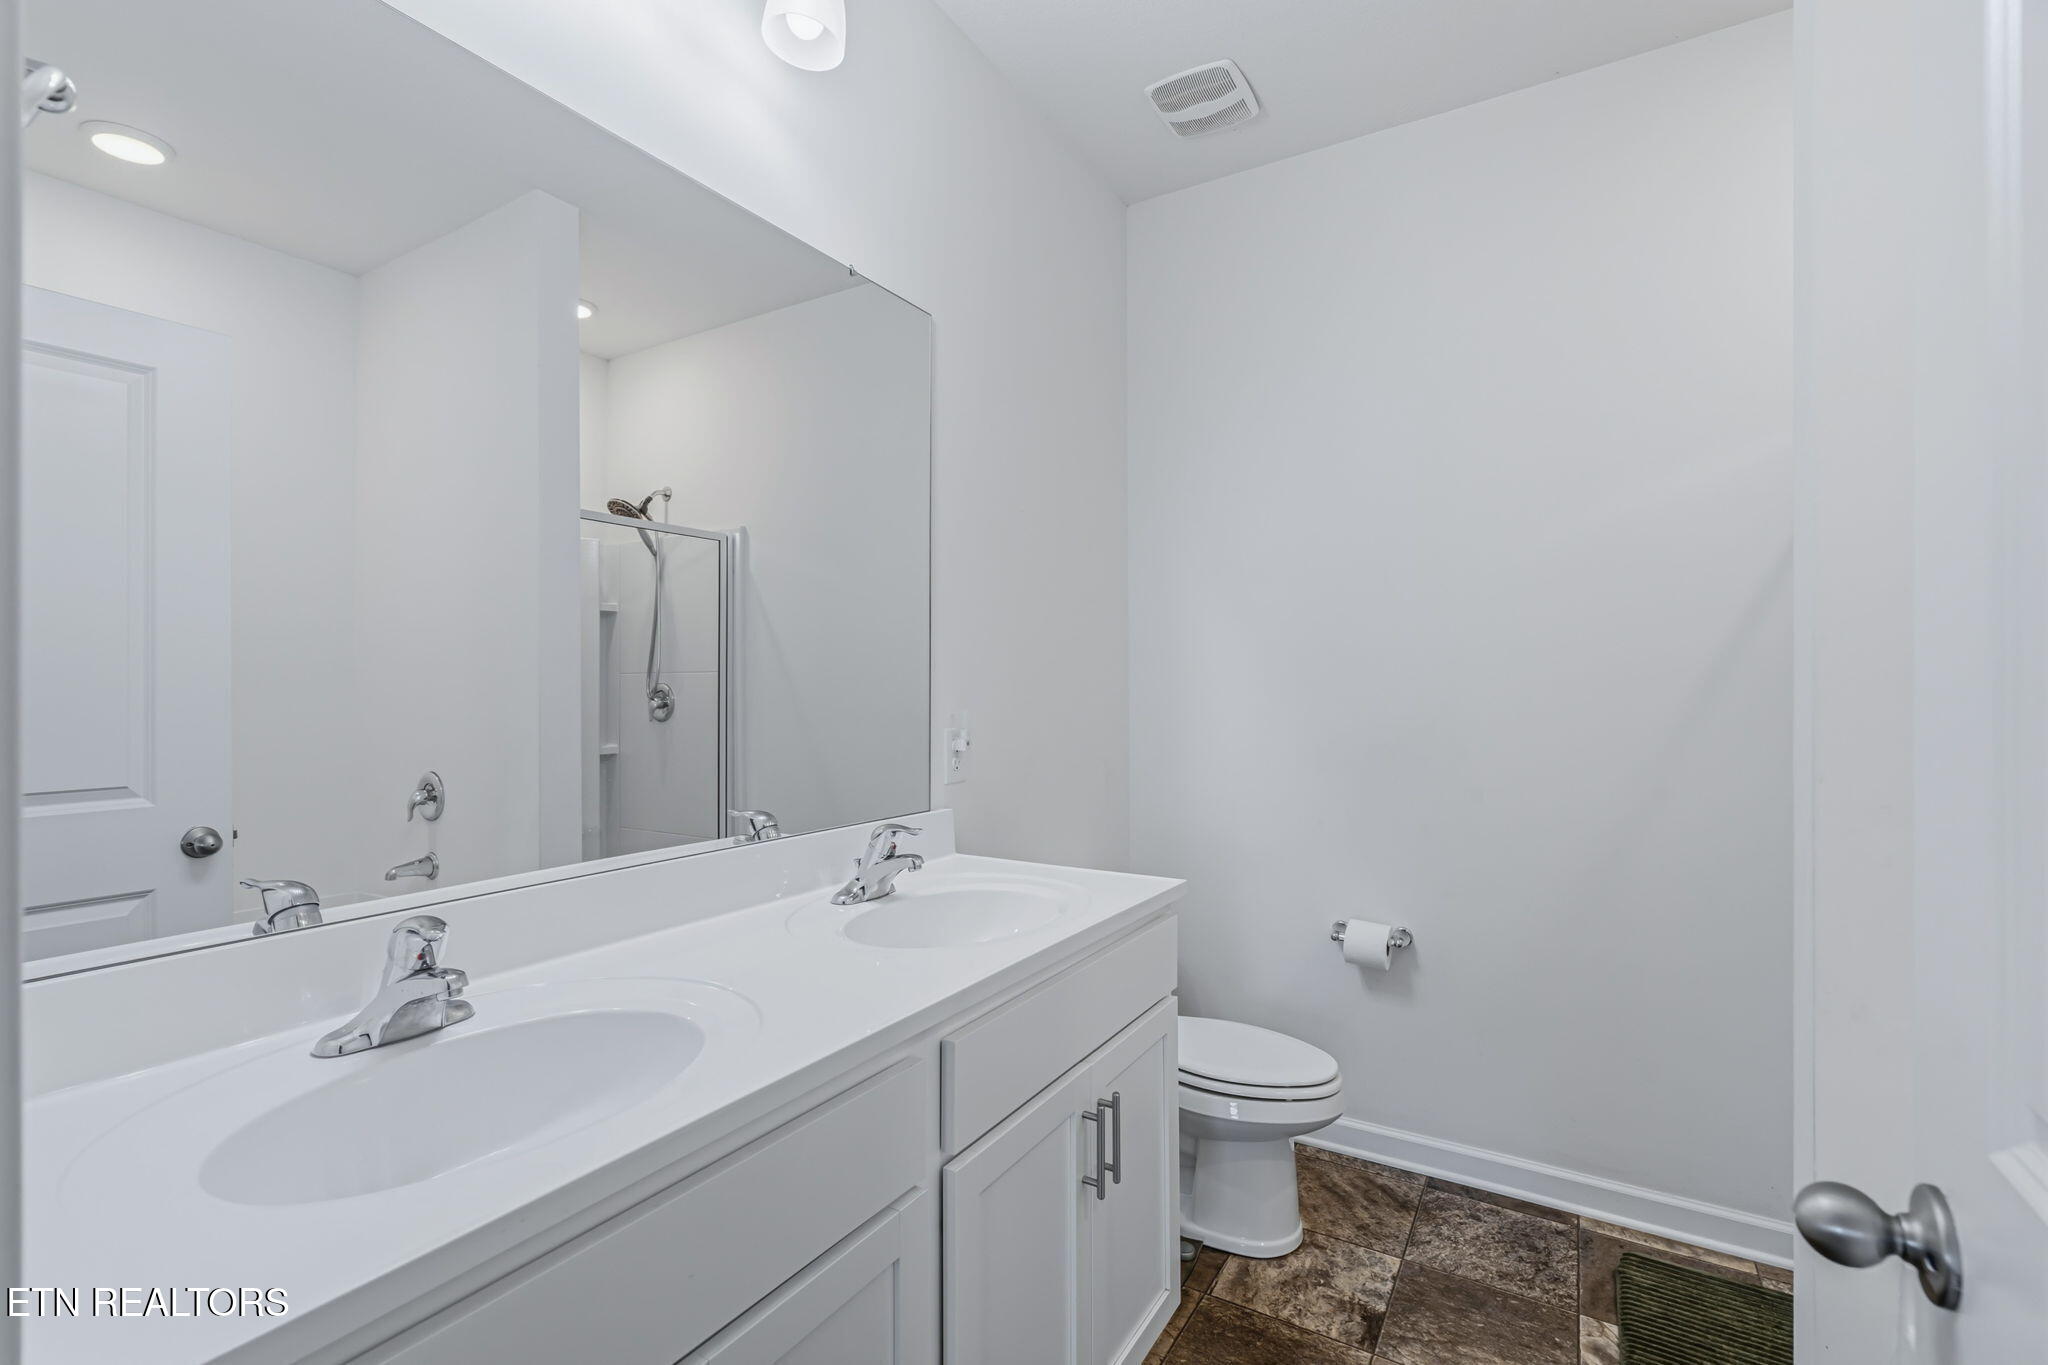
Bathroom with a double-sink vanity, large mirror, toilet, and brown patterned tile floor.
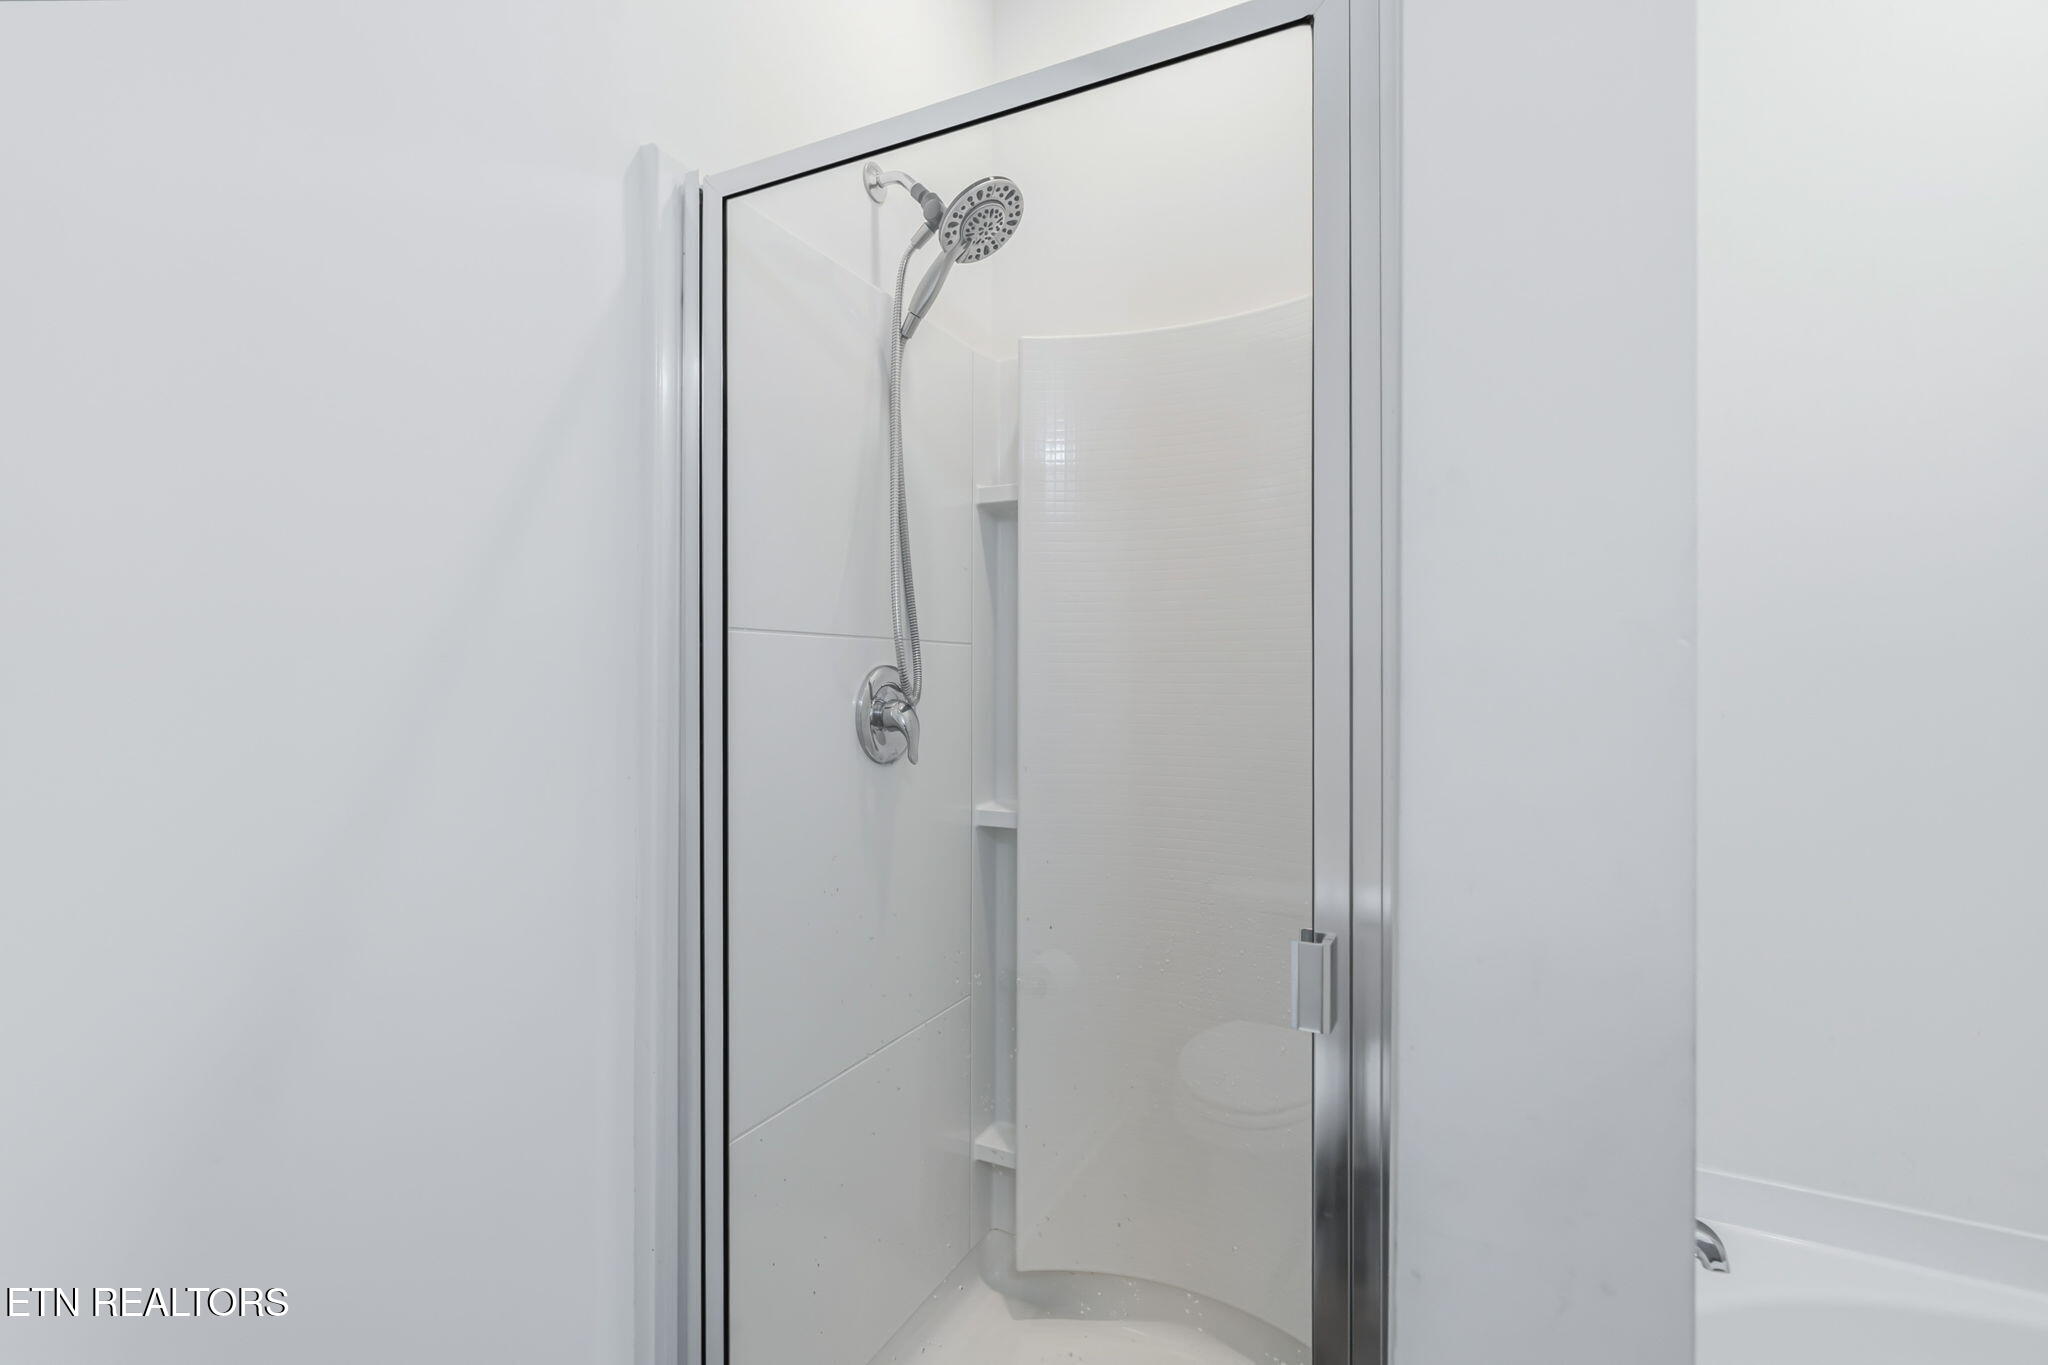
White tiled shower with glass door, chrome handheld showerhead, and built-in corner shelves.
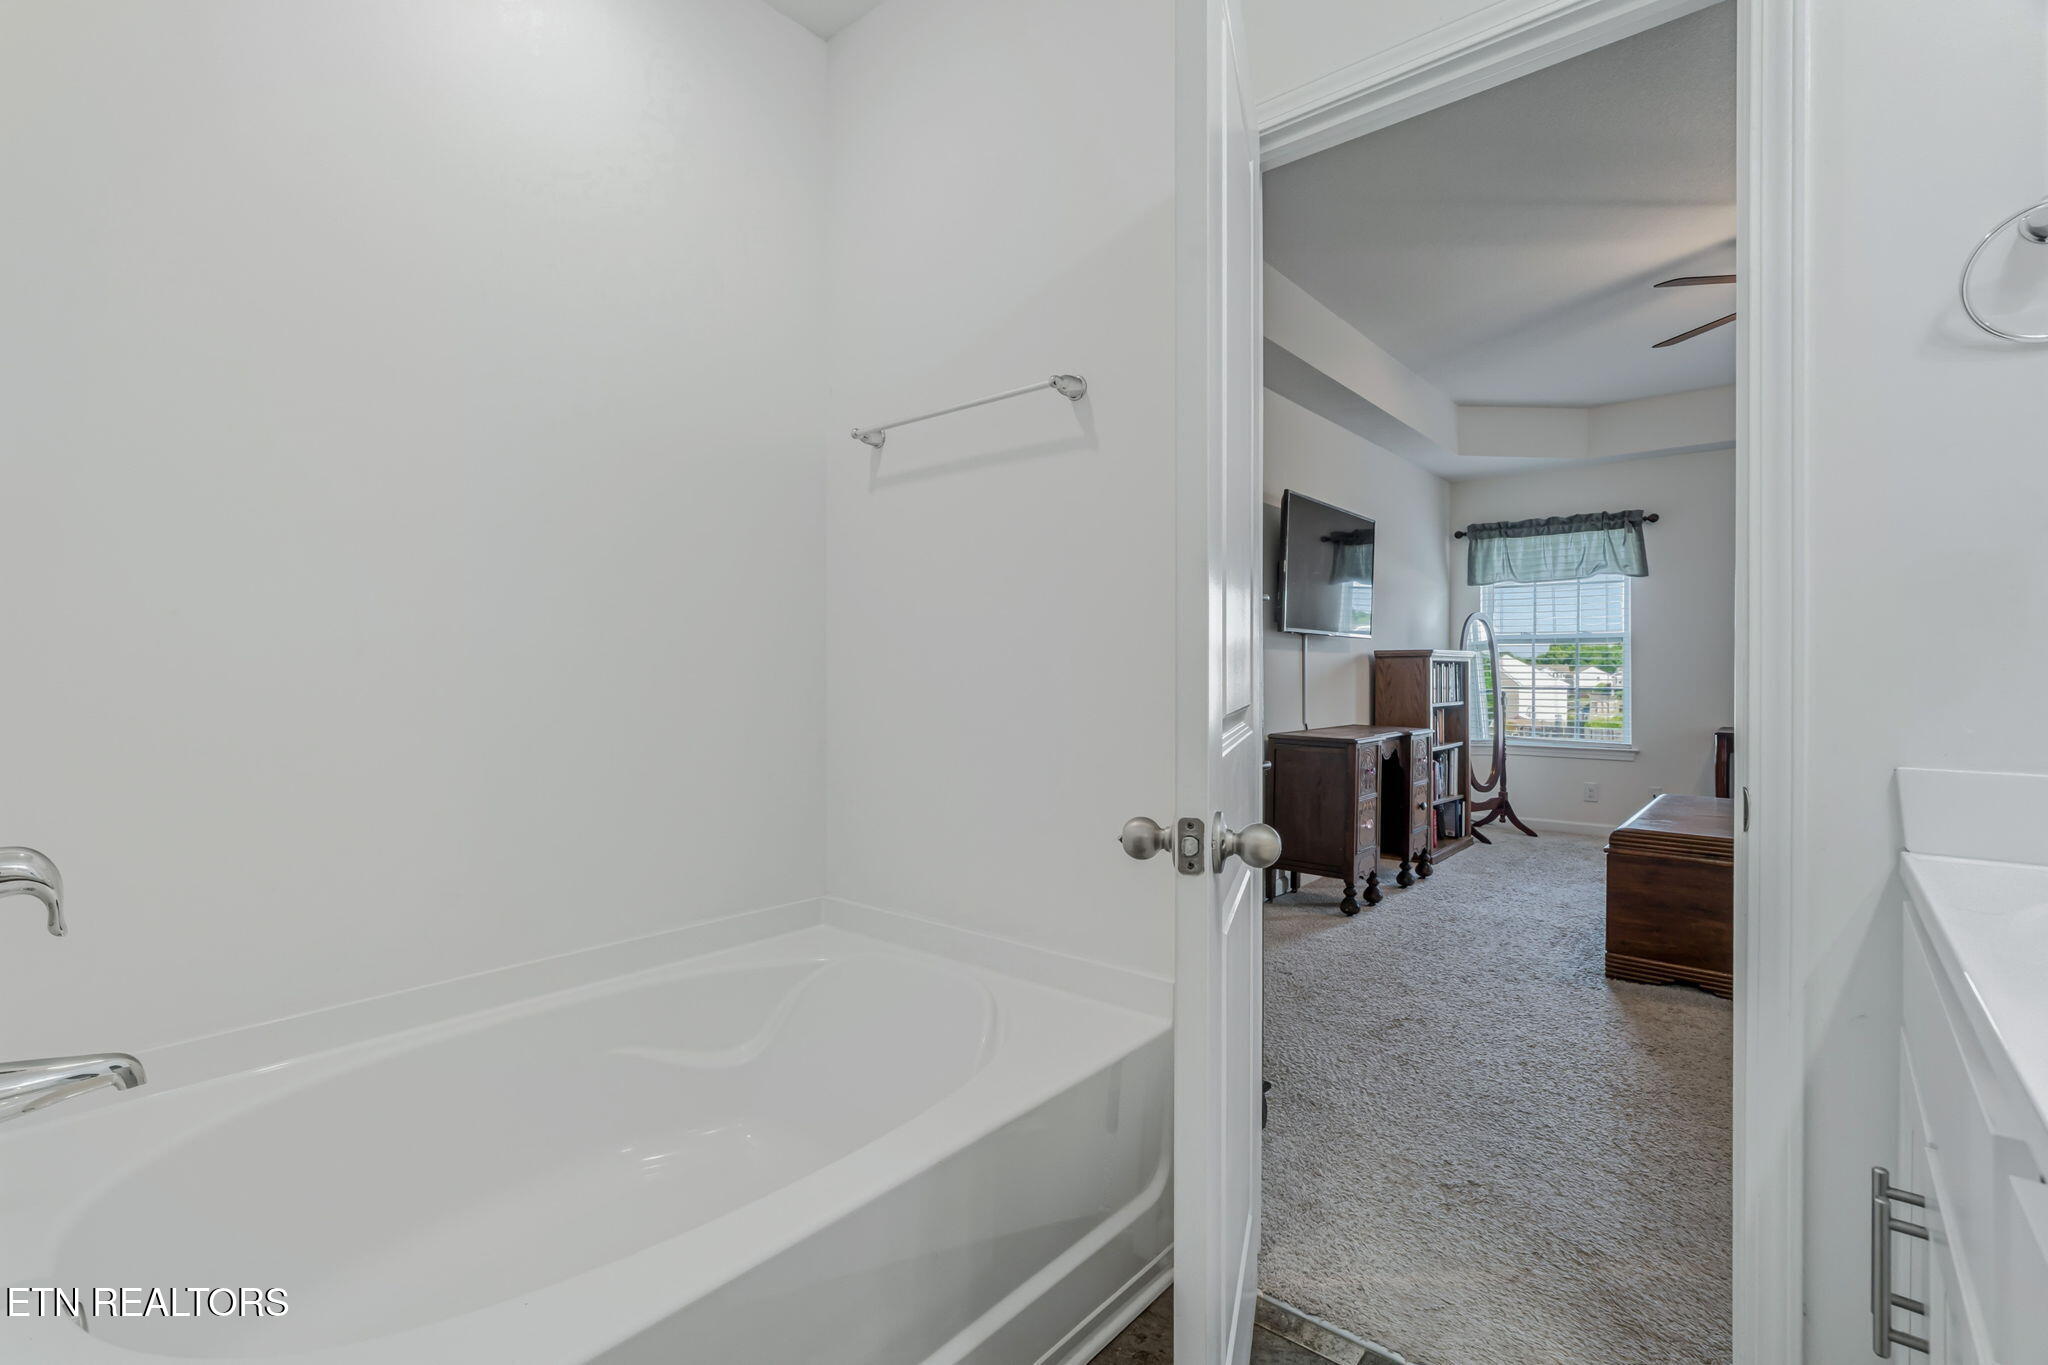
Bathroom bathtub opens onto a carpeted bedroom furnished with dark wood furniture.
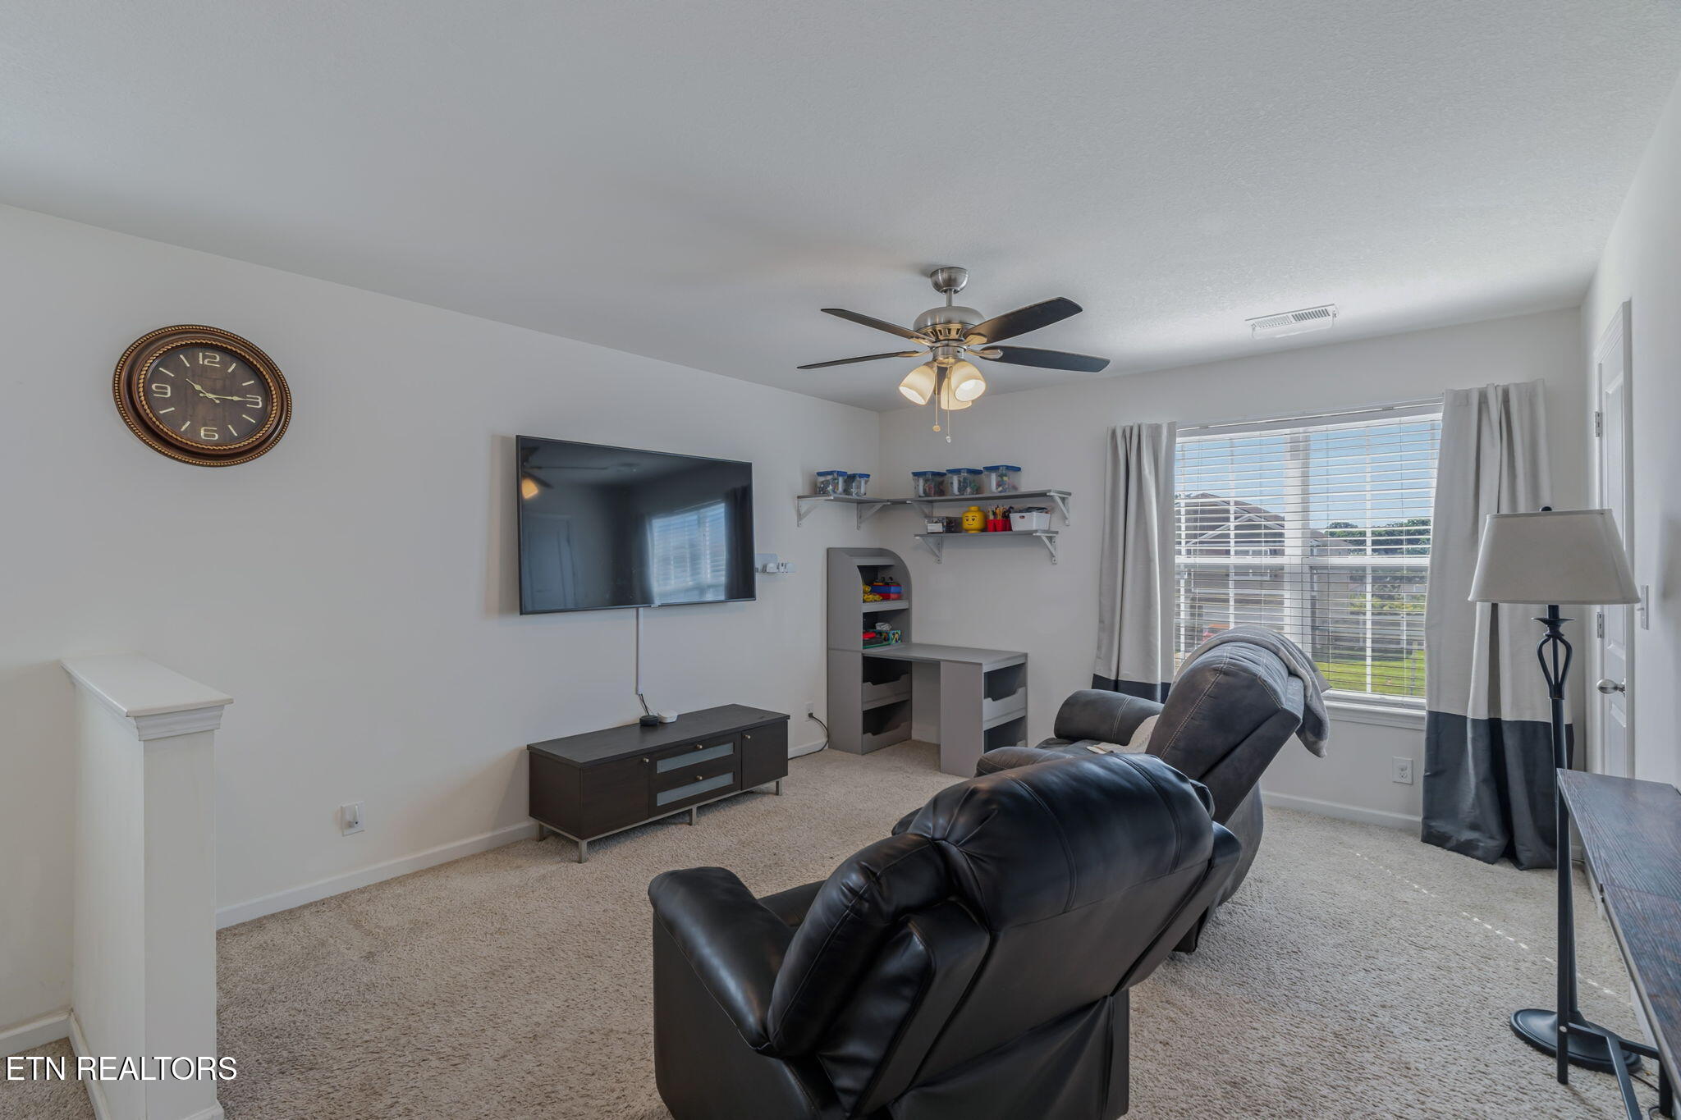
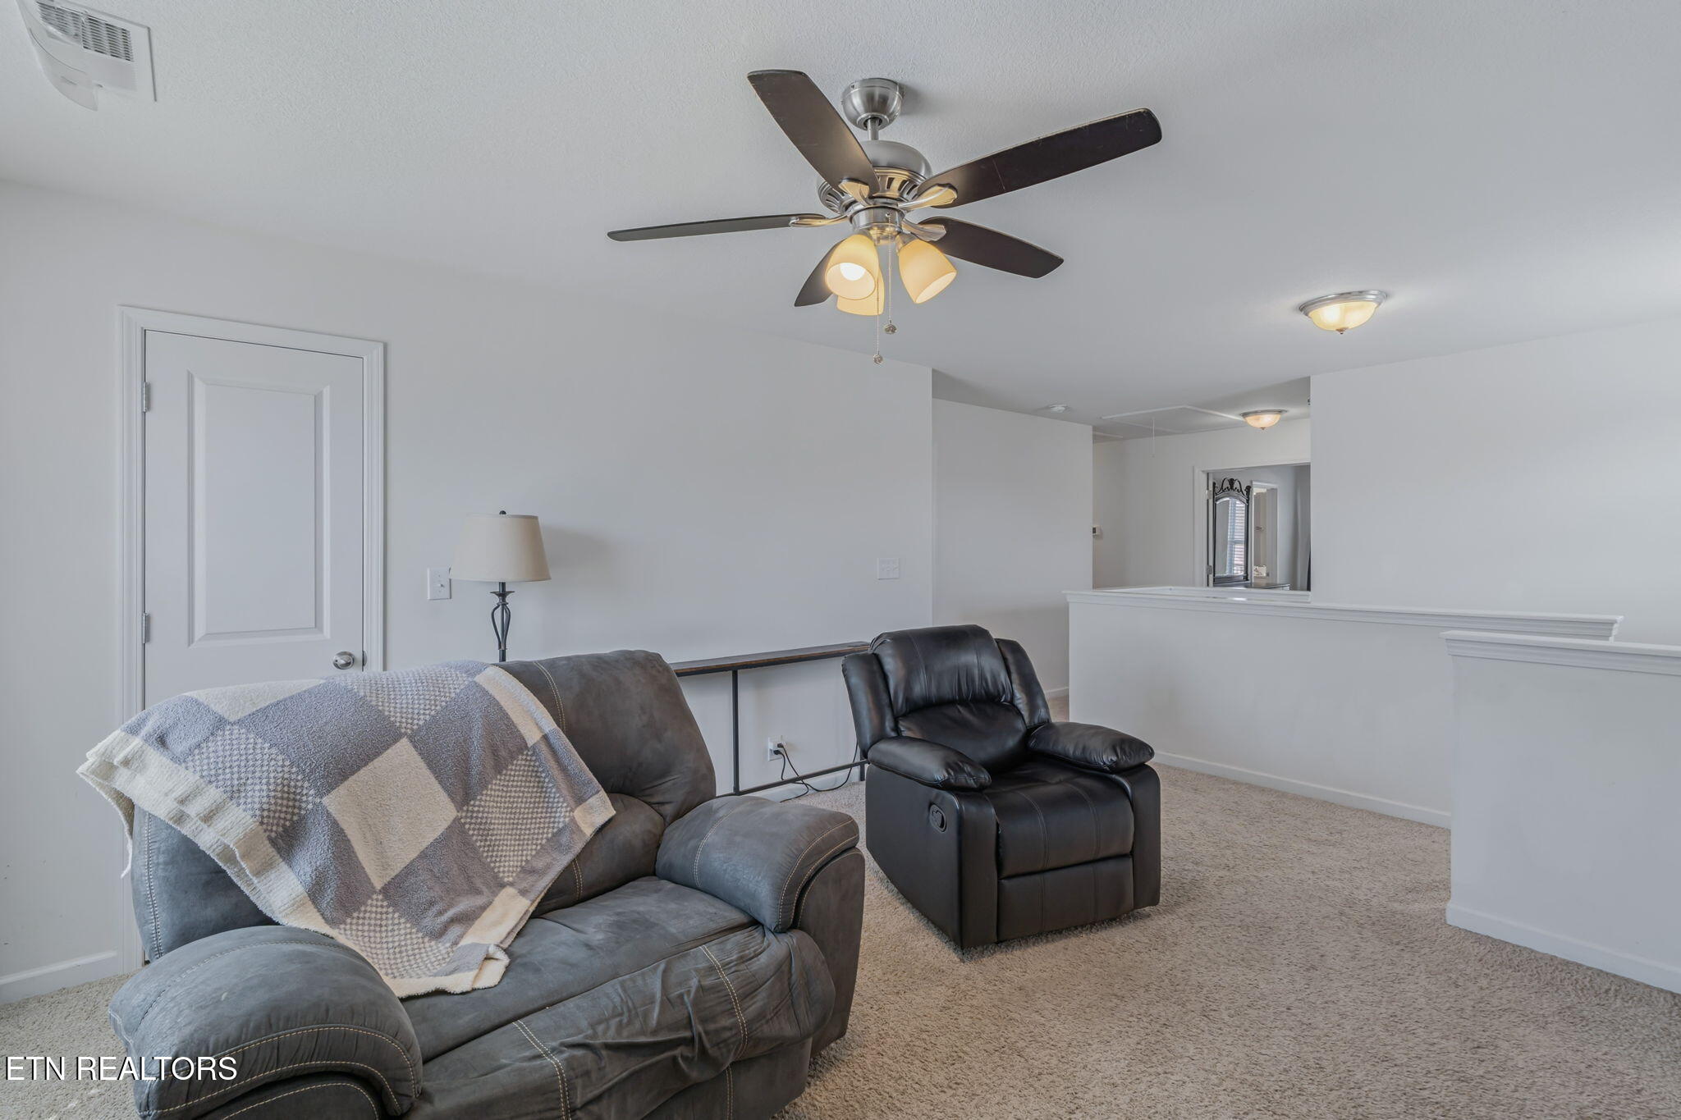
Furnished living room with black leather recliners, wall-mounted TV, and a large curtained window.
Living room with a gray sectional, black leather recliner, beige carpet, and ceiling fan.
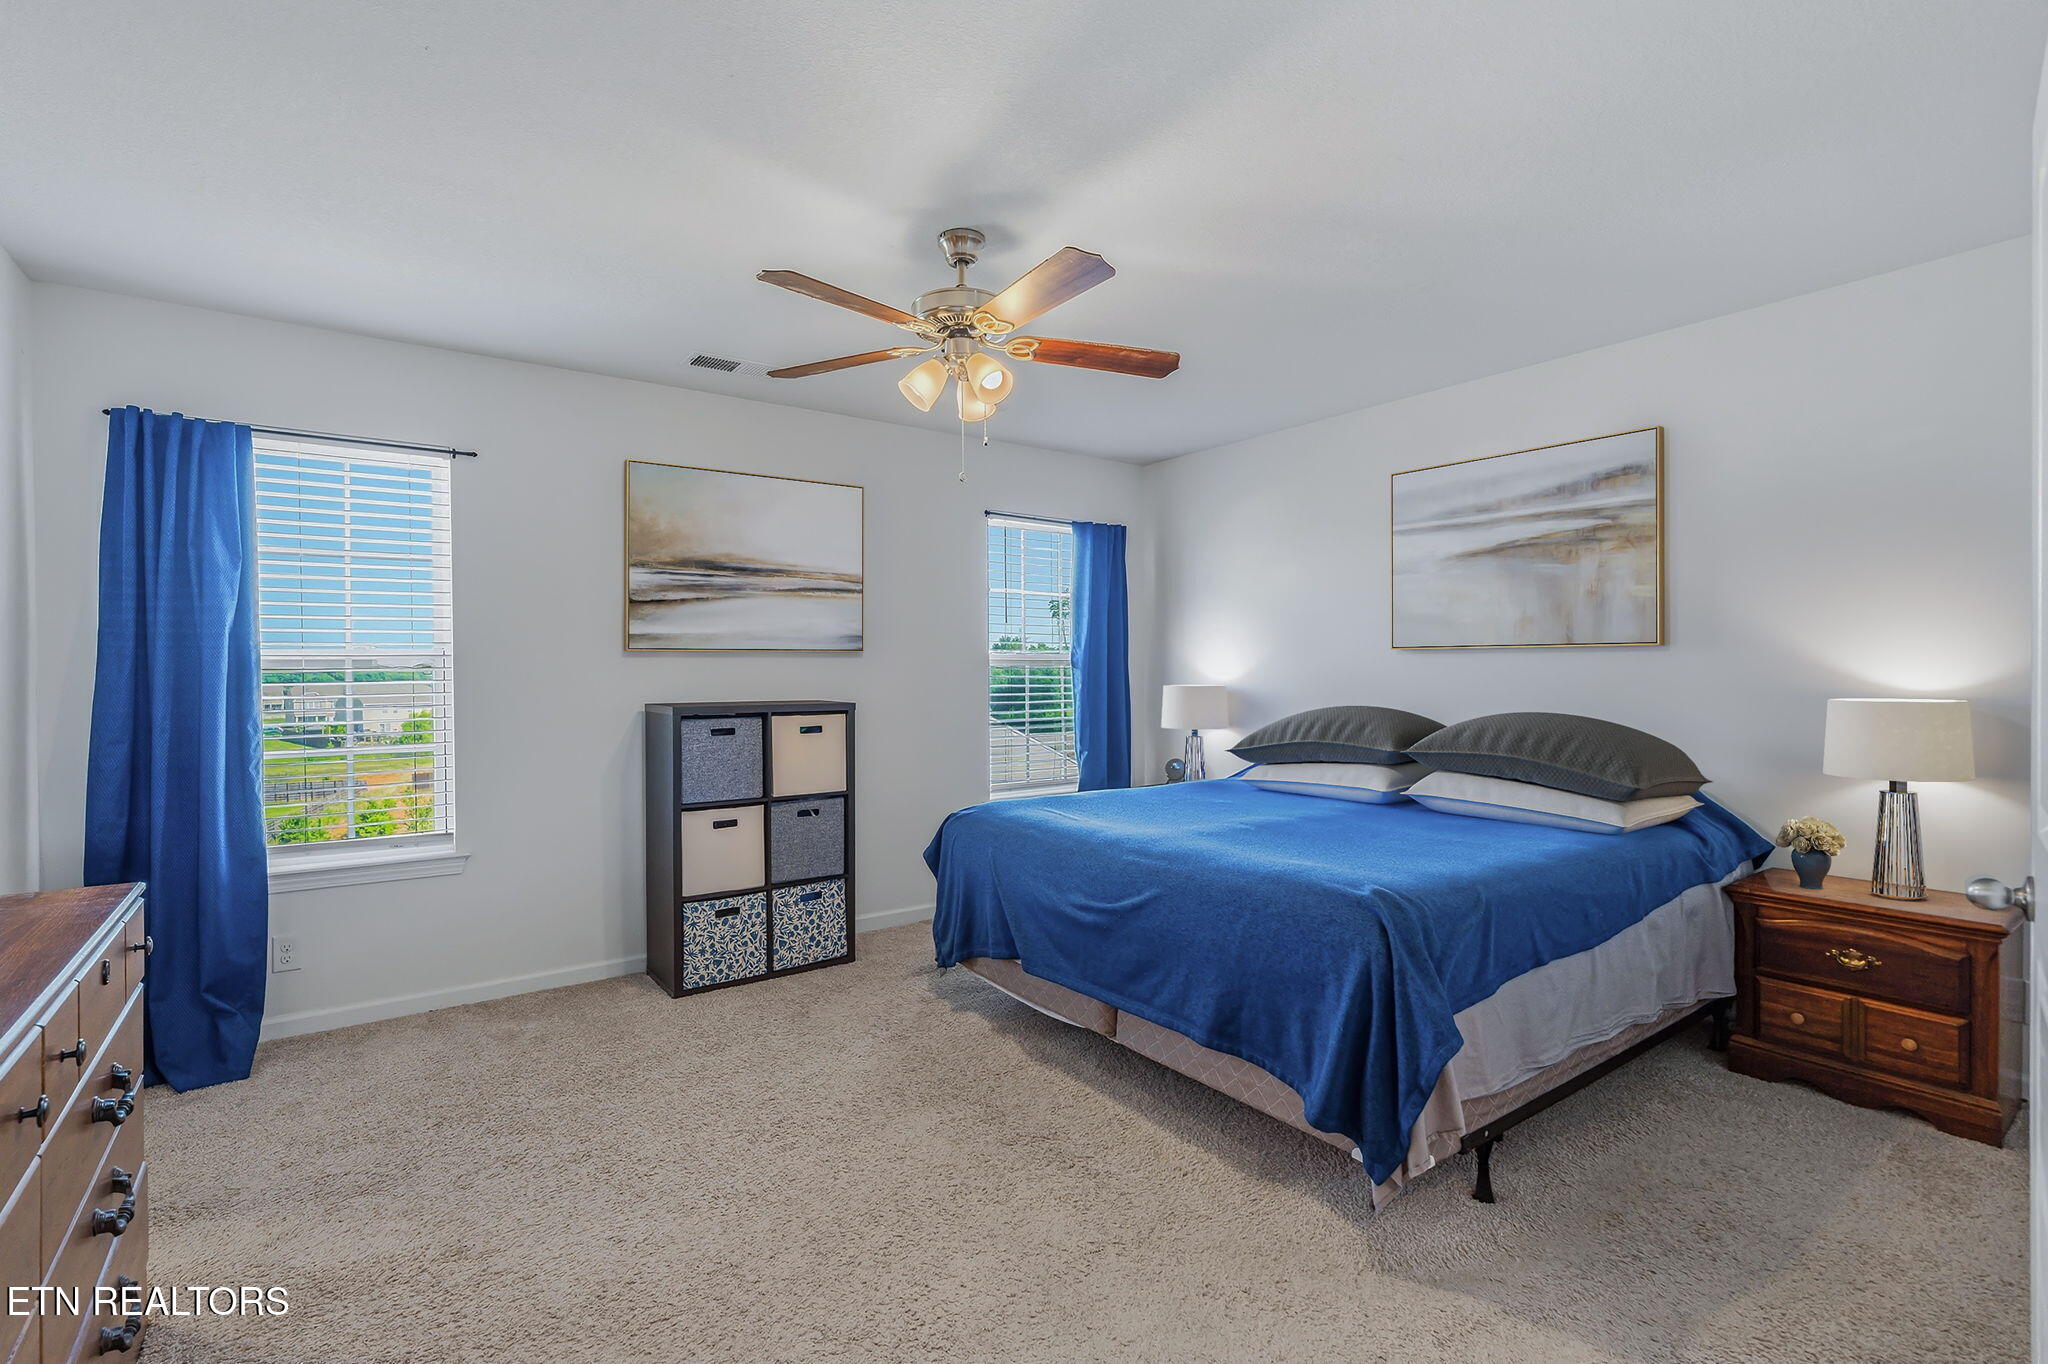
Bedroom with a blue-covered bed, blue curtains, and windows with blinds.
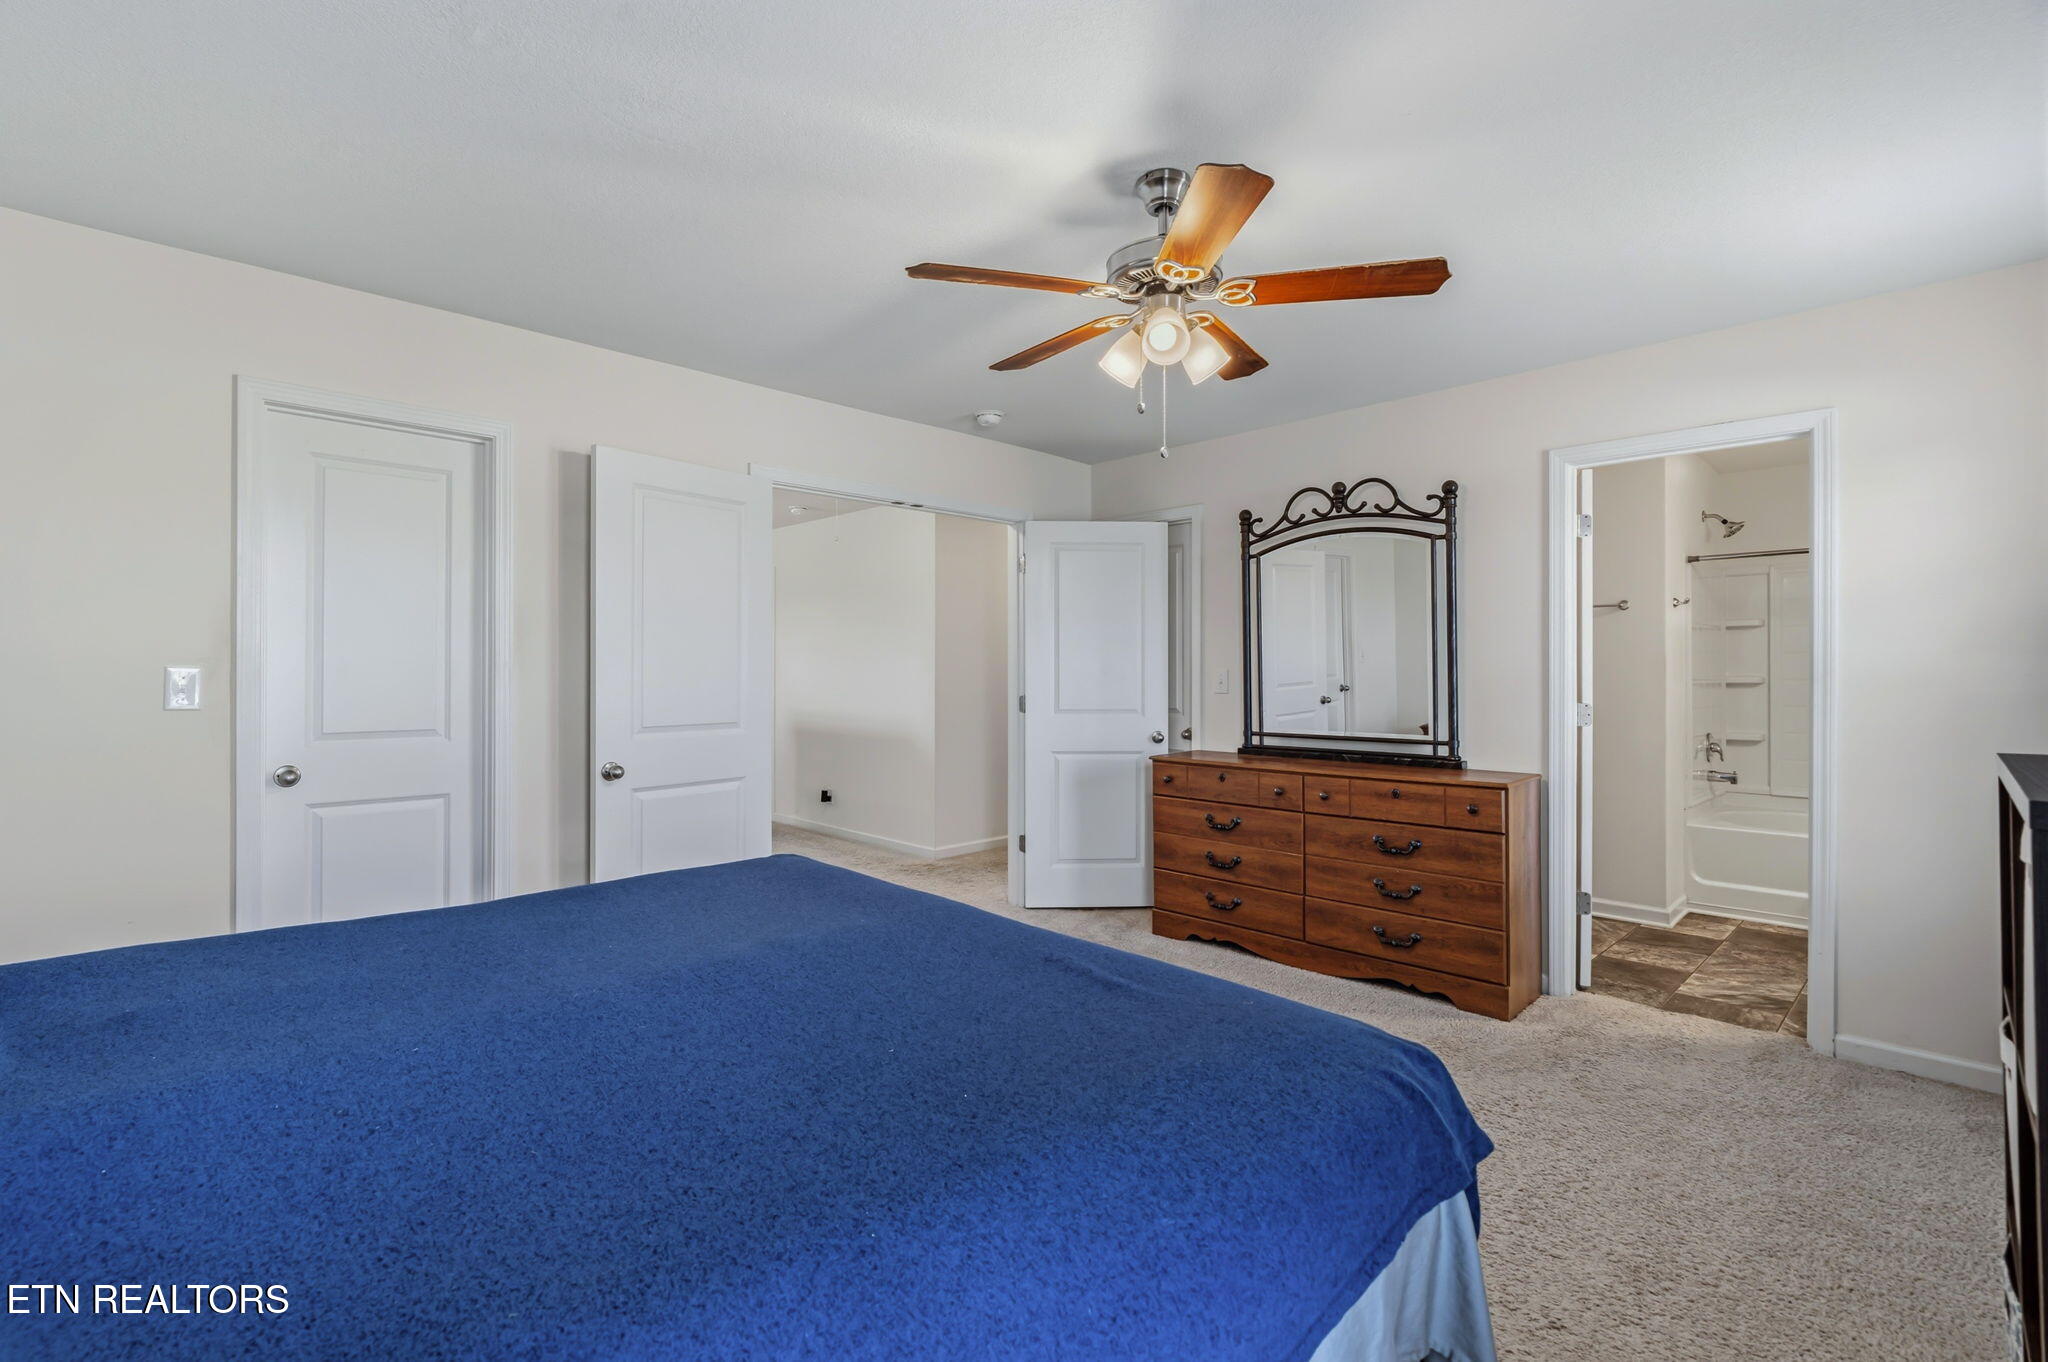
Bedroom with a blue bedspread, wooden dresser and mirror, and an open doorway to the bathroom.
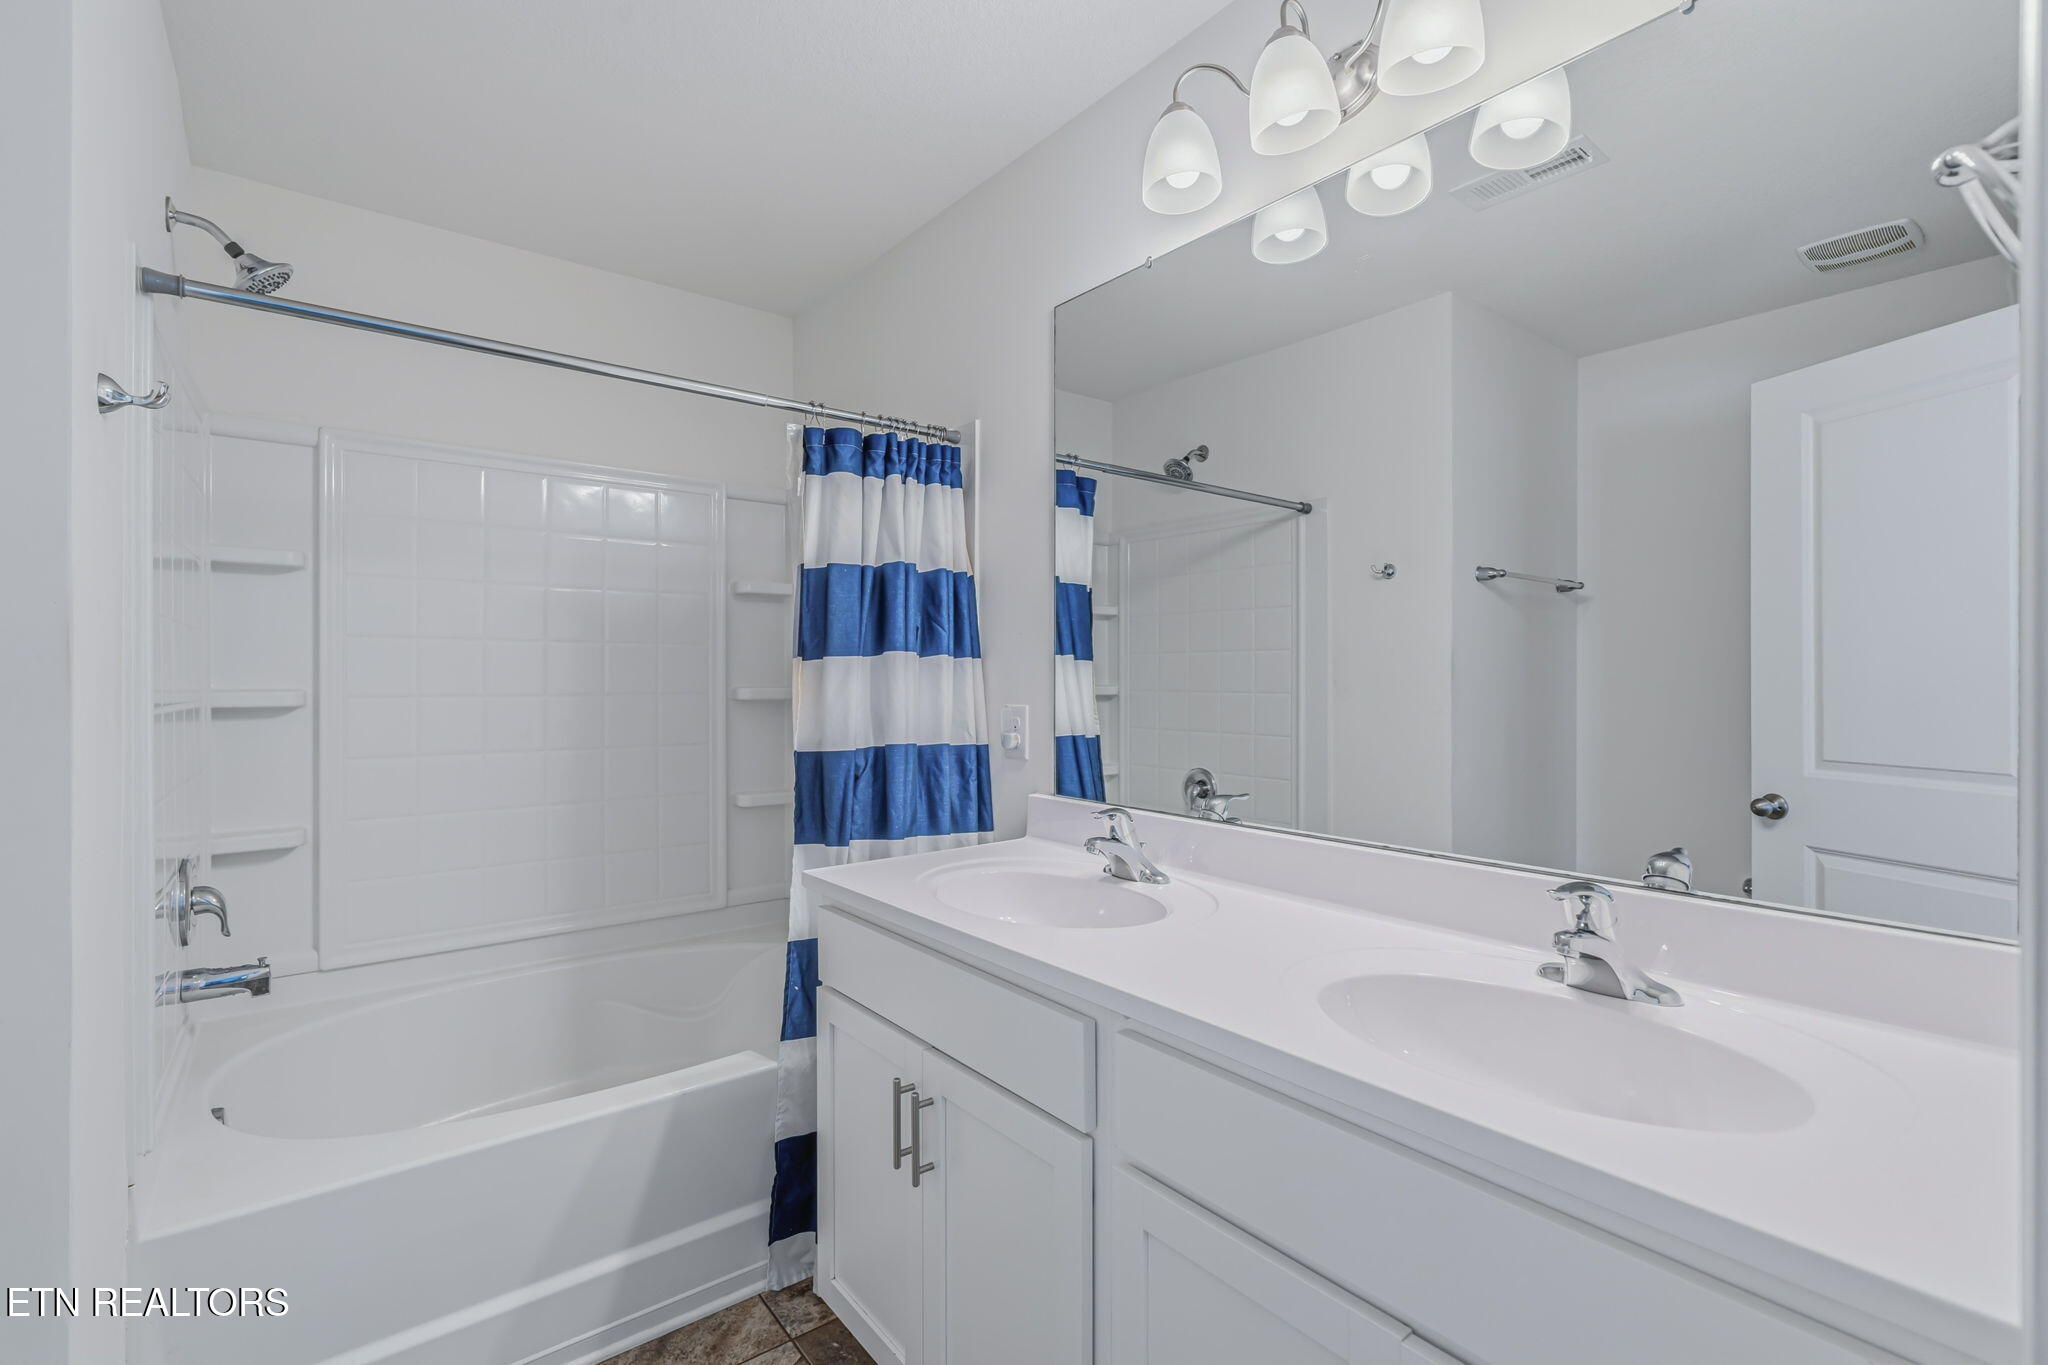
Bathroom with a double-sink vanity, large mirror, and bathtub with a blue-and-white striped shower curtain.
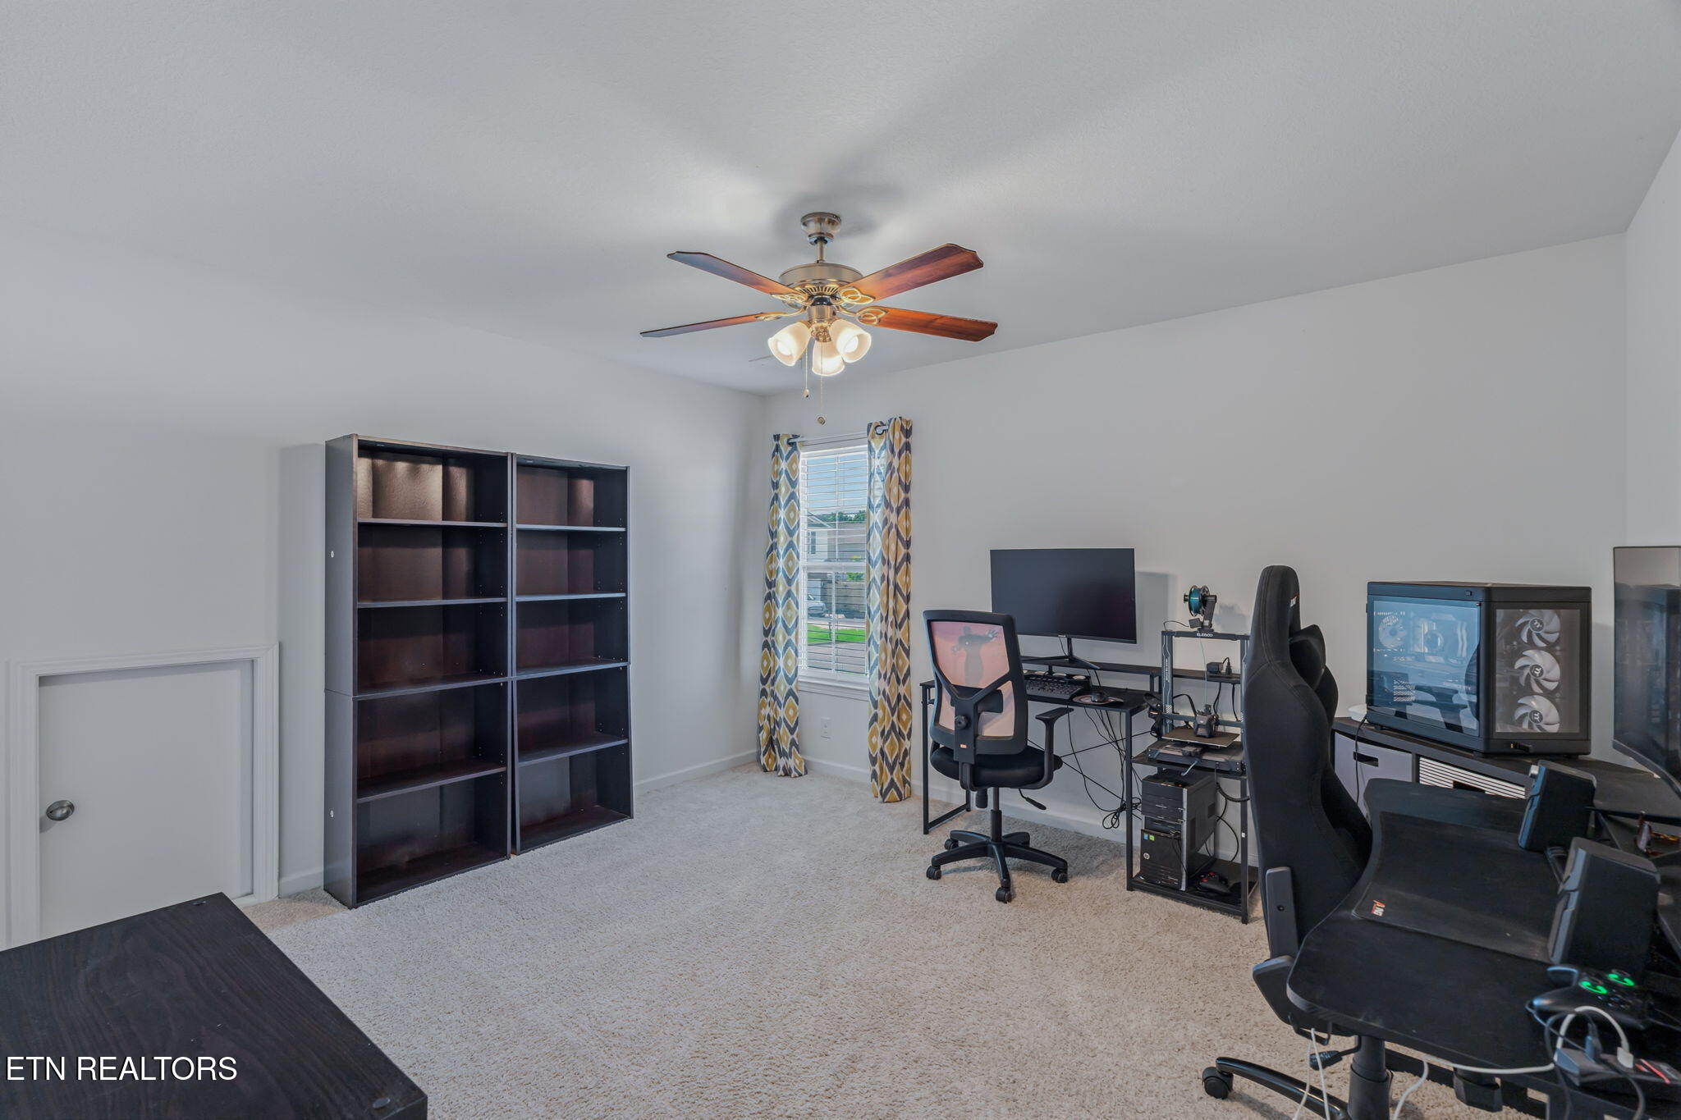
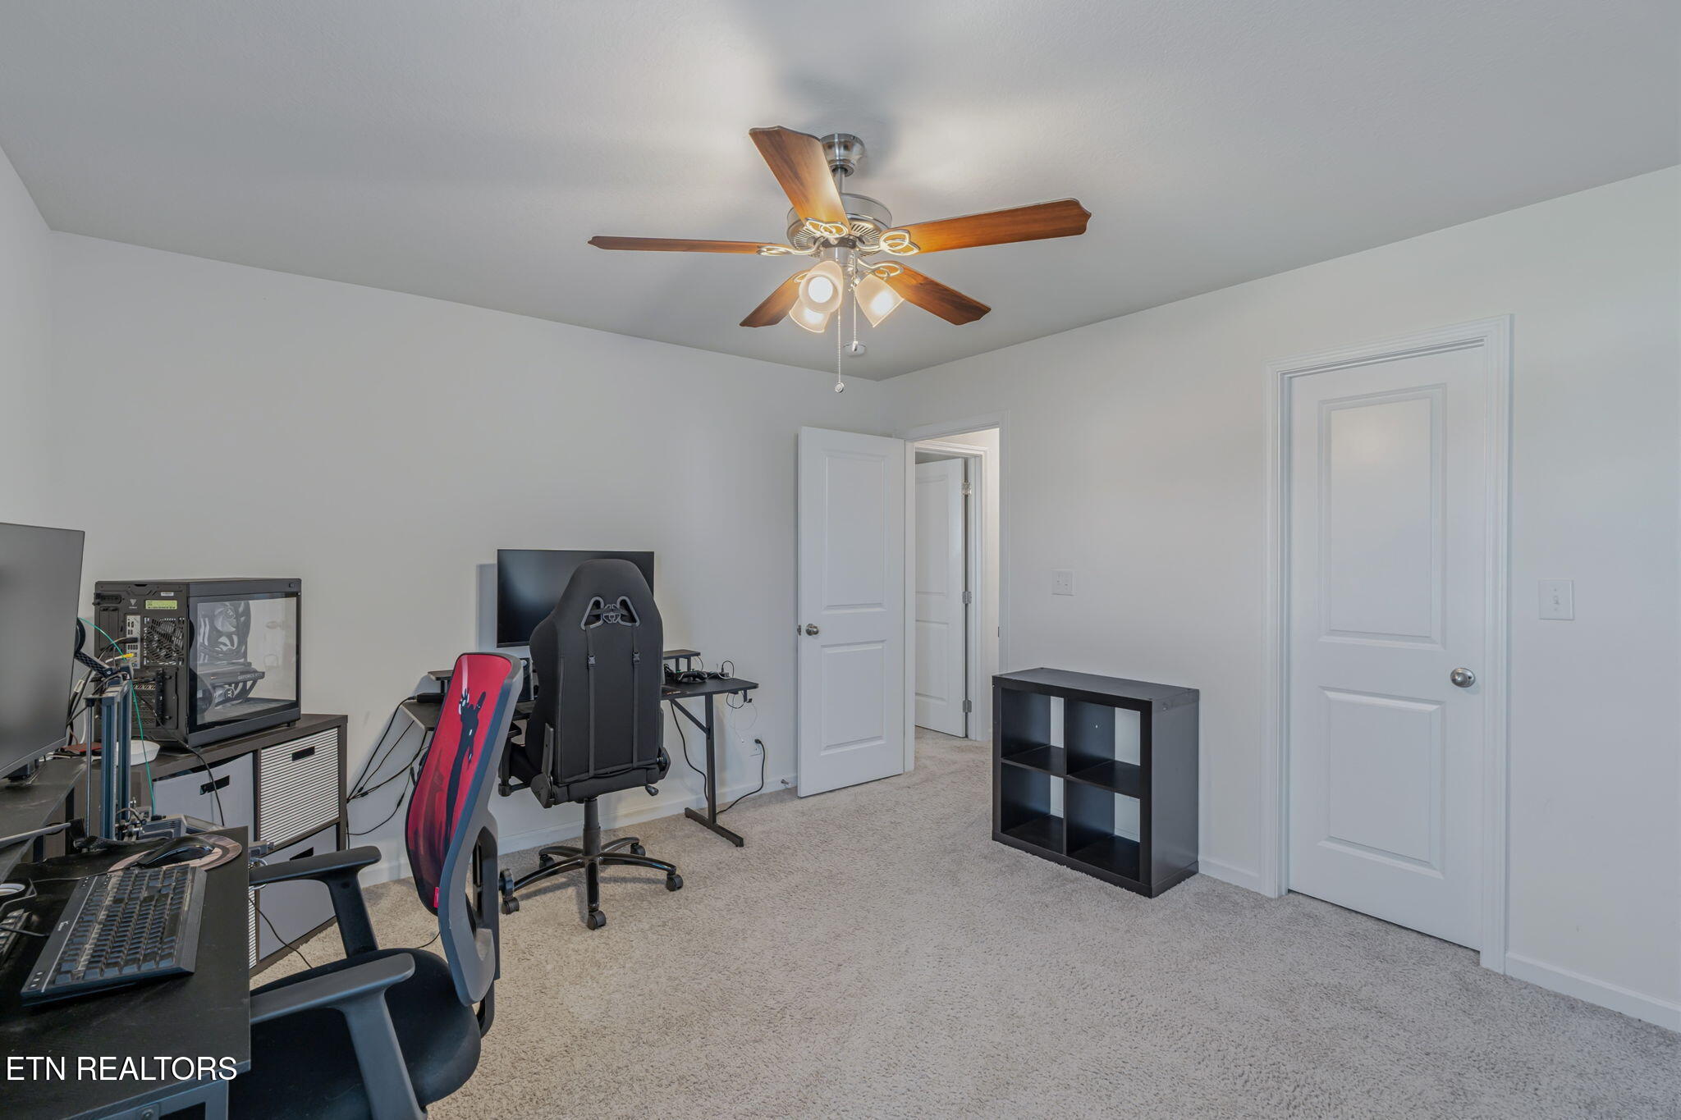
Home office with computer desks, gaming chairs, bookcase, and ceiling fan.
Carpeted home office with gaming computers, two gaming chairs, and a ceiling fan.
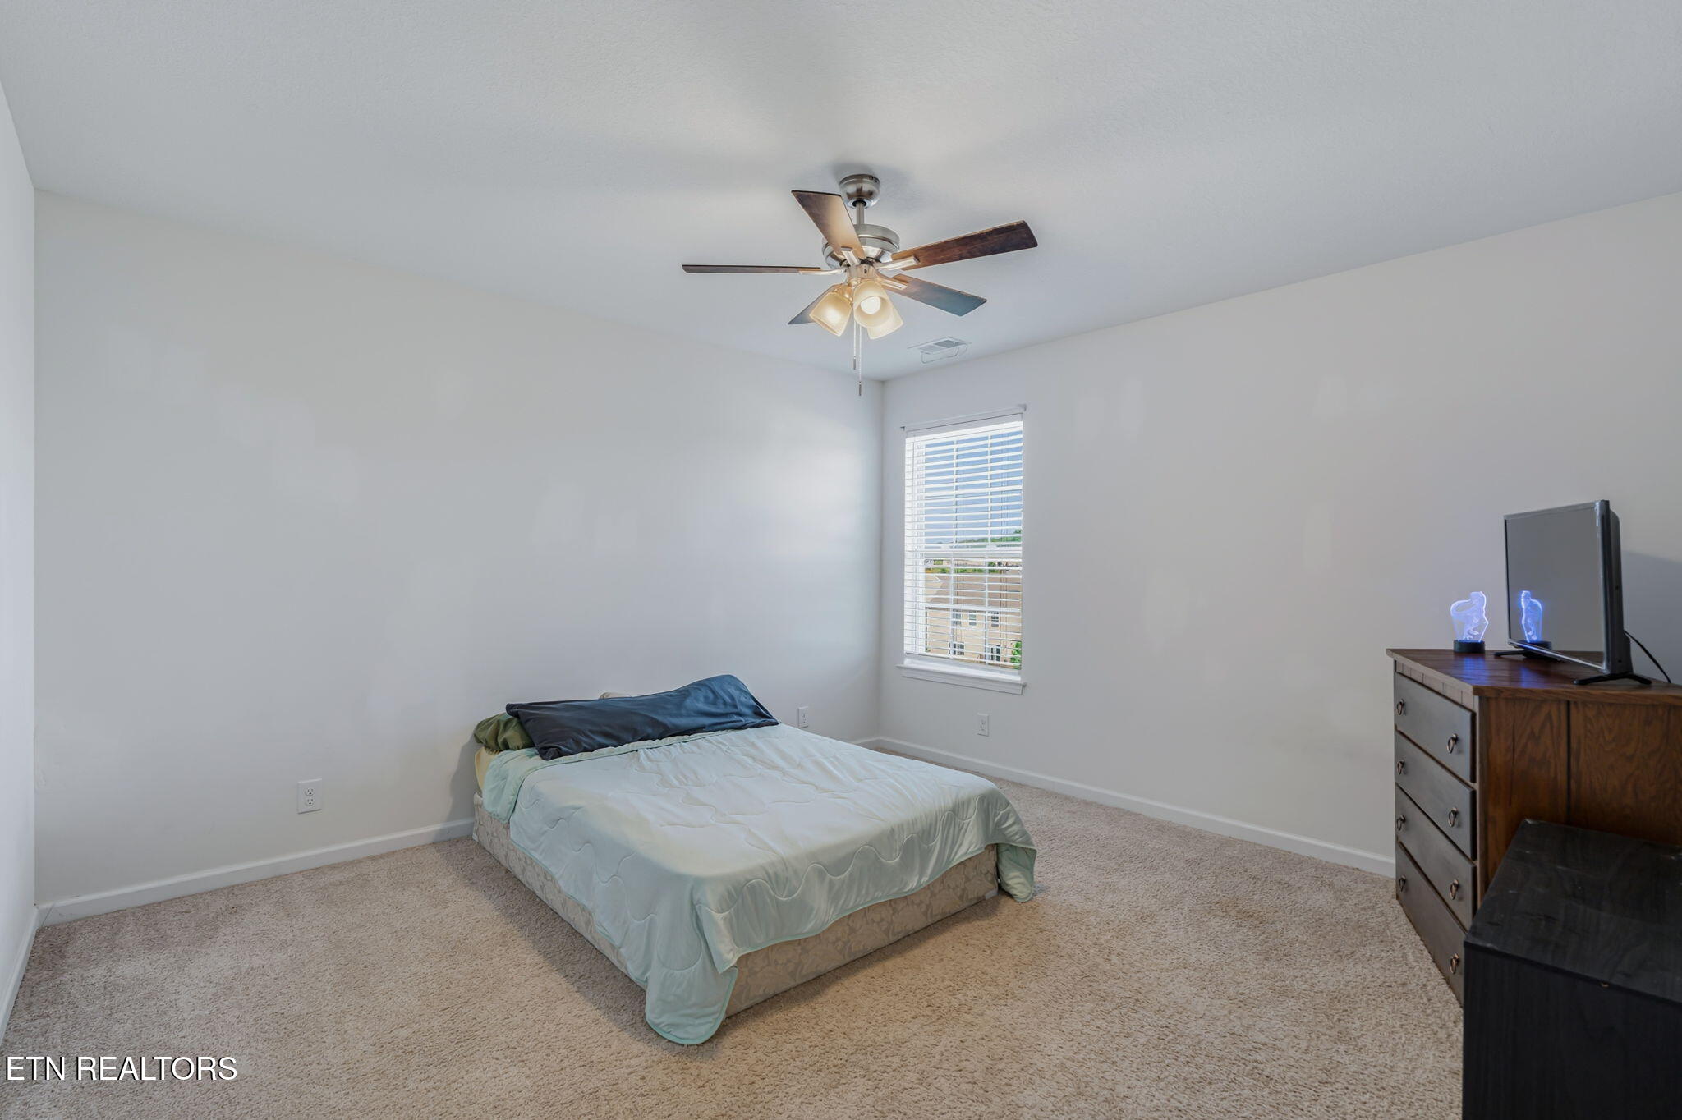
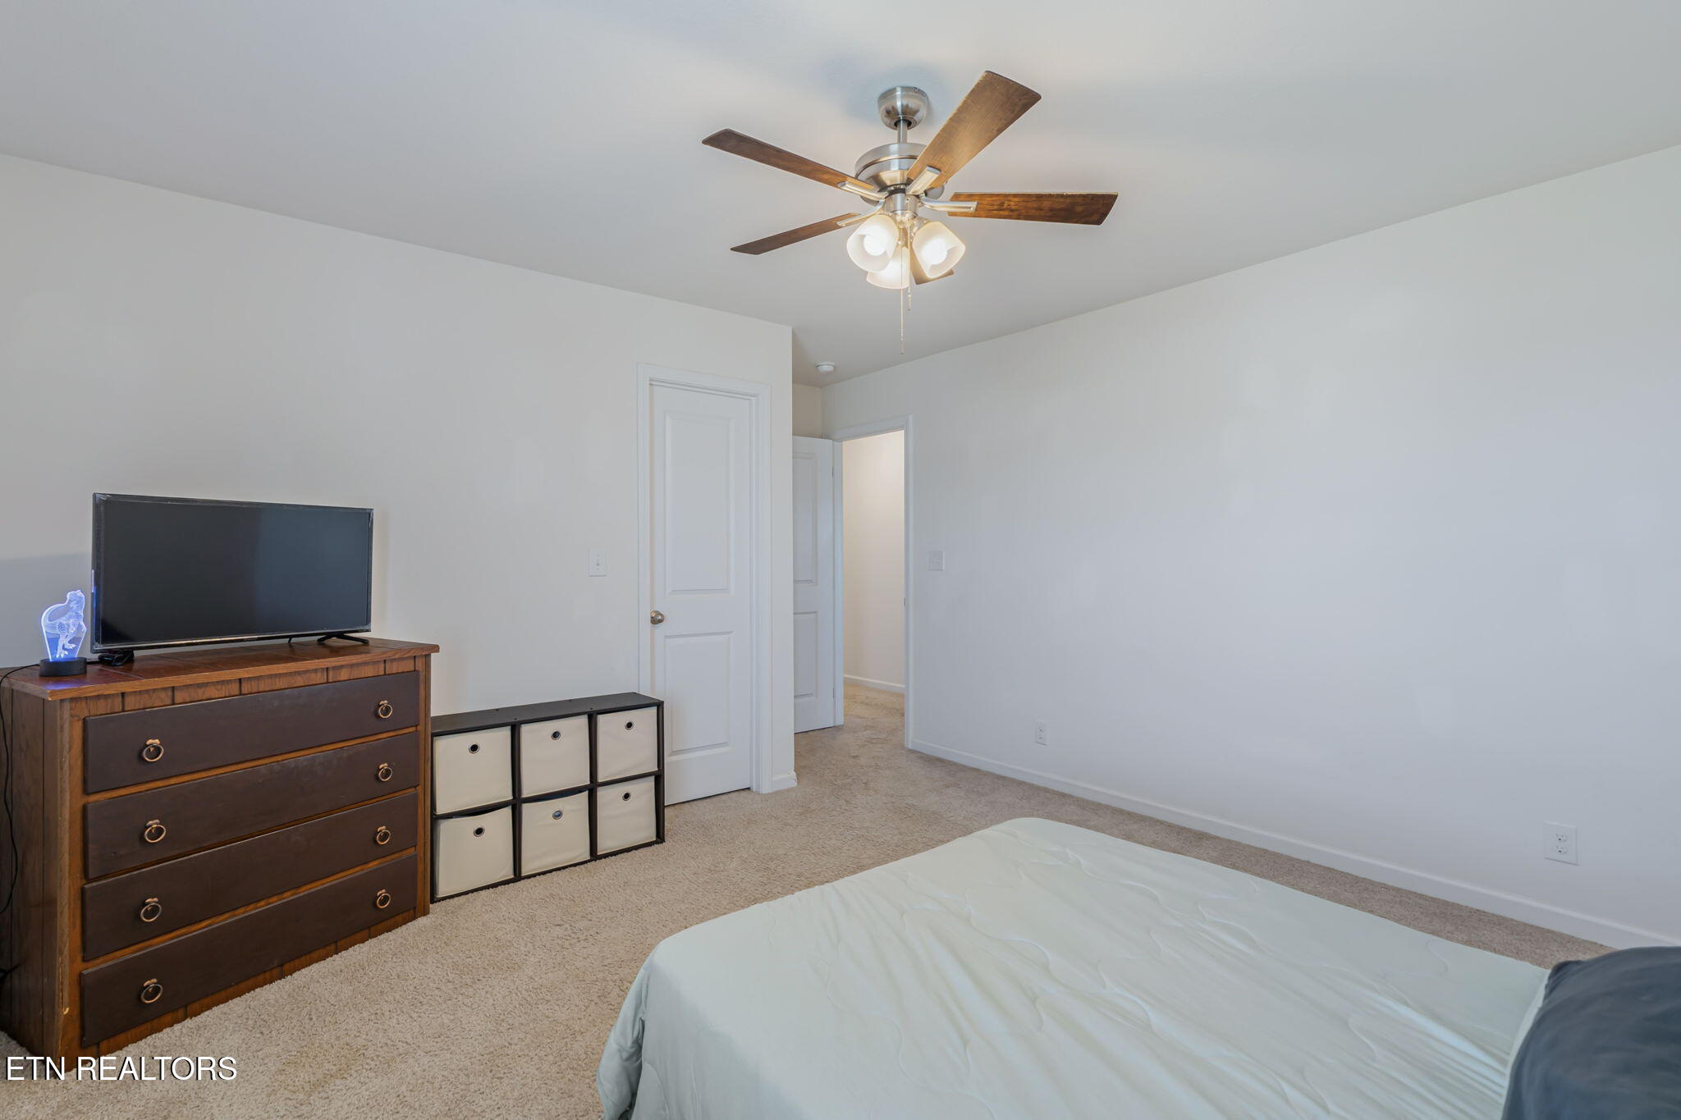
Bedroom with a bed, ceiling fan, window blinds, and wooden dresser with television.
Bedroom with carpet, ceiling fan, bed, and wooden dresser topped with a television.
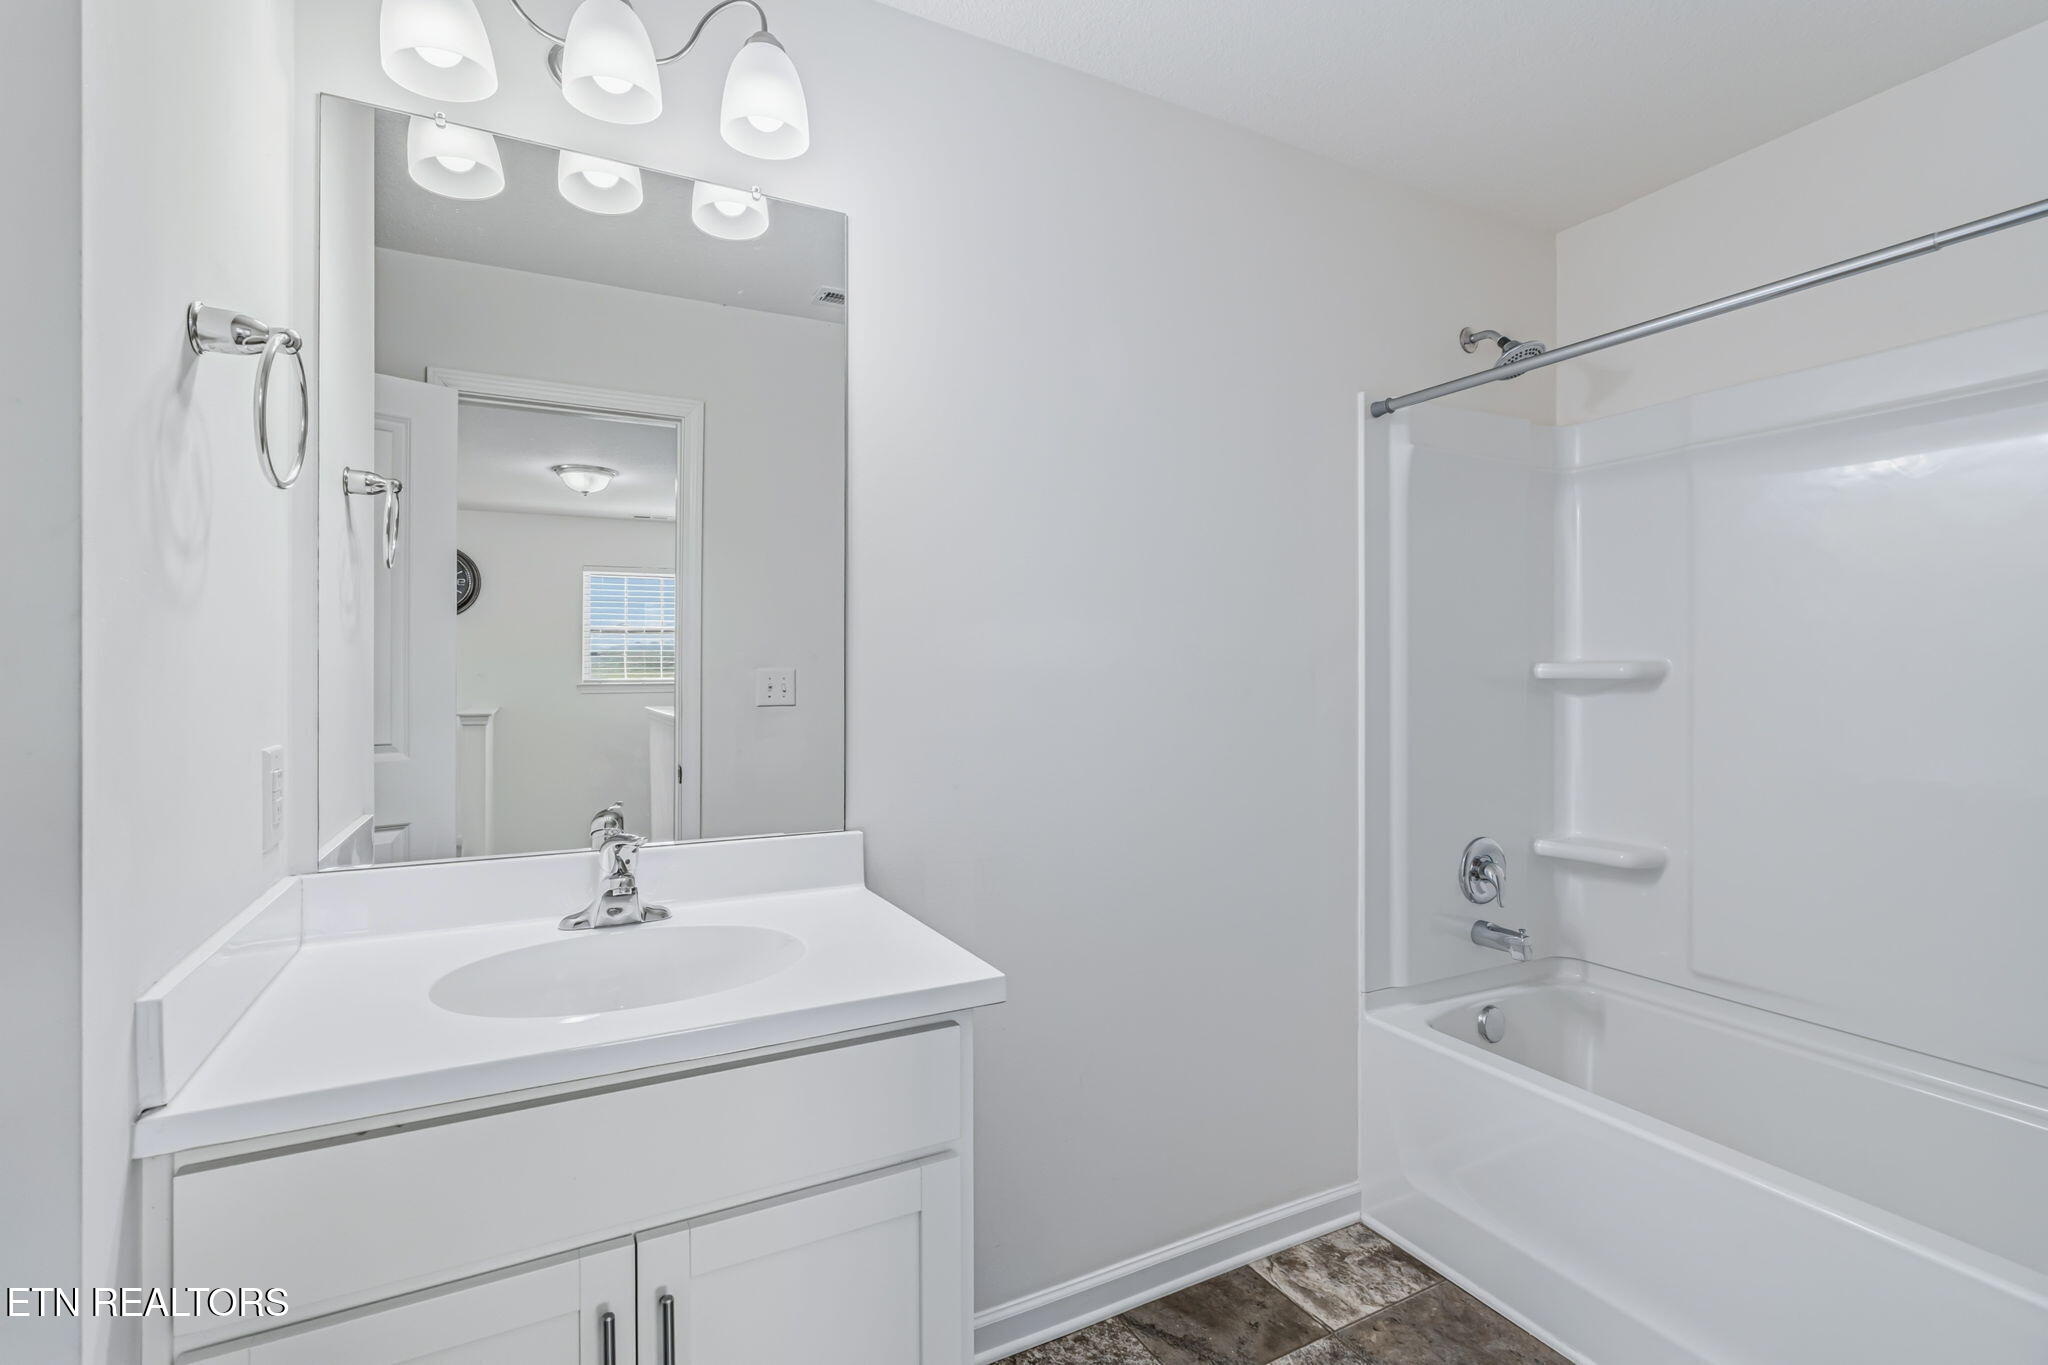
Empty bathroom with a white vanity, large mirror, and tub-shower combination.
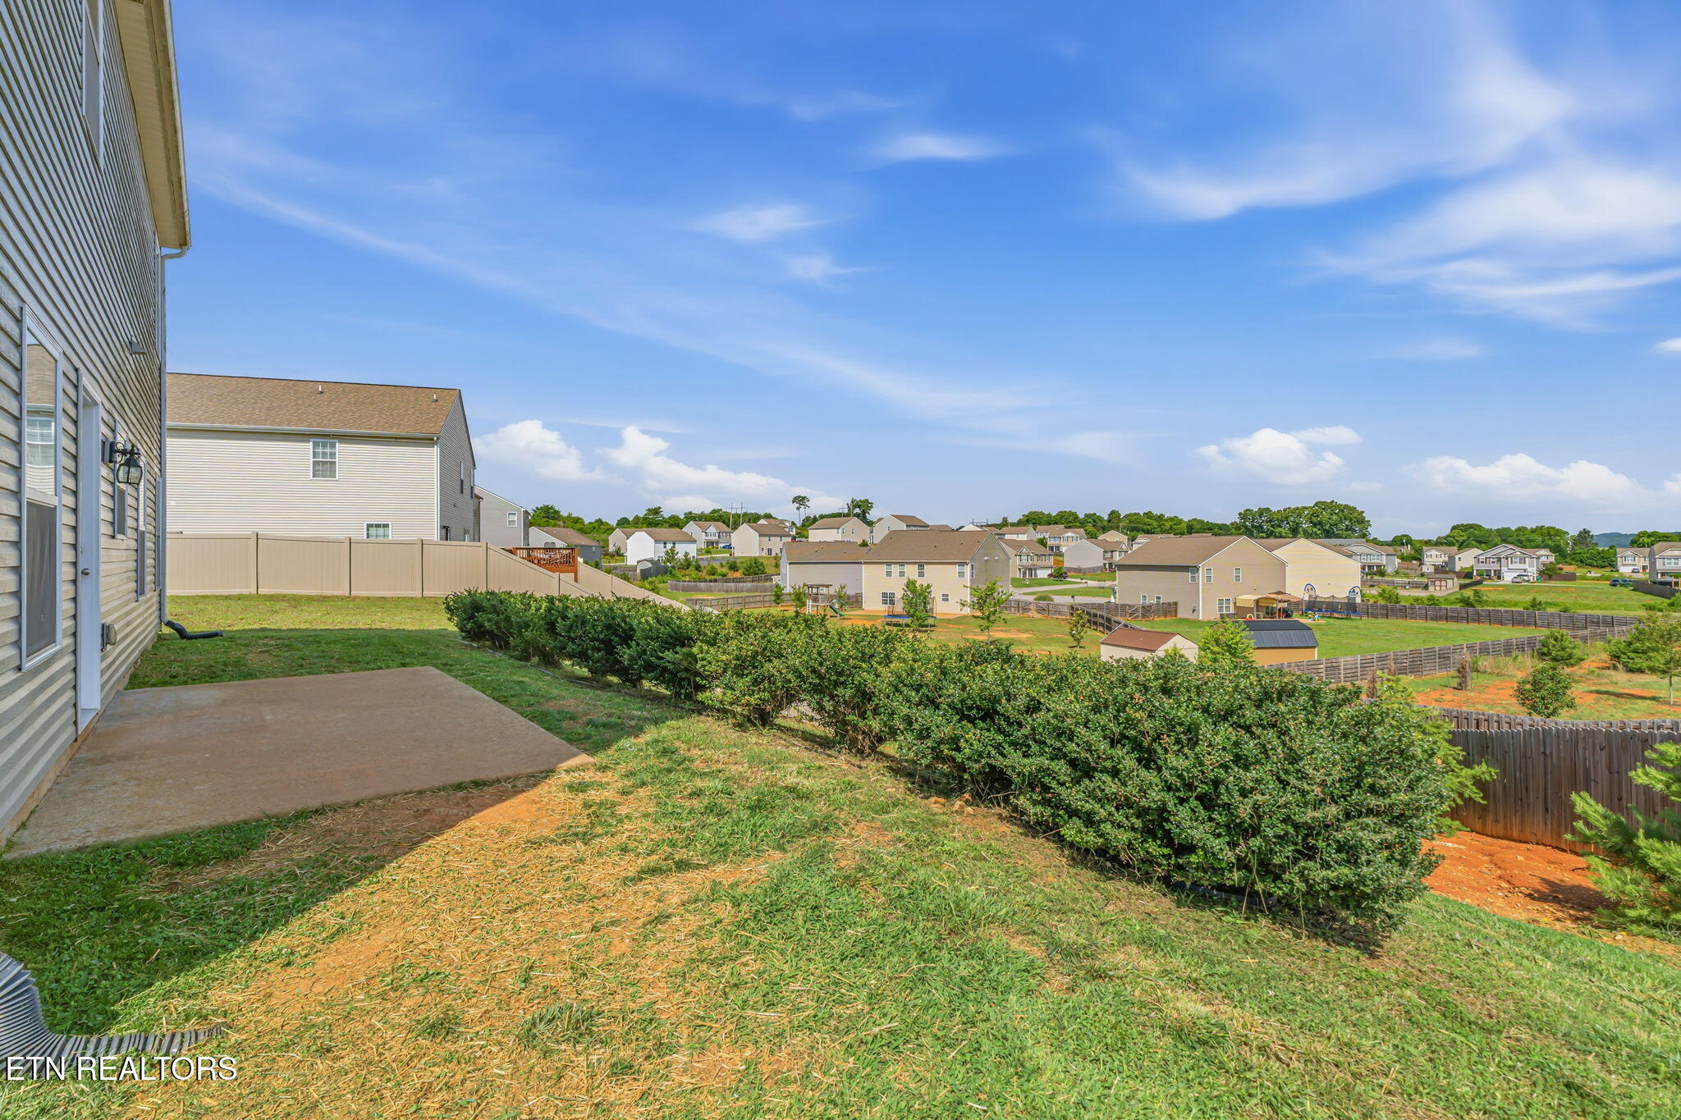
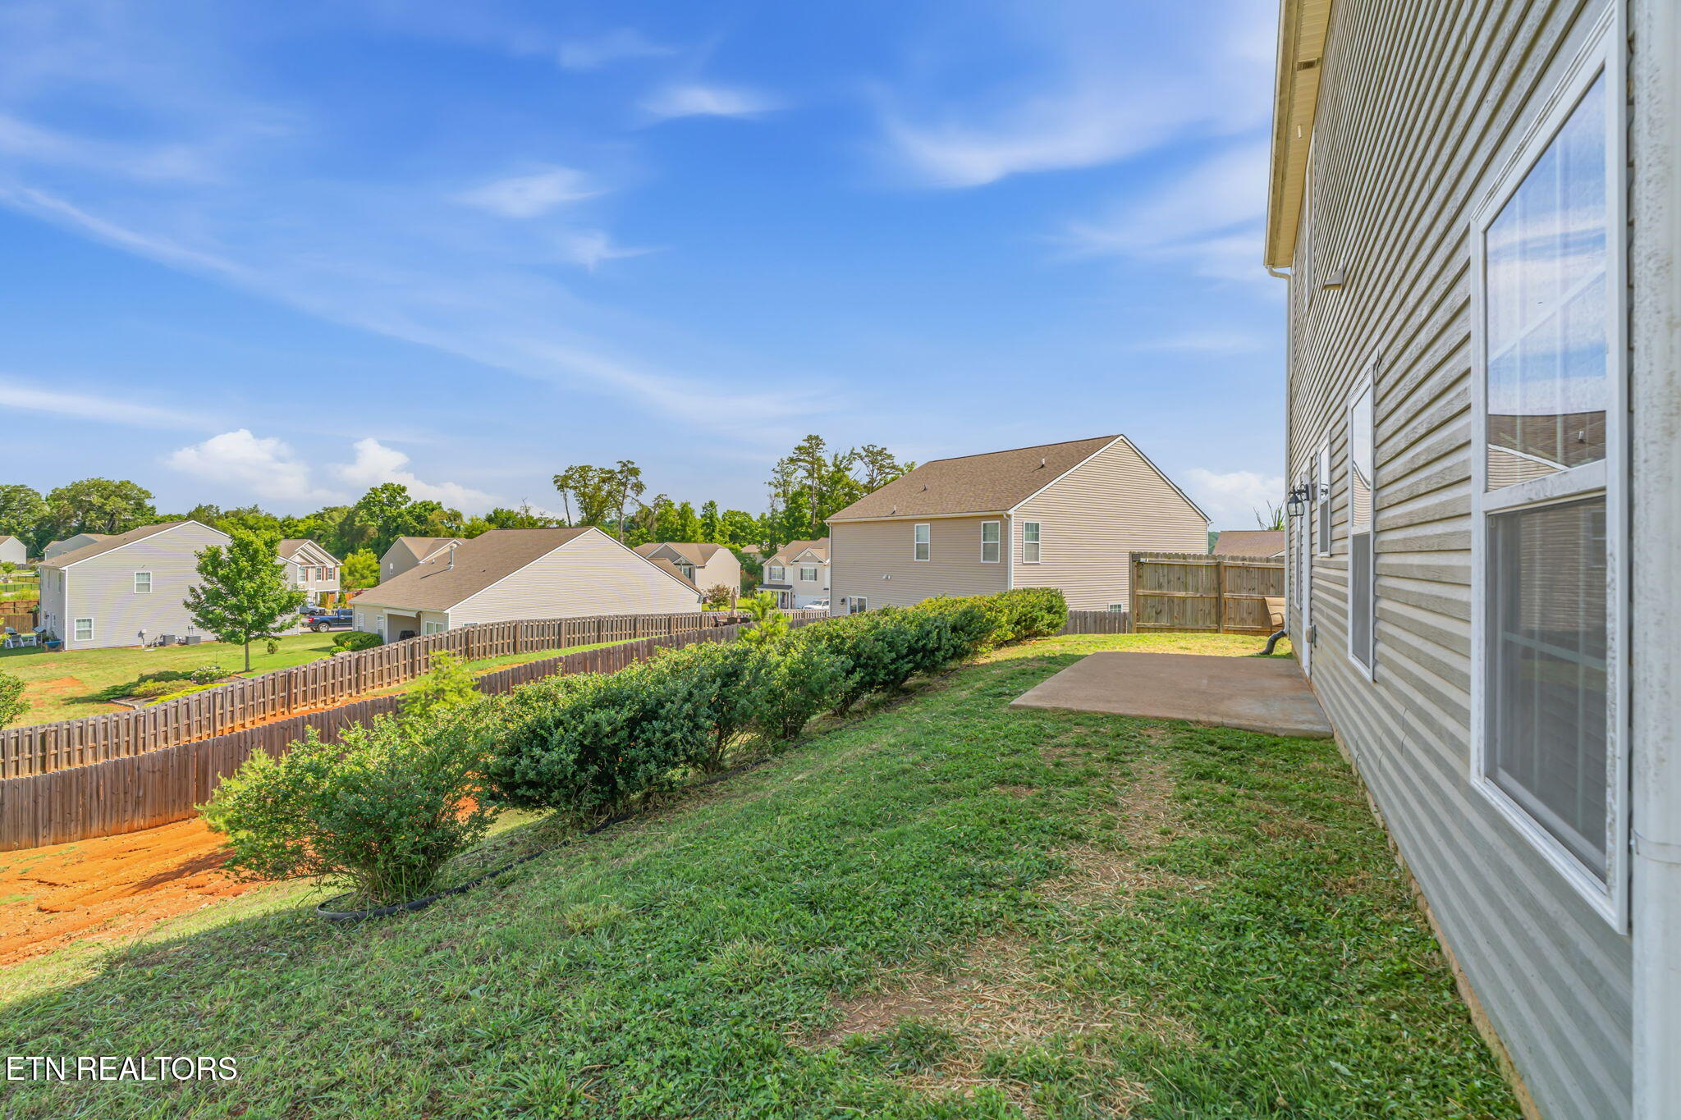
Sloping backyard with a concrete patio and hedge overlooking neighboring homes.
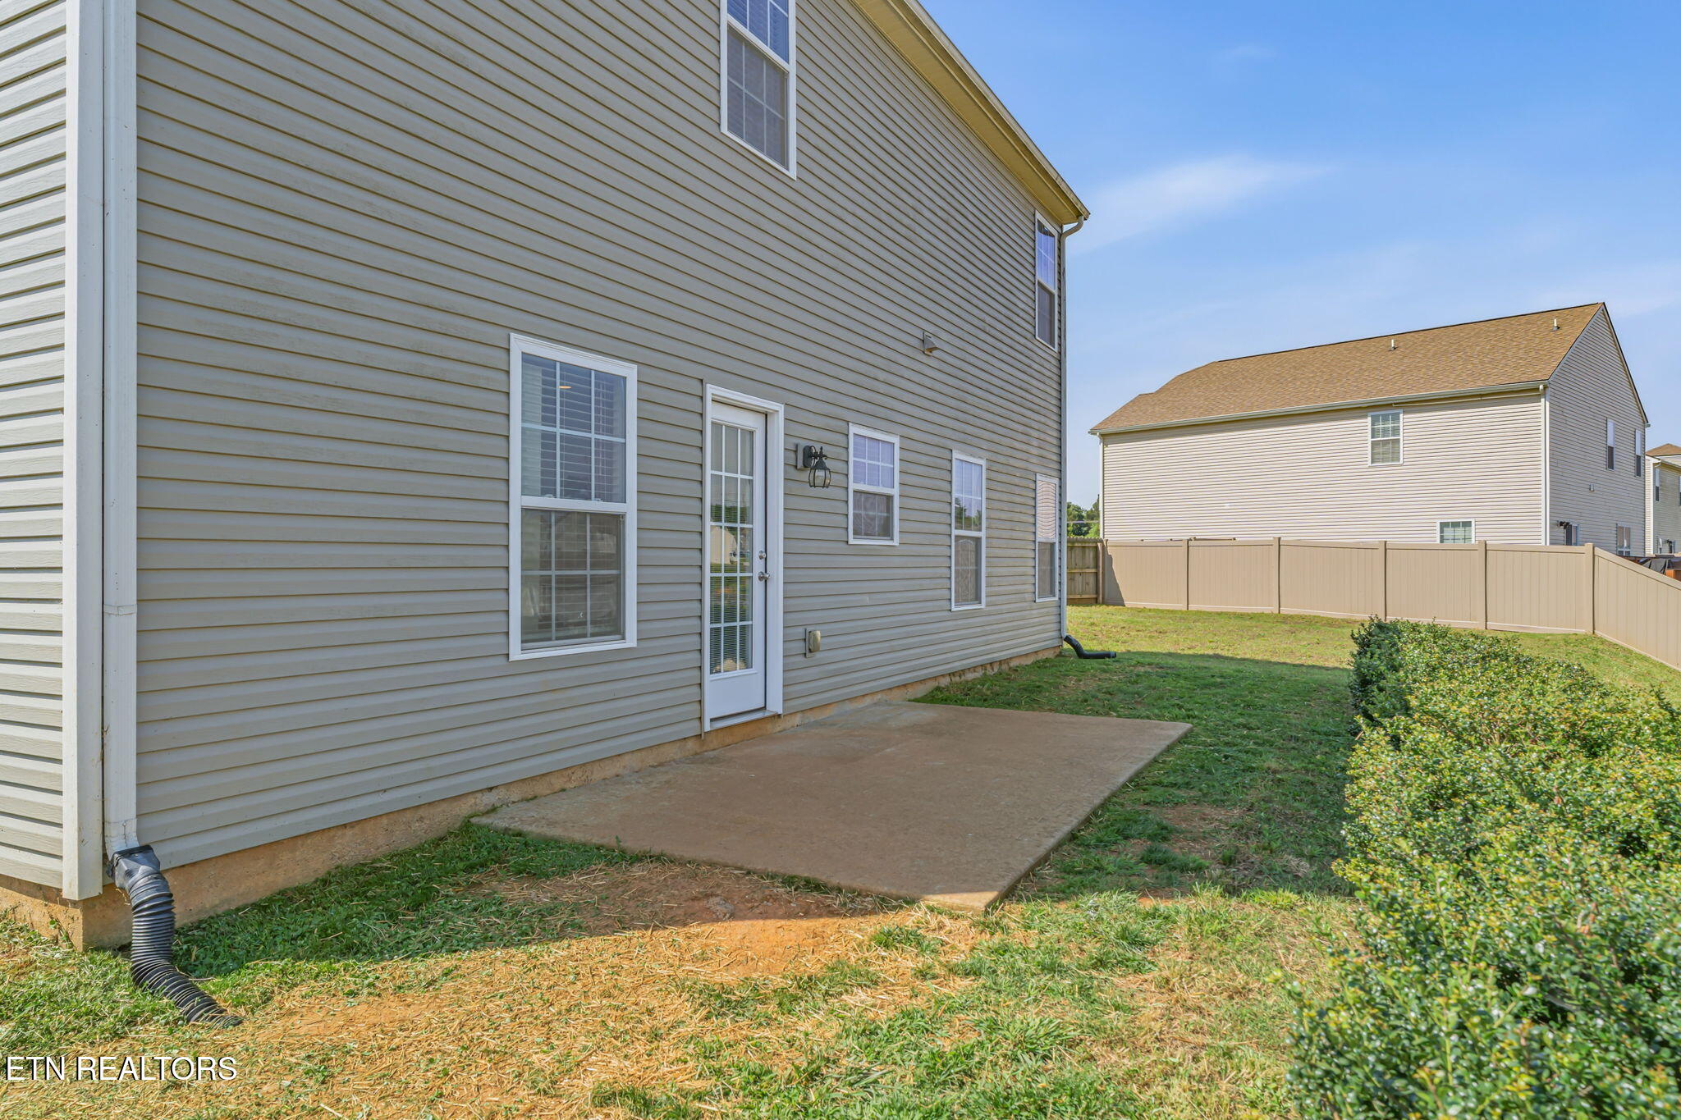
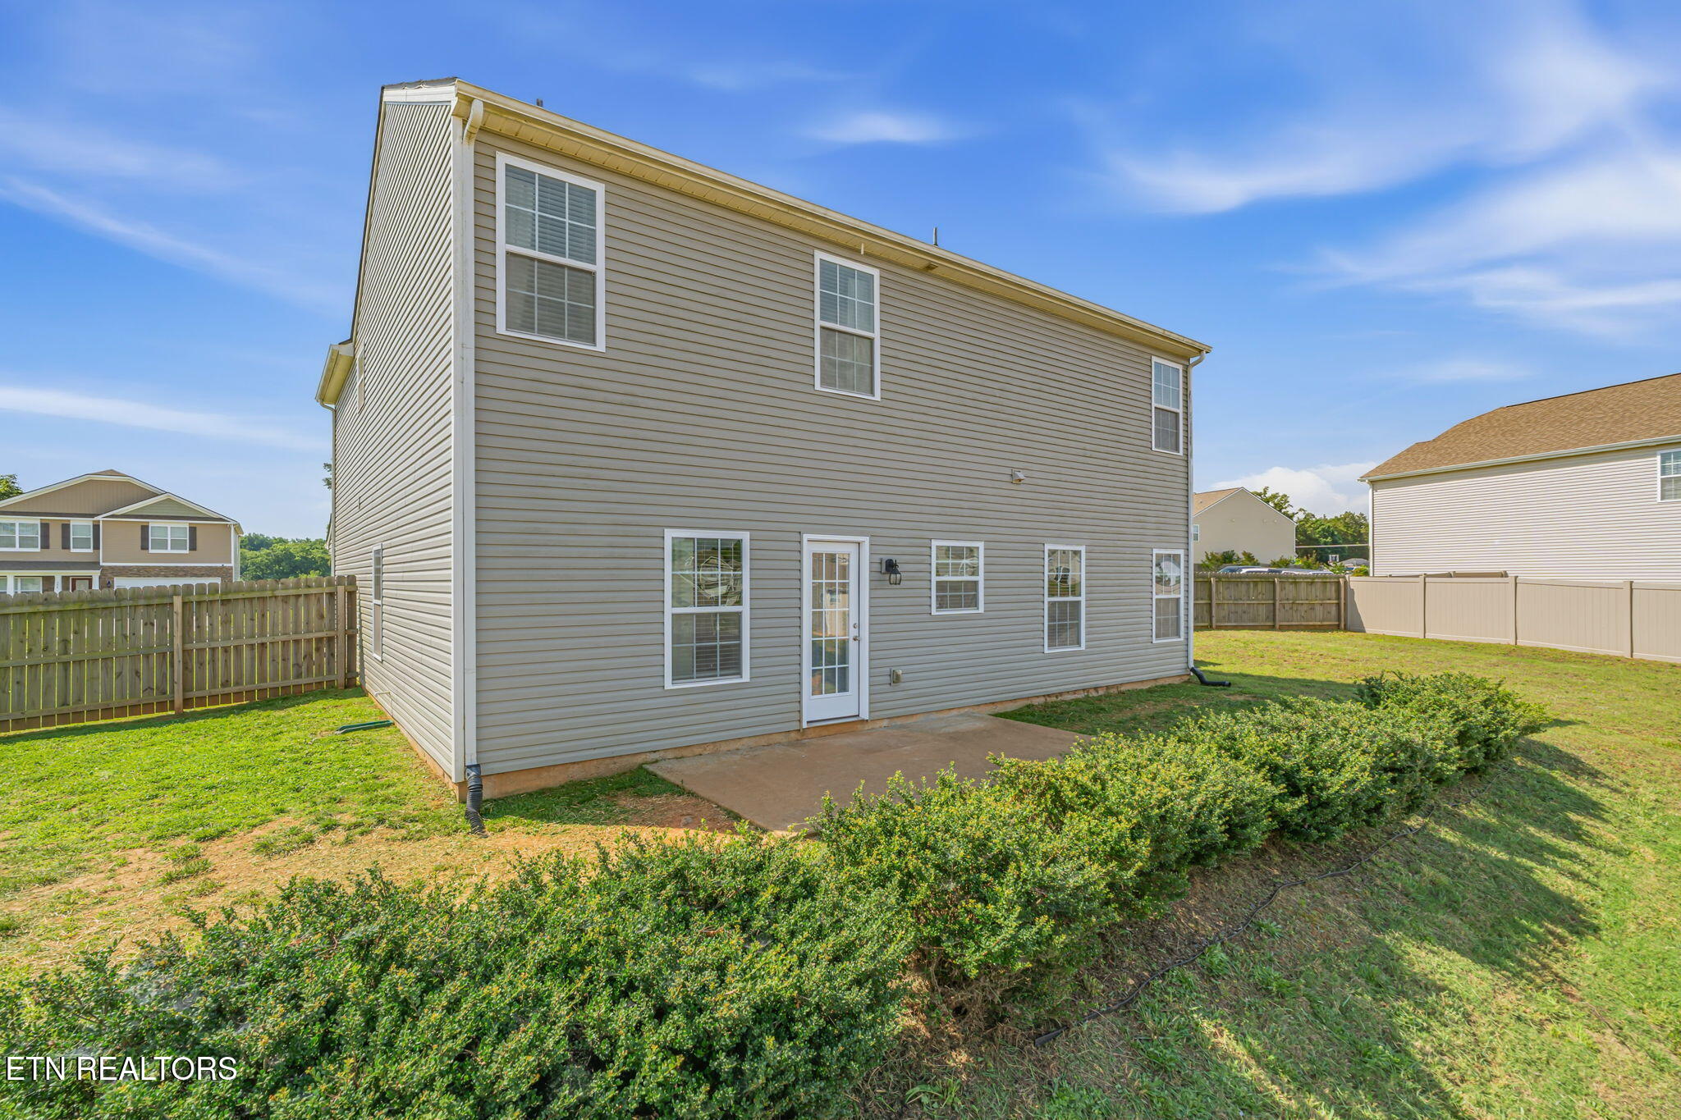
Rear exterior of a two-story home with a concrete patio and fenced lawn.
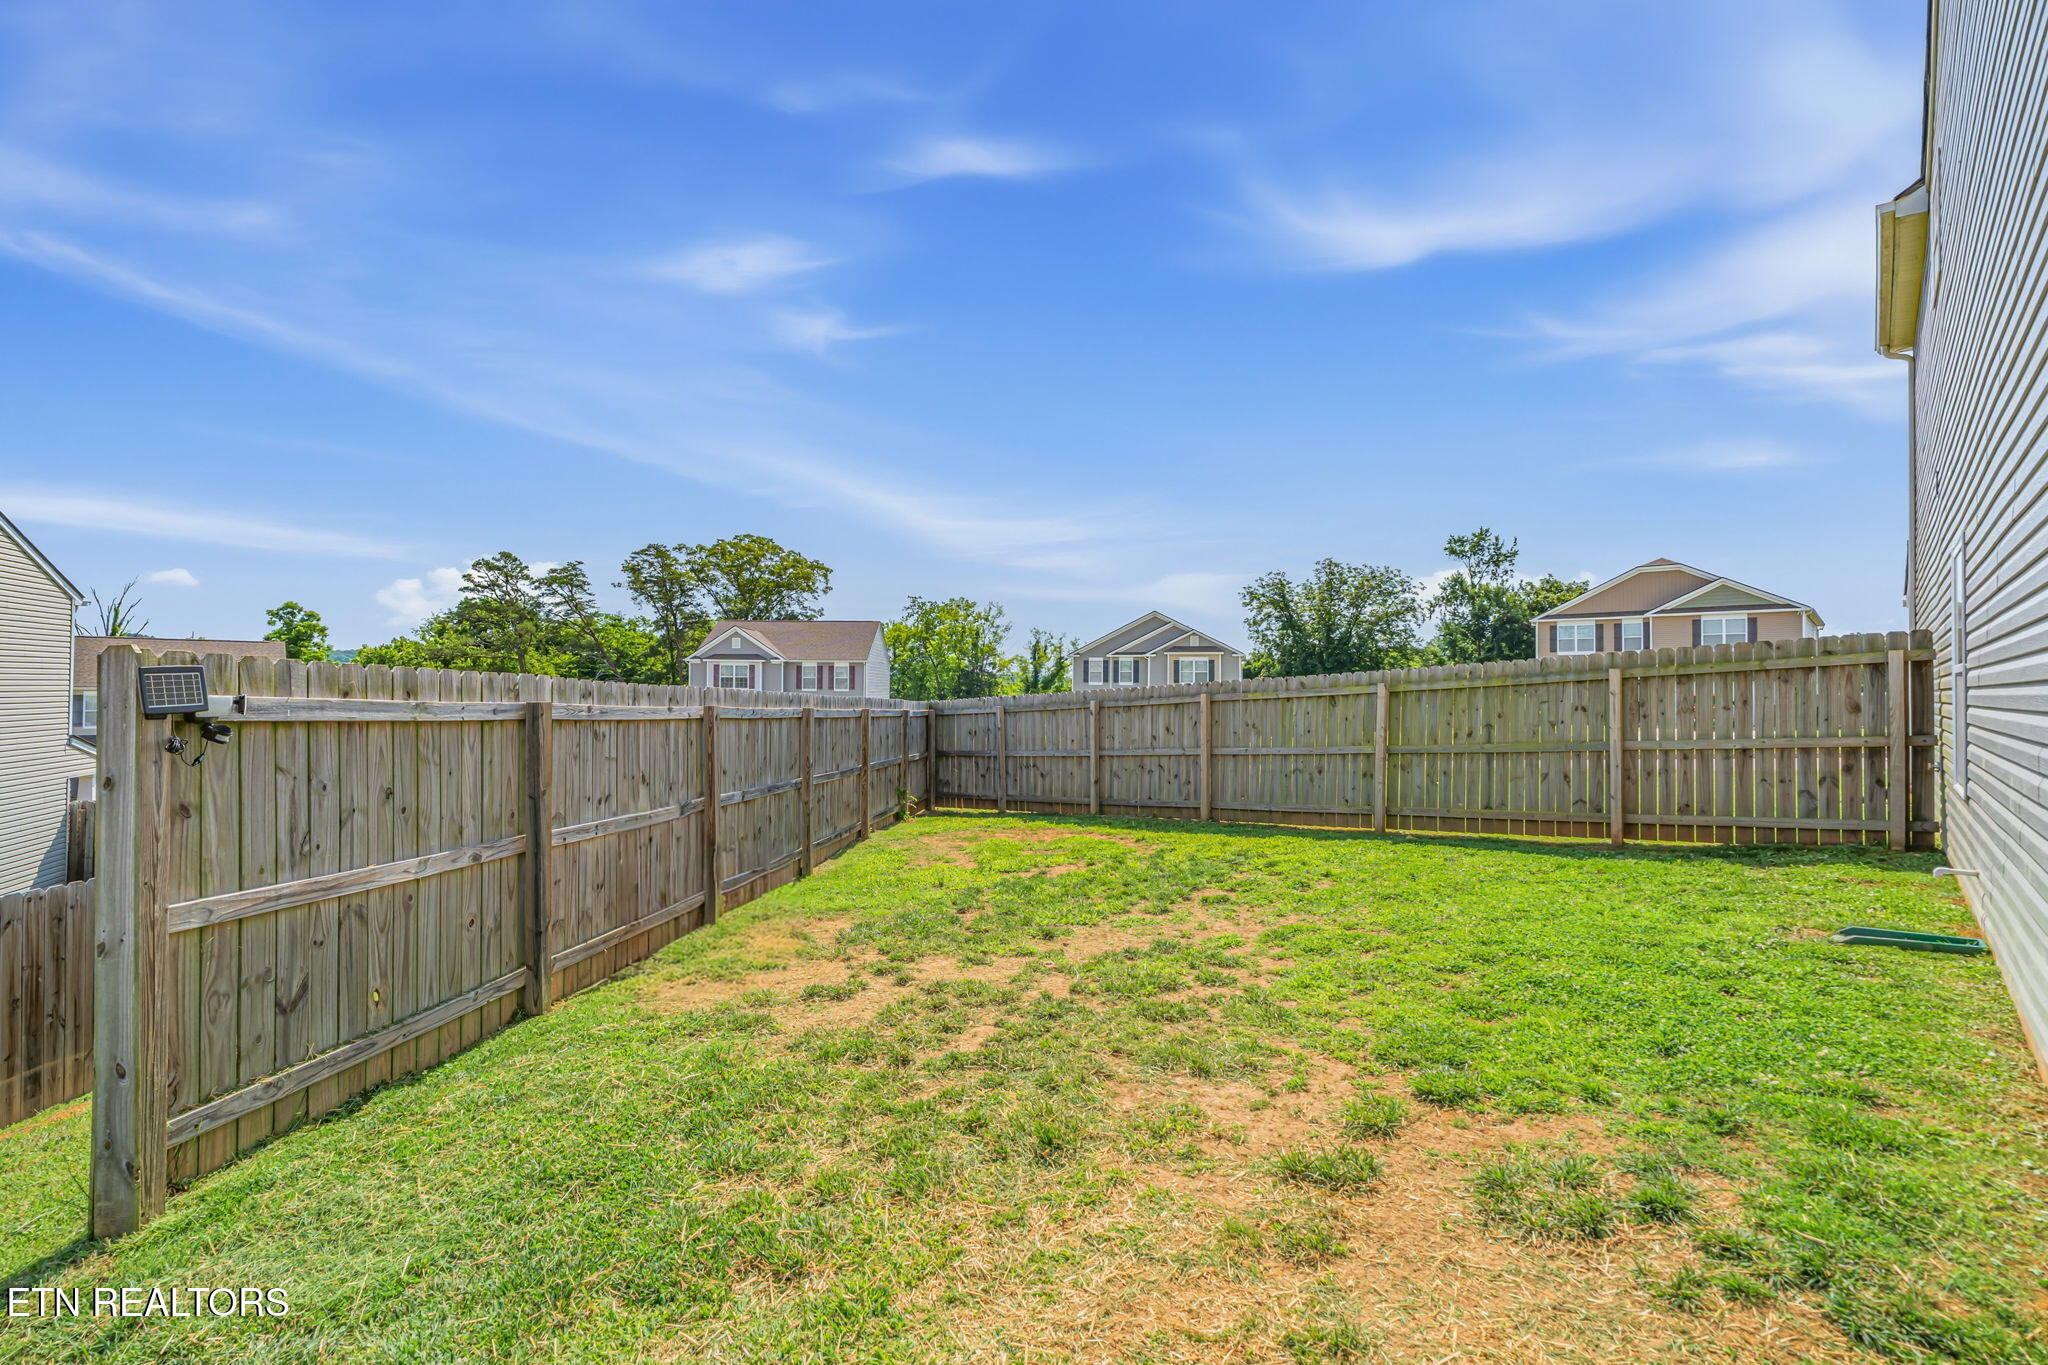
Fenced backyard with a patchy lawn and neighboring homes beyond the wooden fence.
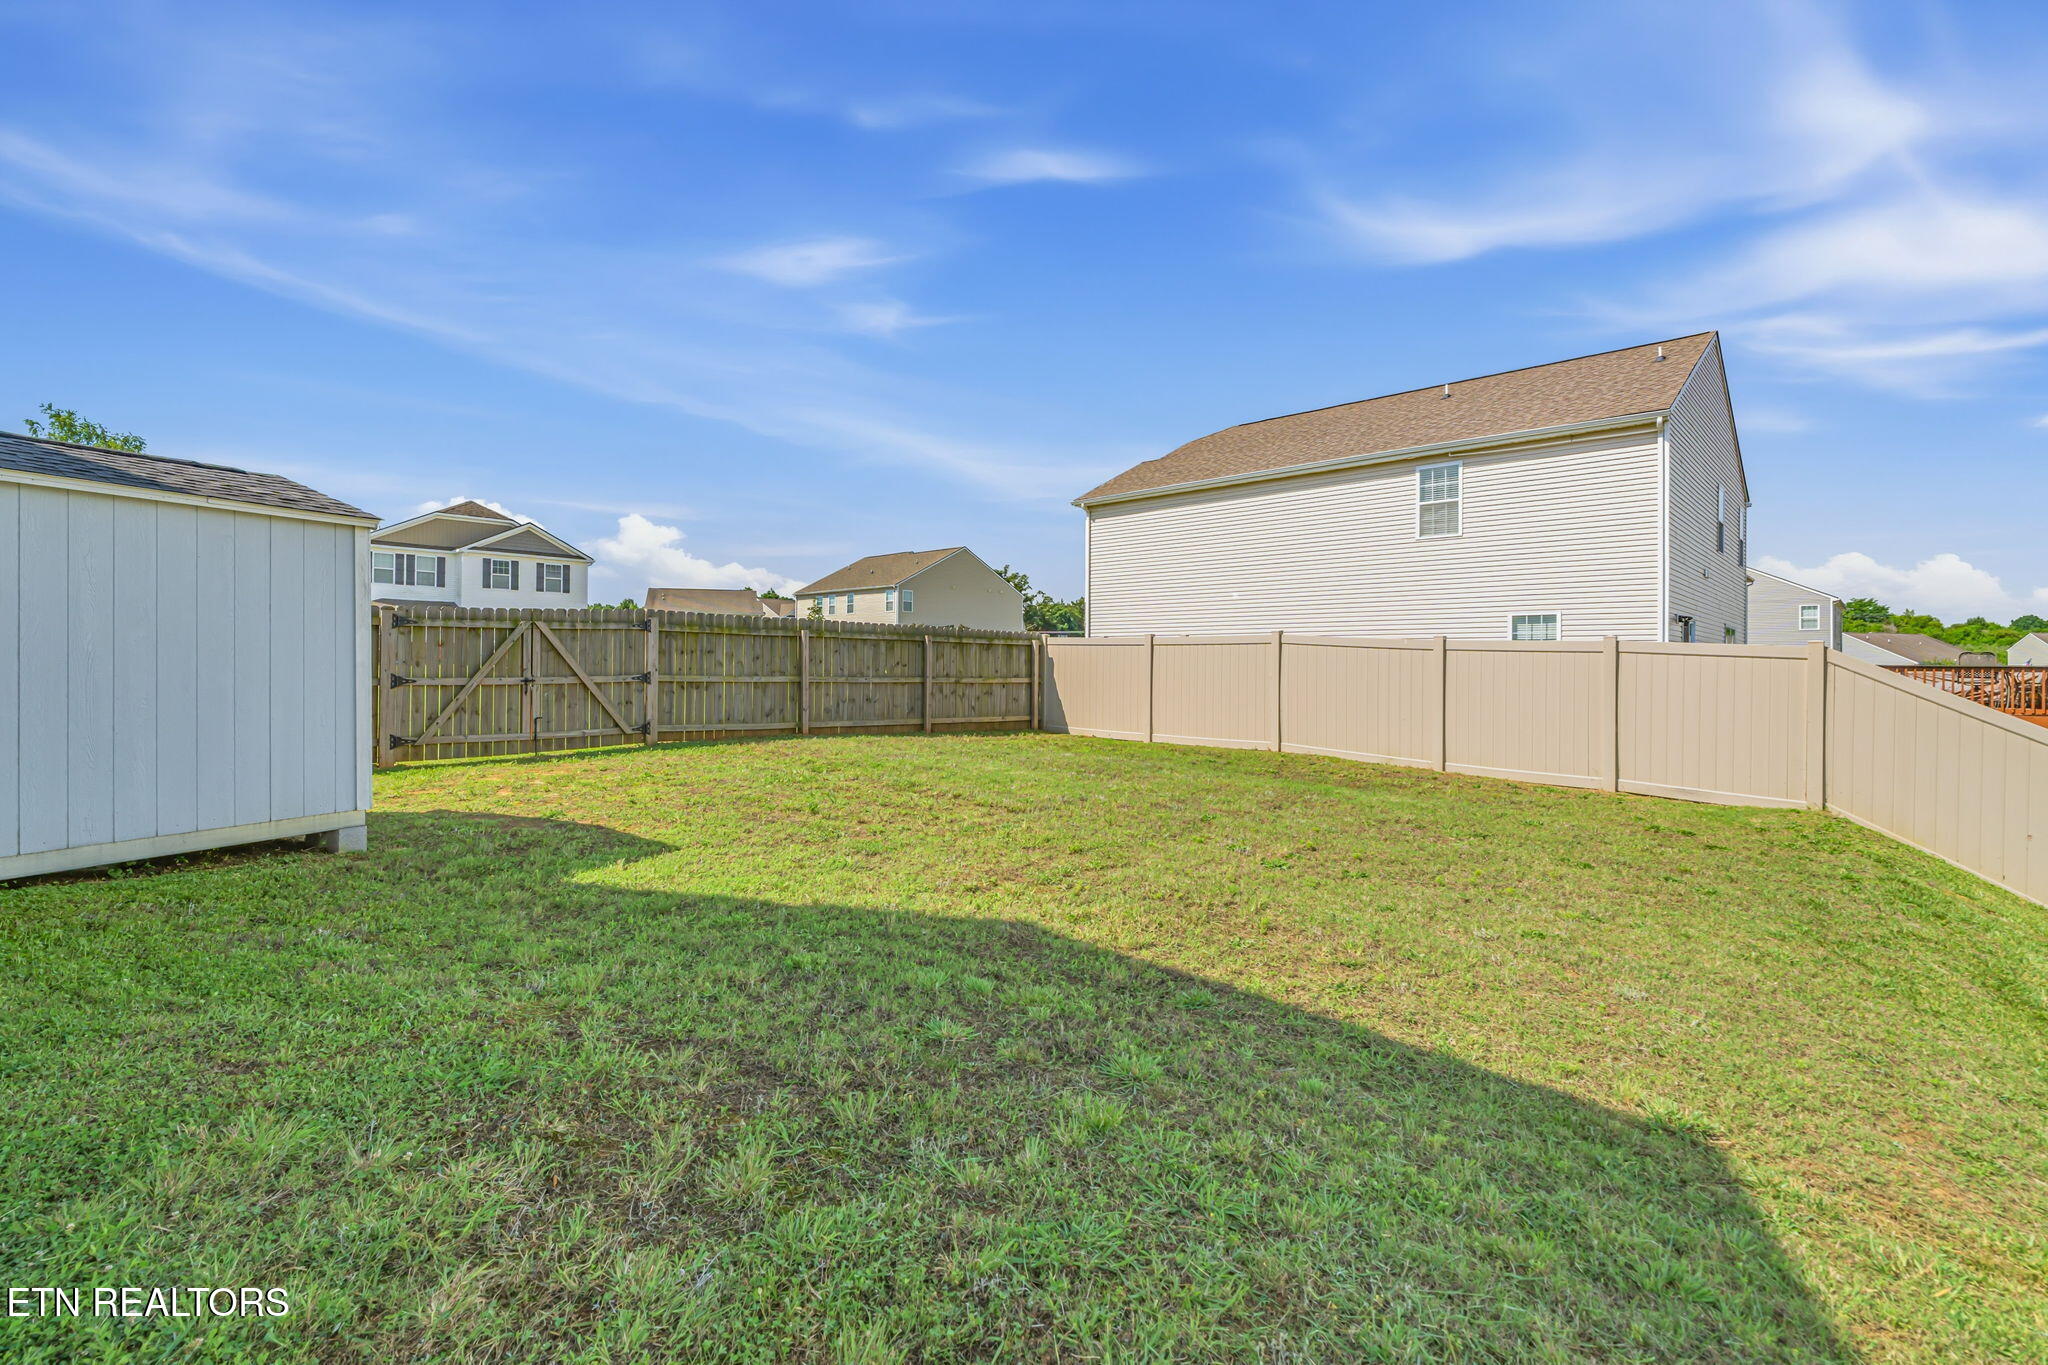
Fenced backyard with a grassy lawn and a white shed.
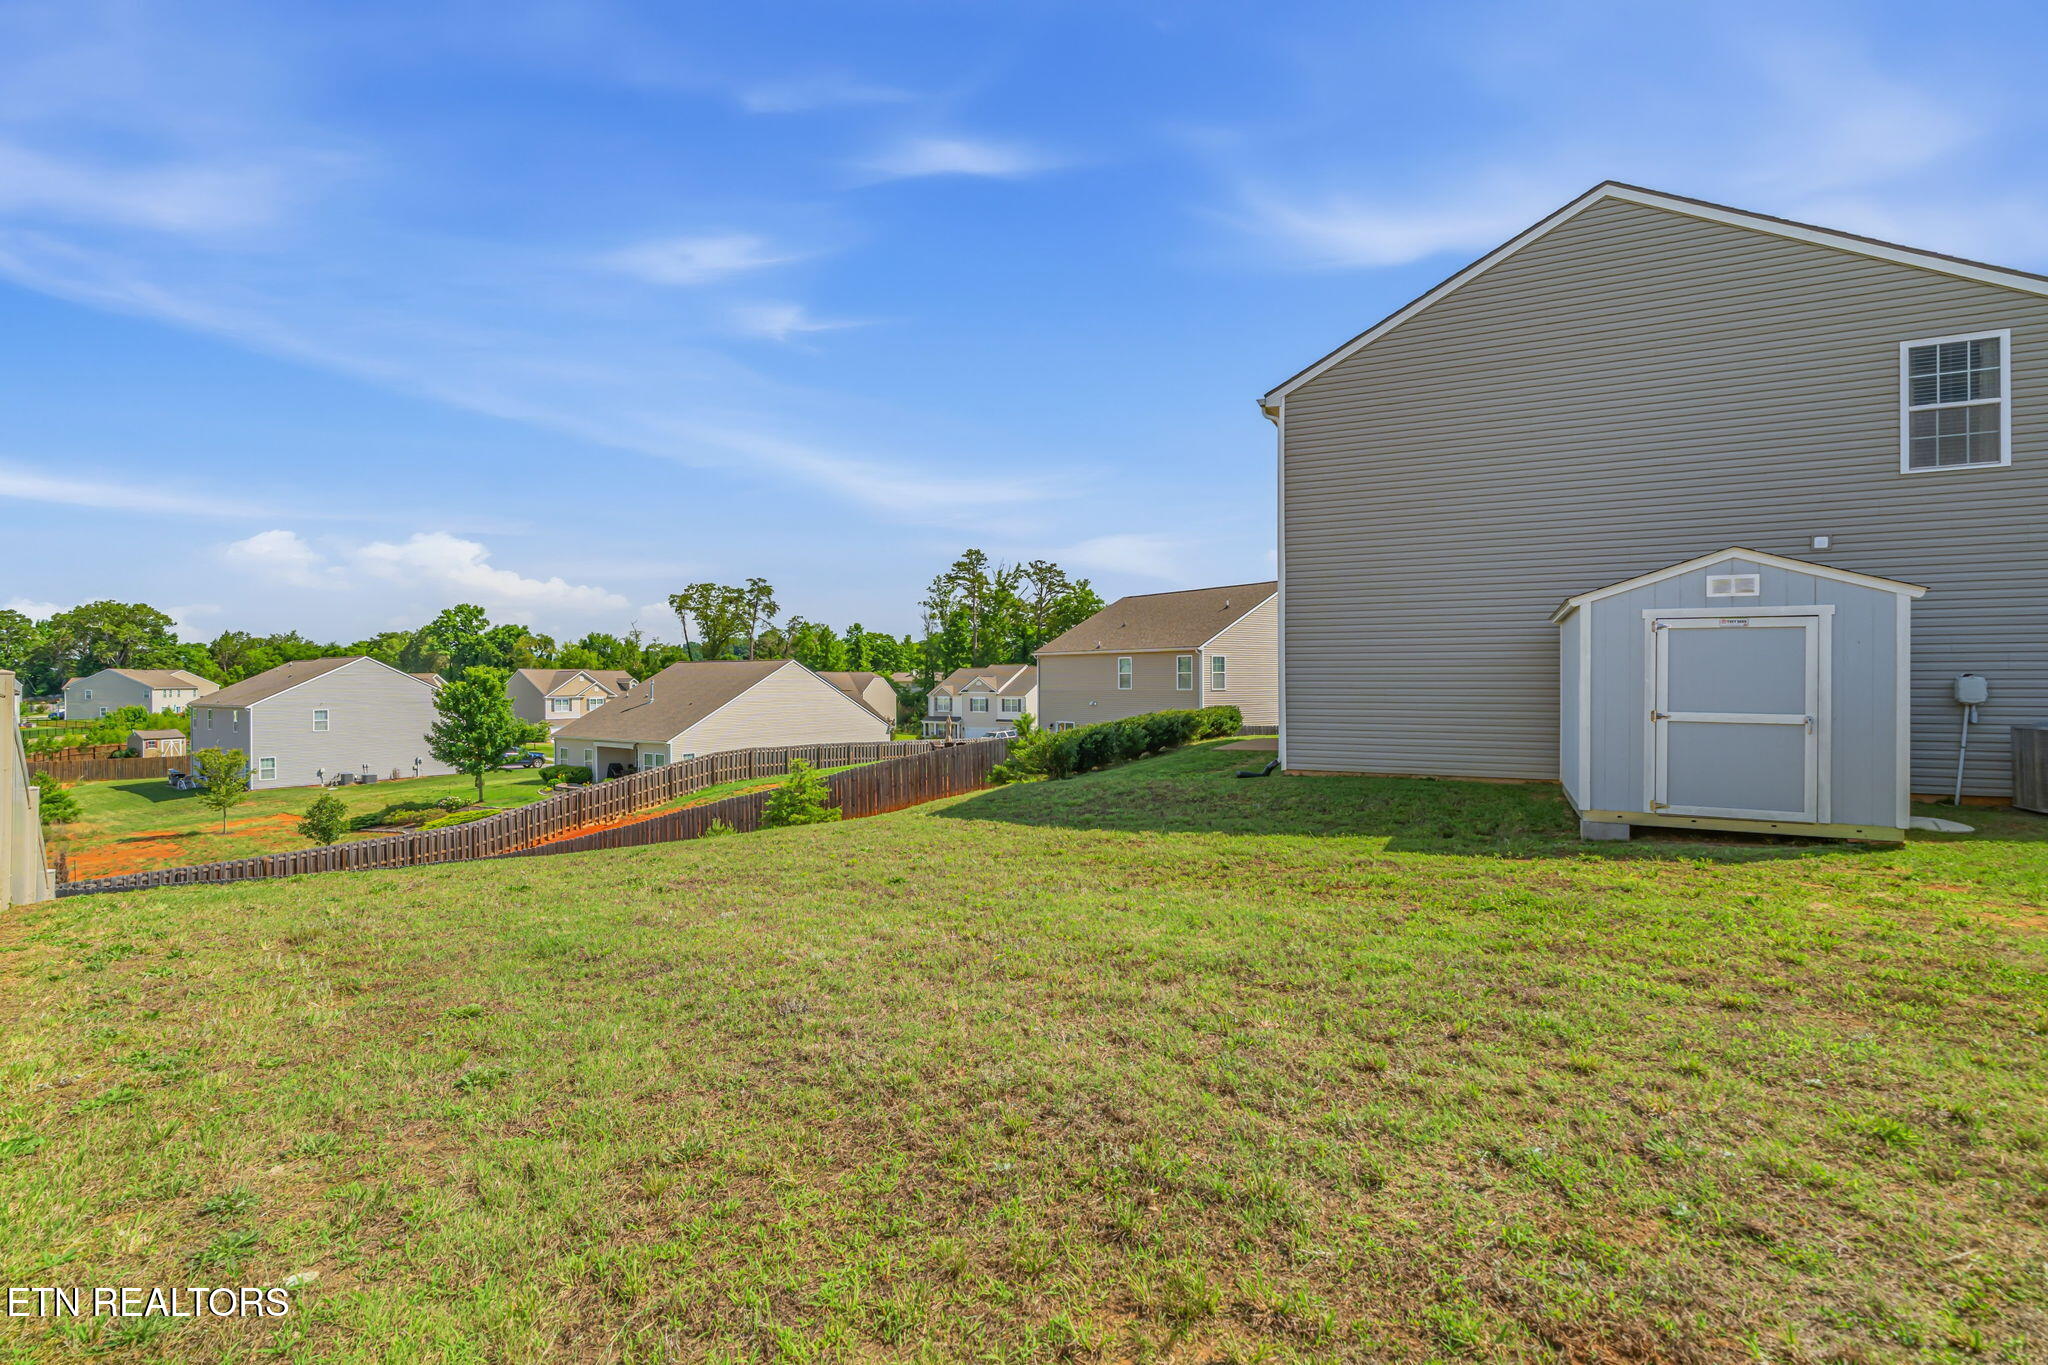
Rear of a two-story home beside a sloping lawn and detached storage shed.
Sloped grassy backyard with a long wooden fence and neighboring homes.
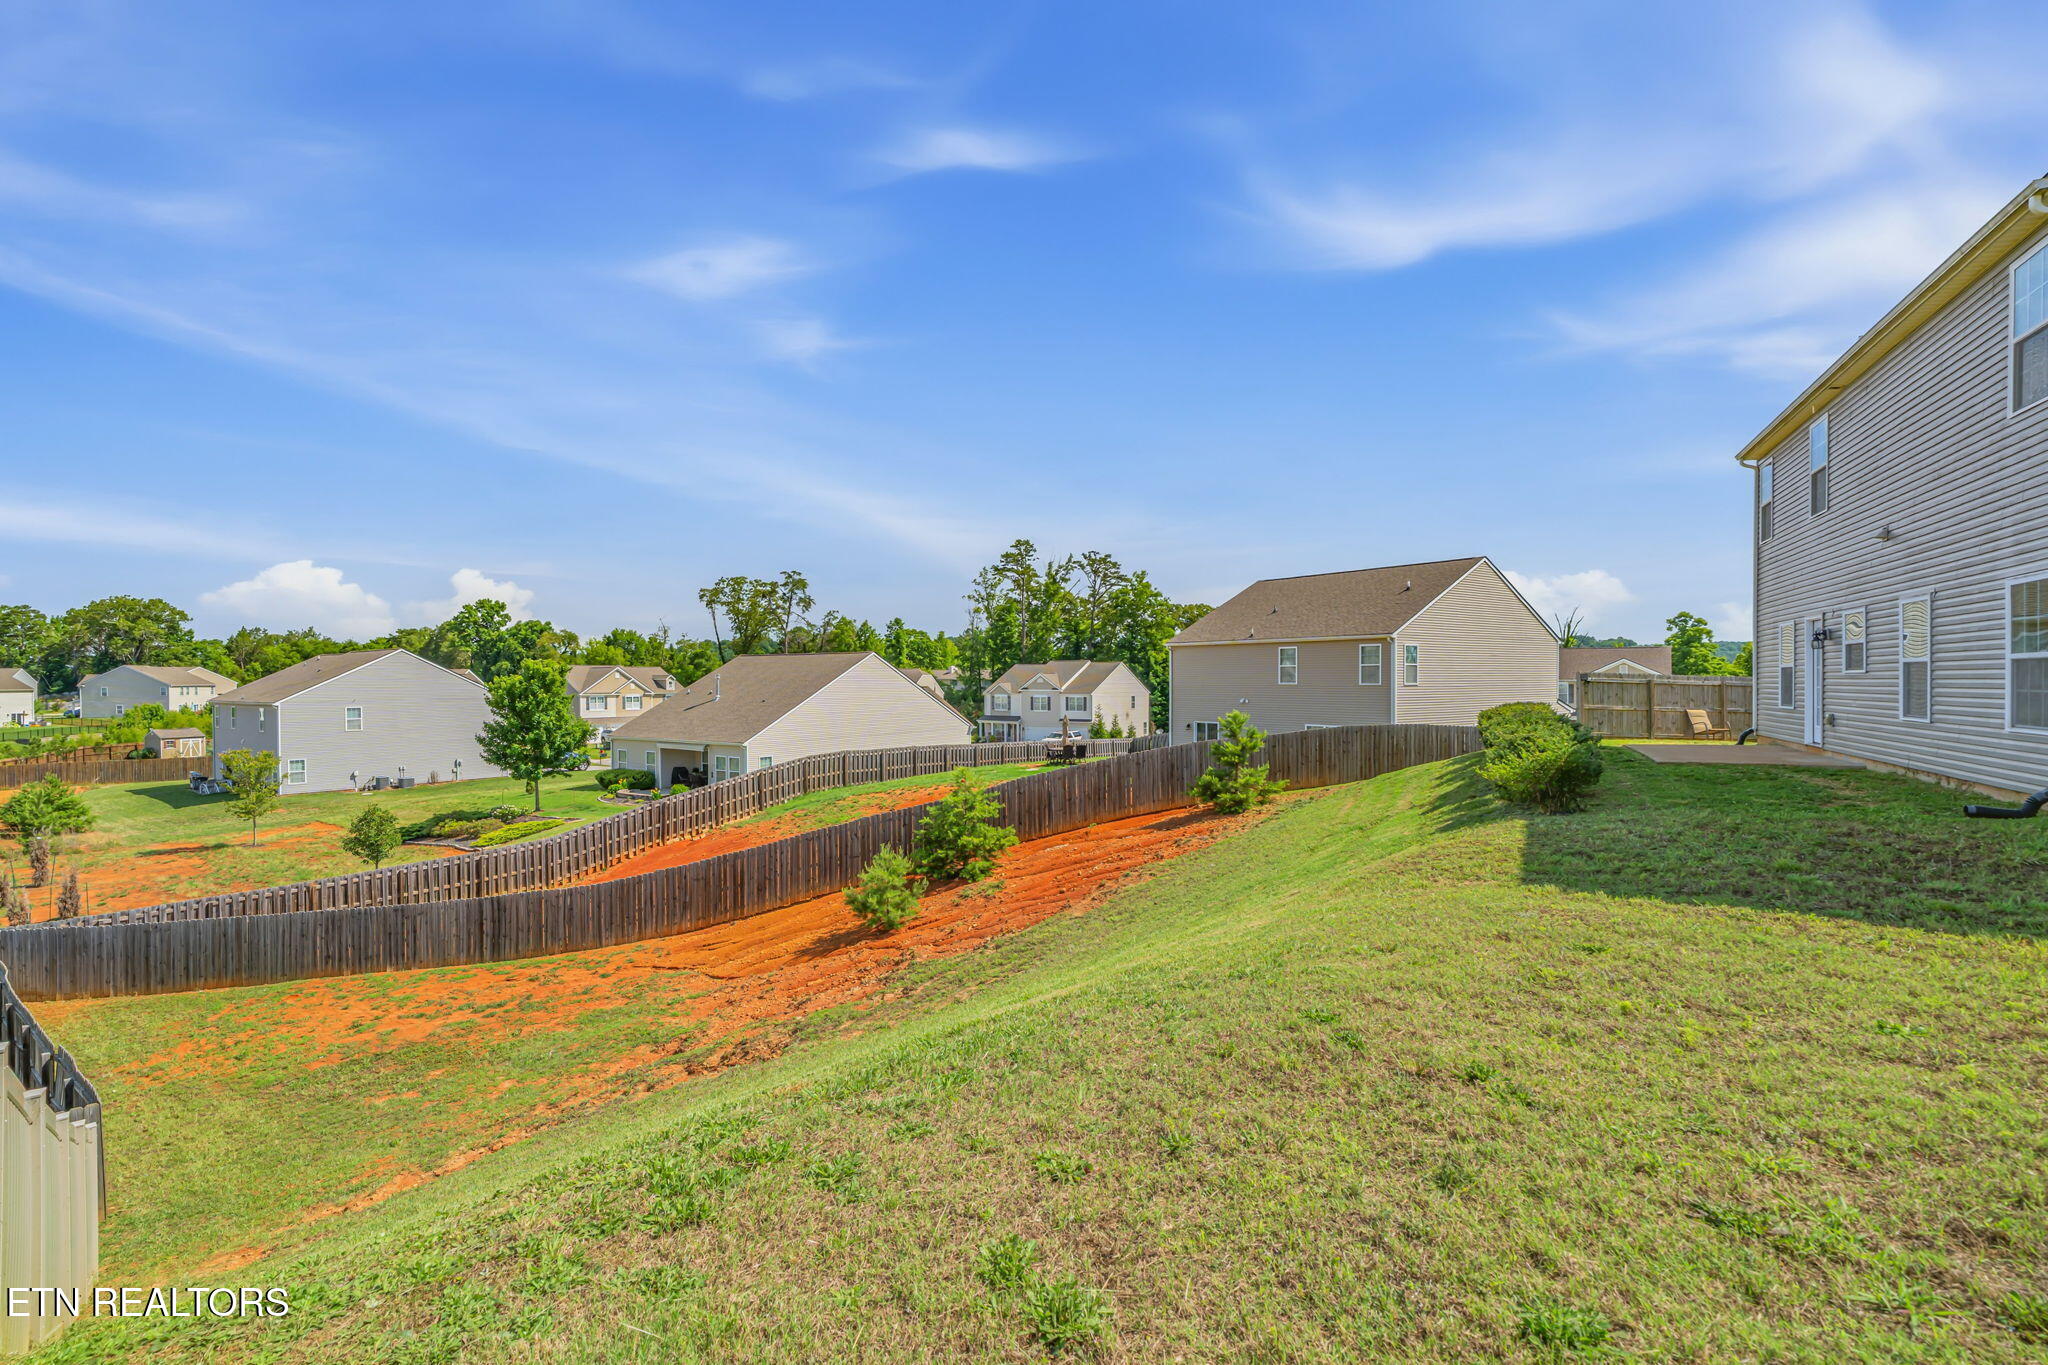
Home’s backyard with a concrete patio, sloped lawn, shrubs, and fenced neighboring yards.
Two-story house rear with gray siding, a concrete patio, shrubs, and a fenced grassy yard.
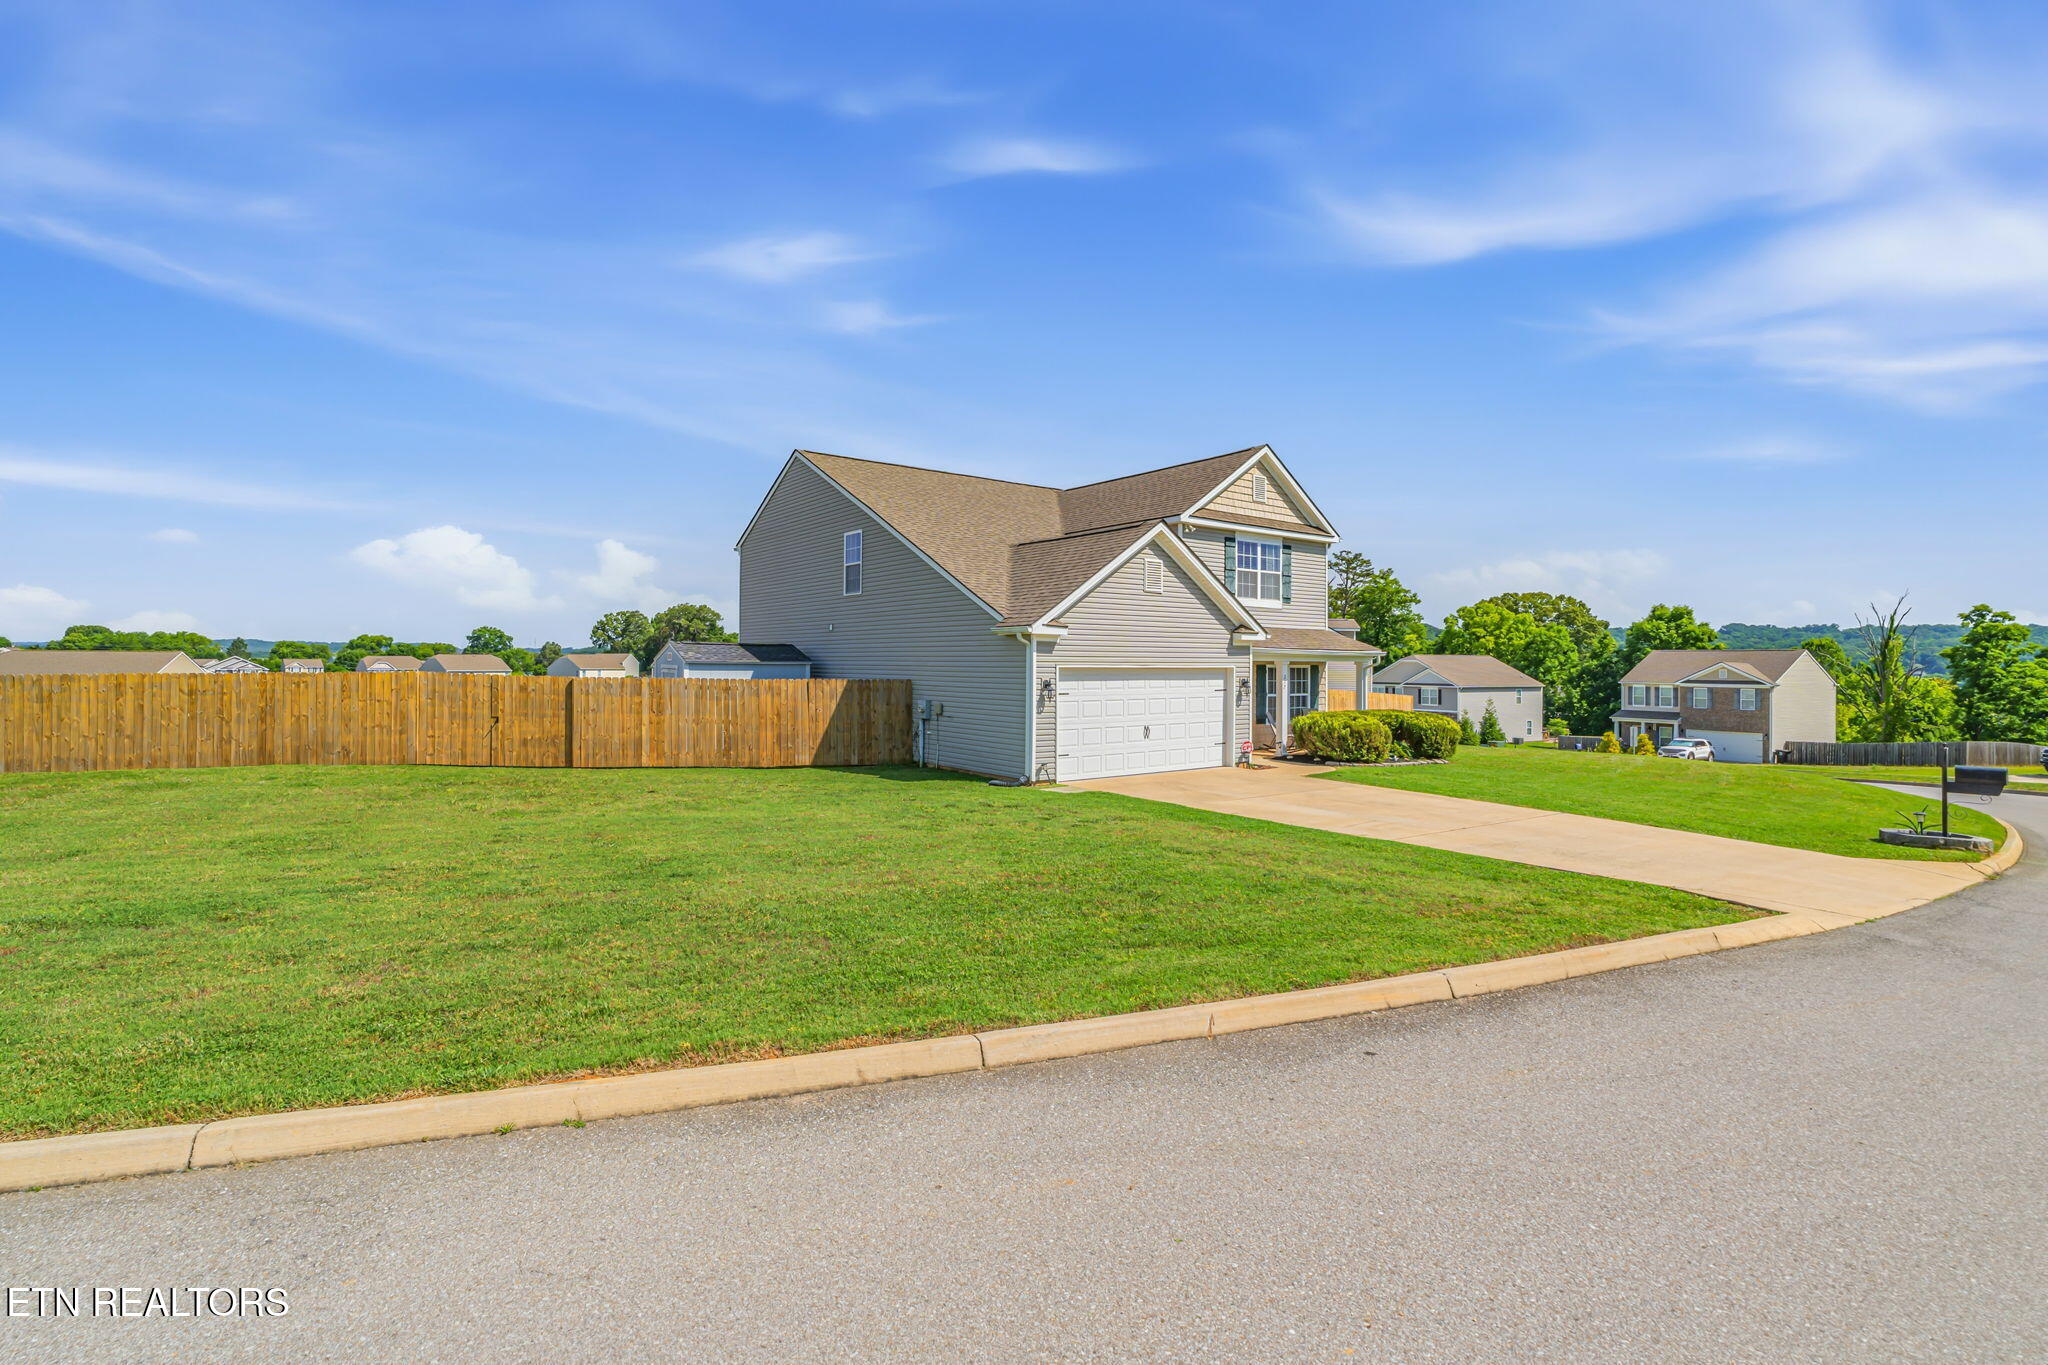
Two-story beige house with an attached garage, broad lawn, and wooden side fence.
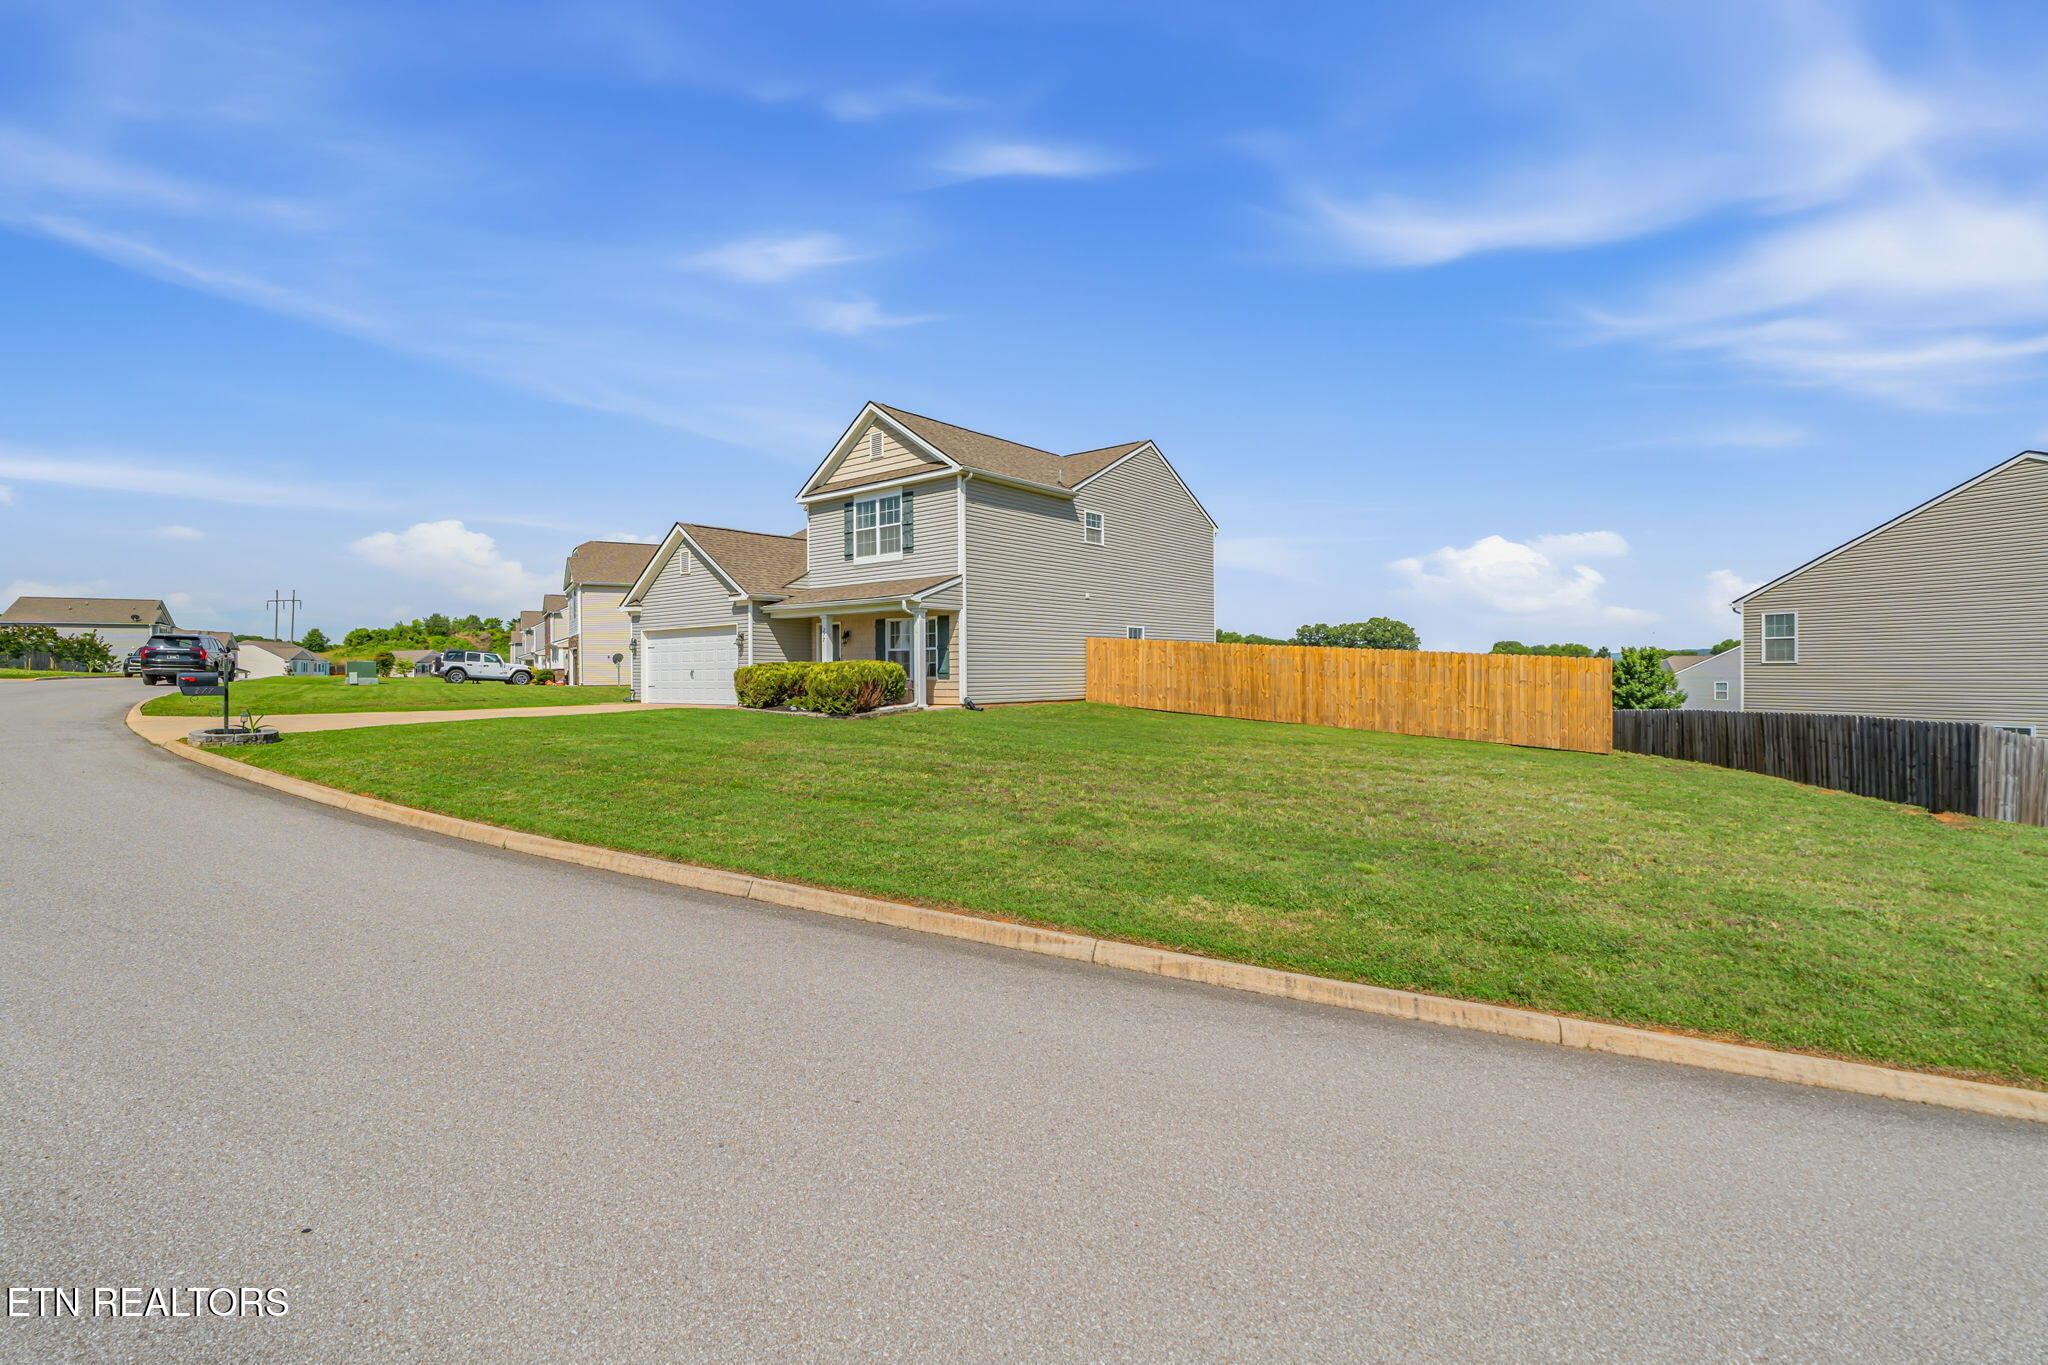
Two-story gray house with an attached garage, wide lawn, wooden fence, and curved driveway.
VIEW PHOTOS
Courtesy of Realty Executives Associates, Jennifer Shuler
$425,000

277 Gail Lane

4 Beds 4 Baths 2,592 Sq.Ft. 0.39 Acres

Description

MASTER ON MAIN * SEASONAL LAKE VIEW* 3 FULL BATHS* You will love this floor plan with 4 bedroom and 3.5 baths. This home offers one of the most versatile floor plans, suited for generational living or anyone who simply wants options. The main-level primary suite provides the ease of single-floor living, while a second en-suite bedroom upstairs creates a true dual master setup. The heart of the home is the spacious kitchen featuring a large island, soft close cabinetry, and under cabinet lighting. Open to the living room - perfect for entertaining and every day family life. Two additional bedrooms plus a bonus/loft area upstairs offer plenty of room for family, a home office or a hobby space. Enjoy seasonal lake views and the best of East Tennessee living just minutes from Fort Loudon Marina and the iconic Calhoun's on the water. Whether you're spending the day on the lake or grabbing dinner with a sunset view, it's all right at your doorstep. Nestled in Emily's Landing community, you're just across the bridge with quick, convenient access to both Lenoir City, West Knoxville and Maryville, with easy access to McGhee Tyson Airport. Schedule your private showing today!

Share Property

Location

277 Gail Lane, Lenoir City, TN 37772

Status

Pending
Jennifer Shuler

Jennifer Shuler

TITLE

REALTOR®

Property Amenities

Interior
Fireplace None
Appliances Dishwasher, Disposal, Microwave, Range, Refrigerator
Flooring Laminate, Carpet, Vinyl
Total Bedrooms: 4
Half Bathrooms: 1
Full Bathrooms: 3
Other Interior Features Walk-In Closet(s), Cathedral Ceiling(s), Kitchen Island
Area & Lot
Total area 2,592 Sq.Ft.
Lot Area 0.39 Acres
Living area 2,592 Sq.Ft.
MLS® ID 1343861
Year Built 2019
View Description Seasonal Lake View,Country Setting
Architecture Styles Traditional
Type Residential
Status Pending
Exterior
Air conditioning Central Cooling
Heat type Central, Electric
Water Source Public
Garage Space 2.0
Sewer Public Sewer
Other Exterior Features Windows - Vinyl
Parking Off-Street Parking, Attached, Main Level
Lot Features Level
Finance
Sales Price $425,000
HOA Fees $225 yearly
Covered porch with mesh chairs and a glimpse of water beyond the lawn.

Schedule a Showing

I would love to show you this beautiful property. Please select your preferred date and time below. I will be in touch shortly to confirm your appointment.

Schedule a Showing

I would love to show you this beautiful property. Please select your preferred date and time below. I will be in touch shortly to confirm your appointment.

Thank you for your interest in 277 Gail Lane, Lenoir City, TN 37772. We are reviewing your request and will be in touch shortly!

Mortgage Calculator

Estimate your monthly mortgage payment, including the principal and interest, property taxes, and HOA. Adjust the values to generate a more accurate rate.

All estimates are provided for informational purposes only. Actual amounts may vary.
$0,000 Your Payment 20 15 65
$0,000 Your Payment

Lenoir City

Work With Jennifer

Jennifer provides expert guidance backed by years of experience and a client-first approach. Her strong negotiation skills and attention to detail help ensure smooth and successful transactions. Contact Jennifer to get started today.